Save
Ask
Tour
Hide
Share
$689,900
7 Days On Site

114 Furbish Road 2
Wells, ME 04090

For Sale|Townhouse|Active
3
Beds
3
Total Baths
3
Full Baths
2,067
SqFt
$334
/SqFt
1983
Built
Subdivision:
Squires Glen Association
County:
York
Days online/new listing status provided by Showcase IDX.
Listing courtesy of Anne Erwin Sotheby's International Realty 207-363-6640
Call Now: (207) 255-7659
Is this the listing for you? We can help make it yours.
(207) 255-7659
114 Furbish Road 2114 Furbish Road 2114 Furbish Road 2114 Furbish Road 2
Save
Ask
Tour
Hide
Share

Mortgage Calculator

Monthly Payment (Est.)

Enter an interest rate to see your estimated monthly payment.
Calculator powered by Showcase IDX, a Constellation1 Company. Copyright ©2026 Information is deemed reliable but not guaranteed.

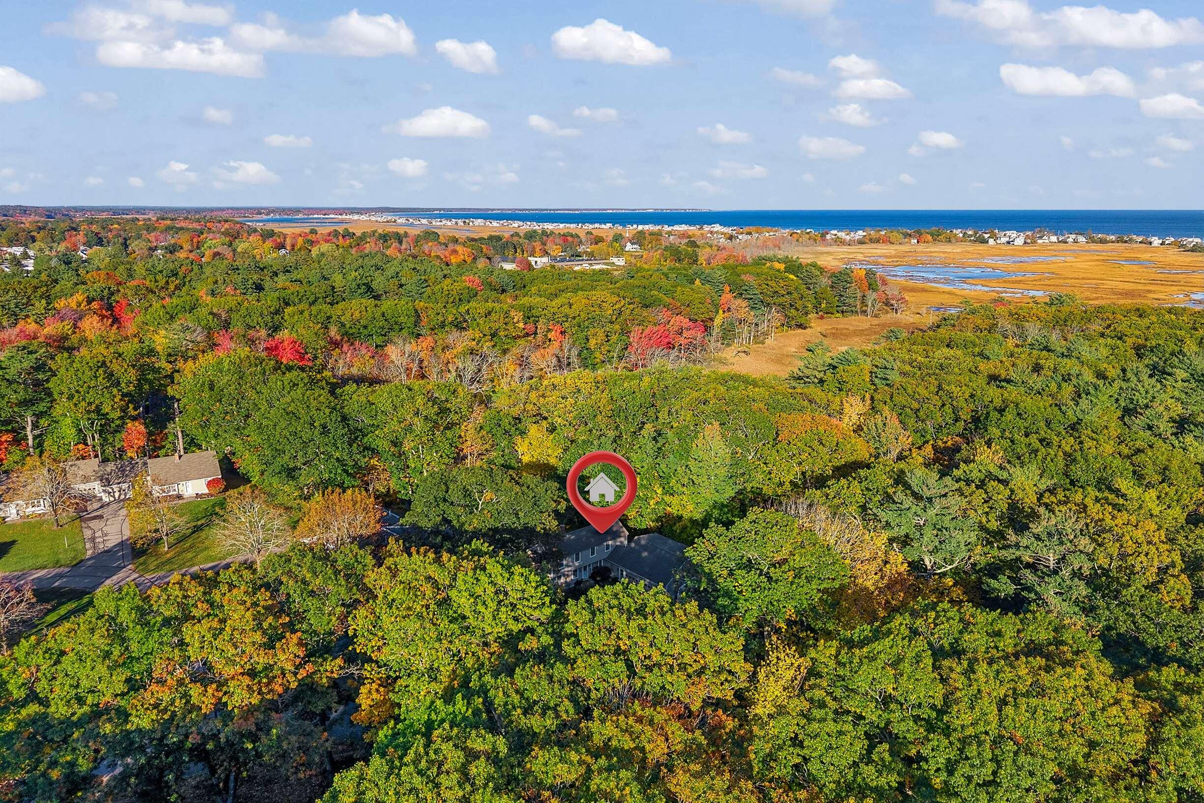
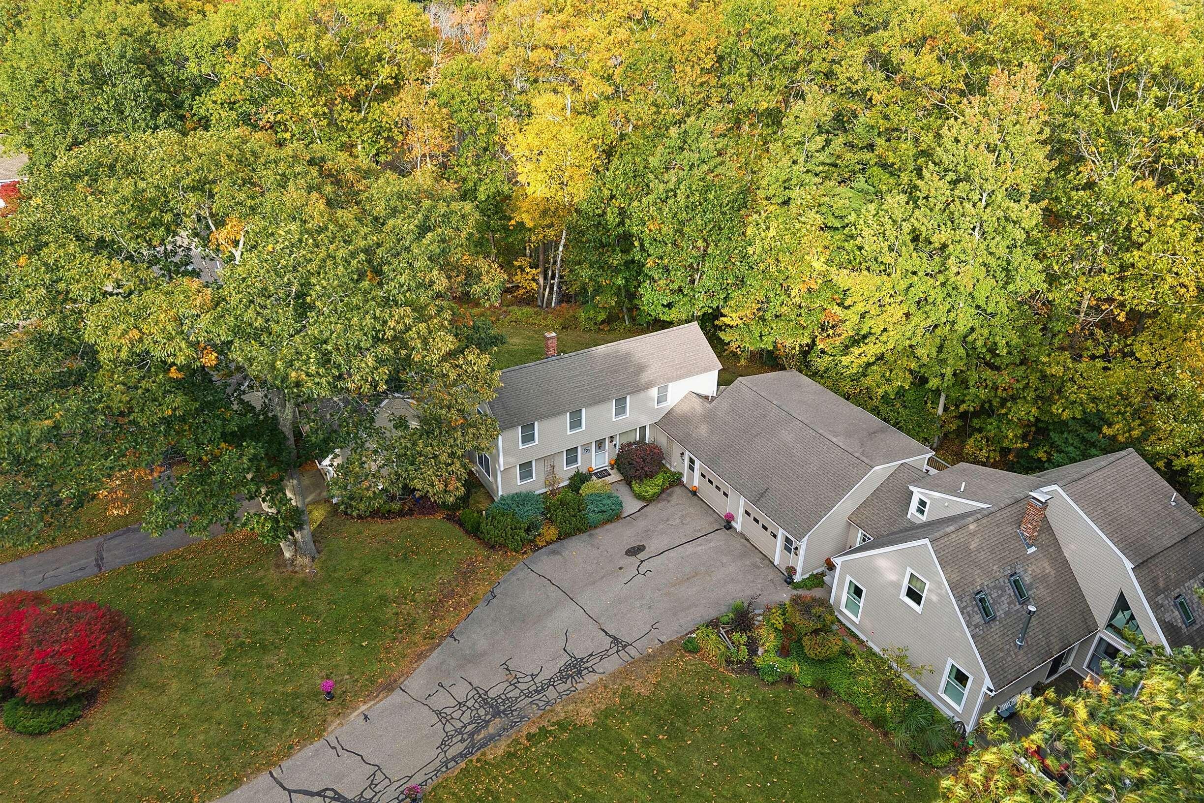
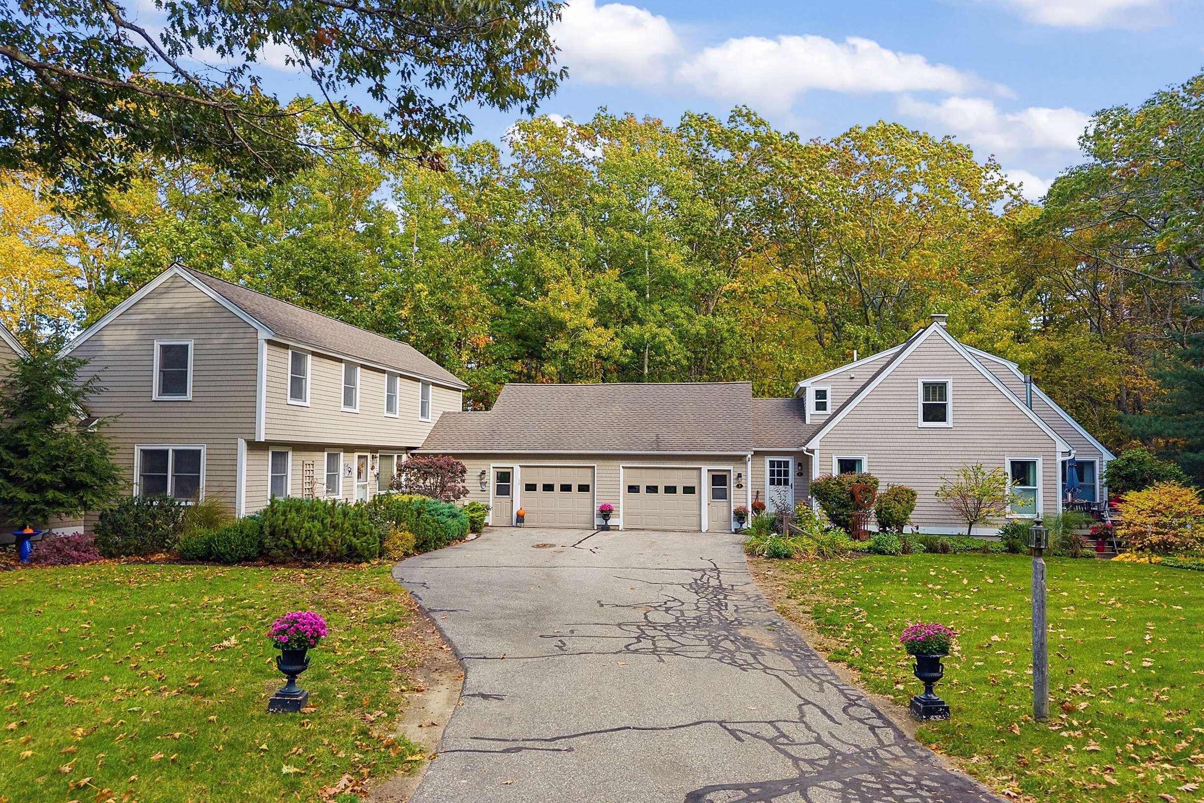
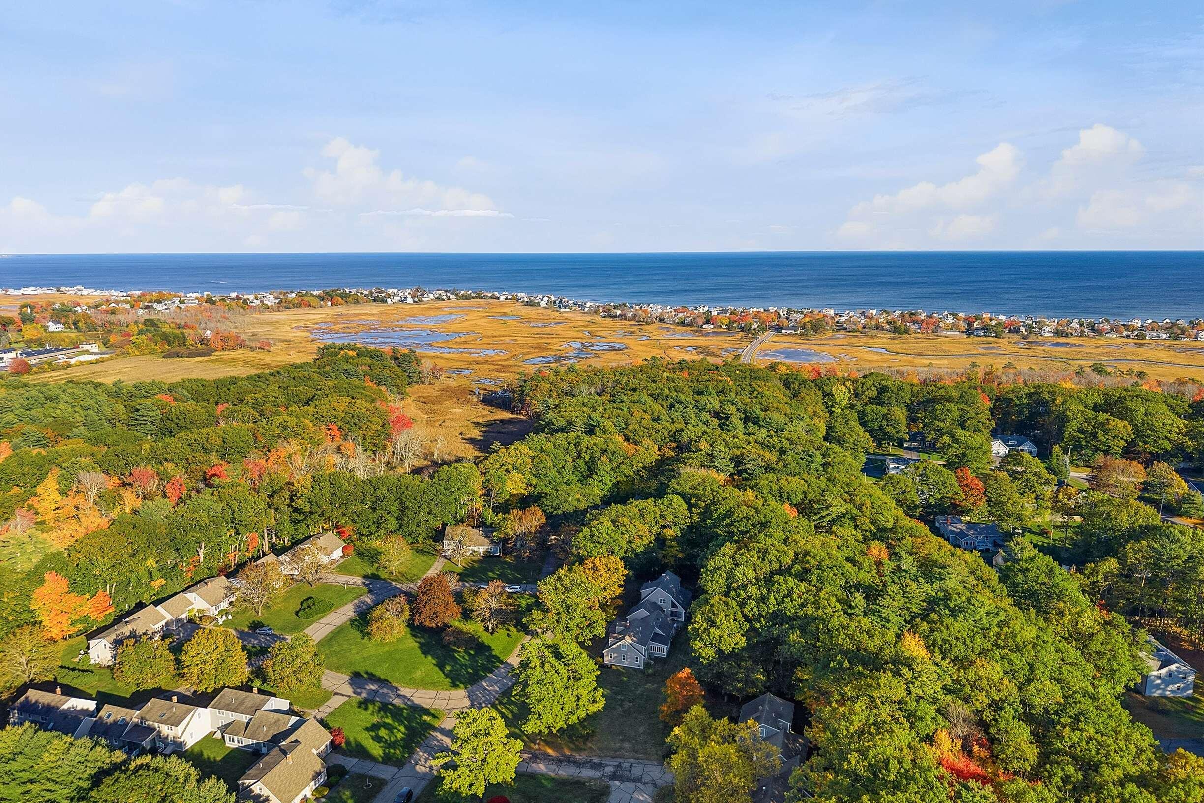
Perfectly situated on the desirable East side of Route 1, enjoying rare privacy and serene wooded views and designed for year-round residency or as a low-maintenance vacation property, welcome to Squires Glen where owning a home near the coast provides the ease of condominium ownership that feels more like living on your own. The welcoming landscape takes you into the most pristine private 18 unit condominium complex that feels like you might be the only one here. In this unit your backyard touches the ever beautiful Rachel Carlson Wildlife Refuge providing a gorgeous scenic view of the most beautiful landscapes this side of Route 1. This unit boasts 3 bedrooms with a wonderful room over the garage which can be used as office space, recreational room or as a 4th bedroom with fantastic privacy. The bright and white kitchen with newer stainless steel appliances and a peninsula island lets you gather for summer nights and winter days to come. A screened in porch just off the kitchen overlooking the Reserve brings additional seating to dine in or to cozy up to read a good book. The expansive front to back living area provides plenty of space for everyone. Off the main living is an outdoor deck for more viewing of the wildlife. This unit has a first floor primary bedroom with full bath. There is a second full bath on the first floor. The second floor has 2 additional bedrooms with a full bath and closet space is abundant. An ideal Southern Maine location, living at Squires Glen gives you effortless access to sandy beaches, Ogunquit Village, fine restaurants, and boutique shops. A perfect commuter hub, Squires Glen in Wells sits midway between the historic city of Portsmouth, New Hampshire, and the vibrant food and culture scene of Portland, Maine. It is also highly accessible to Boston.

Save
Ask
Tour
Hide
Share
Listing Snapshot
Price 
$689,900
Days On Site 
7 Days
Bedrooms 
3
Inside Area (SqFt) 
2,067 sqft
Total Baths 
3
Full Baths 
3
Partial Baths 
N/A
Lot Size 
0.56 Acres
Year Built 
1983
MLS Number 
1685066
Status 
Active
Property Tax 
$3,266
HOA/Condo/Coop Fees 
$400 monthly
Sq Ft Source 
Public Records
Days online/new listing status provided by Showcase IDX.
Friends & Family
Recent Activity
a week agoListing first seen on site
a week agoListing updated with changes from the MLS
Price history, status history, and update history provided by Showcase IDX.
General Features
Acres 
0.56
Attached Garage 
Yes
Garage 
Yes
Garage Spaces 
1
Land Lease 
No
Parking 
PavedOn SiteInside EntranceAttached
Property Sub Type 
Townhouse
Sewer 
Septic TankShared Septic
SqFt Above 
2067
SqFt Total 
2067
Style 
Garrison
Utilities 
Natural Gas Not Available
Water Source 
Public
Zoning 
RA
Interior Features
Appliances 
DishwasherDryerElectric RangeRefrigeratorWasher
Basement 
Interior EntryWalk-Out AccessFullUnfinished
Electric 
Circuit Breakers
Flooring 
CarpetOtherWood
Heating 
OilBaseboardHot Water
Interior 
Master Downstairs
Laundry Features 
Main Level
Bedroom 2 
Dimensions - 10.0x14.0Level - Second
Bedroom 3 
Dimensions - 18.0x14.0Level - Second
Bonus Room 
Dimensions - 18.0x15.0Level - Second
Dining Room 
Dimensions - 12.0x13.0Level - First
Family Room 
Dimensions - 17.0x12.0Level - First
Kitchen 
Dimensions - 11.0x12.0Level - First
Living Room 
Dimensions - 21.0x12.0Level - First
Primary Bedroom 
Dimensions - 12.0x12.0Level - First
Sunroom 
Dimensions - 12.0x10.0Level - First
Save
Ask
Tour
Hide
Share
Exterior Features
Construction Details 
Wood SidingFrame
Lot Features 
Cul-De-SacLevelLandscapedWooded
Patio And Porch 
ScreenedPorchDeck
Road Frontage 
Private Road
Roof 
Shingle
View 
ScenicTrees/Woods
Waterfront Features 
Ocean Front
Waterview 
ScenicTrees/Woods
Community Features
Association Fee 
$400.0
Association Fee Frequency 
Monthly
School District 
Wells-Ogunquit CSD
Roads 
Paved
Schools
School District
Wells-Ogunquit CSD
Elementary School
Unknown
Middle School
Unknown
High School
Unknown
Listing courtesy of Anne Erwin Sotheby's International Realty 207-363-6640


Listing data is derived in whole or in part from the Maine IDX and is for consumers' personal, noncommercial use only. Dimensions are approximate and not guaranteed. All data should be independently verified. © 2026 Maine Real Estate Information System, Inc. All Rights Reserved.
Last checked 2026-10-29 01:09 PM UTC

Neighborhood & Commute
Source: Walkscore
Save
Ask
Tour
Hide
Share