Save
Ask
Tour
Hide
Share
$665,000
7 Days On Site

197 Stanley Road
Sanford, ME 04083

For Sale|Single Family Residence|Active
3
Beds
3
Total Baths
2
Full Baths
1
Partial Bath
1,905
SqFt
$349
/SqFt
2026
Built
County:
York
Days online/new listing status provided by Showcase IDX.
Listing courtesy of Century 21 North East
Call Now: (207) 255-7659
Is this the listing for you? We can help make it yours.
(207) 255-7659
197 Stanley Road197 Stanley Road197 Stanley Road197 Stanley Road
Save
Ask
Tour
Hide
Share

Mortgage Calculator

Monthly Payment (Est.)

Enter an interest rate to see your estimated monthly payment.
Calculator powered by Showcase IDX, a Constellation1 Company. Copyright ©2026 Information is deemed reliable but not guaranteed.

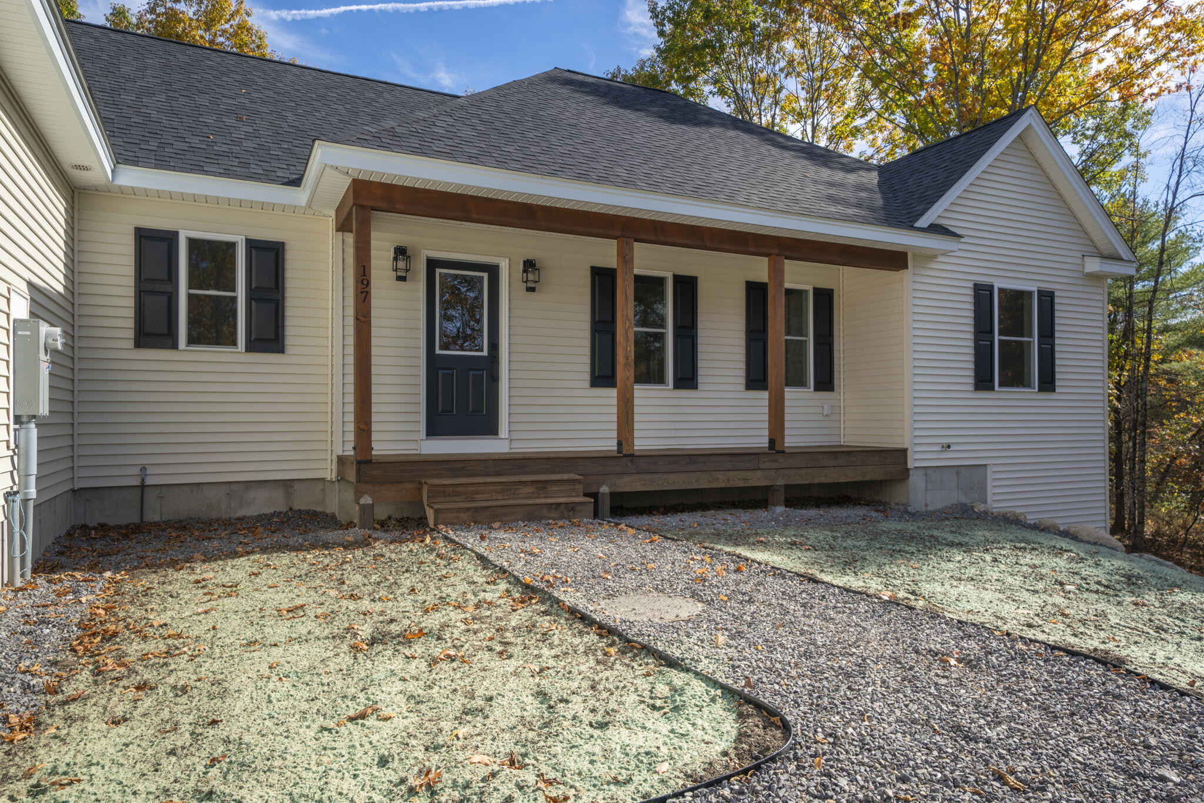
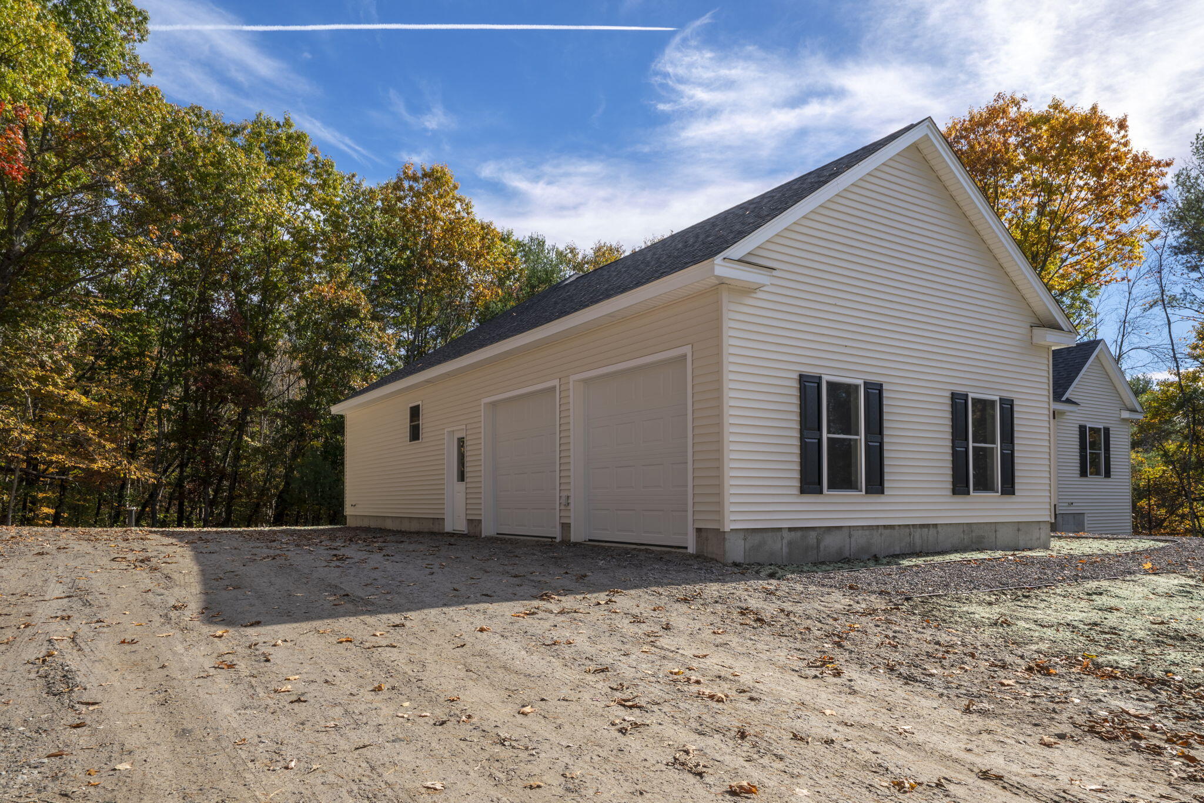
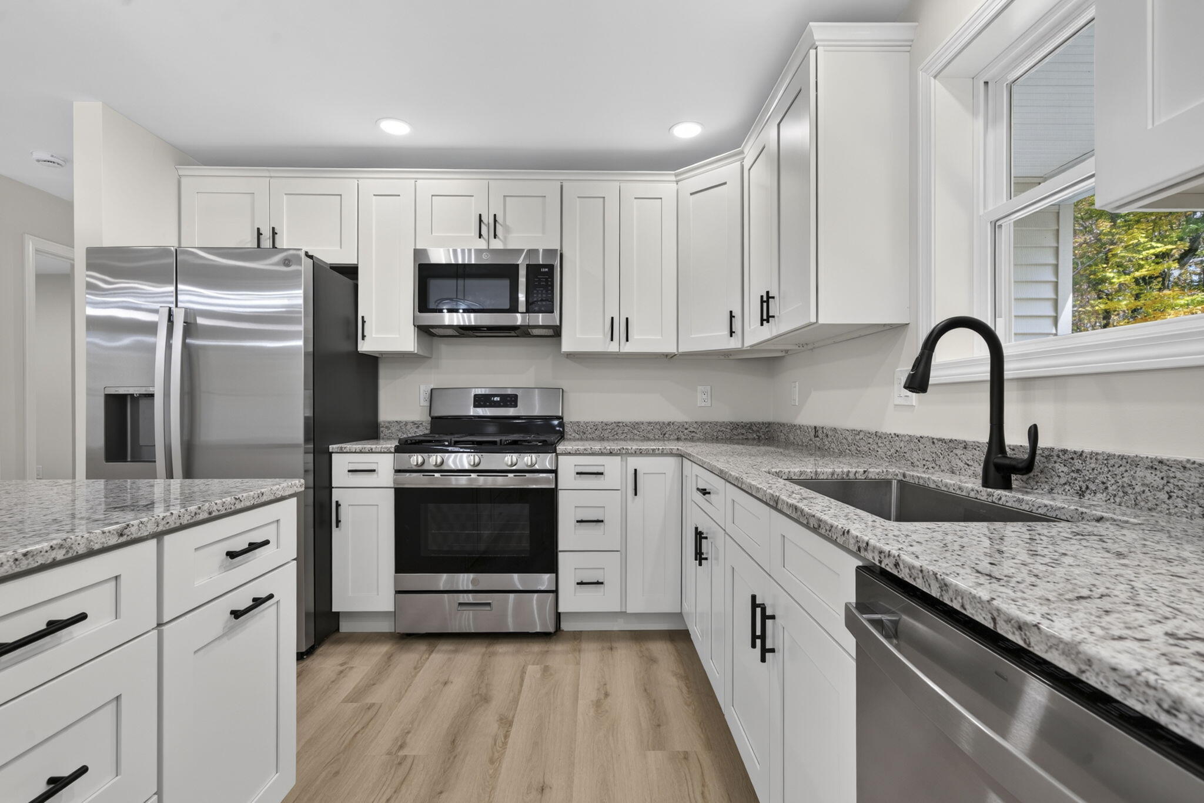
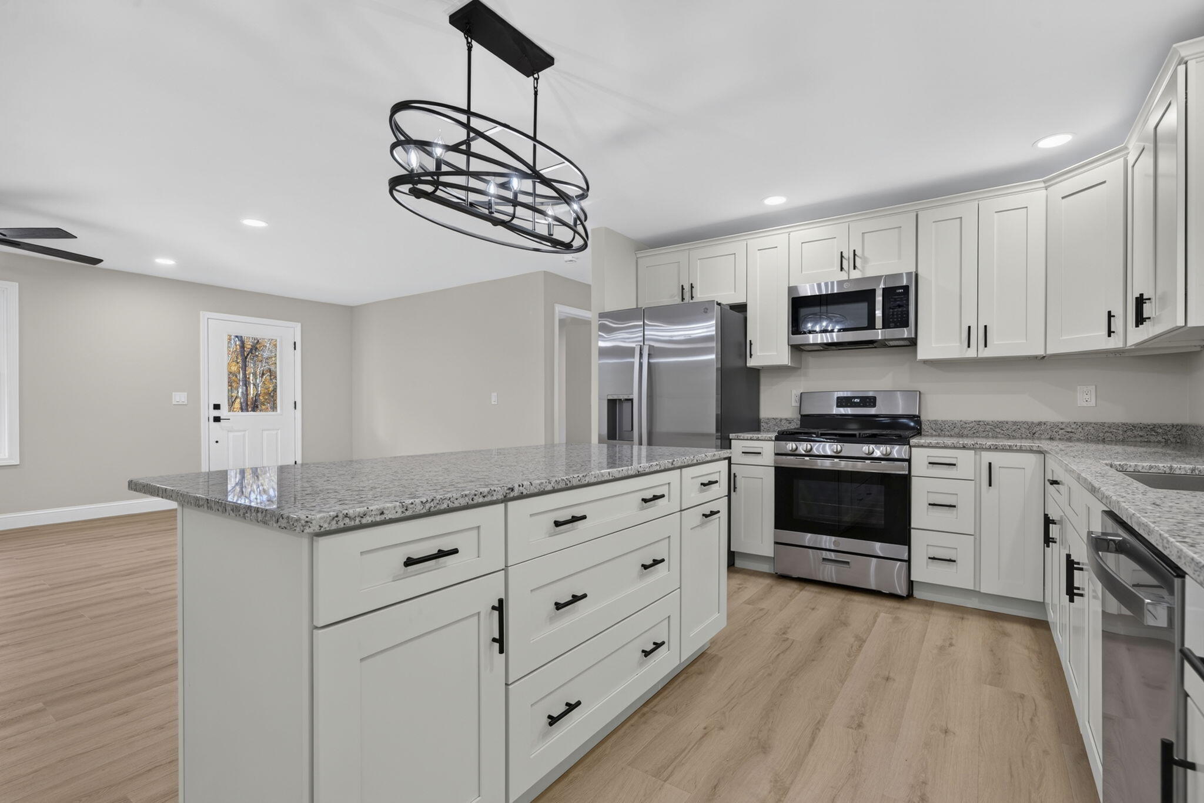
Welcome to 197 Stanley Road, a newly built ranch set on 2.02 acres in Sanford, near the Shapleigh town line. Offering approximately 1,905 square feet of thoughtfully designed living space, this home features three bedrooms, two and a half baths, and a dedicated office, all on one level. A welcoming farmer's porch provides the perfect spot to relax before stepping inside. The kitchen features granite countertops, soft-close cabinetry, and a center island, bringing style and function to everyday meals and entertaining. Central air keeps the home comfortable during warmer months, while first-floor laundry adds everyday convenience. The primary suite offers two walk-in closets, one accessed directly from the bedroom and the other from the private bathroom. A double vanity and a separate toilet compartment with its own door complete the suite. Two additional bedrooms and a dedicated office provide flexibility for work, guests, or hobbies. An attached two-car garage offers direct entry into the home and garage door cameras that, when activated, allow you to see who is at the garage. The full, unfinished basement with walkout access provides ample room for storage, a workshop, or potential future expansion. Enjoy nearby Mousam Lake and other area lakes, with a public boat launch approximately 2.5 miles away for convenient days on the water. With a mix of open and wooded land, modern finishes, and a one-year builder's warranty for added peace of mind, this property offers the comfort and convenience of brand-new construction.

Save
Ask
Tour
Hide
Share
Listing Snapshot
Price 
$665,000
Days On Site 
7 Days
Bedrooms 
3
Inside Area (SqFt) 
1,905 sqft
Total Baths 
3
Full Baths 
2
Partial Baths 
1
Lot Size 
2.02 Acres
Year Built 
2026
MLS Number 
1684902
Status 
Active
Property Tax 
$1
HOA/Condo/Coop Fees 
N/A
Sq Ft Source 
Other
Days online/new listing status provided by Showcase IDX.
Friends & Family
Recent Activity
a week agoListing first seen on site
a week agoListing updated with changes from the MLS
Price history, status history, and update history provided by Showcase IDX.
General Features
Acres 
2.02
Attached Garage 
Yes
Garage 
Yes
Garage Spaces 
2
Home Warranty 
Yes
Land Lease 
No
Parking 
GravelInside EntranceAttached
Property Sub Type 
Single Family Residence
Sewer 
Private SewerSeptic Tank
SqFt Above 
1905
SqFt Total 
1905
Style 
Ranch
Utilities 
Propane
Water Source 
PrivateWell
Zoning 
RES
Interior Features
Appliances 
DishwasherMicrowaveGas RangeRefrigeratorENERGY STAR Qualified Appliances
Basement 
Exterior EntryInterior EntryWalk-Out AccessFullUnfinished
Cooling 
Central Air
Electric 
Circuit Breakers
Flooring 
CarpetVinyl
Heating 
PropaneForced Air
Interior 
PantryWalk-In Closet(s)Master Downstairs
Laundry Features 
Washer Hookup
Window Features 
Double Pane WindowsLow Emissivity Windows
Bedroom 2 
Level - FirstFeatures - Walk-In Closet(s)
Bedroom 3 
Level - FirstFeatures - Walk-In Closet(s)
Dining Room 
Level - First
Kitchen 
Level - FirstFeatures - Kitchen Island
Laundry 
Level - First
Living Room 
Level - First
Office 
Level - First
Primary Bedroom 
Level - FirstFeatures - Double Vanity, Walk-In Closet(s)
Save
Ask
Tour
Hide
Share
Exterior Features
Construction Details 
Vinyl SidingFrame
Lot Features 
Open LotWooded
Patio And Porch 
PorchDeck
Roof 
Shingle
View 
Trees/Woods
Waterview 
Trees/Woods
Windows/Doors 
Double Pane WindowsLow Emissivity Windows
Community Features
Roads 
Paved
Listing courtesy of Century 21 North East


Listing data is derived in whole or in part from the Maine IDX and is for consumers' personal, noncommercial use only. Dimensions are approximate and not guaranteed. All data should be independently verified. © 2026 Maine Real Estate Information System, Inc. All Rights Reserved.
Last checked 2026-10-27 08:53 PM UTC

Neighborhood & Commute
Source: Walkscore
Save
Ask
Tour
Hide
Share