Save
Ask
Tour
Hide
Share
$559,999
7 Days On Site

14 Grandview Drive
Limerick, ME 04048

For Sale|Single Family Residence|Active
3
Beds
2
Total Baths
2
Full Baths
1,544
SqFt
$363
/SqFt
2026
Built
Subdivision:
Lake Arrowhead Asso
County:
York
Days online/new listing status provided by Showcase IDX.
Listing courtesy of RE/MAX Coastal
Call Now: (207) 255-7659
Is this the listing for you? We can help make it yours.
(207) 255-7659
14 Grandview Drive14 Grandview Drive14 Grandview Drive14 Grandview Drive
Save
Ask
Tour
Hide
Share

Mortgage Calculator

Monthly Payment (Est.)

Enter an interest rate to see your estimated monthly payment.
Calculator powered by Showcase IDX, a Constellation1 Company. Copyright ©2026 Information is deemed reliable but not guaranteed.

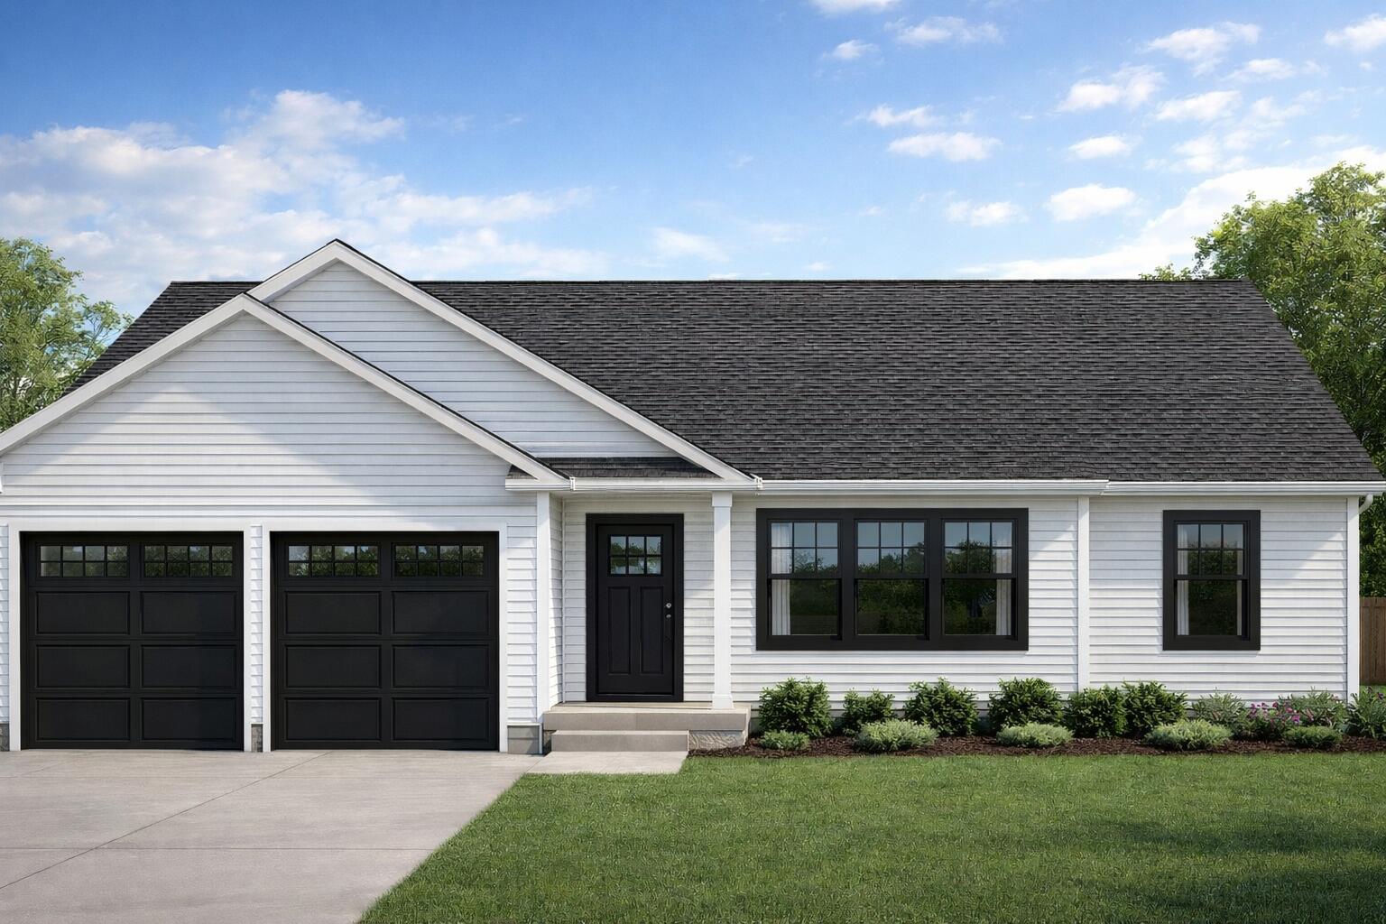
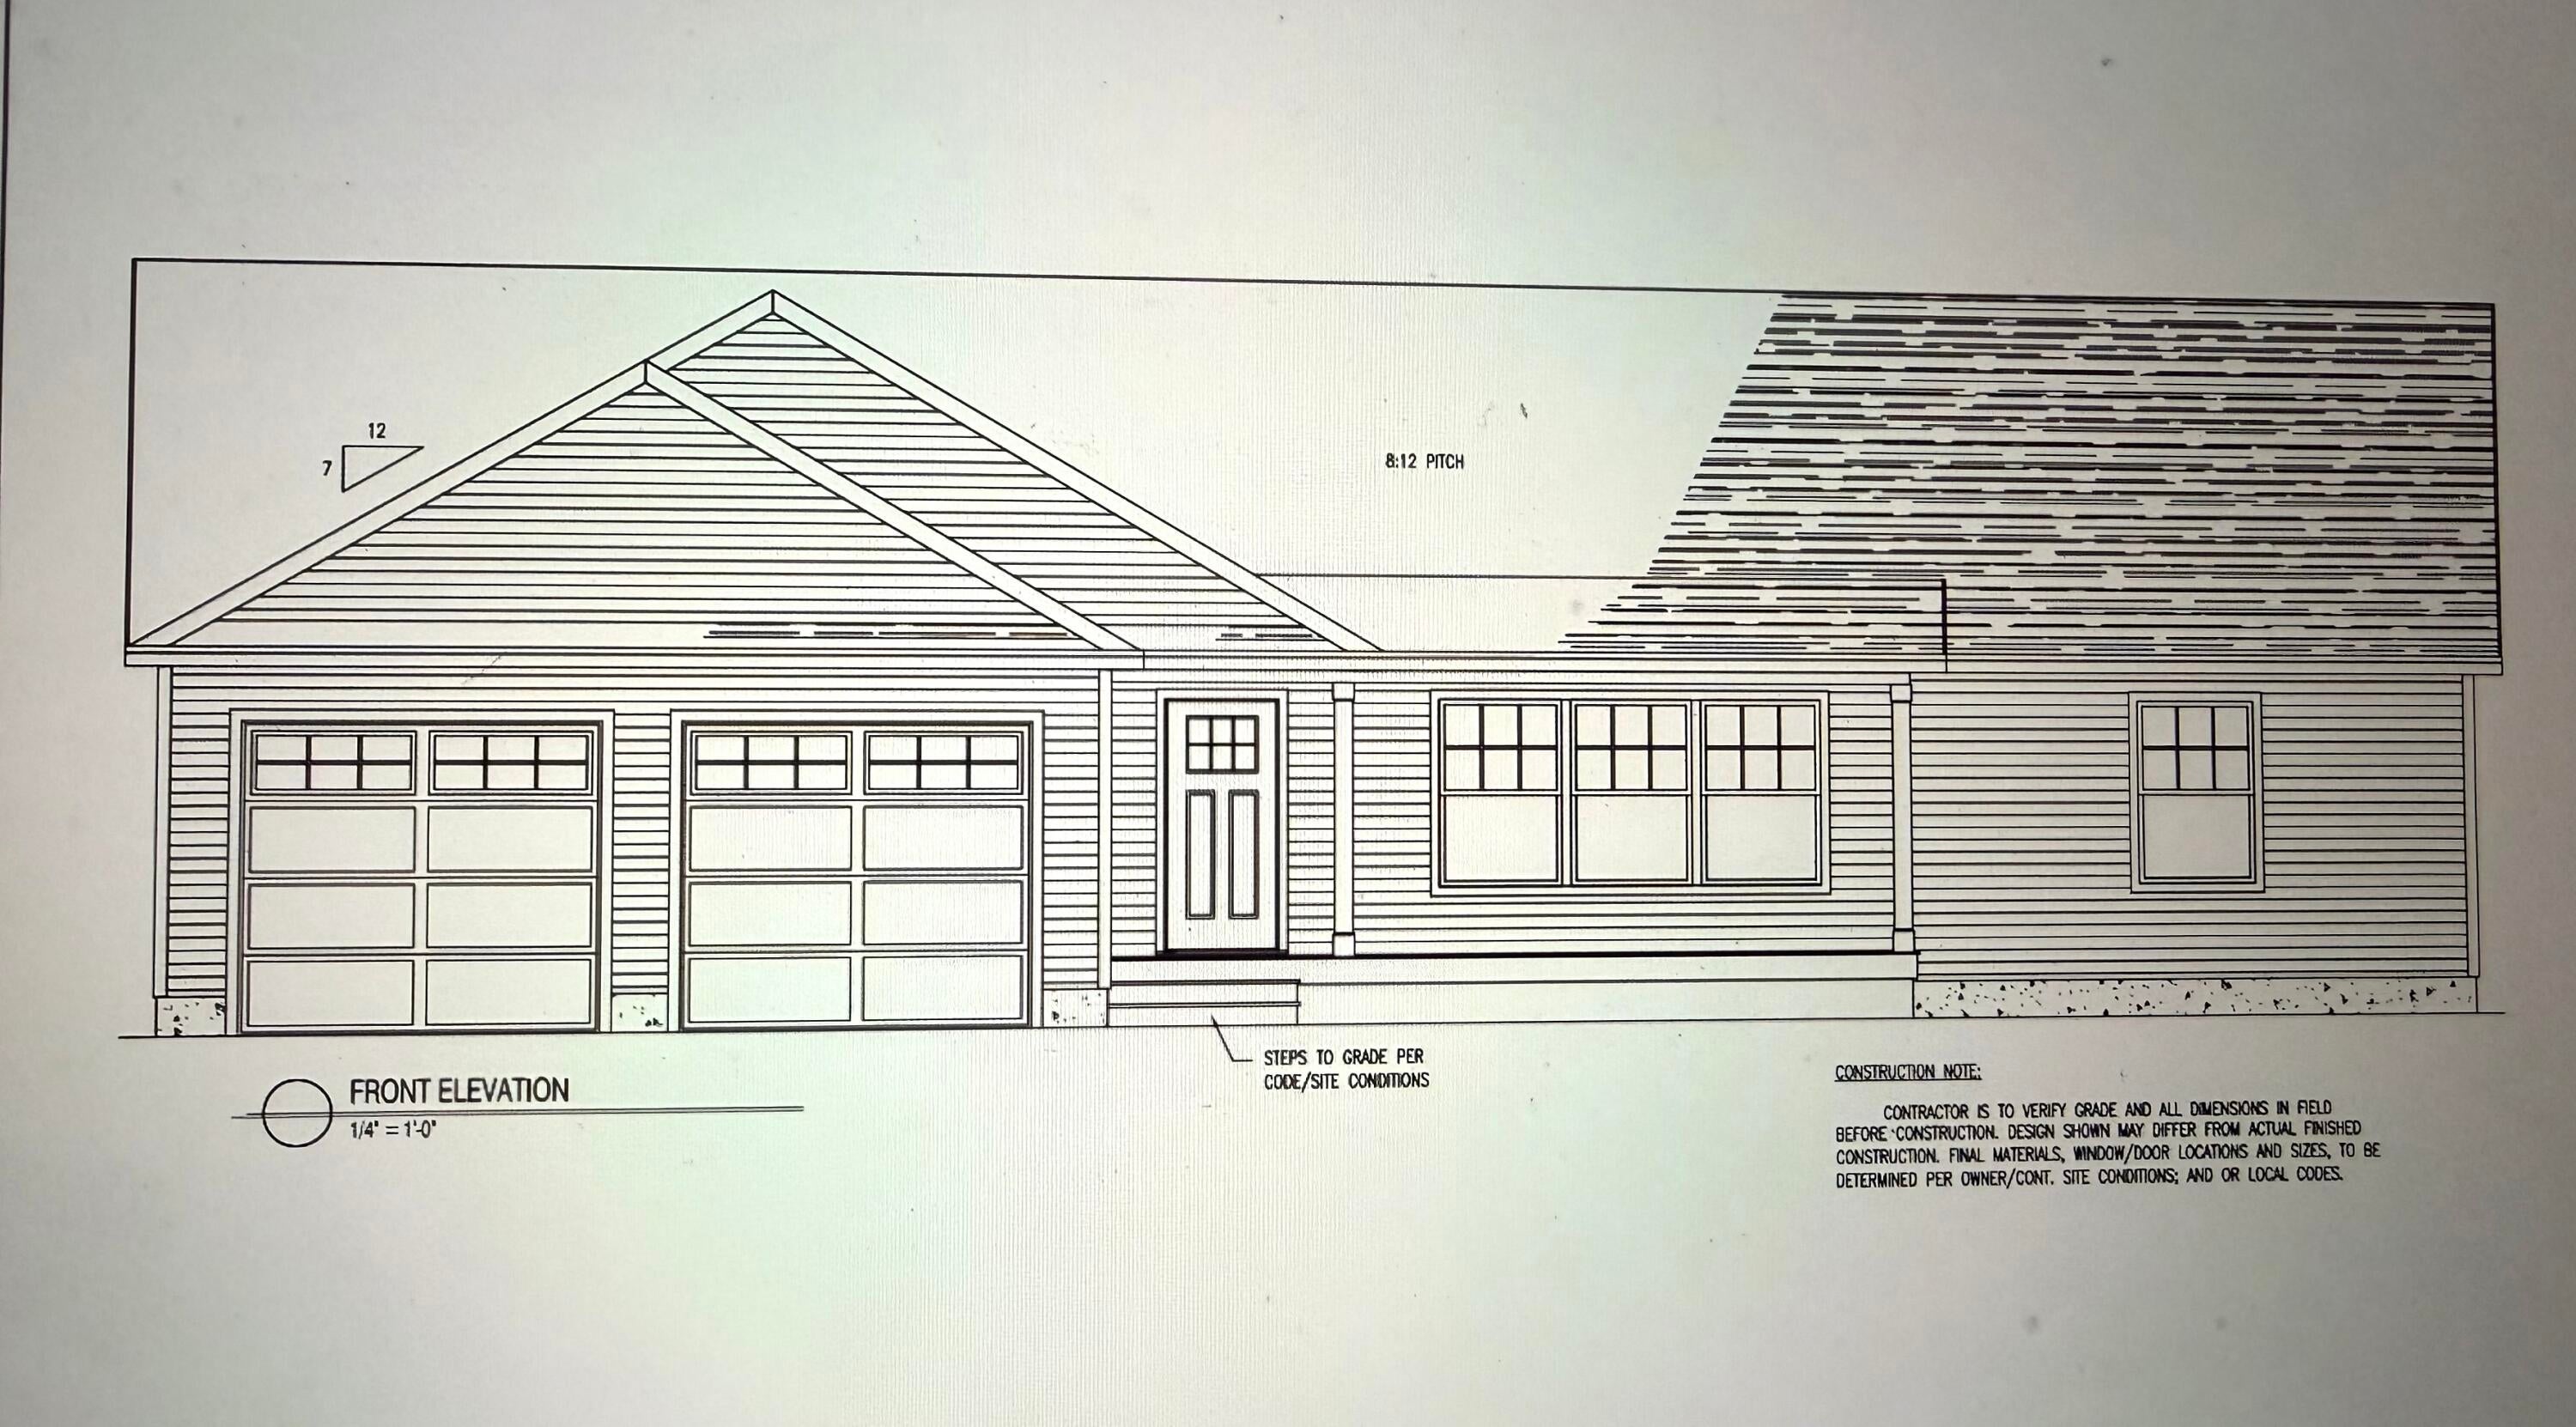
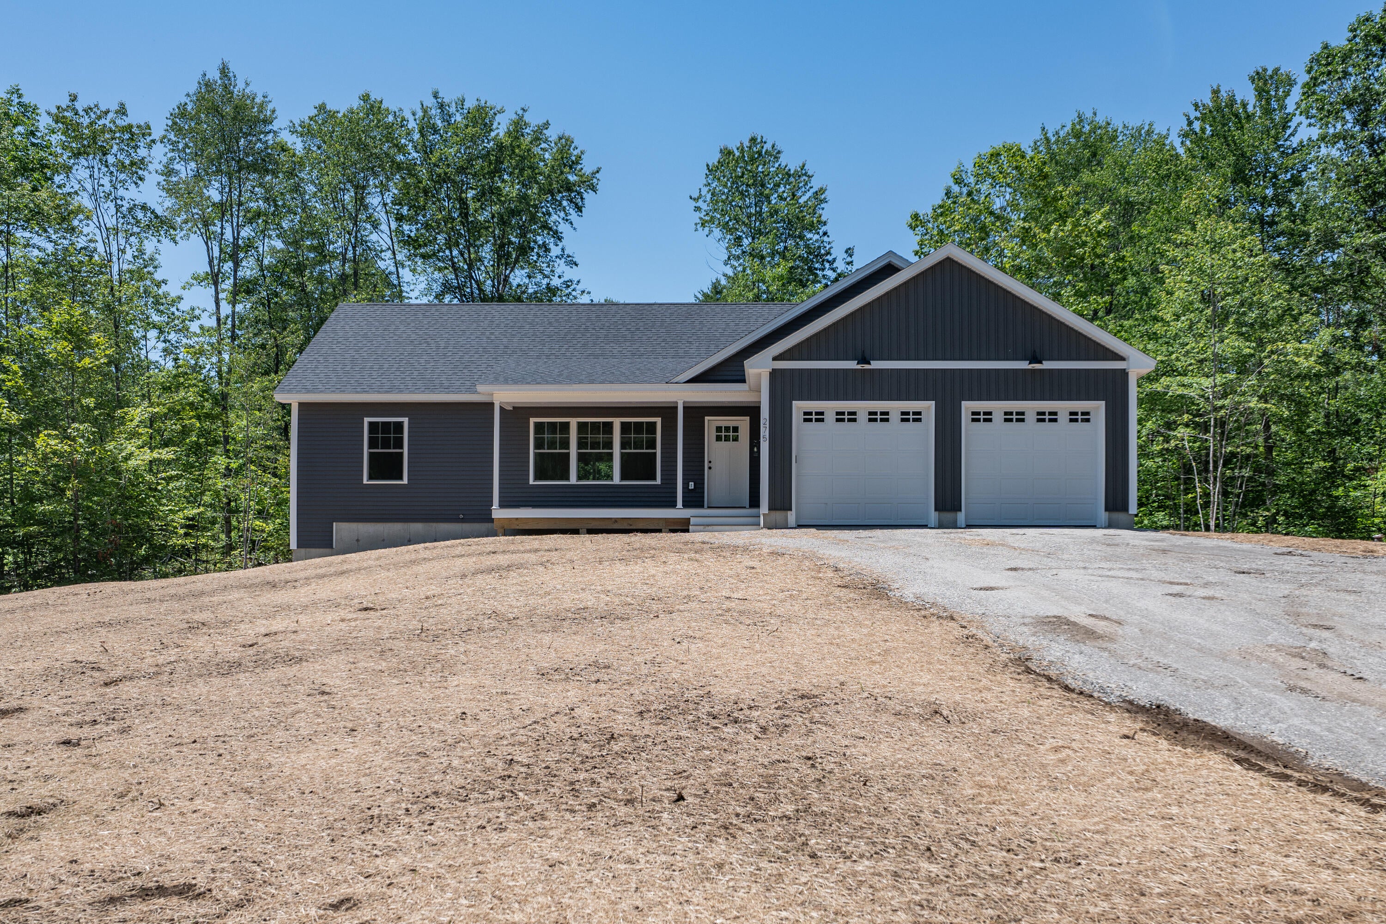
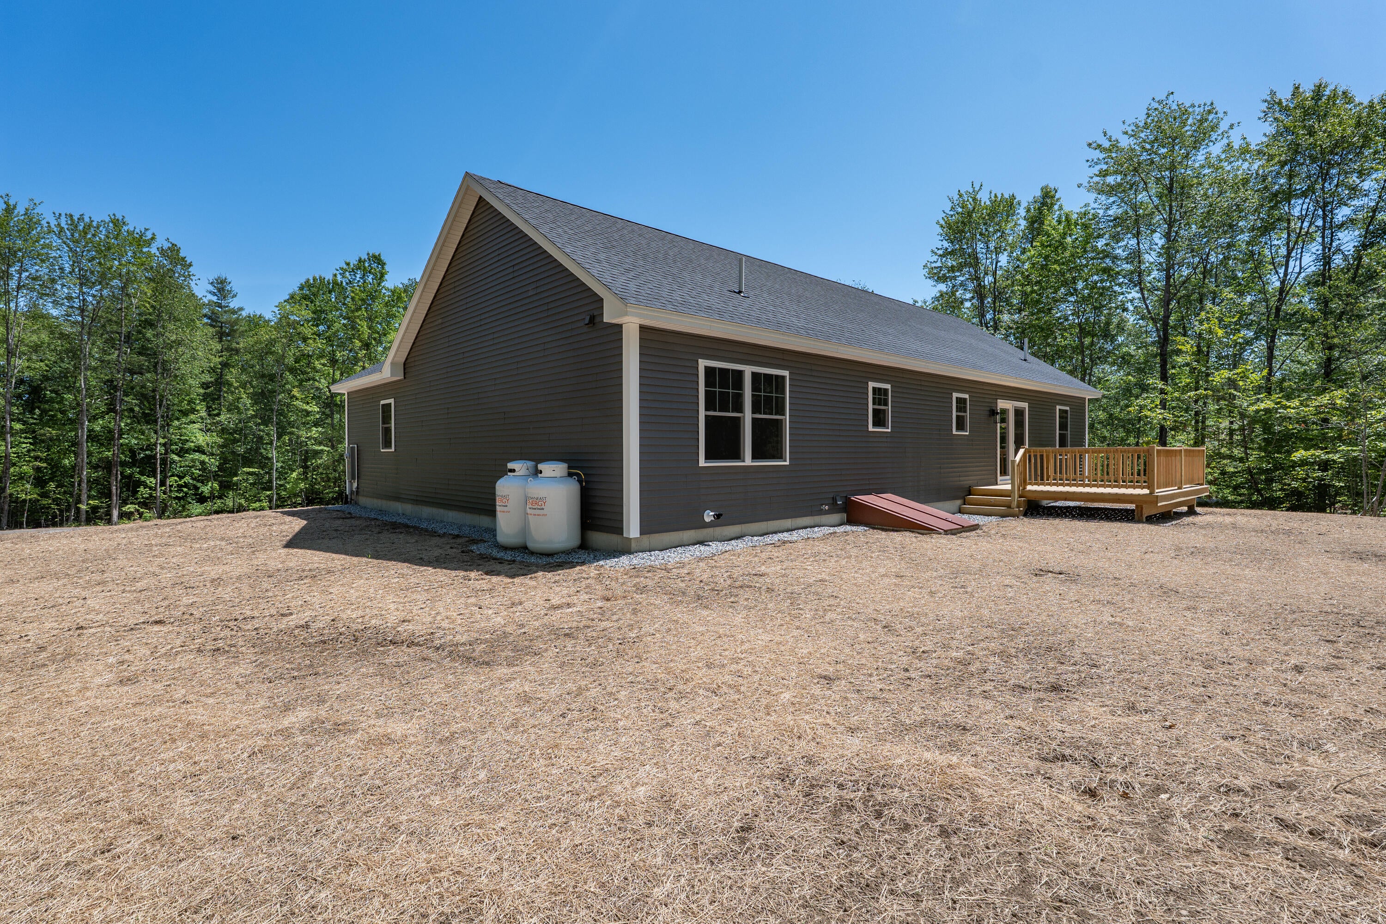
New Construction - Quality-Built Ranch - Ready Mid-March! Beautifully constructed 3-bedroom, 2-bath ranch offering 1,544 square feet of living space and an attached 2-car garage. Step inside to an open-concept floor plan that creates a bright, airy atmosphere. The modern kitchen features granite countertops, stainless steel appliances, and rich cabinetry, seamlessly flowing into the spacious living area. Sliding doors lead to a deck overlooking the backyard—perfect for relaxing or entertaining. This home offers easy one-floor living, first-floor laundry, and a full guest bath. The private primary suite features a walk-in closet and an en-suite bath complete with a double vanity and granite countertops. Located in the desirable Lake Arrowhead community, residents can enjoy an array of recreational amenities, including two clubhouses, swimming pools, a fitness center, and access to the community's lakes and beaches. Along with community recreation and gathering spaces!

Save
Ask
Tour
Hide
Share
Listing Snapshot
Price 
$559,999
Days On Site 
7 Days
Bedrooms 
3
Inside Area (SqFt) 
1,544 sqft
Total Baths 
2
Full Baths 
2
Partial Baths 
N/A
Lot Size 
0.5 Acres
Year Built 
2026
MLS Number 
1684865
Status 
Active
Property Tax 
$1
HOA/Condo/Coop Fees 
$133.33 monthly
Sq Ft Source 
Builder
Days online/new listing status provided by Showcase IDX.
Friends & Family
Recent Activity
a week agoListing first seen on site
a week agoListing updated with changes from the MLS
Price history, status history, and update history provided by Showcase IDX.
General Features
Acres 
0.5
Garage 
Yes
Garage Spaces 
2
Land Lease 
No
Parking 
GravelInside Entrance
Property Condition 
New Construction
Property Sub Type 
Single Family Residence
Sewer 
Private Sewer
SqFt Above 
1544
SqFt Total 
1544
Style 
Ranch
Utilities 
Natural Gas Not Available
Water Source 
Public
Zoning 
RURAL / RES
Interior Features
Appliances 
DishwasherMicrowaveElectric RangeRefrigerator
Basement 
Interior EntryWalk-Out AccessFull
Electric 
Circuit Breakers
Flooring 
Vinyl
Furnished 
Unfurnished
Heating 
PropaneBaseboardHot Water
Interior 
Master Downstairs
Laundry Features 
Main Level
Bedroom 1 
Level - First
Bedroom 2 
Level - First
Kitchen 
Level - FirstFeatures - Kitchen Island, Eat-in Kitchen
Living Room 
Level - First
Primary Bedroom 
Level - FirstFeatures - Double Vanity
Save
Ask
Tour
Hide
Share
Exterior Features
Construction Details 
Vinyl SidingFrame
Lot Features 
LevelOpen LotWooded
Patio And Porch 
PorchDeck
Roof 
Shingle
View 
Trees/Woods
Waterview 
Trees/Woods
Community Features
Association Fee 
$1600.0
Association Fee Frequency 
Annually
Roads 
Dirt
Listing courtesy of RE/MAX Coastal


Listing data is derived in whole or in part from the Maine IDX and is for consumers' personal, noncommercial use only. Dimensions are approximate and not guaranteed. All data should be independently verified. © 2026 Maine Real Estate Information System, Inc. All Rights Reserved.
Last checked 2026-10-27 11:12 AM UTC

Neighborhood & Commute
Source: Walkscore
Save
Ask
Tour
Hide
Share