Save
Ask
Tour
Hide
Share
$695,000
12 Days On Site

84 Windward Pointe Drive Drive 16
Wells, ME 04090

For Sale|Townhouse|Active
2
Beds
3
Total Baths
2
Full Baths
1
Partial Bath
1,992
SqFt
$349
/SqFt
2012
Built
Subdivision:
Windward Pointe
County:
York
Days online/new listing status provided by Showcase IDX.
Listing courtesy of Better Homes & Gardens Real Estate/The Masiello Group
Call Now: (207) 255-7659
Is this the listing for you? We can help make it yours.
(207) 255-7659
84 Windward Pointe Drive Drive 1684 Windward Pointe Drive Drive 1684 Windward Pointe Drive Drive 1684 Windward Pointe Drive Drive 16
Save
Ask
Tour
Hide
Share

Mortgage Calculator

Monthly Payment (Est.)

Enter an interest rate to see your estimated monthly payment.
Calculator powered by Showcase IDX, a Constellation1 Company. Copyright ©2026 Information is deemed reliable but not guaranteed.

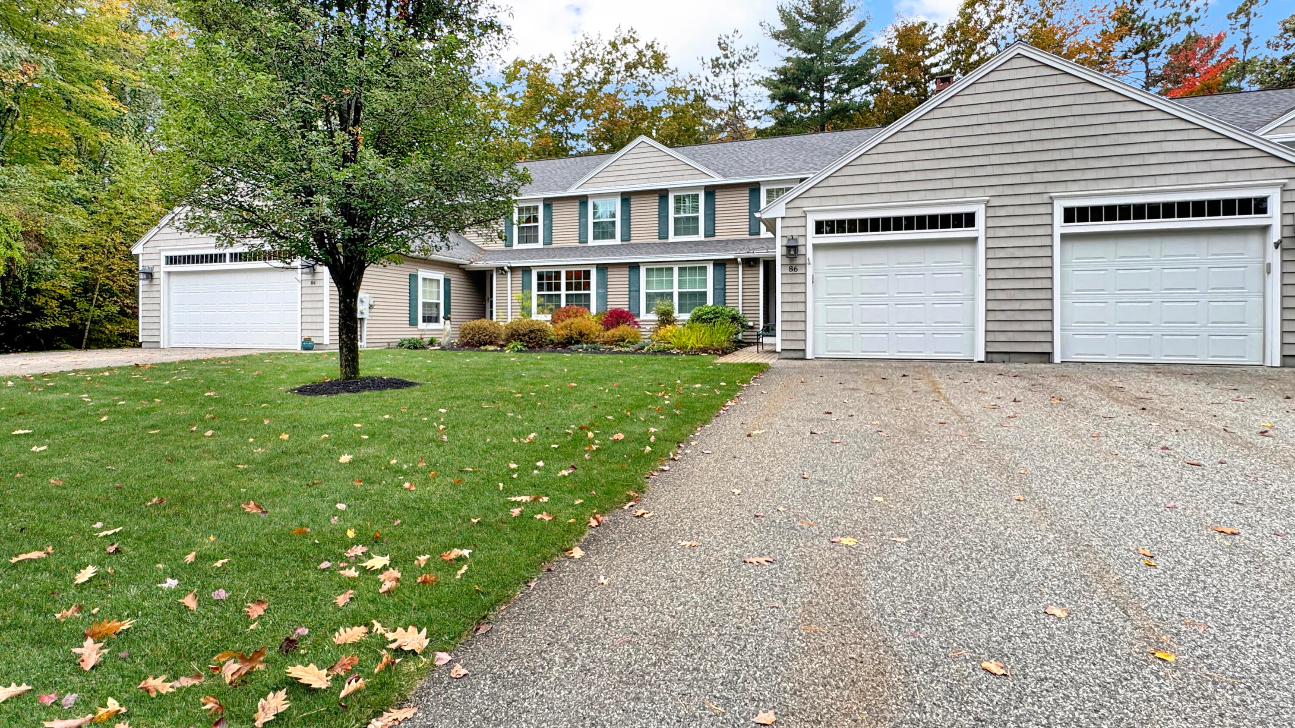
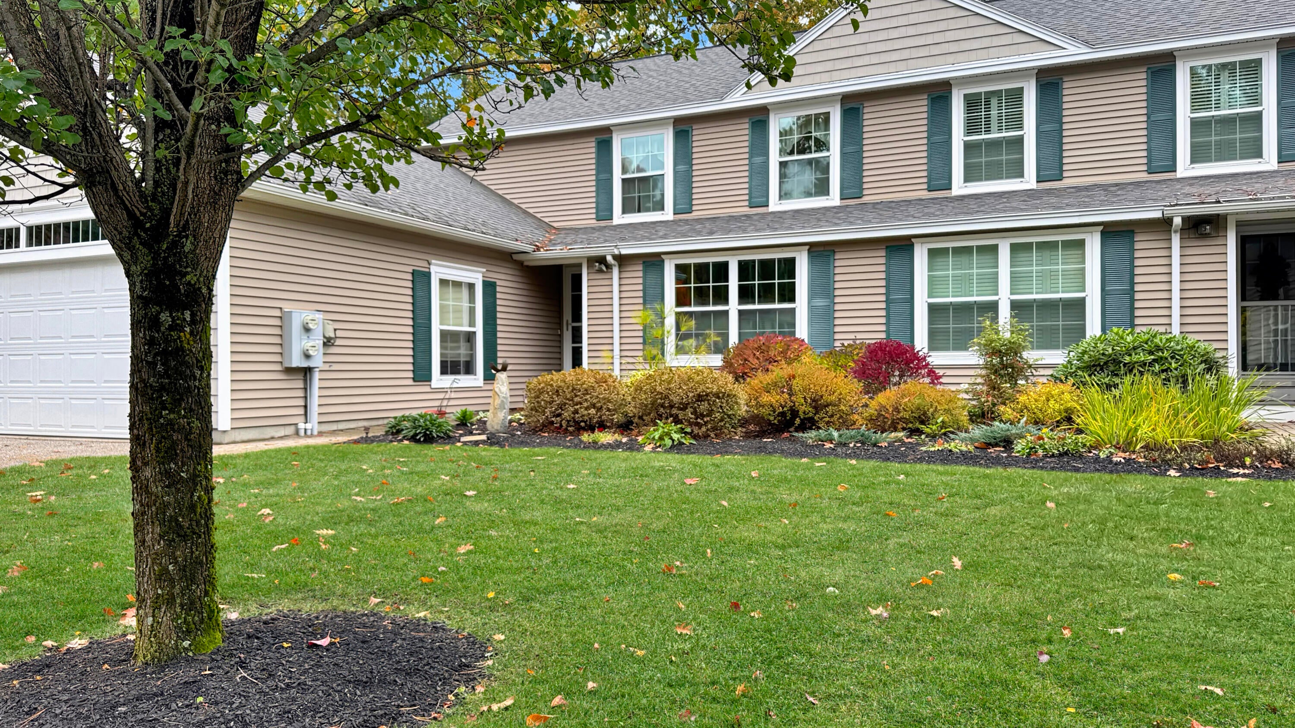
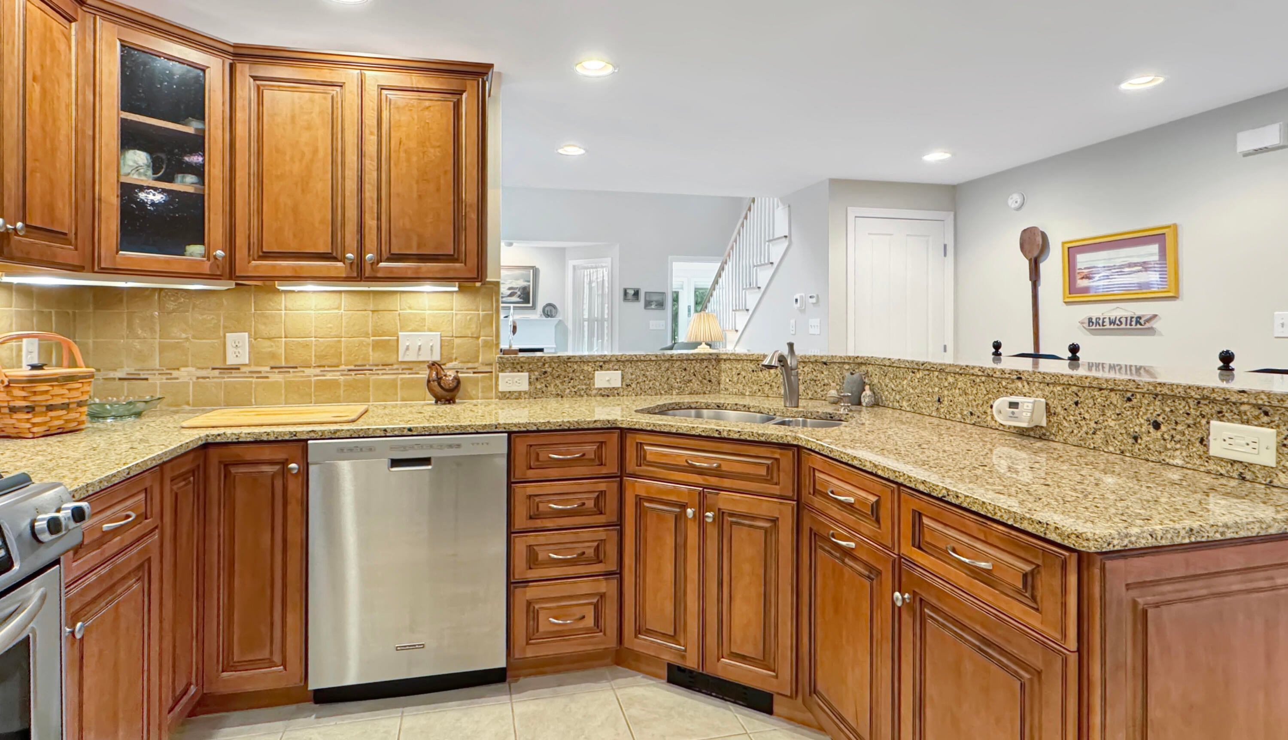
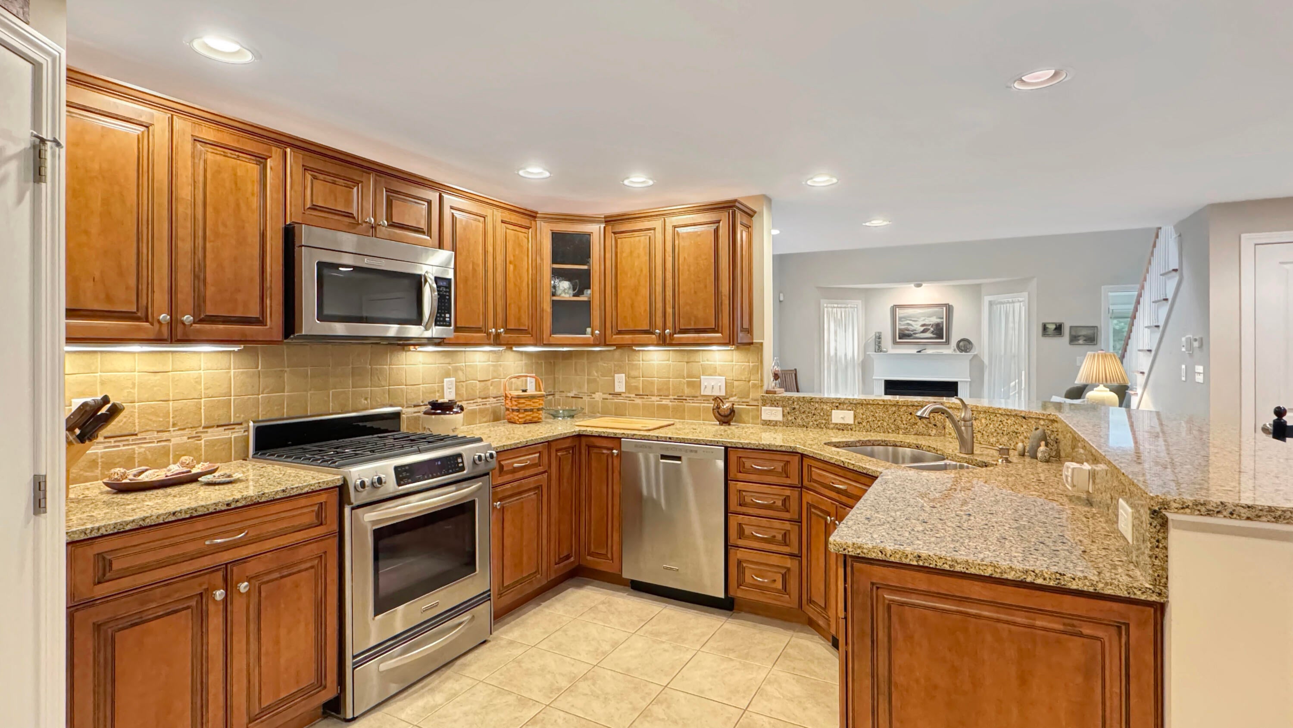
Discover an exceptional lifestyle in this beautifully appointed eight-room, 2+ bedroom, 2.5 bath townhouse-style condominium, ideally situated in the highly coveted Riverbend Woods community in Wells, Maine. Just minutes from miles of pristine sandy beaches, the charming coastal destinations of Kennebunkport and Ogunquit, this distinctive neighborhood offers a rare blend of natural beauty, privacy, and carefree living. Surrounded by approximately 150 acres of lush woodlands, with miles of scenic wooded and paved walking trails, Riverbend Woods is a truly special place to call home. Inside, an inviting open-concept design creates a wonderful sense of space and flow. The well-appointed eat-in kitchen features an angled breakfast bar, pantry, and tile flooring, opening to comfortable dining and living spaces. The living room is highlighted by a fireplace, soaring cathedral ceiling, and hardwood floors. A private sunroom with patio doors leads to a secluded rear yard and expansive patio, creating the perfect setting for relaxing or entertaining. The first-floor primary bedroom suite offers the convenience of single-level living, complemented by a separate den ideal for a home office, reading room, or quiet retreat. Upstairs, an open loft overlooks the living area, while a spacious additional bedroom with a walk-in closet provides comfortable accommodations for family and guests. A full basement and attached two-car garage add valuable storage and functionality. Riverbend Woods is more than a neighborhood—it's a lifestyle. With its peaceful woodland setting, extensive walking trails, and convenient proximity to Southern Maine's beautiful beaches, coastal villages, shopping, and dining, this remarkable community offers carefree living in a naturally beautiful and delightfully uncrowded setting. A rare opportunity to enjoy the best of Maine's coastal lifestyle!

Save
Ask
Tour
Hide
Share
Listing Snapshot
Price 
$695,000
Days On Site 
12 Days
Bedrooms 
2
Inside Area (SqFt) 
1,992 sqft
Total Baths 
3
Full Baths 
2
Partial Baths 
1
Lot Size 
0.29 Acres
Year Built 
2012
MLS Number 
1684654
Status 
Active
Property Tax 
$3,687
HOA/Condo/Coop Fees 
$410 monthly
Sq Ft Source 
Public Records
Days online/new listing status provided by Showcase IDX.
Friends & Family
Recent Activity
2 weeks agoListing first seen on site
2 weeks agoListing updated with changes from the MLS
Price history, status history, and update history provided by Showcase IDX.
General Features
Acres 
0.29
Attached Garage 
Yes
Garage 
Yes
Garage Spaces 
2
Green Energy Efficient 
Thermostat
Land Lease 
No
Parking 
PavedGarage Door OpenerInside EntranceStorageAttached
Property Sub Type 
Townhouse
Security 
Security System
Sewer 
Public Sewer
SqFt Above 
1992
SqFt Total 
1992
Style 
Row-End
Utilities 
Cable AvailablePropane
Water Source 
Public
Zoning 
R
Interior Features
Appliances 
DishwasherDryerMicrowaveGas RangeRefrigeratorWasher
Basement 
Interior EntryFullUnfinished
Cooling 
Heat Pump
Electric 
Circuit Breakers
Fireplace 
Yes
Fireplaces 
1
Flooring 
CarpetTileVinylHardwood
Heating 
ElectricPropaneBaseboardHeat PumpHot Water
Interior 
PantryWalk-In Closet(s)Master DownstairsStorage
Laundry Features 
Main Level
Window Features 
Triple Pane Windows
Bedroom 2 
Level - SecondFeatures - Walk-In Closet(s)
Den 
Level - First
Dining Room 
Level - First
Kitchen 
Level - FirstFeatures - Eat-in Kitchen, Pantry
Living Room 
Level - FirstFeatures - Cathedral Ceiling(s)
Loft 
Level - Second
Primary Bedroom 
Level - First
Sunroom 
Level - FirstFeatures - Cathedral Ceiling(s)
Save
Ask
Tour
Hide
Share
Exterior Features
Construction Details 
Vinyl SidingFrame
Lot Features 
SubdividedLevelLandscapedWooded
Patio And Porch 
Patio
Roof 
Shingle
View 
Trees/Woods
Waterview 
Trees/Woods
Windows/Doors 
Triple Pane Windows
Community Features
Association Amenities 
Storage
Association Fee 
$410.0
Association Fee Frequency 
Monthly
School District 
Wells-Ogunquit CSD
Roads 
Paved
Schools
School District
Wells-Ogunquit CSD
Elementary School
Unknown
Middle School
Unknown
High School
Unknown
Listing courtesy of Better Homes & Gardens Real Estate/The Masiello Group


Listing data is derived in whole or in part from the Maine IDX and is for consumers' personal, noncommercial use only. Dimensions are approximate and not guaranteed. All data should be independently verified. © 2026 Maine Real Estate Information System, Inc. All Rights Reserved.
Last checked 2026-10-28 10:03 PM UTC

Neighborhood & Commute
Source: Walkscore
Save
Ask
Tour
Hide
Share