


125 Sullivan Street ABerwick, ME 03901
Mortgage Calculator
Monthly Payment (Est.)
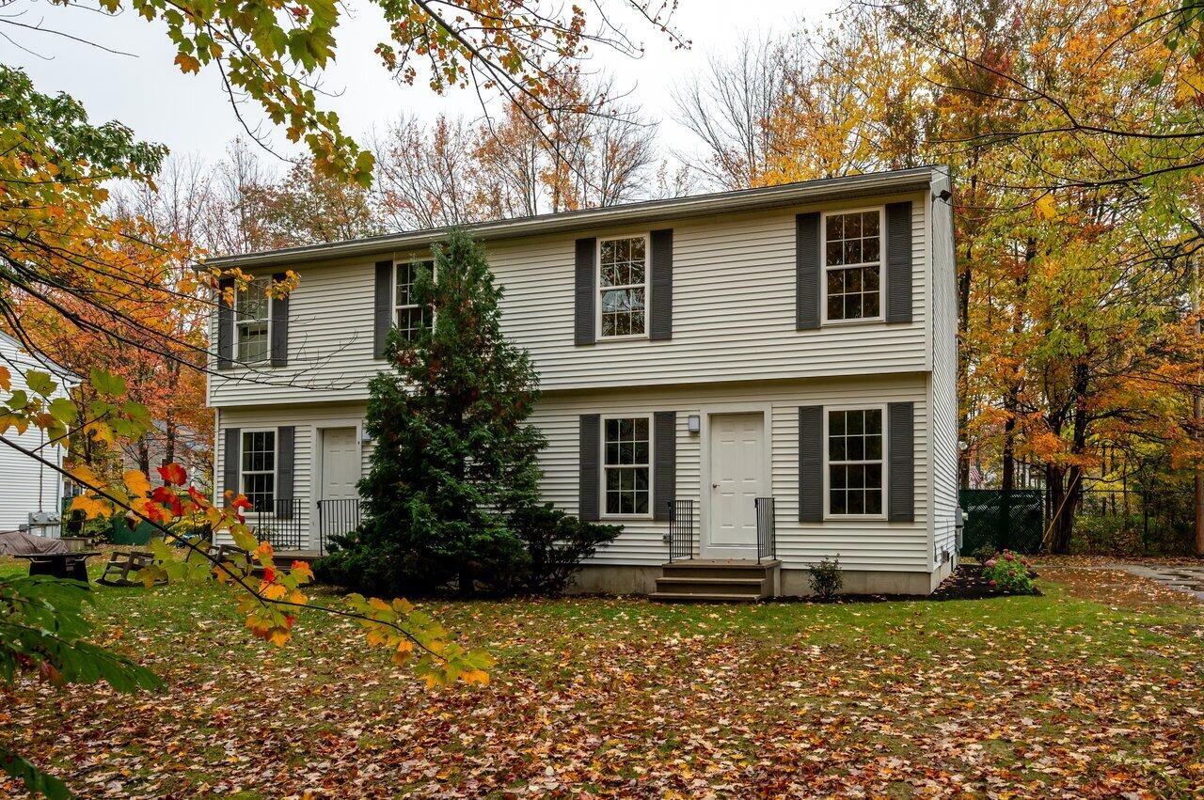
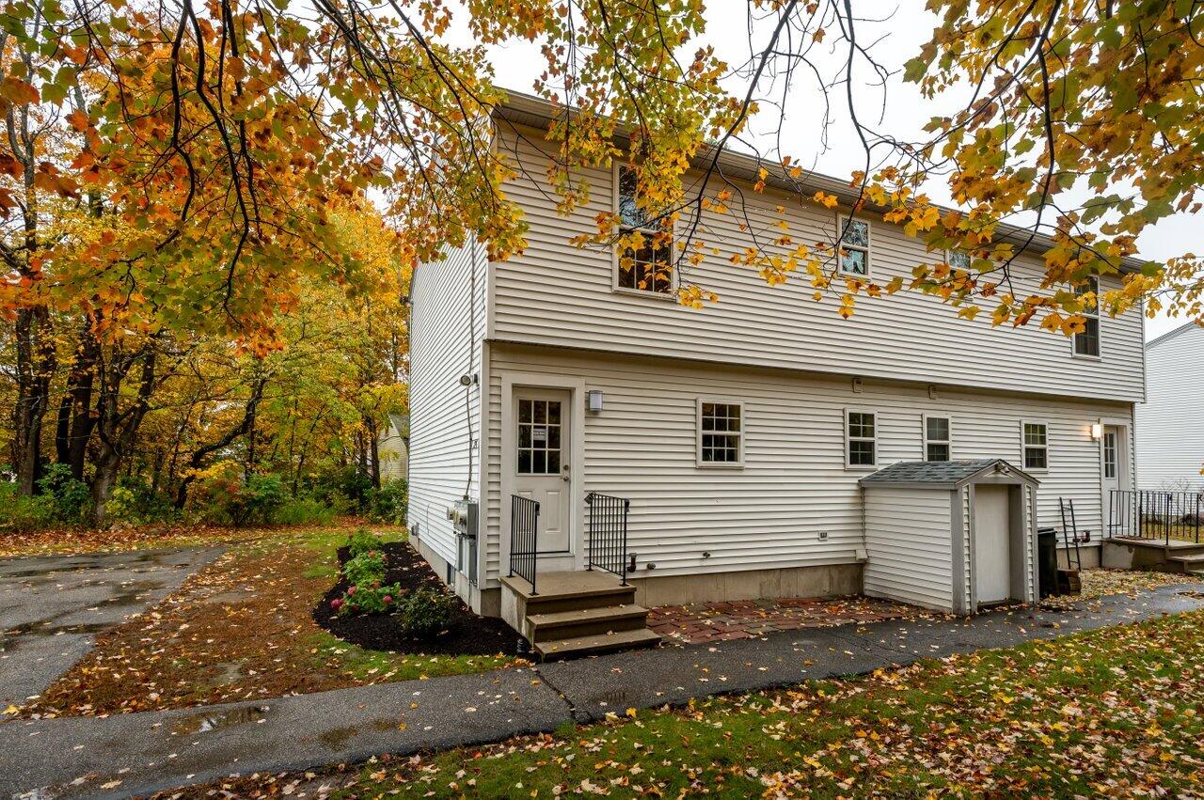
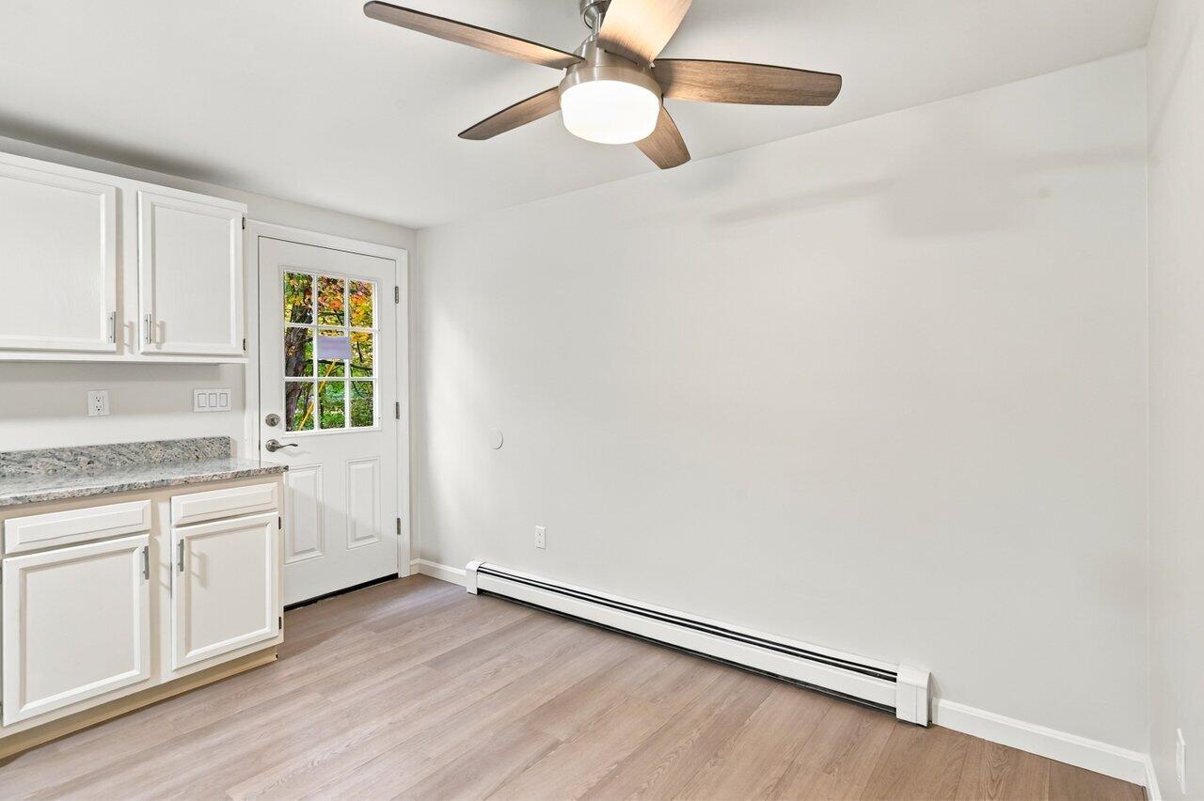
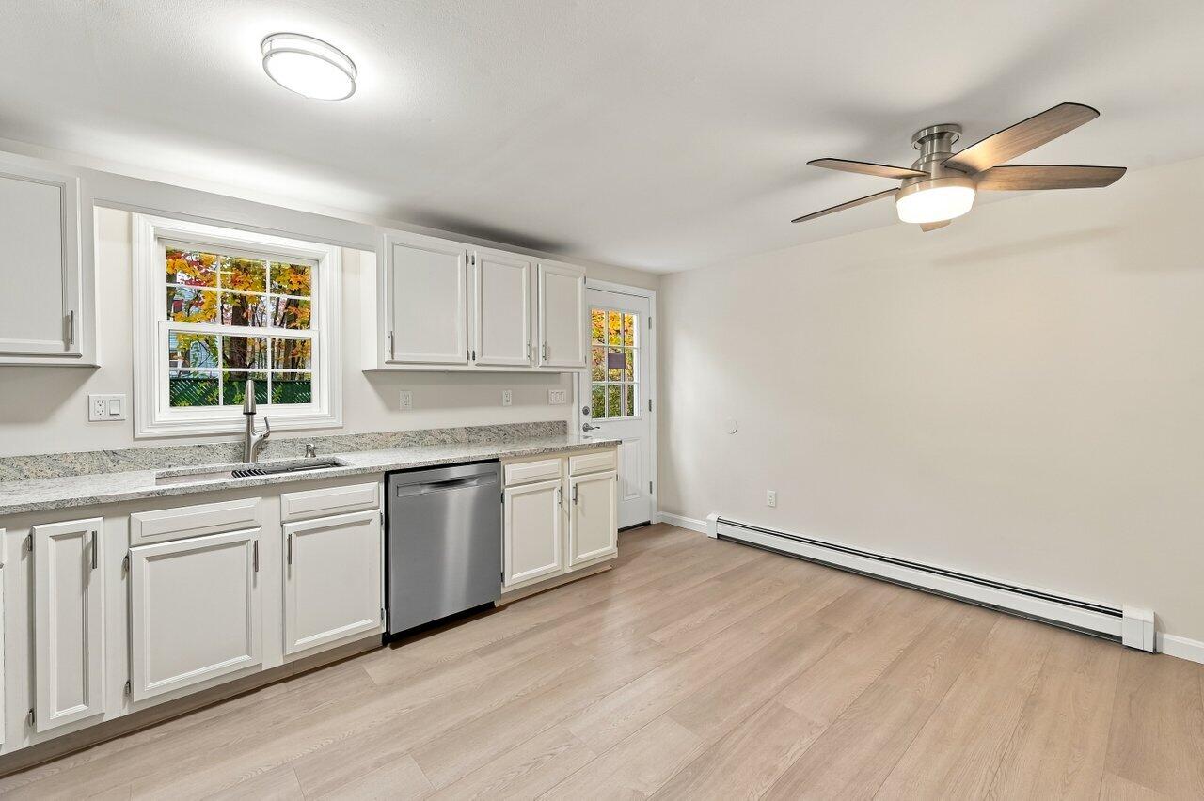
Enter an interest rate to see your estimated monthly payment.Welcome to 125A Sullivan Street in Berwick, Maine, a beautifully renovated, three-bedroom, 1½-bath townhouse-style condominium where thoughtful updates create a bright and inviting home. Step into the spacious eat-in kitchen featuring beautiful white cabinetry, new granite countertops, new stainless steel appliances, new stainless sink with accessories and a new refrigerator with an ice maker. New plank flooring and updated lighting complement the fresh, polished interior. Around the corner, a generously sized half bath offers fresh paint, updated fixtures, and attractive flooring. The open-concept layout flows into a comfortable living room with a storage closet and an exterior door providing access to the front yard. New light beige carpeting continues up the stairs, through the hallway, and into all three bedrooms. The spacious full bath has been refreshed with updated shower doors, toilet, lighting, and hardware, and includes a convenient linen closet. The inviting primary bedroom features two large closets and a generous window overlooking the backyard. Two additional bedrooms offers natural light, fresh paint, new carpeting, and their own closets. The basement provides additional storage space, a concrete floor, and a new furnace(1.5 yrs). A door connects to a shared entry area with access to the laundry room and backyard, with a new roof (3 yrs.) as well. From the cabinetry and countertops to the flooring, lighting, door hardware, and even the light switches, the care invested in this renovation is evident throughout. Beautifully refreshed and full of charm, this lovely condominium is ready for its next chapter. Open House Saturday 10/24 10-12
| 2 weeks ago | Listing first seen on site | |
| 2 weeks ago | Listing updated with changes from the MLS |


Listing data is derived in whole or in part from the Maine IDX and is for consumers' personal, noncommercial use only. Dimensions are approximate and not guaranteed. All data should be independently verified. © 2026 Maine Real Estate Information System, Inc. All Rights Reserved.
Last checked 2026-10-27 12:15 PM UTC
Did you know? You can invite friends and family to your search. They can join your search, rate and discuss listings with you.