Save
Ask
Tour
Hide
Share
$950,000
12 Days On Site

11 Channel Cove Lane
Biddeford, ME 04005

For Sale|Single Family Residence|Active
3
Beds
3
Total Baths
3
Full Baths
2,831
SqFt
$336
/SqFt
1988
Built
Subdivision:
Channel Cove Homeowners Association
County:
York
Days online/new listing status provided by Showcase IDX.
Listing courtesy of OceanView Properties
Call Now: (207) 255-7659
Is this the listing for you? We can help make it yours.
(207) 255-7659
11 Channel Cove Lane11 Channel Cove Lane11 Channel Cove Lane11 Channel Cove Lane
Save
Ask
Tour
Hide
Share

Mortgage Calculator

Monthly Payment (Est.)

Enter an interest rate to see your estimated monthly payment.
Calculator powered by Showcase IDX, a Constellation1 Company. Copyright ©2026 Information is deemed reliable but not guaranteed.

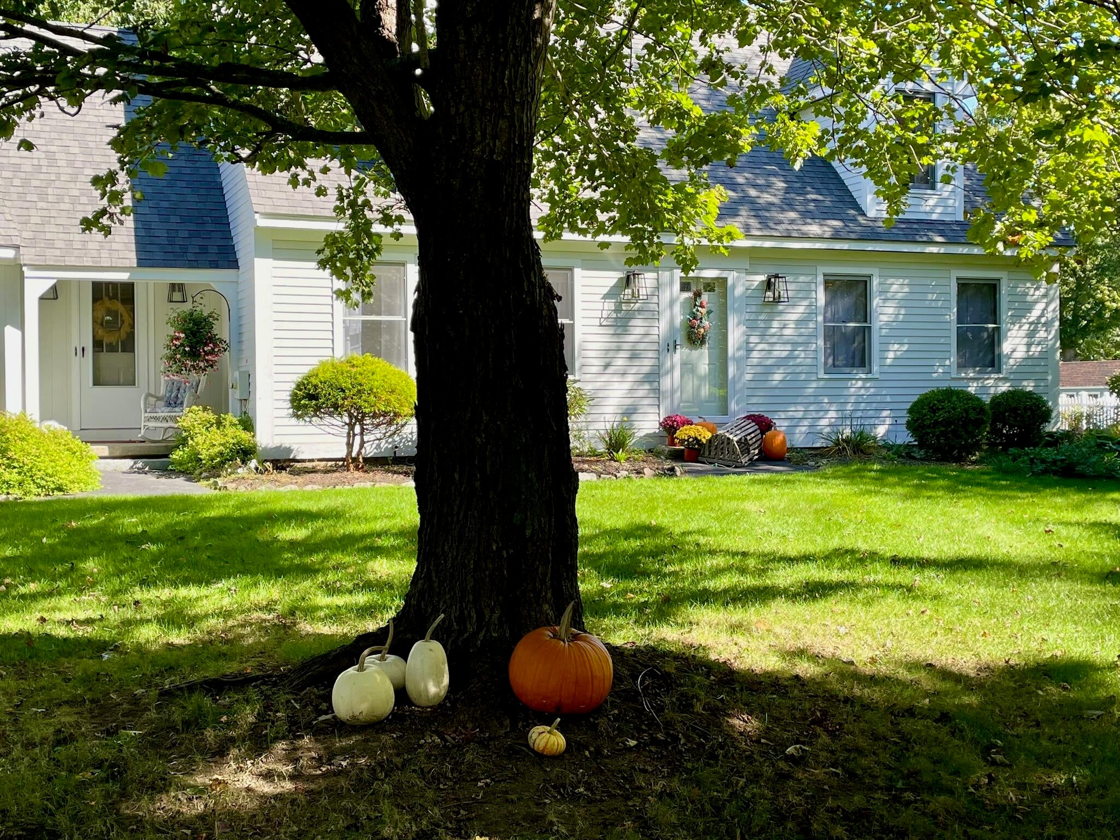
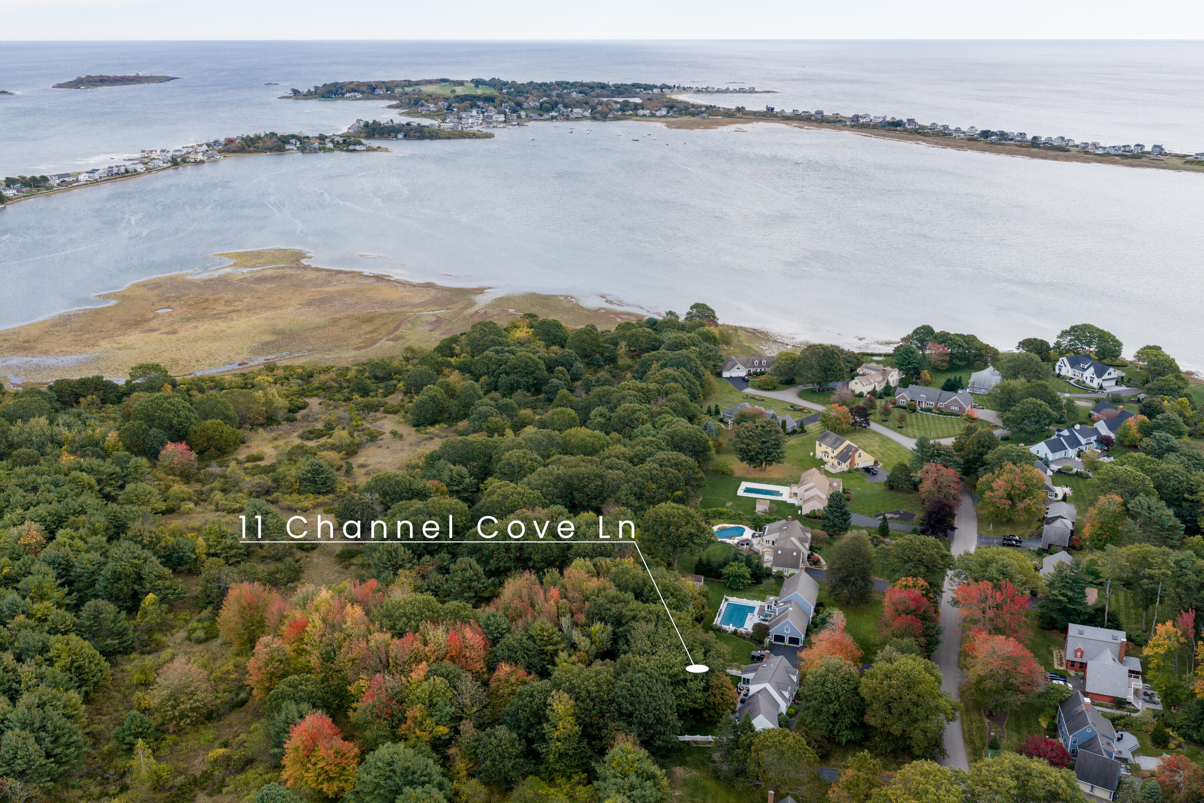
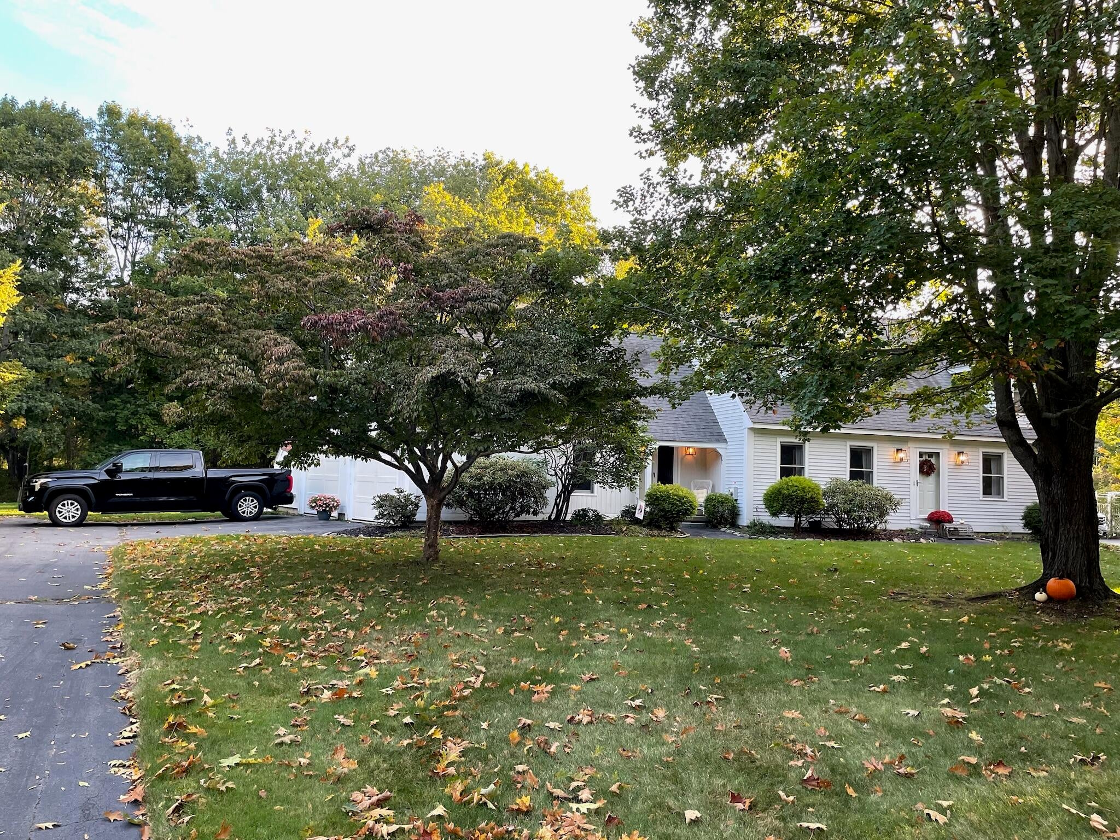
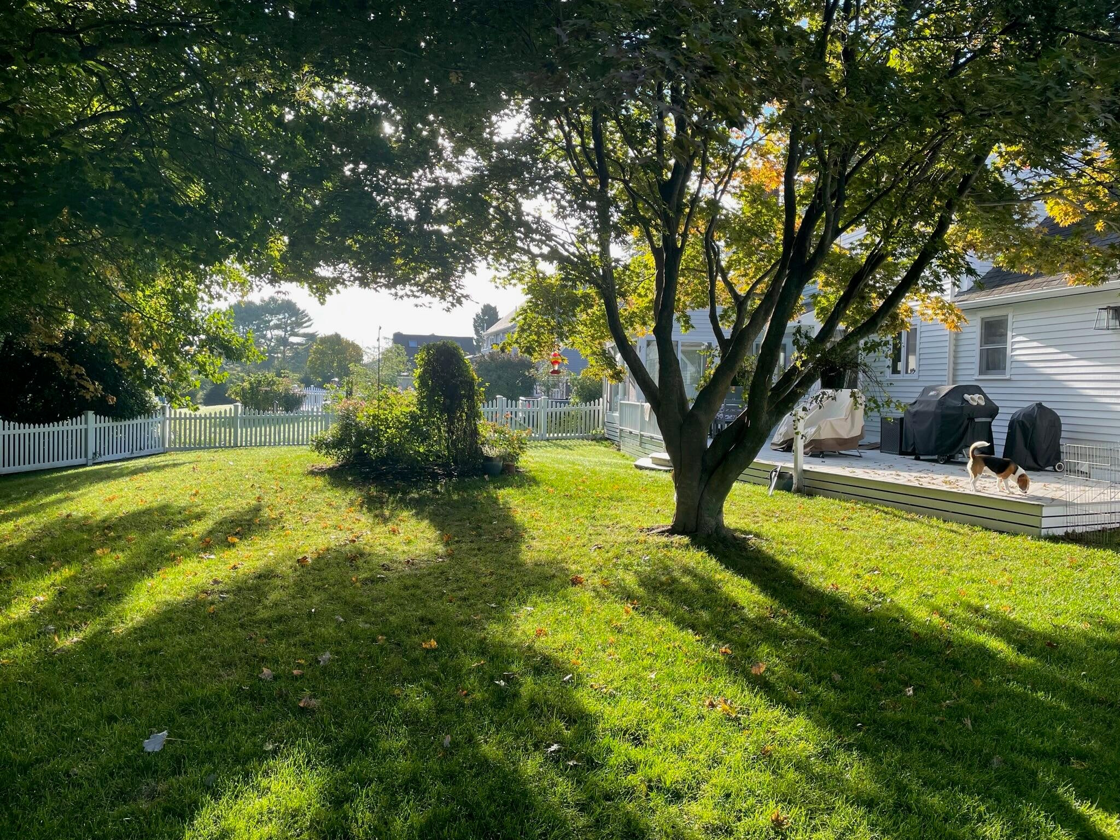
Classic cape in a wonderful neighborhood just about a mile from the beach in one direction and UNE in the other. The site is further enhanced by 40+ acres of preservation land in the rear, and deeded rights to the tidal shores of Biddeford Pool at the end of the lane. The home has been wonderfully remodeled and maintained with a chef's kitchen, spacious flow, three season sun/screen room, a spacious deck, and hardwood (maple) floors throughout. The ensuite primary bedroom features a full bath and nighttime glimpses of the beacon from Wood Island Lighthouse. The first floor features a spacious living room with gas fireplace, dining room, sunroom, beautiful eat-in kitchen, laundry room, full bath, and attached two car garage. The second floor includes three bedrooms and two baths as well as a large unfinished bonus space over the garage with terrific potential. There is also a finished family room and office in the super dry basement. The yard areas are well landscaped and partially fenced. Heat is supplied by a high end Buderus boiler supplemented by the heat pump and gas fireplace in the living room. This home is ready for you to move in and enjoy!

Save
Ask
Tour
Hide
Share
Listing Snapshot
Price 
$950,000
Days On Site 
12 Days
Bedrooms 
3
Inside Area (SqFt) 
2,831 sqft
Total Baths 
3
Full Baths 
3
Partial Baths 
N/A
Lot Size 
0.54 Acres
Year Built 
1988
MLS Number 
1684381
Status 
Active
Property Tax 
$8,641
HOA/Condo/Coop Fees 
$125 monthly
Sq Ft Source 
Public Records
Days online/new listing status provided by Showcase IDX.
Friends & Family
Recent Activity
2 weeks agoListing first seen on site
2 weeks agoListing updated with changes from the MLS
Price history, status history, and update history provided by Showcase IDX.
General Features
Acres 
0.54
Attached Garage 
Yes
Garage 
Yes
Garage Spaces 
2
Land Lease 
No
Parking 
PavedGarage Door OpenerInside EntranceStorageAttached
Property Sub Type 
Single Family Residence
Sewer 
Private SewerSeptic Tank
SqFt Above 
2337
SqFt Below 
494
SqFt Total 
2831
Style 
Cape Cod
Utilities 
Cable AvailablePropane
Water Source 
Public
Zoning 
CR
Interior Features
Appliances 
DishwasherMicrowaveGas RangeRefrigerator
Basement 
Interior EntryFinishedFullUnfinished
Cooling 
Heat Pump
Electric 
Circuit BreakersUnderground
Fireplace 
Yes
Fireplaces 
1
Flooring 
TileWood
Heating 
ElectricOilBaseboardHeat PumpHot Water
Interior 
Walk-In Closet(s)Storage
Laundry Features 
Main Level
Window Features 
Double Pane Windows
Bedroom 2 
Level - Second
Bedroom 3 
Level - Second
Bonus Room 
Level - Basement
Dining Room 
Level - First
Kitchen 
Level - FirstFeatures - Eat-in Kitchen, Kitchen Island
Living Room 
Level - First
Primary Bedroom 
Level - Second
Sunroom 
Level - First
Save
Ask
Tour
Hide
Share
Exterior Features
Construction Details 
ClapboardFrame
Fencing 
Fenced
Lot Features 
SubdividedCul-De-SacLevelOpen LotLandscaped
Patio And Porch 
Glass EnclosedScreenedPorchDeck
Road Frontage 
Private Road
Roof 
Shingle
View 
ScenicTrees/Woods
Waterfront 
Yes
Waterfront Features 
Waterfront
Waterview 
ScenicTrees/Woods
Windows/Doors 
Double Pane Windows
Community Features
Association Amenities 
Storage
Association Fee 
$1500.0
Association Fee Frequency 
Annually
Roads 
Paved
Listing courtesy of OceanView Properties


Listing data is derived in whole or in part from the Maine IDX and is for consumers' personal, noncommercial use only. Dimensions are approximate and not guaranteed. All data should be independently verified. © 2026 Maine Real Estate Information System, Inc. All Rights Reserved.
Last checked 2026-10-27 12:10 PM UTC

Neighborhood & Commute
Source: Walkscore
Save
Ask
Tour
Hide
Share