Save
Ask
Tour
Hide
Share
$1,399,000
12 Days On Site

3 Salt Creek Way
Kittery, ME 03904

For Sale|Single Family Residence|Active
4
Beds
4
Total Baths
3
Full Baths
1
Partial Bath
3,488
SqFt
$401
/SqFt
2007
Built
County:
York
Days online/new listing status provided by Showcase IDX.
Listing courtesy of Abigail Douris Real EstateLLC
Call Now: (207) 255-7659
Is this the listing for you? We can help make it yours.
(207) 255-7659
3 Salt Creek Way3 Salt Creek Way3 Salt Creek Way3 Salt Creek Way
Save
Ask
Tour
Hide
Share

Mortgage Calculator

Monthly Payment (Est.)

Enter an interest rate to see your estimated monthly payment.
Calculator powered by Showcase IDX, a Constellation1 Company. Copyright ©2026 Information is deemed reliable but not guaranteed.

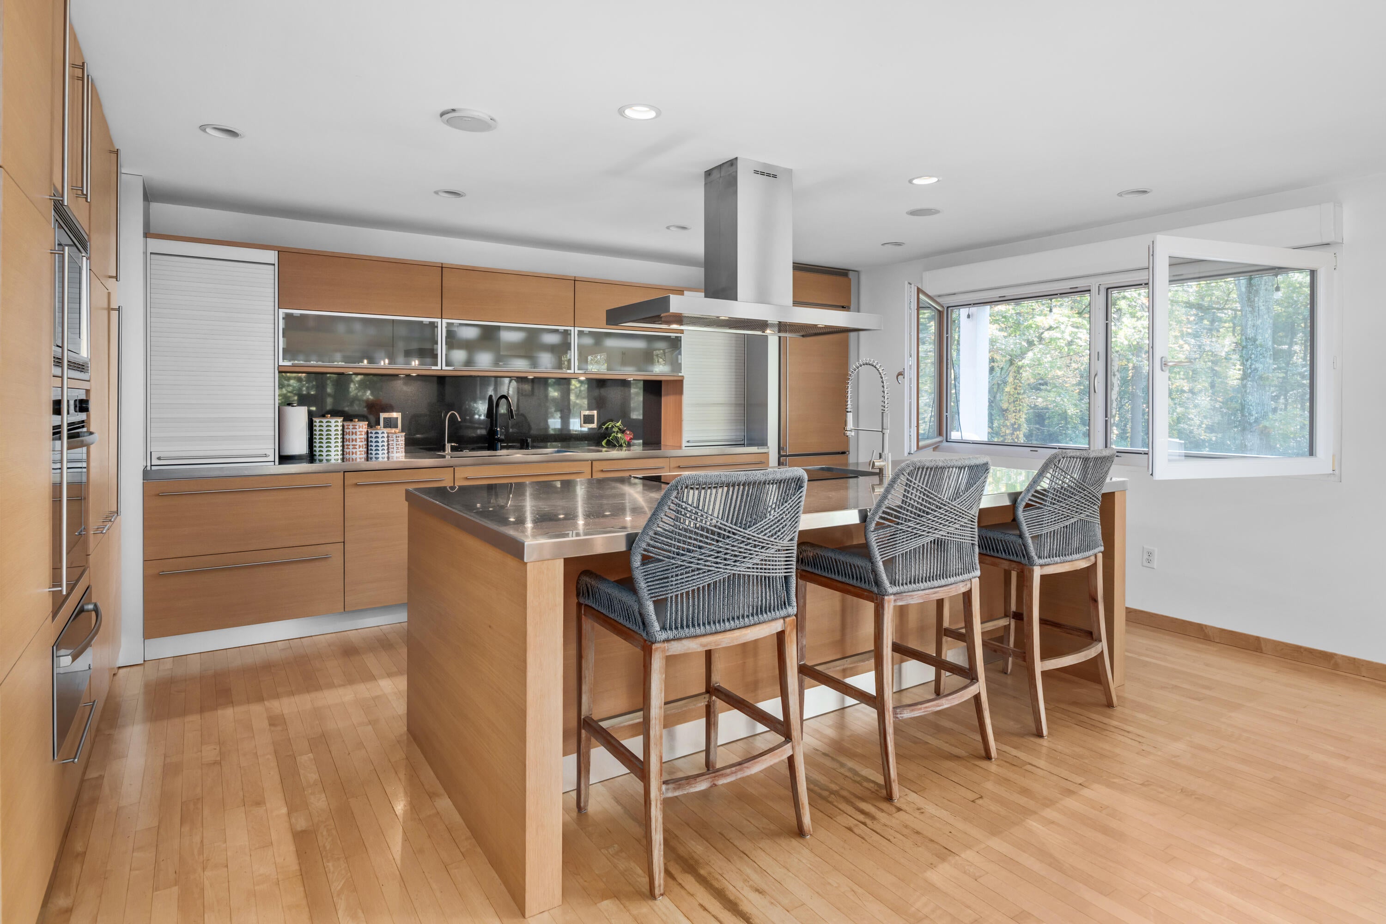
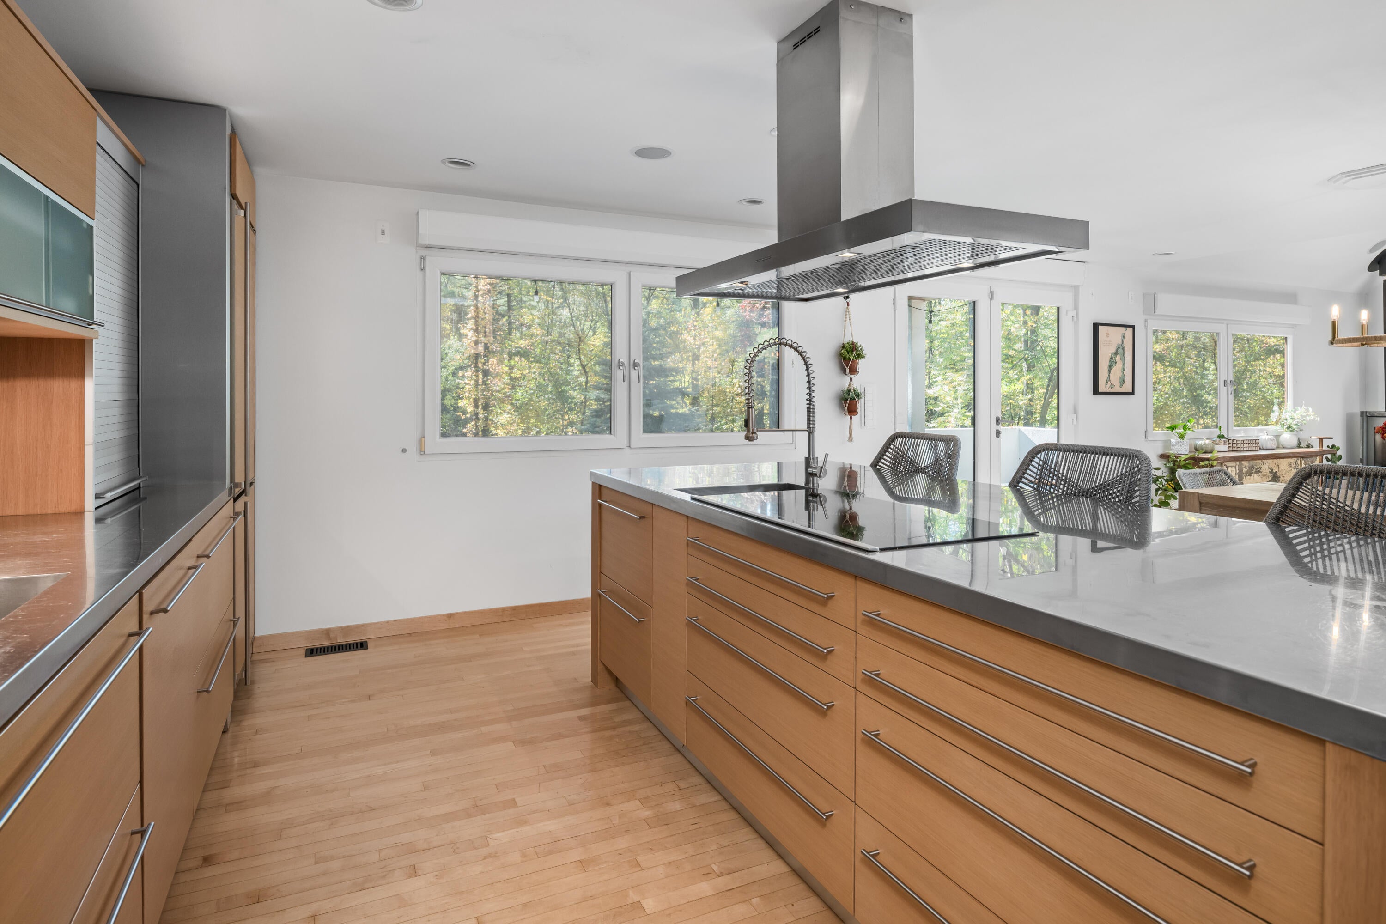
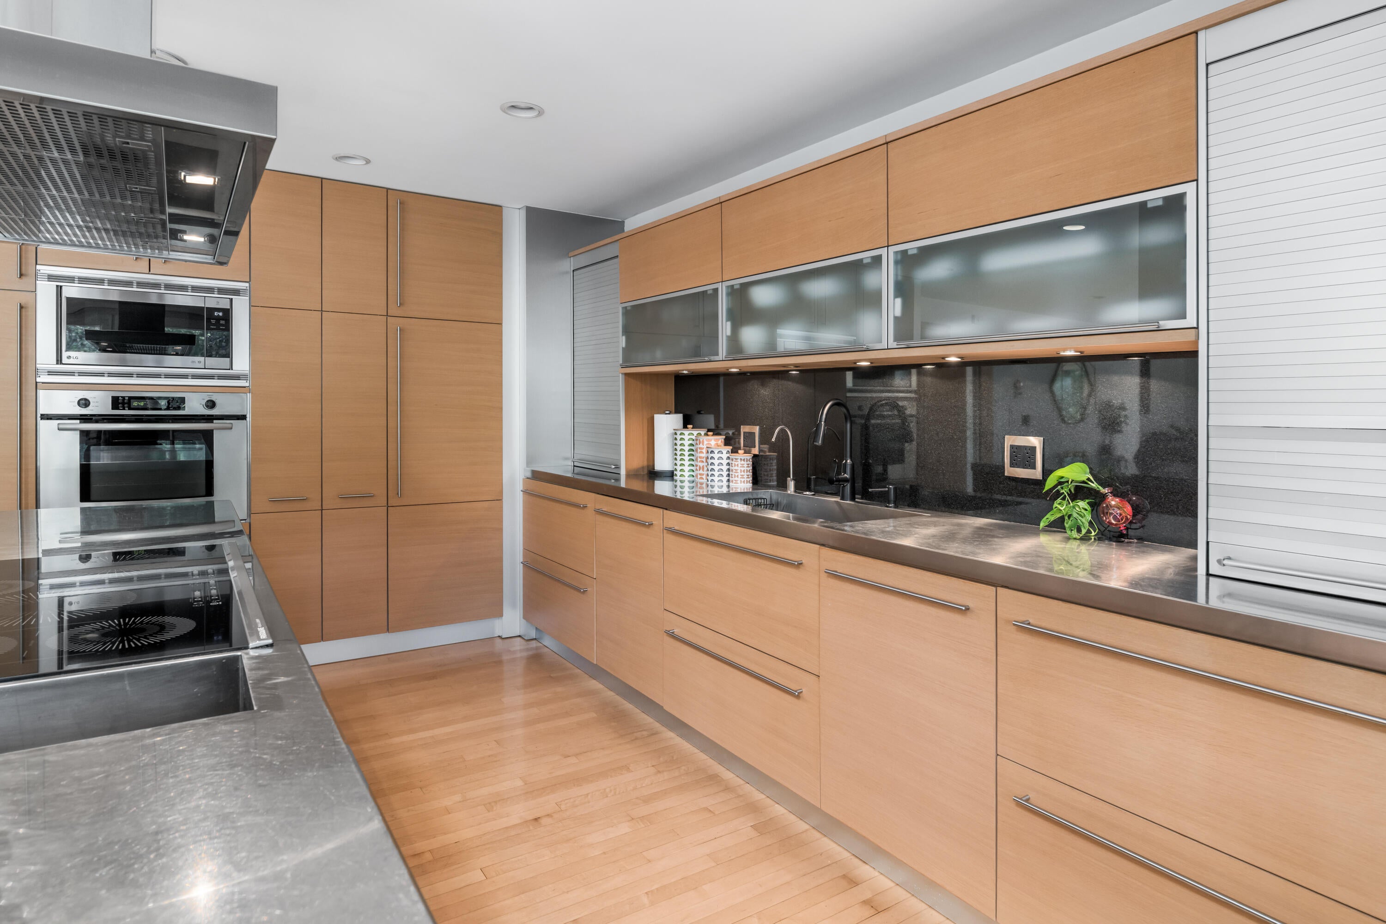
A refreshing departure from traditional New England architecture, this distinctive Kittery home embraces a European design sensibility where clean lines, natural materials, and an imaginative use of space create something truly individual. Expansive windows invite natural light throughout, while dramatic floating staircases with substantial solid wood treads connect the home's multiple levels while preserving an airy sense of openness. Beautiful maple floors bring warmth and continuity to the contemporary interior. The main living level brings together the kitchen, dining, and living areas in an easy, natural flow. An oversized stainless steel-topped island, crowned by a striking professional style range hood, anchors the kitchen, complemented by sleek cabinetry with frosted glass accents and cleverly integrated storage. The thoughtful combination of materials and streamlined finishes balances sophisticated design with everyday functionality. Four bedrooms and three contemporary bathrooms are arranged across the home's various levels. The primary suite opens to a private balcony overlooking the wooded surroundings and features a generous, beautifully organized walk-in closet with laundry. The finished lower level family room offers a comfortable retreat with the versatility to accommodate a work from home setting. Mahogany siding adds richness to the exterior, while a spacious rear deck extends the living space outdoors. Set well back from the road on a private, level lot near Spinney Creek, the property enjoys a peaceful setting with convenient access to downtown Portsmouth, Kittery's shops and restaurants, marinas, and major north/south routes. A whole house generator, storm shutters, and upgraded insulation add practical comfort to the home's distinctive design. For those who appreciate architecture beyond the conventional, 3 Salt Creek is an appealing blend of European character, thoughtful functionality, and convenience.

Save
Ask
Tour
Hide
Share
Listing Snapshot
Price 
$1,399,000
Days On Site 
12 Days
Bedrooms 
4
Inside Area (SqFt) 
3,488 sqft
Total Baths 
4
Full Baths 
3
Partial Baths 
1
Lot Size 
0.92 Acres
Year Built 
2007
MLS Number 
1684317
Status 
Active
Property Tax 
$9,501
HOA/Condo/Coop Fees 
N/A
Sq Ft Source 
Public Records
Days online/new listing status provided by Showcase IDX.
Friends & Family
Recent Activity
2 weeks agoListing first seen on site
2 weeks agoListing updated with changes from the MLS
Price history, status history, and update history provided by Showcase IDX.
General Features
Acres 
0.92
Attached Garage 
Yes
Garage 
Yes
Garage Spaces 
2
Green Energy Efficient 
Water HeaterThermostat
Land Lease 
No
Parking 
GravelOff StreetElectric Vehicle Charging Station(s)Inside EntranceAttached
Property Sub Type 
Single Family Residence
Sewer 
Private SewerSeptic TankHolding Tank
SqFt Above 
2480
SqFt Below 
1008
SqFt Total 
3488
Style 
ContemporaryModern
Utilities 
Cable AvailablePropane
Water Source 
Public
Zoning 
R-S
Interior Features
Appliances 
CooktopDishwasherDryerMicrowaveElectric RangeRefrigeratorWasherOther
Basement 
Interior EntryFinishedFullSump Pump
Cooling 
Central Air
Electric 
Circuit Breakers
Flooring 
TileWoodHardwood
Furnished 
Negotiable
Heating 
WoodForced AirZonedWood Stove
Interior 
In-Law FloorplanPantryWalk-In Closet(s)Storage
Laundry Features 
Washer Hookup
Window Features 
Storm Window(s)
Bedroom 1 
Level - Second
Bedroom 2 
Level - Second
Bedroom 3 
Level - Third
Kitchen 
Level - FirstFeatures - Kitchen Island, Pantry, Vaulted Ceiling(s)
Other Room 
Level - Basement
Primary Bedroom 
Level - ThirdFeatures - Vaulted Ceiling(s), Walk-In Closet(s)
Save
Ask
Tour
Hide
Share
Exterior Features
Construction Details 
Wood SidingFrame
Lot Features 
Interior LotNear Golf CourseLandscapedWooded
Other Structures 
Shed(s)
Patio And Porch 
Deck
Road Frontage 
Private Road
Roof 
Shingle
View 
Trees/Woods
Waterview 
Trees/Woods
Windows/Doors 
Storm Window(s)
Community Features
Association Amenities 
Storage
School District 
Kittery Public Schools
Roads 
GravelDirt
Schools
School District
Kittery Public Schools
Elementary School
Unknown
Middle School
Unknown
High School
Unknown
Listing courtesy of Abigail Douris Real EstateLLC


Listing data is derived in whole or in part from the Maine IDX and is for consumers' personal, noncommercial use only. Dimensions are approximate and not guaranteed. All data should be independently verified. © 2026 Maine Real Estate Information System, Inc. All Rights Reserved.
Last checked 2026-10-27 01:08 PM UTC

Neighborhood & Commute
Source: Walkscore
Save
Ask
Tour
Hide
Share