


52 Green Acres DriveBuxton, ME 04093

Mortgage Calculator
Monthly Payment (Est.)
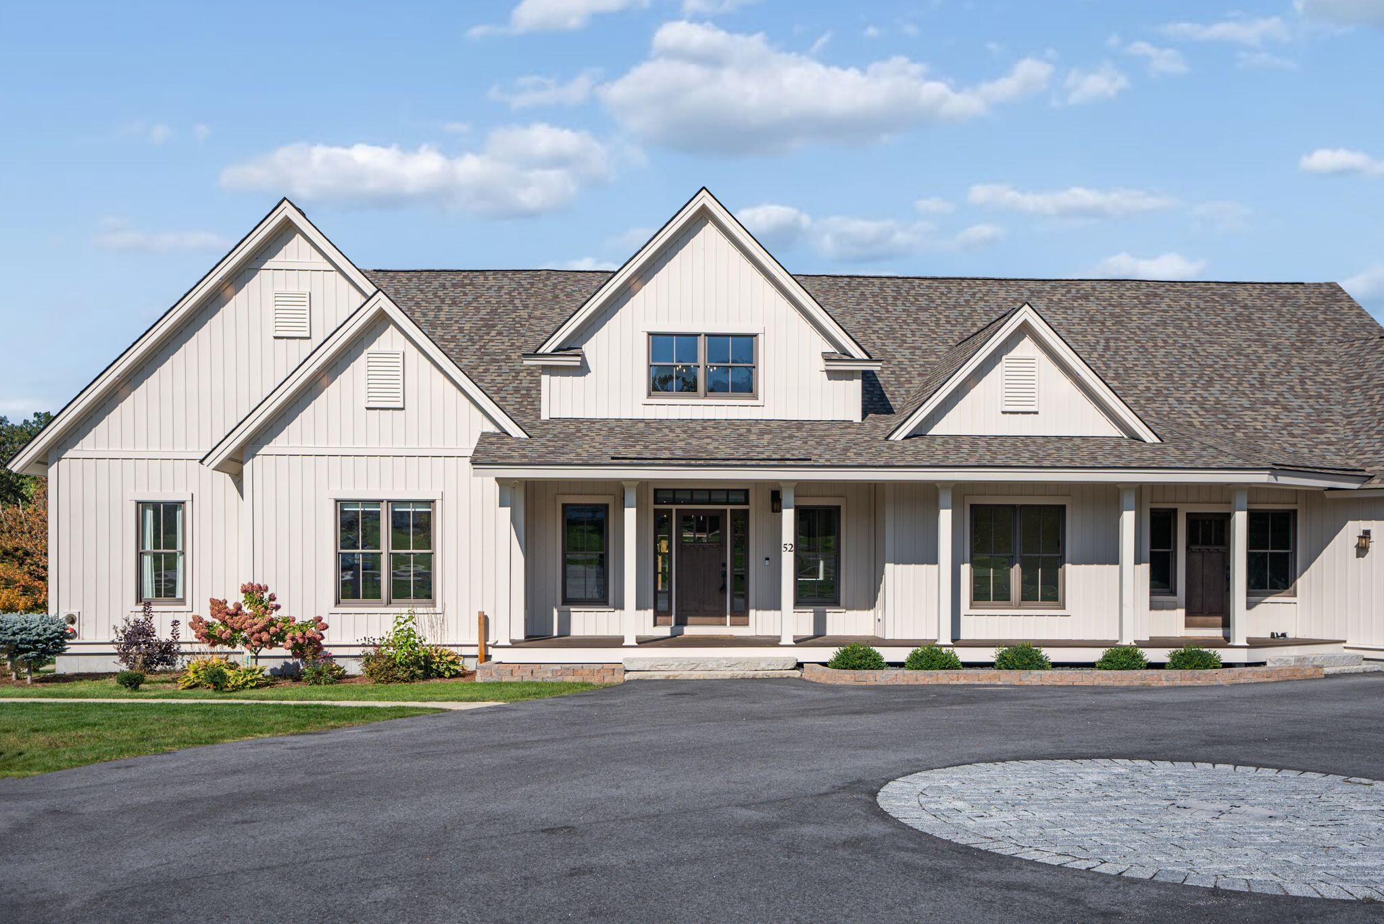
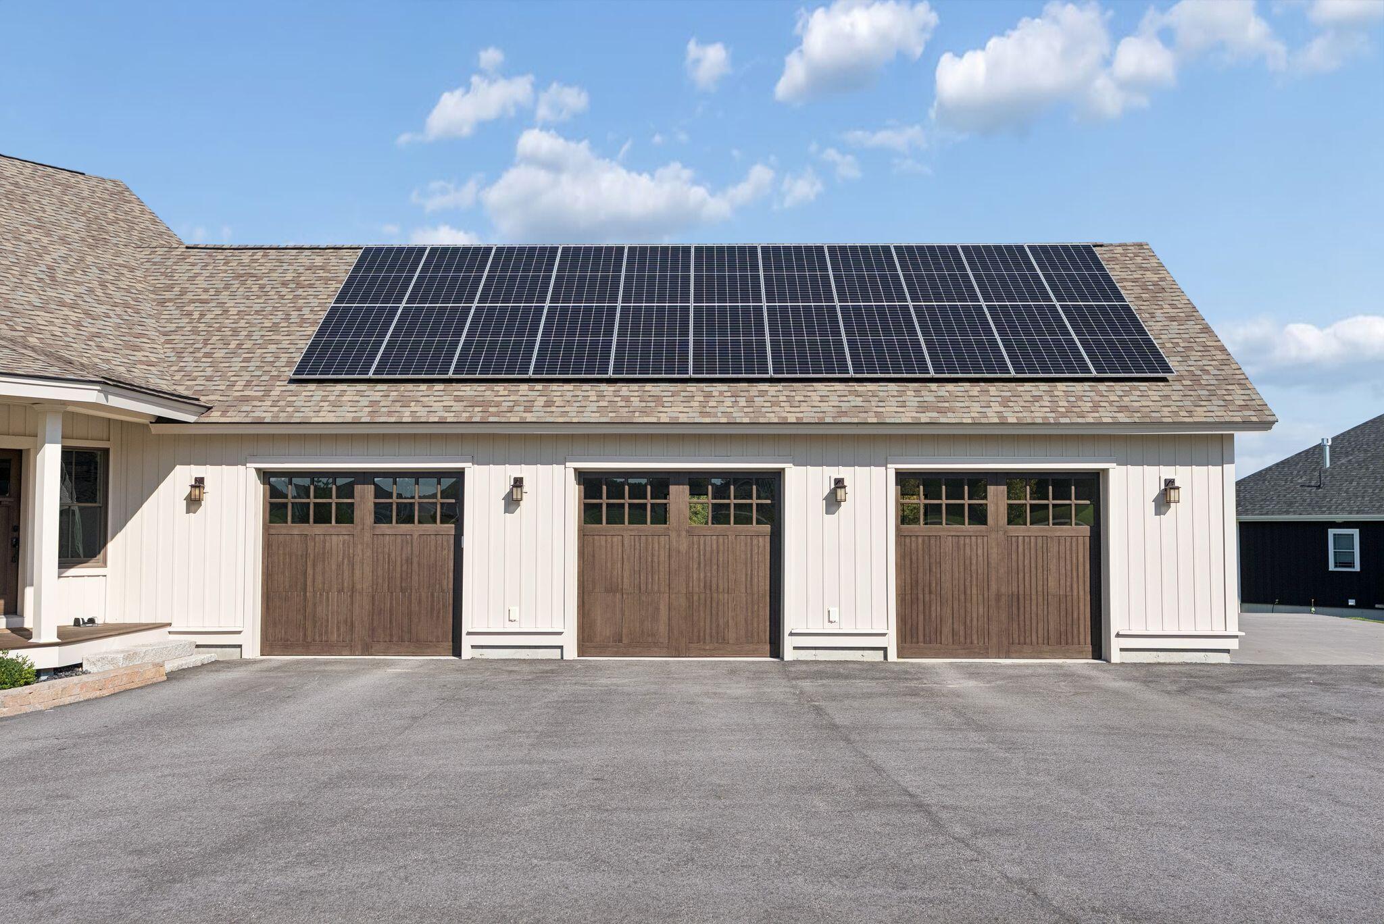
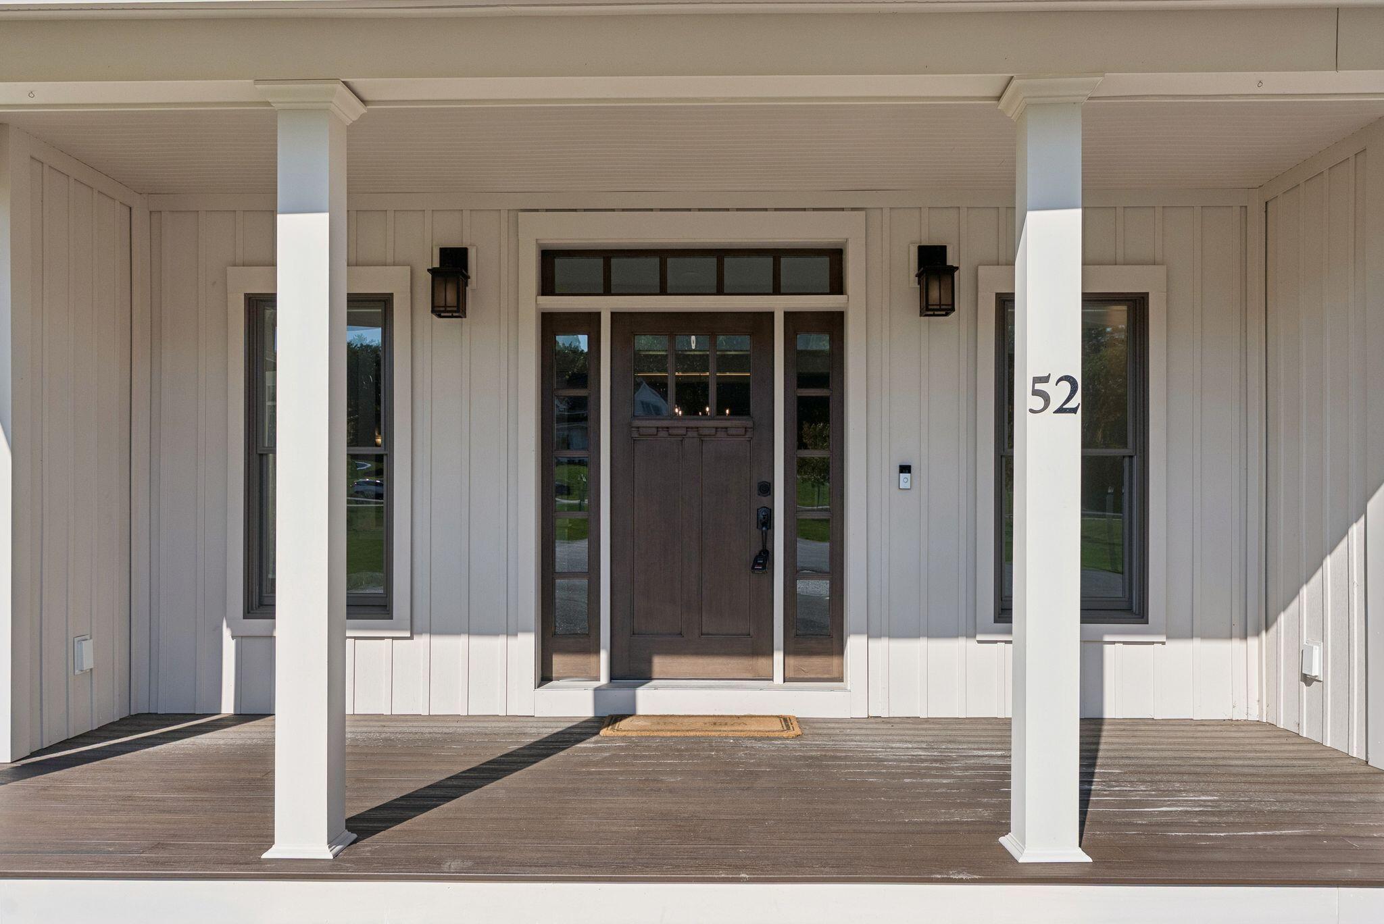
Enter an interest rate to see your estimated monthly payment.Home for the Holidays! A rare offering where luxury meets lifestyle. Whether hosting elegant holiday gatherings, accommodating loved ones in comfort, or simply enjoying the peace and privacy of your own. All this, conveniently located approximately 15 minutes from Portland International Jetport, the Maine Turnpike, and the beauty of Maine's coastal destinations. Discover an exceptional blend of luxury, architectural elegance, and refined craftsmanship in this extraordinary custom-built estate offering over 5,400 square feet of thoughtfully designed living space. Nestled on 3.34 beautifully landscaped acres in the exclusive Grove Hill subdivision. From the moment you enter the dramatic foyer, the quality and attention to detail are unmistakable. A stunning living room with a soaring coffered ceiling showcases exquisite craftsmanship. At the heart of the home is a spectacular chef-inspired kitchen designed to impress, complete with a gas range, double refrigerators, a dedicated coffee bar, and an expansive walk-in pantry like no other. The luxurious primary suite serves as a private sanctuary, featuring a generously sized walk-in closet with integrated laundry, a spa-inspired bathroom with a luxurious tiled shower, and a dedicated home office. Two additional private ensuite wings each offer their own living room, bedroom, walk-in closet, and full bathroom, providing exceptional flexibility for multigenerational living, extended family, or distinguished guest accommodations. Beautifully manicured lawns, lush landscaping, and a welcoming front porch further enhance the estate's exceptional charm and appeal. Designed for comfort, convenience, and efficiency, additional features include radiant floor heating, central air conditioning, a whole-house generator, solar array, irrigation system, and an oversized three-car garage. Come home to exceptional living this holiday season where timeless craftsmanship and an extraordinary setting come together in perfect harmony.
| 2 weeks ago | Listing first seen on site | |
| 2 weeks ago | Listing updated with changes from the MLS |


Listing data is derived in whole or in part from the Maine IDX and is for consumers' personal, noncommercial use only. Dimensions are approximate and not guaranteed. All data should be independently verified. © 2026 Maine Real Estate Information System, Inc. All Rights Reserved.
Last checked 2026-10-27 10:29 AM UTC
Did you know? You can invite friends and family to your search. They can join your search, rate and discuss listings with you.