Save
Ask
Tour
Hide
Share
$1,095,000
10 Days On Site

52 Farms Edge Road
North Yarmouth, ME 04097

For Sale|Single Family Residence|Active
4
Beds
3
Total Baths
3
Full Baths
3,932
SqFt
$278
/SqFt
2010
Built
Subdivision:
Farms Edge Road Association
County:
Cumberland
Days online/new listing status provided by Showcase IDX.
Listing courtesy of Better Homes and Gardens Real Estate/The Masiello Group
Call Now: (207) 255-7659
Is this the listing for you? We can help make it yours.
(207) 255-7659
52 Farms Edge Road52 Farms Edge Road52 Farms Edge Road52 Farms Edge Road
Save
Ask
Tour
Hide
Share

Mortgage Calculator

Monthly Payment (Est.)

Enter an interest rate to see your estimated monthly payment.
Calculator powered by Showcase IDX, a Constellation1 Company. Copyright ©2026 Information is deemed reliable but not guaranteed.

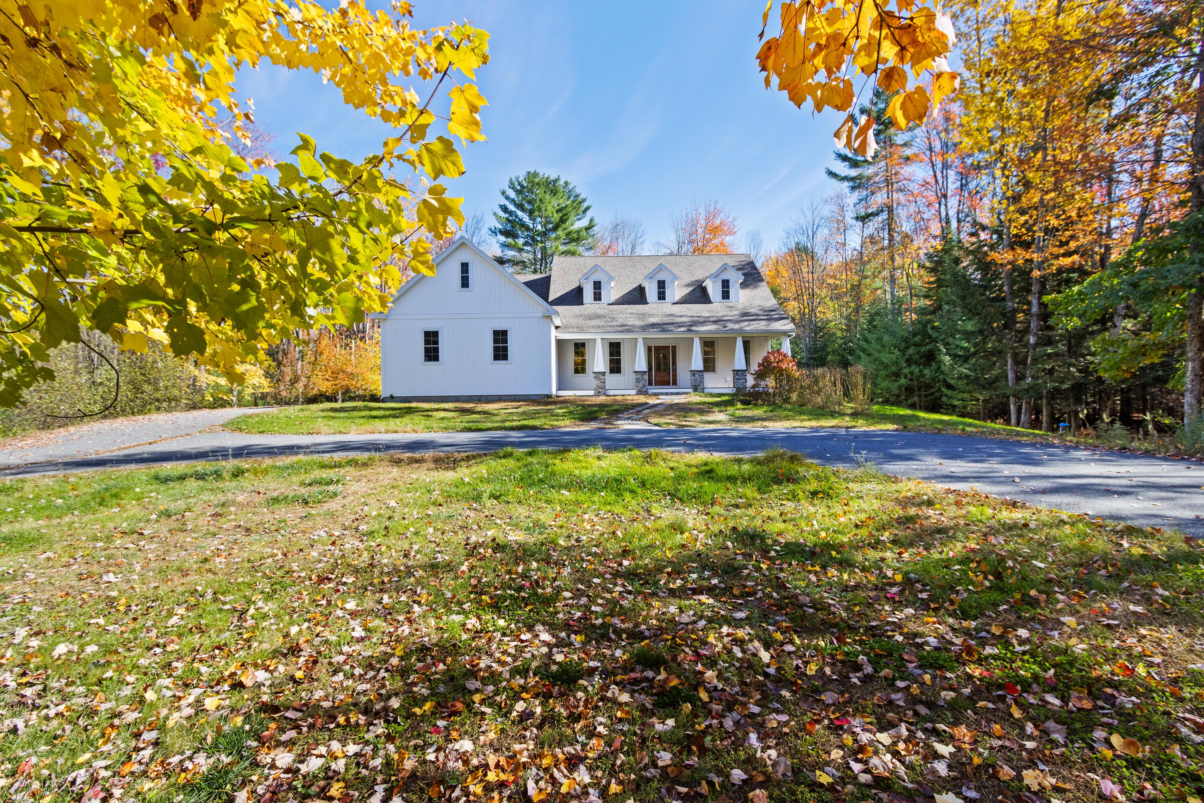
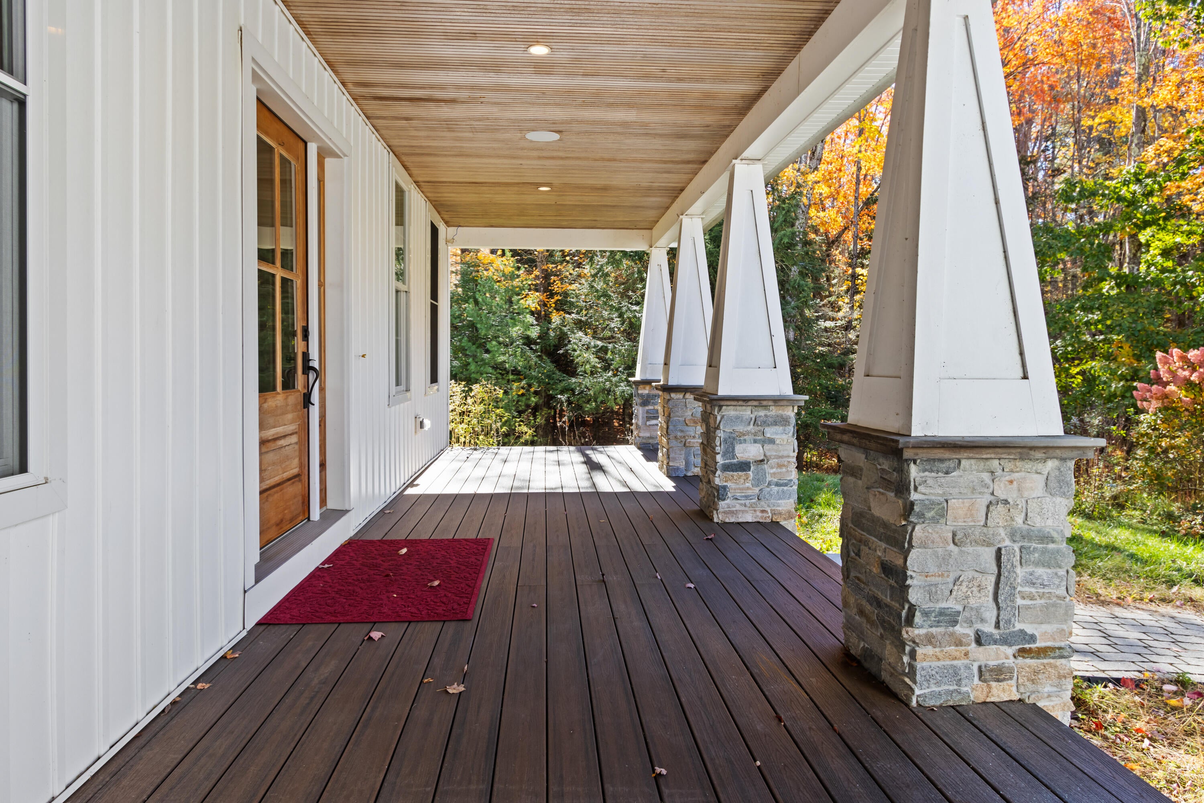
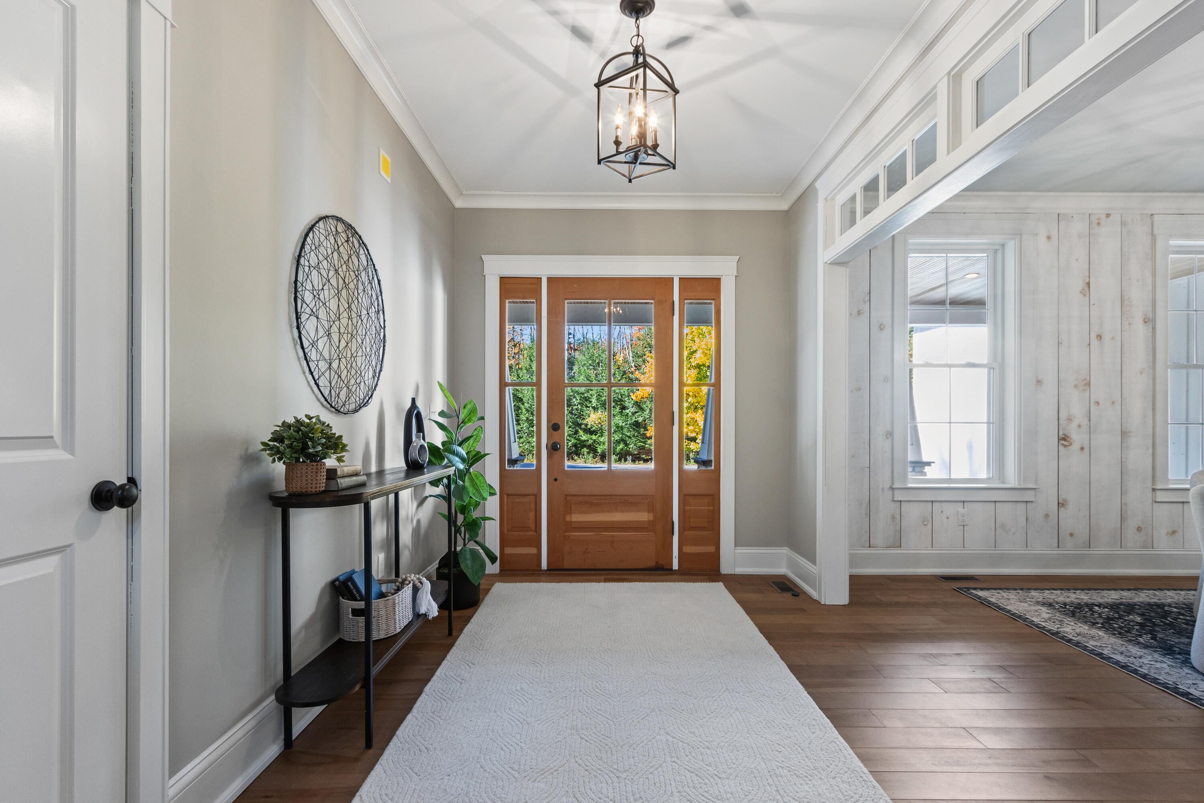
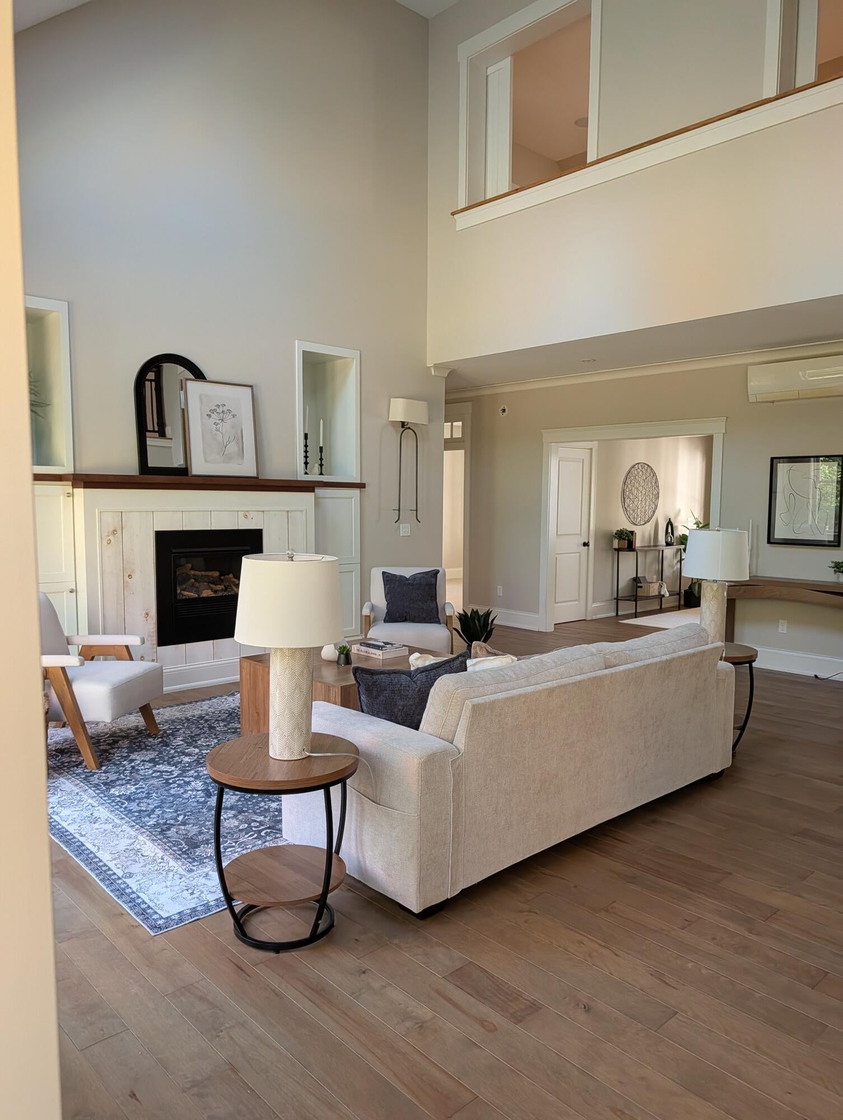
This stunning home is move-in ready! Spacious inside and out, there's plenty of room for gathering with family and friends, plus space for quiet study, crafts, yoga, and much more. Set on 3 private acres, don't be surprised to see white-tailed deer, wild turkeys or other wildlife grazing in the back yard. Farms Edge is just minutes to downtown Yarmouth, I-295 and beyond. The first floor boasts a spacious and welcoming kitchen including a generous 6-burner gas range, granite counters, large island with seating area, plus a breakfast nook, open to the living room with a cathedral ceiling, a cozy gas fireplace, built-ins, all with views and access to the back yard. An open area on the second floor has barn-style doors that can be opened to view the central area or closed for privacy. A formal dining room finishes out the main living area. Also on the first level is a primary suite with lots of privacy, two generous bedrooms and a fill bath are tucked at the opposite end of the house. Completing the first floor is a laundry area off the roomy entrance from the garage. The second level offers a another suite with nearby full bath and access to unheated, plus an added 400 sqft finished space over the garage. An open space looking over the main living area provides a great playing area with room for a pool table, home theater, reading nook, etc. Two additional rooms are off the open area. Wine in wine cellar DOES NOT CONVEY, but racks do. Seller to review offers beginning Monday, October 26 at noon.

Save
Ask
Tour
Hide
Share
Listing Snapshot
Price 
$1,095,000
Days On Site 
10 Days
Bedrooms 
4
Inside Area (SqFt) 
3,932 sqft
Total Baths 
3
Full Baths 
3
Partial Baths 
N/A
Lot Size 
3 Acres
Year Built 
2010
MLS Number 
1684245
Status 
Active
Property Tax 
$11,947
HOA/Condo/Coop Fees 
$50 monthly
Sq Ft Source 
Public Records
Days online/new listing status provided by Showcase IDX.
Friends & Family
Recent Activity
2 weeks agoListing first seen on site
2 weeks agoListing updated with changes from the MLS
Price history, status history, and update history provided by Showcase IDX.
General Features
Acres 
3
Attached Garage 
Yes
Garage 
Yes
Garage Spaces 
2
Land Lease 
No
Parking 
PavedOn SiteOff StreetGarage Door OpenerInside EntranceAttached
Property Sub Type 
Single Family Residence
Sewer 
Private SewerSeptic Tank
SqFt Above 
3932
SqFt Total 
3932
Style 
Cape Cod
Utilities 
Propane
Water Source 
PrivateWell
Zoning 
Farm & Forest
Interior Features
Appliances 
DishwasherMicrowaveGas RangeRefrigeratorTankless Water HeaterOther
Basement 
Interior EntryWalk-Out AccessFullUnfinished
Cooling 
Central AirHeat Pump
Electric 
Circuit BreakersUnderground
Fireplace 
Yes
Fireplaces 
1
Flooring 
CarpetTileWood
Furnished 
Unfurnished
Heating 
ElectricPropaneForced AirHeat Pump
Interior 
Walk-In Closet(s)Master DownstairsStorage
Laundry Features 
Main Level
Bedroom 1 
Level - First
Bedroom 2 
Level - First
Bedroom 3 
Level - SecondFeatures - Walk-In Closet(s)
Dining Room 
Level - First
Great Room 
Level - Second
Kitchen 
Level - FirstFeatures - Eat-in Kitchen, Kitchen Island
Living Room 
Level - FirstFeatures - Cathedral Ceiling(s)
Other Room 
Level - Second
Other Room 2 
Level - Second
Primary Bedroom 
Level - FirstFeatures - Double Vanity, Soaking Tub, Walk-In Closet(s)
Save
Ask
Tour
Hide
Share
Exterior Features
Construction Details 
Vinyl SidingFrame
Lot Features 
SubdividedLevelOpen LotPastureWooded
Patio And Porch 
PorchPatio
Road Frontage 
Private Road
Roof 
Shingle
View 
Trees/Woods
Waterview 
Trees/Woods
Community Features
Association Amenities 
Storage
Association Fee 
$600.0
Association Fee Frequency 
Annually
Roads 
Paved
Listing courtesy of Better Homes and Gardens Real Estate/The Masiello Group


Listing data is derived in whole or in part from the Maine IDX and is for consumers' personal, noncommercial use only. Dimensions are approximate and not guaranteed. All data should be independently verified. © 2026 Maine Real Estate Information System, Inc. All Rights Reserved.
Last checked 2026-10-27 04:46 PM UTC

Neighborhood & Commute
Source: Walkscore
Save
Ask
Tour
Hide
Share