Save
Ask
Tour
Hide
Share
$649,000
14 Days On Site

15 Mikes Way
Limington, ME 04049

For Sale|Single Family Residence|Active
4
Beds
3
Total Baths
3
Full Baths
2,752
SqFt
$236
/SqFt
2020
Built
County:
York
Days online/new listing status provided by Showcase IDX.
Listing courtesy of Wild Moon Realty, LLC
Call Now: (207) 255-7659
Is this the listing for you? We can help make it yours.
(207) 255-7659
15 Mikes Way15 Mikes Way15 Mikes Way15 Mikes Way
Save
Ask
Tour
Hide
Share

Mortgage Calculator

Monthly Payment (Est.)

Enter an interest rate to see your estimated monthly payment.
Calculator powered by Showcase IDX, a Constellation1 Company. Copyright ©2026 Information is deemed reliable but not guaranteed.

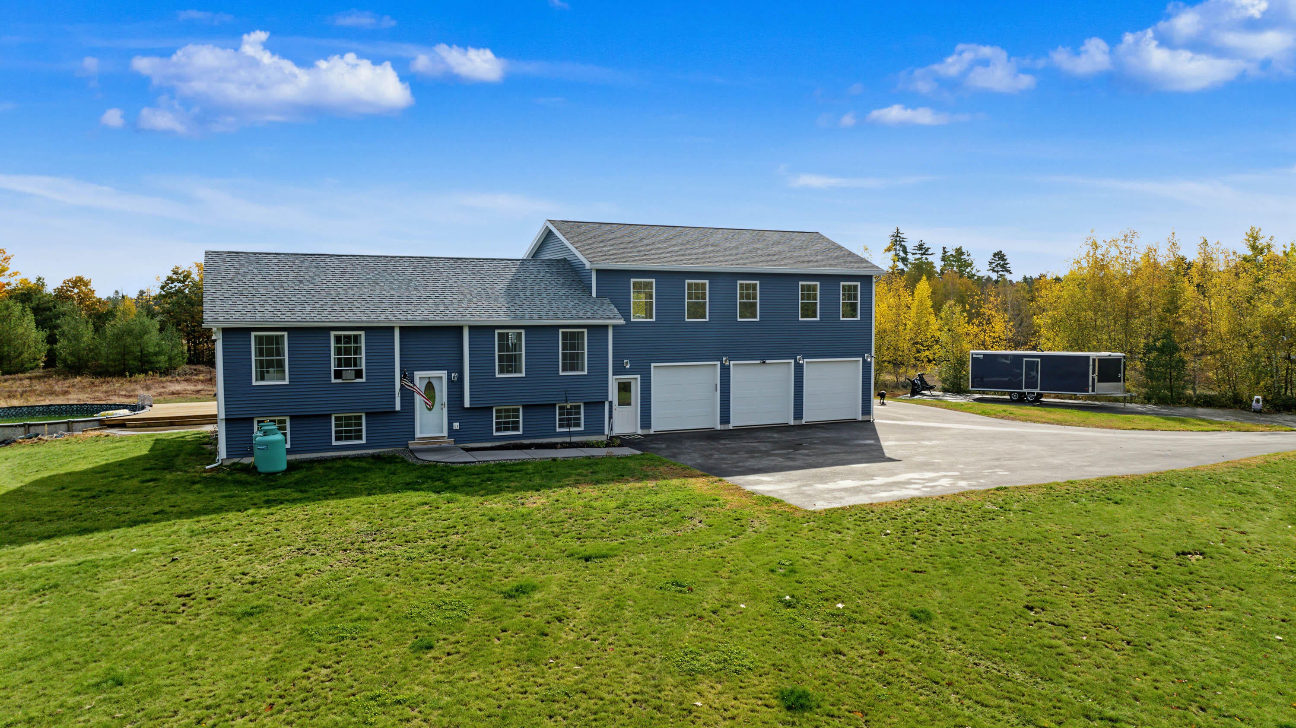
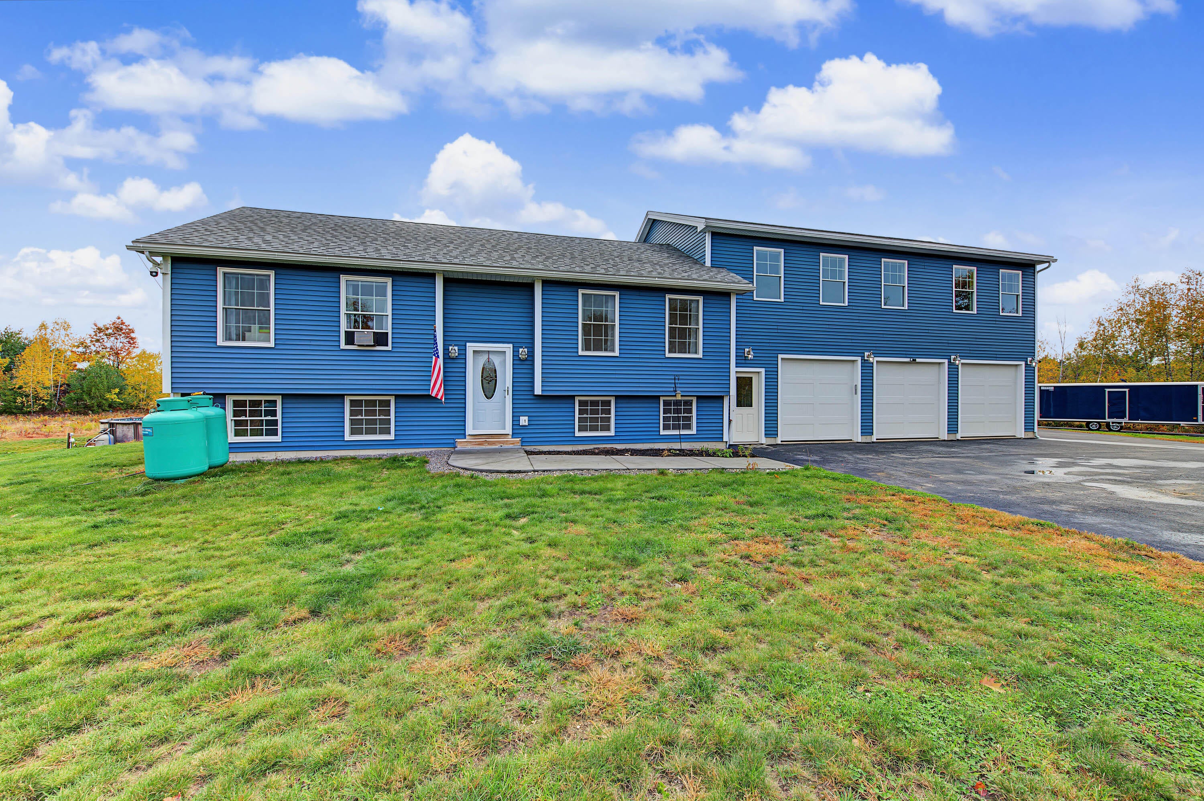
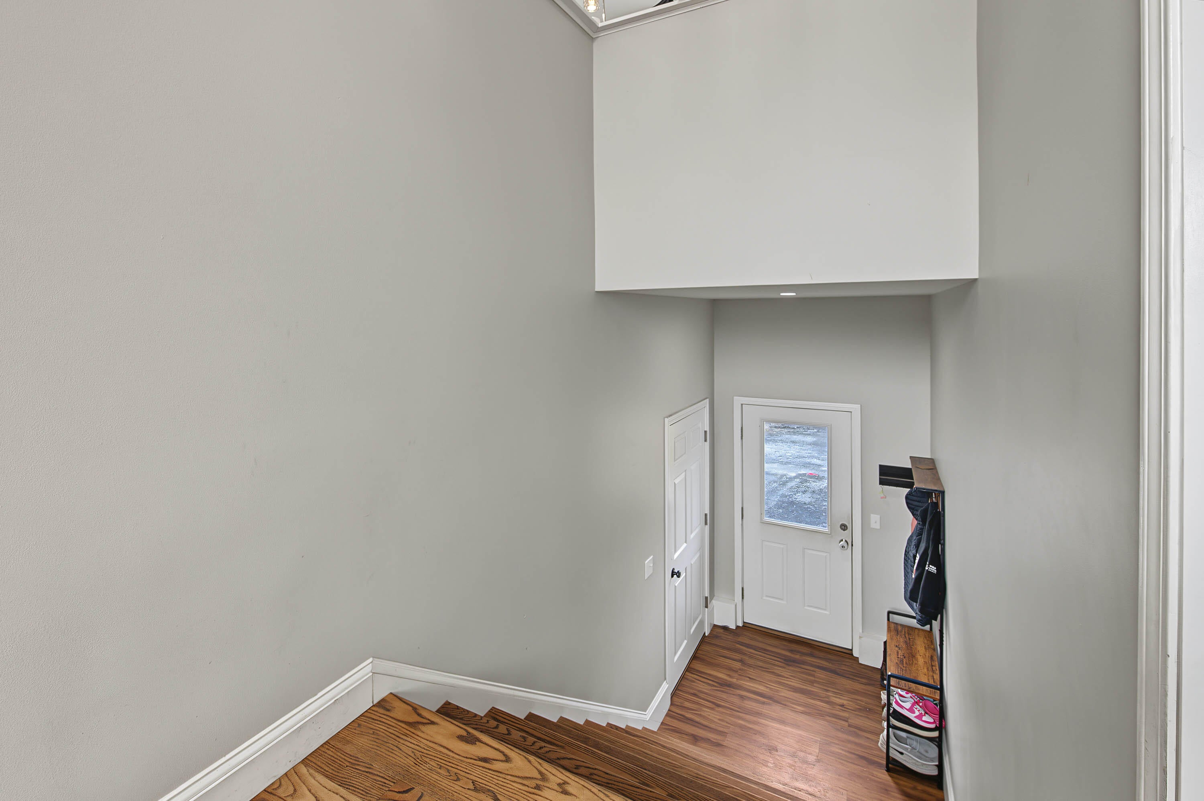
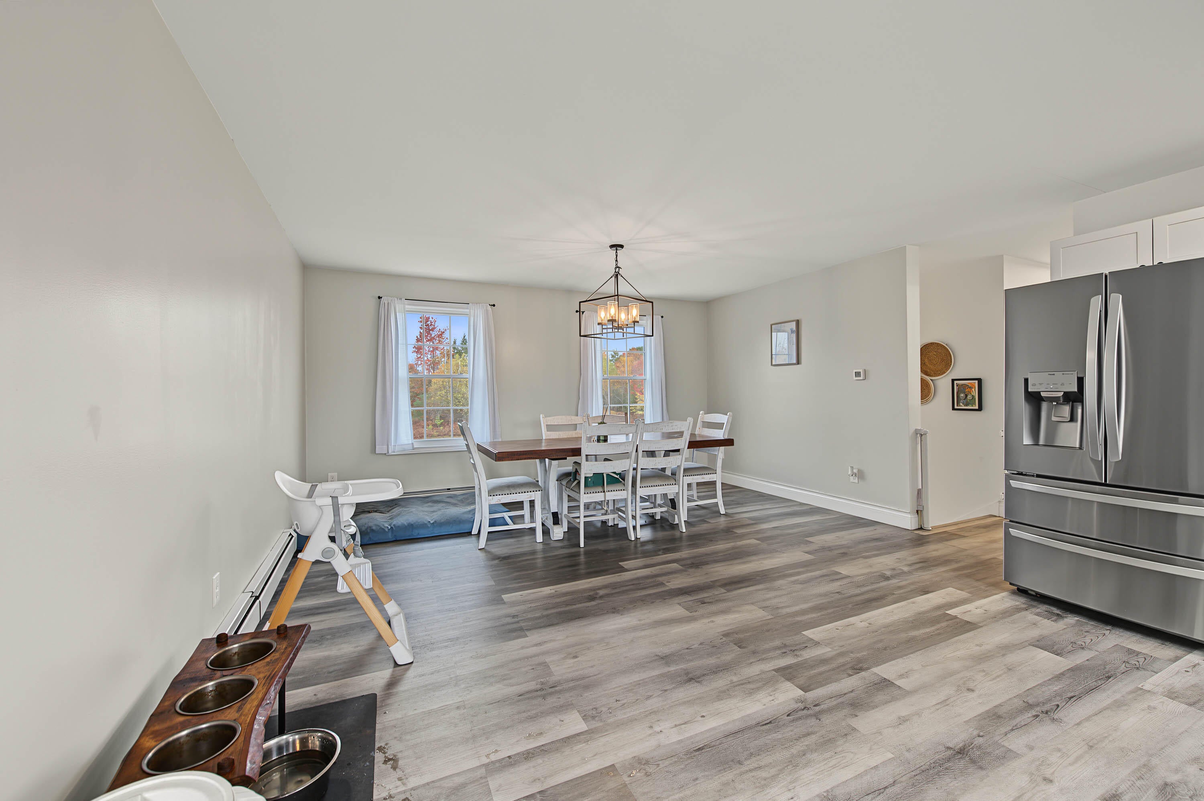
OPEN HOUSE Saturday 10/17/26 from 11am-12:30pm! Professional photos coming soon! Discover the perfect blend of comfort, versatility, and indoor-outdoor living in this thoughtfully designed, one-owner home! Construction completed in 2021 and expanded in 2023, this property offers approximately 2,752 square feet of finished living space across three levels. The main level features kitchen and dining room, bedroom with closet plus a spacious bedroom with a walk-in closet and direct access to the full bathroom with tub, double vanity and laundry facilities. Above the attached, heated three-car garage, you'll find a generous second-level living room and private primary suite featuring a spacious bedroom, walk-in closet, and dedicated bathroom with a double vanity and walk-in tile shower. The finished daylight basement provides additional flexibility with a full bathroom featuring a tub, a bonus room ideal for a playroom, home office, or hobby space, an additional finished room with a closet, and a large front-to-back storage/utility room. Outdoor entertaining is a highlight, with a multilevel deck extending from the second-level living room to the kitchen-level entrance and continuing down to an expansive concrete patio and above-ground pool. Upper level of deck is even wired for a hot tub. Additional features include granite countertops, generous garage space, and a combination of landscaped, open, and wooded outdoor areas. With flexible living spaces, a thoughtfully designed layout, and inviting outdoor amenities, this property offers plenty of opportunities to make it your own. Please note: The property has a three-bedroom septic system, 4th bedroom used as a guest room.

Save
Ask
Tour
Hide
Share
Listing Snapshot
Price 
$649,000
Days On Site 
14 Days
Bedrooms 
4
Inside Area (SqFt) 
2,752 sqft
Total Baths 
3
Full Baths 
3
Partial Baths 
N/A
Lot Size 
2.77 Acres
Year Built 
2020
MLS Number 
1684190
Status 
Active
Property Tax 
$4,782
HOA/Condo/Coop Fees 
N/A
Sq Ft Source 
Public Records
Days online/new listing status provided by Showcase IDX.
Friends & Family
Recent Activity
a week agoStatus changed to Active
a week agoListing updated with changes from the MLS
2 weeks agoListing first seen on site
Price history, status history, and update history provided by Showcase IDX.
General Features
Acres 
2.77
Attached Garage 
Yes
Garage 
Yes
Garage Spaces 
3
Green Energy Efficient 
Thermostat
Land Lease 
No
Parking 
PavedOn SiteOff StreetGarage Door OpenerInside EntranceHeated GarageAttached
Property Sub Type 
Single Family Residence
Sewer 
Private Sewer
SqFt Above 
2154
SqFt Below 
598
SqFt Total 
2752
Style 
ContemporaryOtherSplit Level
Utilities 
Propane
Water Source 
PrivateWell
Zoning 
Residential Village
Interior Features
Appliances 
DishwasherDryerMicrowaveElectric RangeRefrigeratorWasher
Basement 
Interior EntryDaylightFinishedFull
Cooling 
Heat Pump
Electric 
Circuit Breakers
Flooring 
MarbleVinyl
Heating 
ElectricPropaneBaseboardHeat PumpHot WaterZoned
Interior 
Walk-In Closet(s)Master Downstairs
Laundry Features 
Main LevelWasher Hookup
Window Features 
Double Pane Windows
Bedroom 2 
Level - FirstFeatures - Double Vanity, Walk-In Closet(s)
Bedroom 3 
Level - First
Bedroom 4 
Level - Basement
Bonus Room 
Level - Basement
Dining Room 
Level - First
Kitchen 
Level - First
Living Room 
Level - Second
Primary Bedroom 
Level - SecondFeatures - Double Vanity, Walk-In Closet(s)
Save
Ask
Tour
Hide
Share
Exterior Features
Construction Details 
Vinyl SidingFrame
Lot Features 
LevelOpen LotPastureLandscapedWooded
Patio And Porch 
DeckPatio
Pool Features 
Above Ground
Road Frontage 
Private Road
Roof 
Shingle
View 
Mountain(s)ScenicTrees/Woods
Waterview 
Mountain(s)ScenicTrees/Woods
Windows/Doors 
Double Pane Windows
Community Features
Roads 
PavedDirt
Listing courtesy of Wild Moon Realty, LLC


Listing data is derived in whole or in part from the Maine IDX and is for consumers' personal, noncommercial use only. Dimensions are approximate and not guaranteed. All data should be independently verified. © 2026 Maine Real Estate Information System, Inc. All Rights Reserved.
Last checked 2026-10-27 11:19 AM UTC

Neighborhood & Commute
Source: Walkscore
Save
Ask
Tour
Hide
Share