


108 Millbrooke Farm Drive 108Wells, ME 04090
Mortgage Calculator
Monthly Payment (Est.)
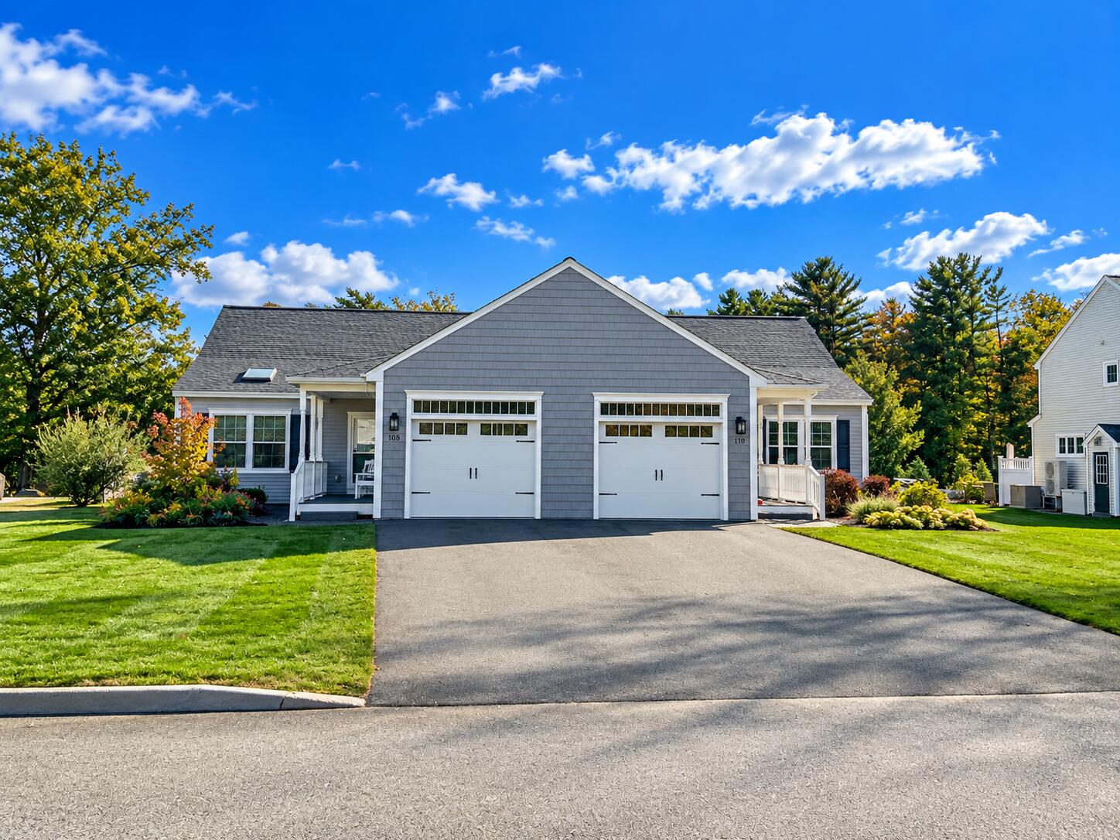
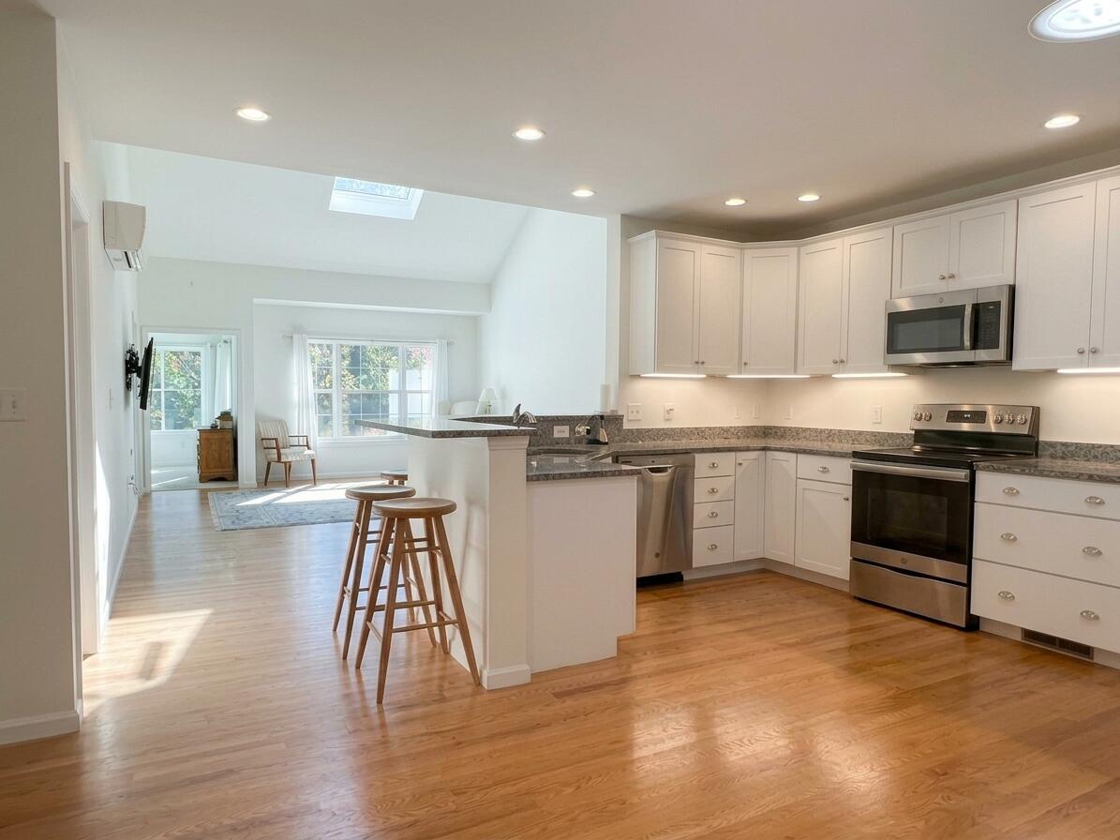
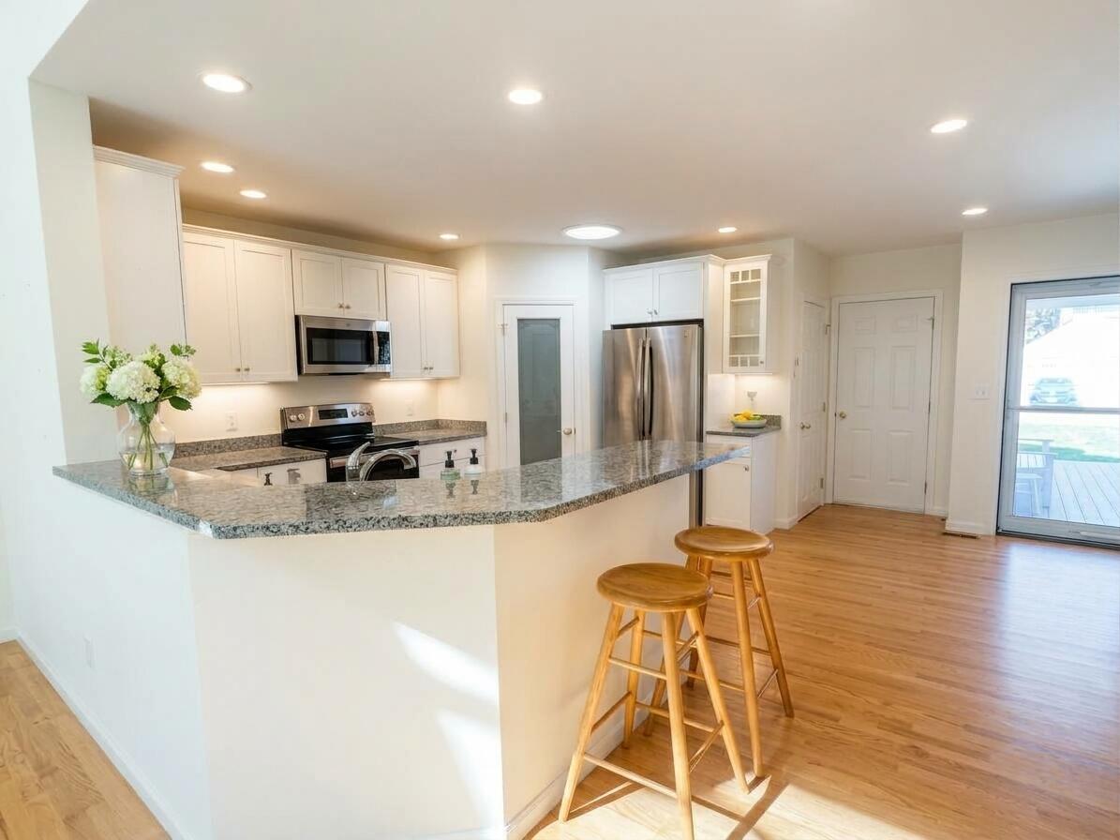
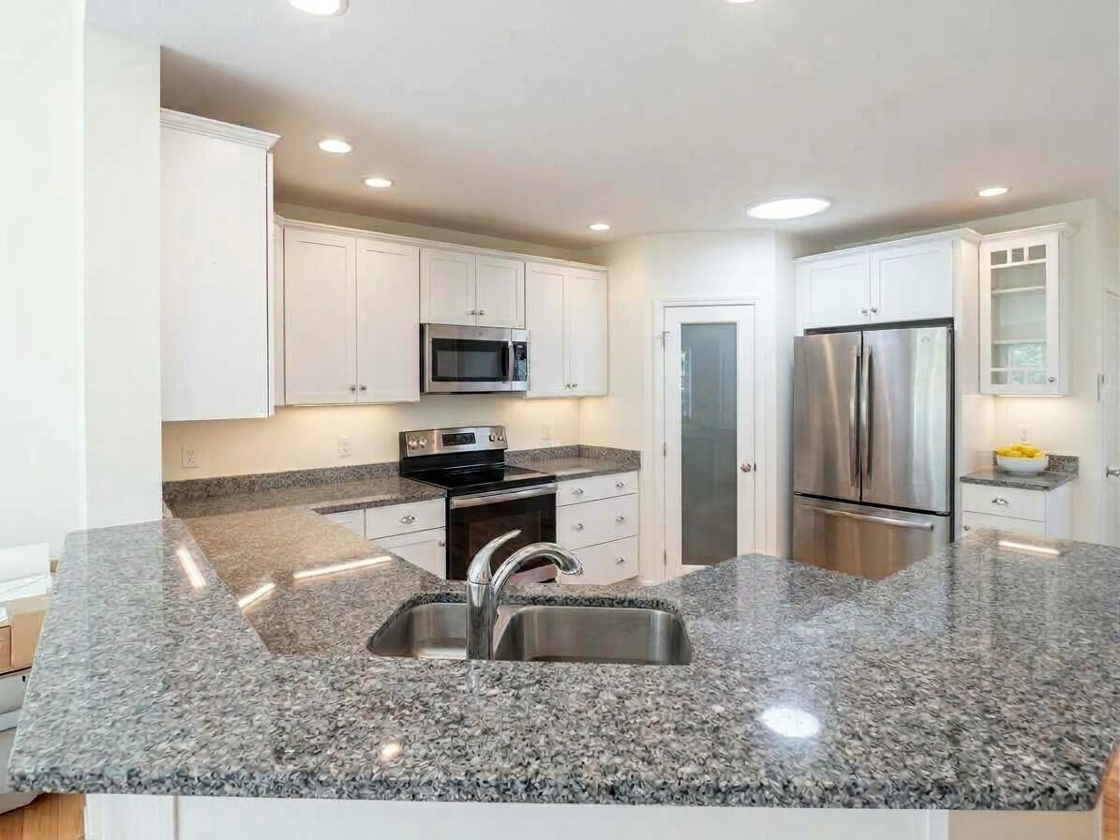
Enter an interest rate to see your estimated monthly payment.Rarely available and designed for effortless single-level living, this beautifully maintained 2-bedroom, 2-bath ranch-style townhome offers the kind of layout that makes everyday life feel easy. Tucked within the desirable Riverbend Woods condominium community, beautiful established plantings create a welcoming sense of home from the moment you arrive. Step inside to an open, airy floor plan filled with natural light. A vaulted ceiling enhances the spacious living room, while the kitchen sits at the heart of the home with granite countertops, a tiled backsplash, walk-in pantry, and breakfast bar—perfect for casual mornings or gathering with friends. Both bedrooms are conveniently located on the main level, including a comfortable primary suite with its own private bath. One of the home's most inviting spaces is the sunroom—a peaceful spot for morning coffee, a good book, or simply relaxing while taking in the greenery outside. Step from the sunroom to the backyard patio, where mature plantings create a private, peaceful setting for outdoor dining, evening cocktails, or enjoying Maine's beautiful changing seasons. The ease of single-level living doesn't mean sacrificing storage. A large basement with shelving offers plenty of room to keep everything organized, while the attached one-car garage adds everyday convenience year-round. The location brings it all together. Convenient to shopping, dining, everyday amenities, and the beautiful Wells beaches, you can spend the morning by the ocean, stop at a favorite local spot on the way home, and end the day relaxing on your own peaceful patio. Rare ranch-style living, two bedrooms and two baths on the main level, a sunroom, generous storage, an attached garage, and the Maine coast just minutes away—this is easy coastal Maine living without sacrificing the comforts of home. *MORE PHOTOS TO BE ADDED BY 10/16*
| 2 weeks ago | Status changed to Active | |
| 2 weeks ago | Listing updated with changes from the MLS | |
| 2 weeks ago | Listing first seen on site |


Listing data is derived in whole or in part from the Maine IDX and is for consumers' personal, noncommercial use only. Dimensions are approximate and not guaranteed. All data should be independently verified. © 2026 Maine Real Estate Information System, Inc. All Rights Reserved.
Last checked 2026-10-28 11:41 AM UTC