Save
Ask
Tour
Hide
Share
$659,500
14 Days On Site

122 Spinnaker Ridge Drive 35
Wells, ME 04090

For Sale|Townhouse|Active
2
Beds
2
Total Baths
2
Full Baths
2,062
SqFt
$320
/SqFt
2004
Built
Subdivision:
Spinnaker Ridge
County:
York
Days online/new listing status provided by Showcase IDX.
Listing courtesy of Y-Gull & Associates
Call Now: (207) 255-7659
Is this the listing for you? We can help make it yours.
(207) 255-7659
122 Spinnaker Ridge Drive 35122 Spinnaker Ridge Drive 35122 Spinnaker Ridge Drive 35122 Spinnaker Ridge Drive 35
Save
Ask
Tour
Hide
Share

Mortgage Calculator

Monthly Payment (Est.)

Enter an interest rate to see your estimated monthly payment.
Calculator powered by Showcase IDX, a Constellation1 Company. Copyright ©2026 Information is deemed reliable but not guaranteed.

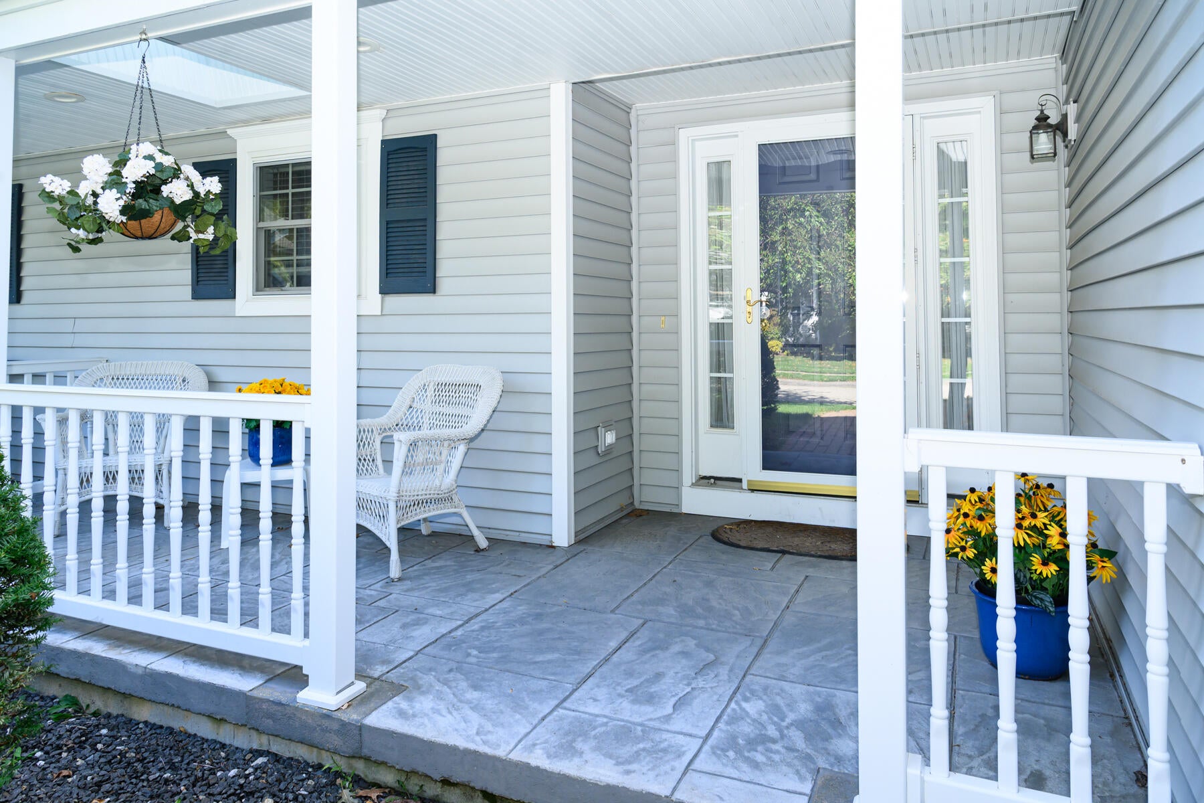
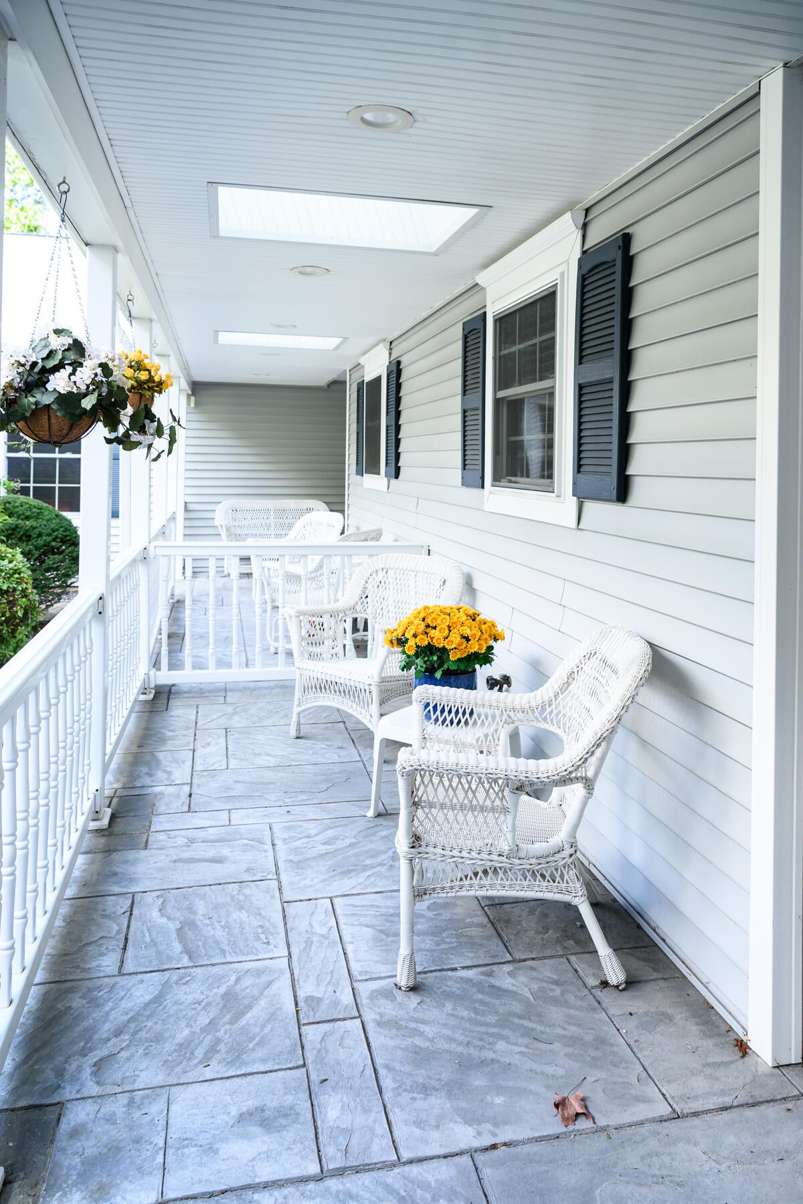
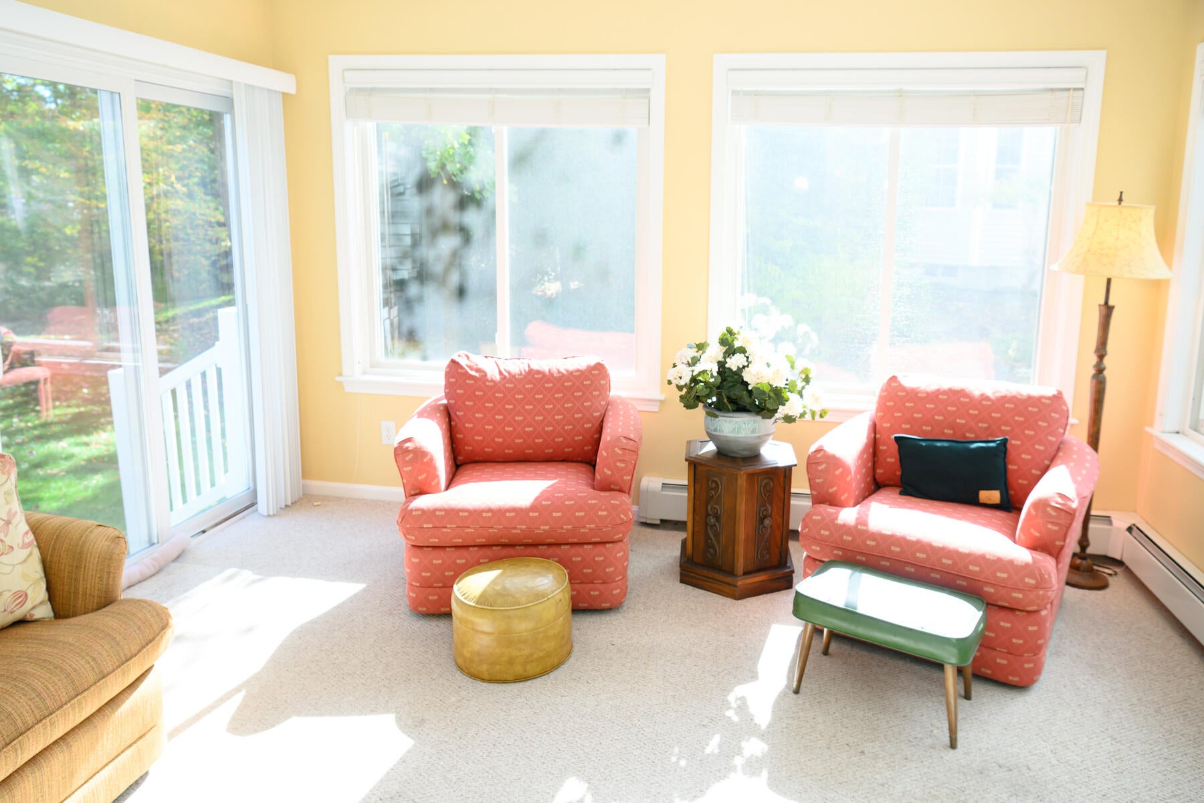
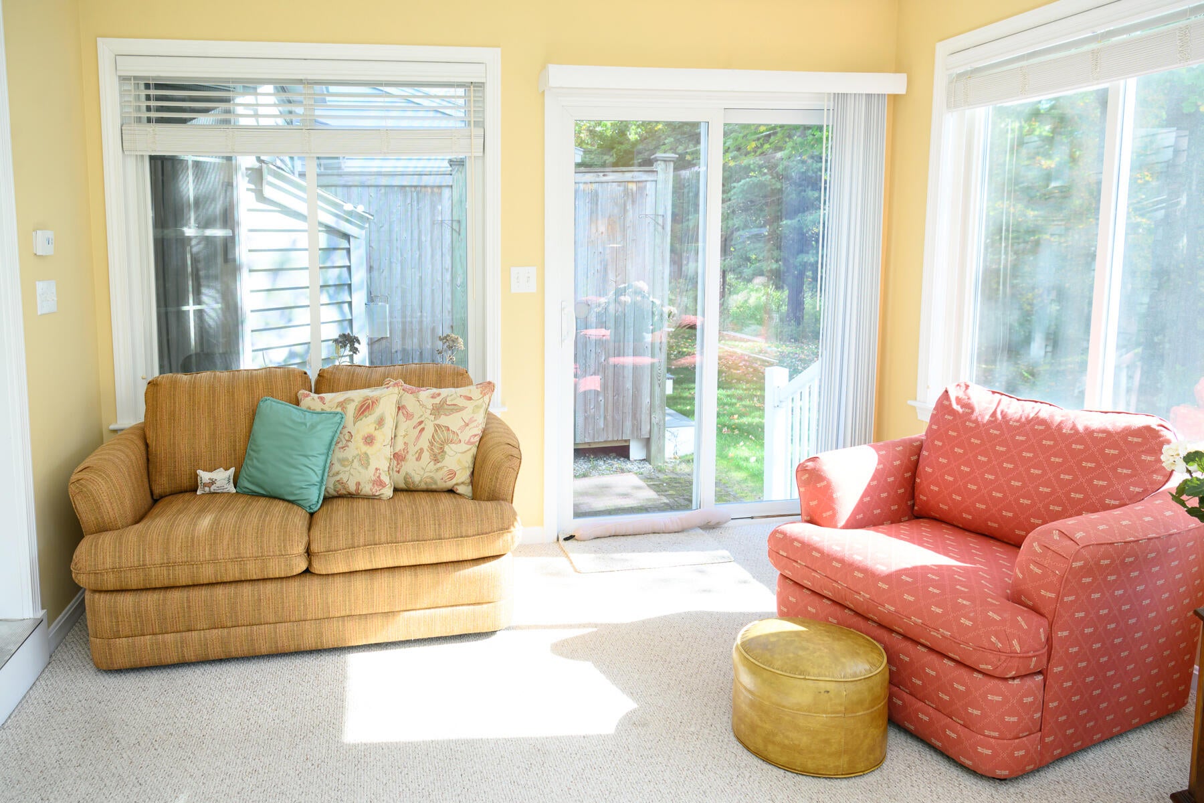
You Found It. 122 Spinnaker Ridge Drive #35 is Off of the Beaten Path In a Very Private Beautifully Landscaped Setting but close to Everything the Wells Ogunquit Area has to Offer/ Just a Lttle Over a Mile from Sandy Moody (Ogunquit) Beach and 2 miles from Ogunquit and al it has to Offer. This Pristine Mostly Furnished Town House Features a Open Floor Plan With Large Sun Filled Rooms, 1st floor Primary Bedroom Suite with a Second Bedroom and Full Bath on the Second level. Attached Garage with Direct Entry Along With Oil Fired Hot Water Heat & Central Air Gives You Everything you Need for Year Round Enjoyment. Enjoy the Heated Sun Room with your Morning Coffee and the Large Loft Family TV Room for Everyone to Enjoy the Big Game. If you Love Everything the Wells Ogunquit area Offers, But in a quiet setting this Home is for You

Save
Ask
Tour
Hide
Share
Listing Snapshot
Price 
$659,500
Days On Site 
14 Days
Bedrooms 
2
Inside Area (SqFt) 
2,062 sqft
Total Baths 
2
Full Baths 
2
Partial Baths 
N/A
Lot Size 
0.61 Acres
Year Built 
2004
MLS Number 
1684088
Status 
Active
Property Tax 
$3,745
HOA/Condo/Coop Fees 
$390 monthly
Sq Ft Source 
Public Records
Days online/new listing status provided by Showcase IDX.
Friends & Family
Recent Activity
2 weeks agoListing first seen on site
2 weeks agoListing updated with changes from the MLS
Price history, status history, and update history provided by Showcase IDX.
General Features
Acres 
0.61
Attached Garage 
Yes
Garage 
Yes
Garage Spaces 
1
Green Energy Efficient 
Thermostat
Land Lease 
Yes
Parking 
PavedGarage Door OpenerInside EntranceAttached
Property Sub Type 
Townhouse
Security 
Security System
Sewer 
Public Sewer
SqFt Above 
2062
SqFt Total 
2062
Style 
ContemporaryOther
Utilities 
Cable AvailablePropane
Water Source 
Public
Zoning 
RA
Interior Features
Appliances 
DishwasherDisposalDryerMicrowaveElectric RangeRefrigeratorWasher
Basement 
Interior EntryFullUnfinished
Cooling 
Central Air
Electric 
Circuit Breakers
Fireplace 
Yes
Fireplaces 
1
Flooring 
CarpetTileHardwood
Furnished 
Furnished
Heating 
OilBaseboardForced AirHot WaterZoned
Interior 
Storage
Laundry Features 
Main Level
Bedroom 1 
Level - Second
Family Room 
Level - Second
Kitchen 
Level - First
Living Room 
Level - FirstFeatures - Cathedral Ceiling(s)
Primary Bedroom 
Level - First
Sunroom 
Level - First
Save
Ask
Tour
Hide
Share
Exterior Features
Construction Details 
Vinyl SidingFrame
Lot Features 
Near Golf CourseOtherLevelLandscaped
Patio And Porch 
PorchPatio
Road Frontage 
Private Road
Roof 
CompositionShingle
View 
Trees/Woods
Waterview 
Trees/Woods
Windows/Doors 
Storm Door(s)
Community Features
Association Amenities 
Storage
Association Fee 
$390.0
Association Fee Frequency 
Monthly
Roads 
Paved
Listing courtesy of Y-Gull & Associates


Listing data is derived in whole or in part from the Maine IDX and is for consumers' personal, noncommercial use only. Dimensions are approximate and not guaranteed. All data should be independently verified. © 2026 Maine Real Estate Information System, Inc. All Rights Reserved.
Last checked 2026-10-28 10:43 AM UTC

Neighborhood & Commute
Source: Walkscore
Save
Ask
Tour
Hide
Share