Save
Ask
Tour
Hide
Share
$399,900
17 Days On Site

63 Rochester Street
Berwick, ME 03901

For Sale|Single Family Residence|Active
5
Beds
2
Total Baths
1
Full Bath
1
Partial Bath
1,556
SqFt
$257
/SqFt
1910
Built
County:
York
Days online/new listing status provided by Showcase IDX.
Listing courtesy of Moody Maxon Real Estate
Call Now: (207) 255-7659
Is this the listing for you? We can help make it yours.
(207) 255-7659
63 Rochester Street63 Rochester Street63 Rochester Street63 Rochester Street
Save
Ask
Tour
Hide
Share

Mortgage Calculator

Monthly Payment (Est.)

Enter an interest rate to see your estimated monthly payment.
Calculator powered by Showcase IDX, a Constellation1 Company. Copyright ©2026 Information is deemed reliable but not guaranteed.

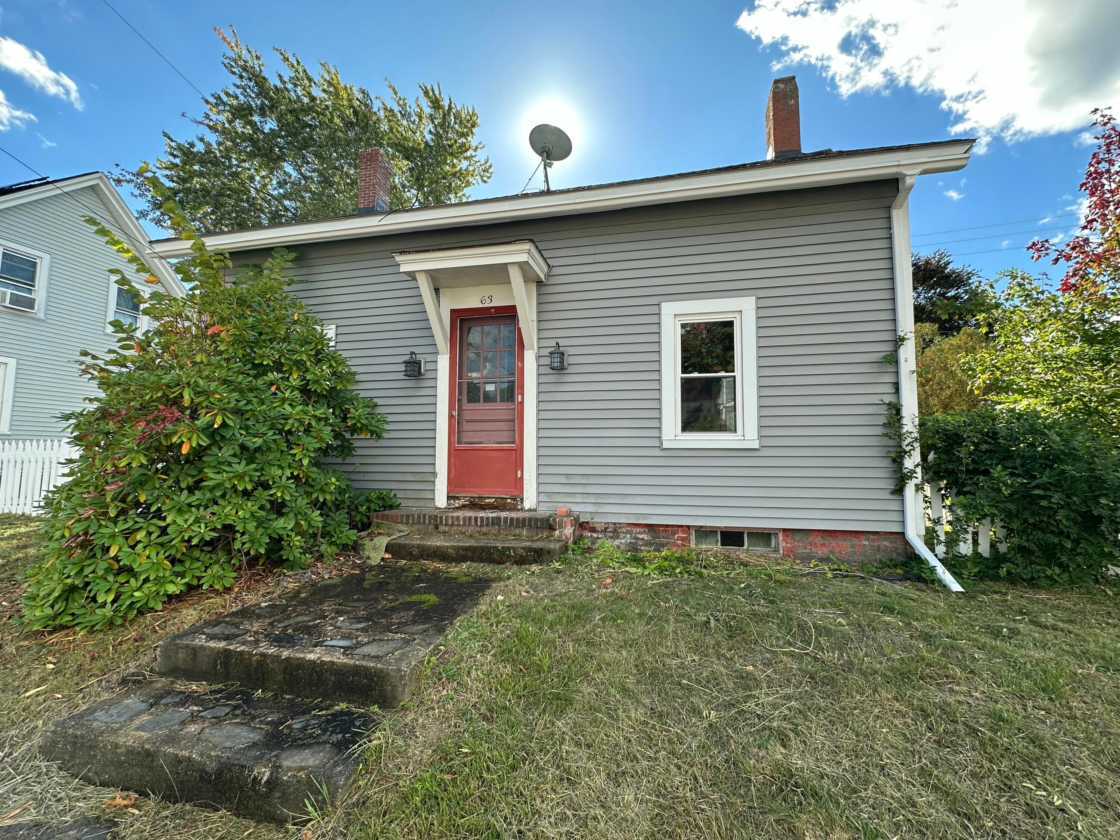
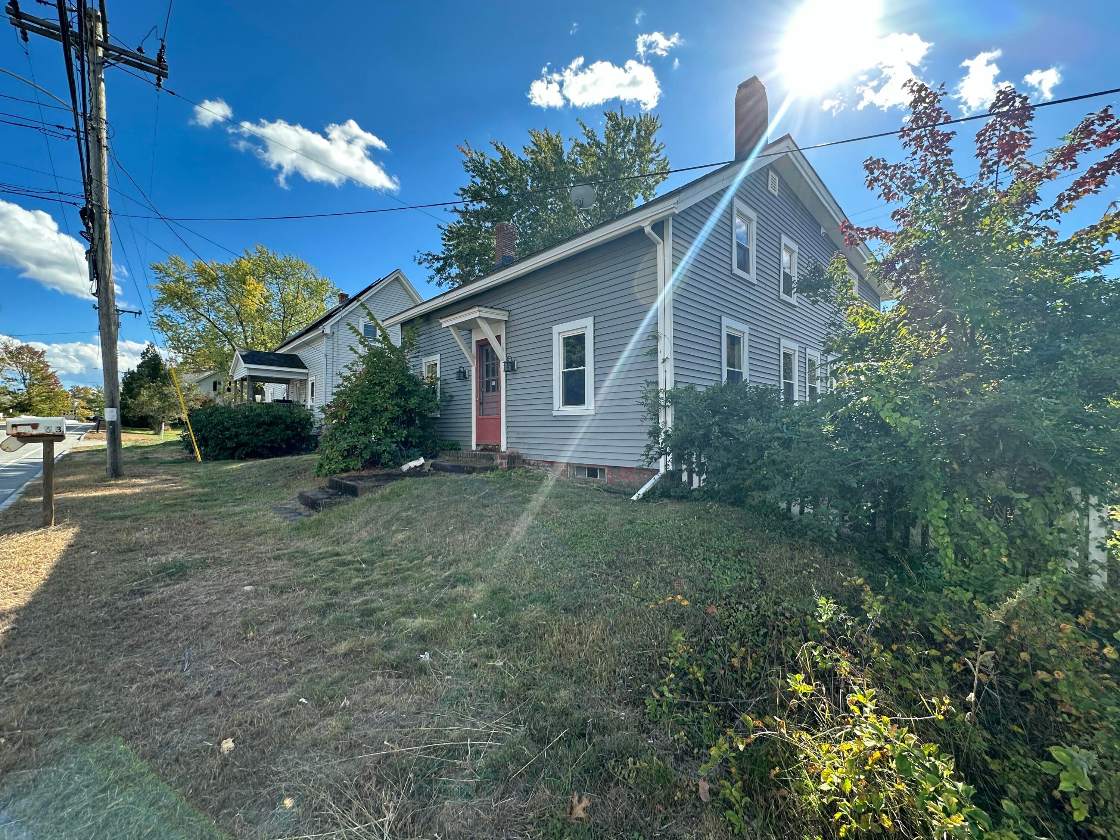
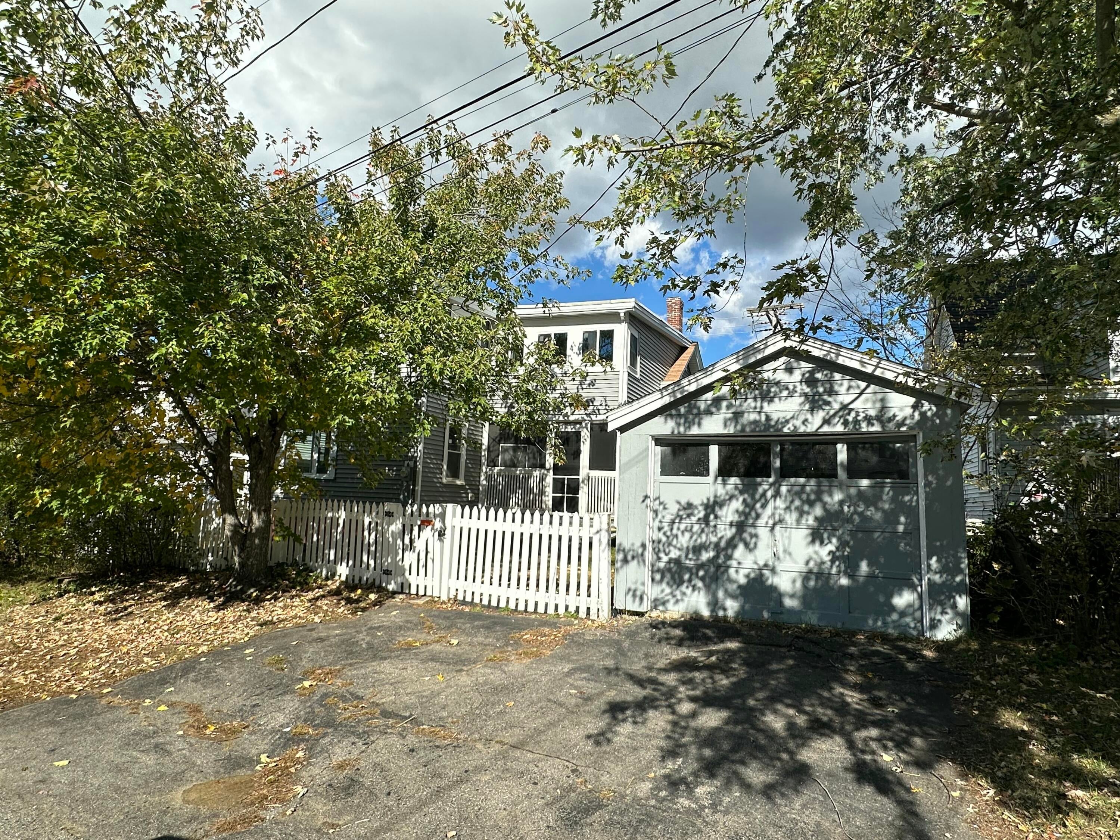
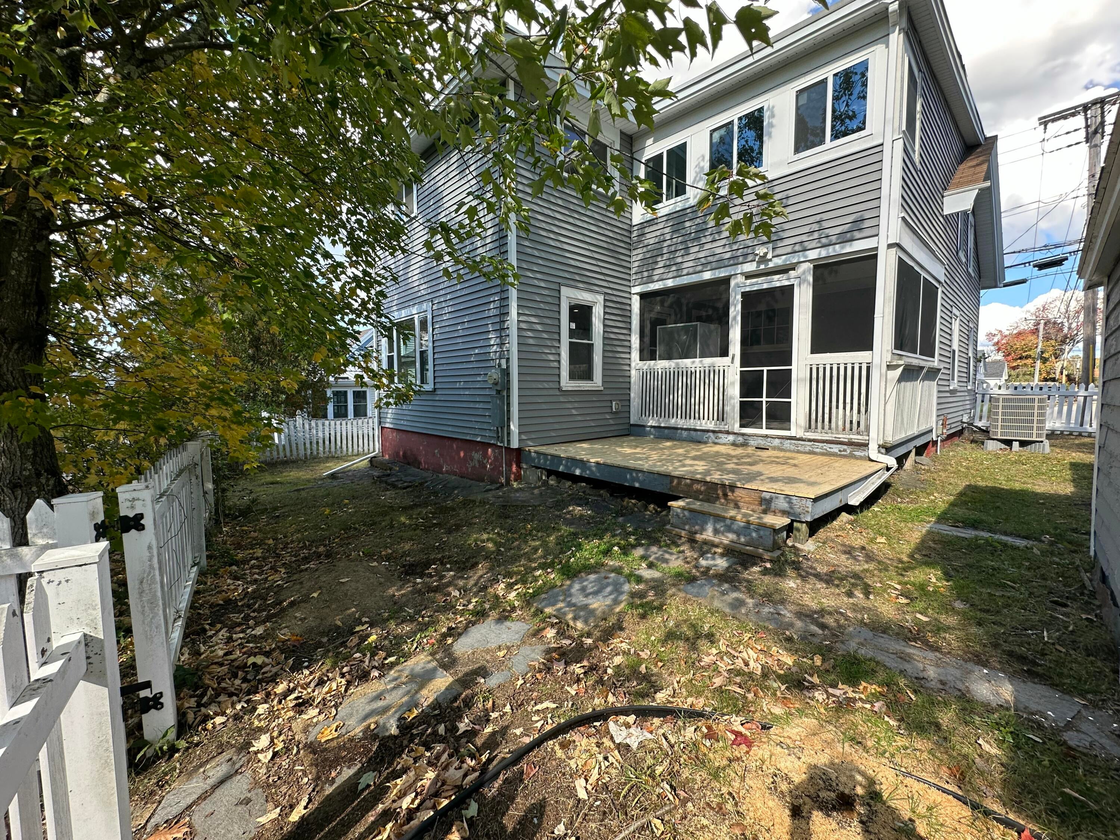
Have you been patiently waiting for a 5 Bedroom turn key home that just had a complete facelift to come on the market? The wait is over! This home offers a new forced hot air heating system, central air conditioning, updated electrical and new plumbing throughout the home. There is a brand new kitchen offering custom cabinets, granite countertops, and stainless steel appliances. The home offers a formal dining area off the kitchen featuring a build in cabinet and original ceilings you need to see to appreciate. The large living room offers a fireplace with a new electric fireplace insert and there is a first floor bedroom also offering a fireplace with insert and lots of large windows allowing great natural light coming into the home. There is a first floor 1/2 bathroom, laundry area, and a small bonus room to use as you see fit. The second floor of the home offers 4 more bedrooms and a full bathroom. There is a fenced in yard, 1 car detached garage, covered back porch and a full basement. Come take a peek at this turn key home, you won't be disappointed!

Save
Ask
Tour
Hide
Share
Listing Snapshot
Price 
$399,900
Days On Site 
17 Days
Bedrooms 
5
Inside Area (SqFt) 
1,556 sqft
Total Baths 
2
Full Baths 
1
Partial Baths 
1
Lot Size 
0.09 Acres
Year Built 
1910
MLS Number 
1683733
Status 
Active
Property Tax 
$4,012
HOA/Condo/Coop Fees 
N/A
Sq Ft Source 
Public Records
Days online/new listing status provided by Showcase IDX.
Friends & Family
Recent Activity
3 weeks agoListing first seen on site
3 weeks agoListing updated with changes from the MLS
Price history, status history, and update history provided by Showcase IDX.
General Features
Acres 
0.09
Garage 
Yes
Garage Spaces 
1
Land Lease 
No
Parking 
PavedDetached
Property Sub Type 
Single Family Residence
Sewer 
Public Sewer
SqFt Above 
1556
SqFt Total 
1556
Style 
Cape Cod
Utilities 
Natural Gas Not Available
Water Source 
Public
Zoning 
Res
Interior Features
Appliances 
DishwasherMicrowaveElectric RangeRefrigerator
Basement 
Interior EntryFullUnfinished
Electric 
Circuit Breakers
Fireplace 
Yes
Fireplaces 
1
Flooring 
Vinyl
Heating 
OilHot Water
Interior 
Storage
Laundry Features 
Main Level
Window Features 
Double Pane WindowsLow Emissivity Windows
Bedroom 1 
Level - Second
Bedroom 2 
Level - Second
Bedroom 3 
Level - Second
Bedroom 4 
Level - Second
Bedroom 5 
Level - First
Dining Room 
Level - First
Kitchen 
Level - First
Living Room 
Level - First
Save
Ask
Tour
Hide
Share
Exterior Features
Construction Details 
Vinyl SidingFrame
Fencing 
Fenced
Lot Features 
Level
Patio And Porch 
ScreenedPorchDeck
Roof 
Shingle
Windows/Doors 
Double Pane WindowsLow Emissivity Windows
Community Features
Association Amenities 
Storage
School District 
RSU 60/MSAD 60
Roads 
Paved
Schools
School District
RSU 60/MSAD 60
Elementary School
Unknown
Middle School
Unknown
High School
Unknown
Listing courtesy of Moody Maxon Real Estate


Listing data is derived in whole or in part from the Maine IDX and is for consumers' personal, noncommercial use only. Dimensions are approximate and not guaranteed. All data should be independently verified. © 2026 Maine Real Estate Information System, Inc. All Rights Reserved.
Last checked 2026-10-27 10:24 AM UTC

Neighborhood & Commute
Source: Walkscore
Save
Ask
Tour
Hide
Share