Save
Ask
Tour
Hide
Share
$439,900
19 Days On Site

265 Loop Road
Acton, ME 04001

For Sale|Single Family Residence|Active
3
Beds
2
Total Baths
2
Full Baths
1,224
SqFt
$359
/SqFt
2003
Built
County:
York
Days online/new listing status provided by Showcase IDX.
Listing courtesy of EXP Realty
Call Now: (207) 255-7659
Is this the listing for you? We can help make it yours.
(207) 255-7659
265 Loop Road265 Loop Road265 Loop Road265 Loop Road
Save
Ask
Tour
Hide
Share

Mortgage Calculator

Monthly Payment (Est.)

Enter an interest rate to see your estimated monthly payment.
Calculator powered by Showcase IDX, a Constellation1 Company. Copyright ©2026 Information is deemed reliable but not guaranteed.

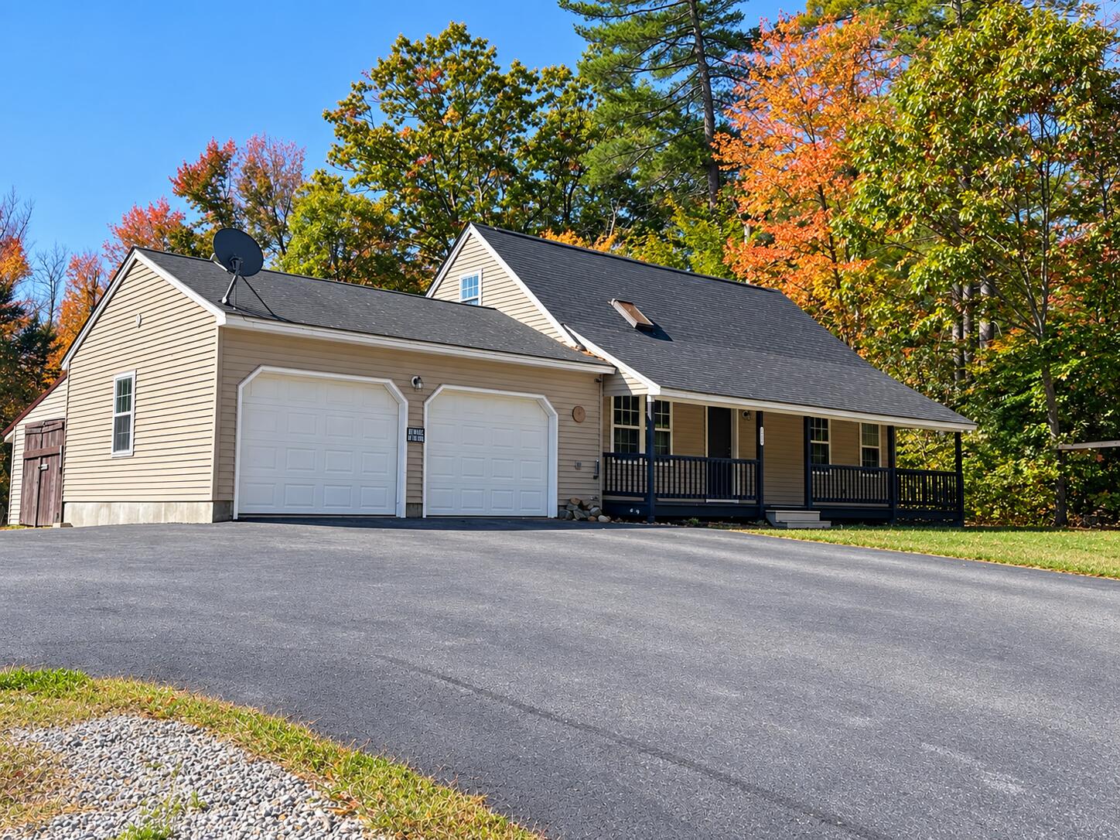
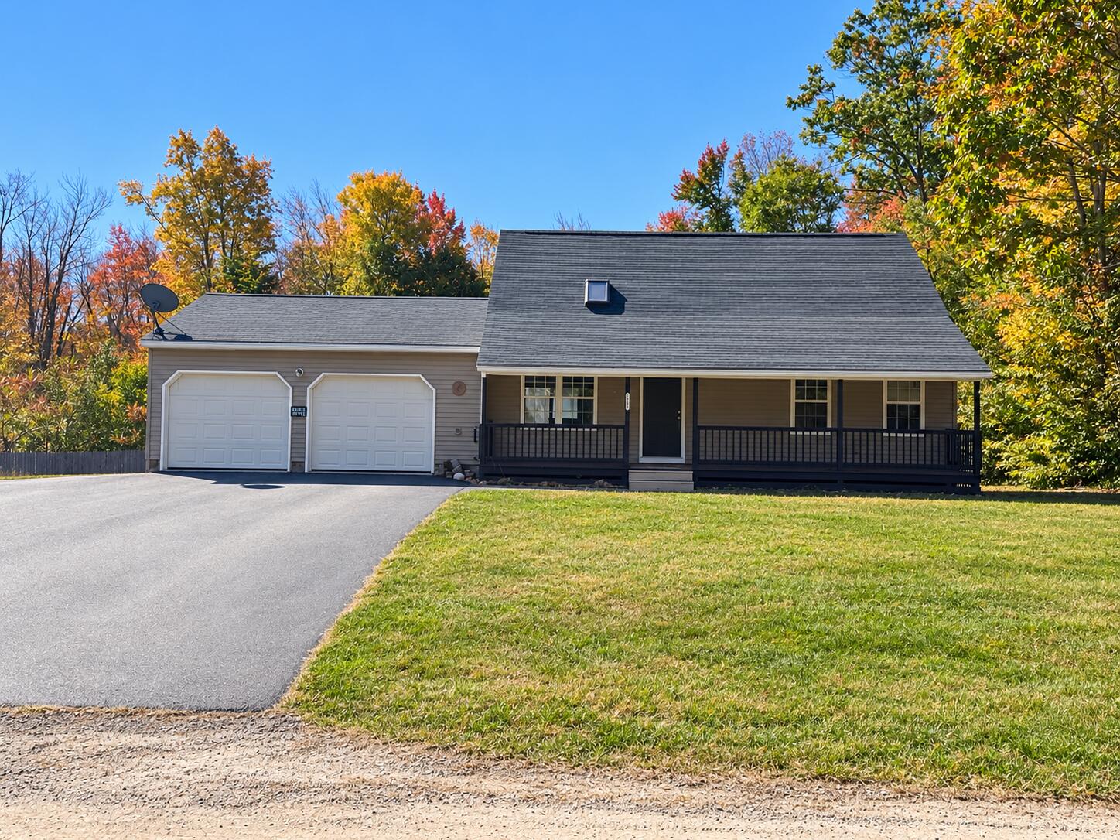
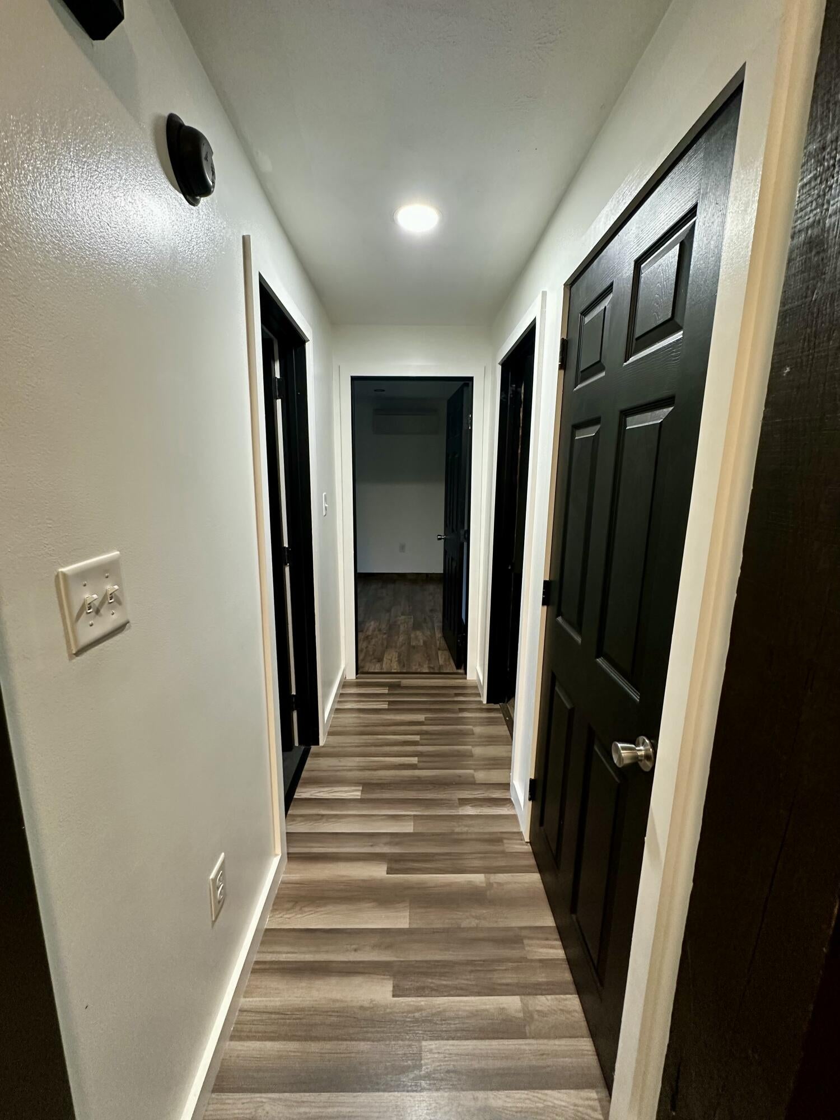
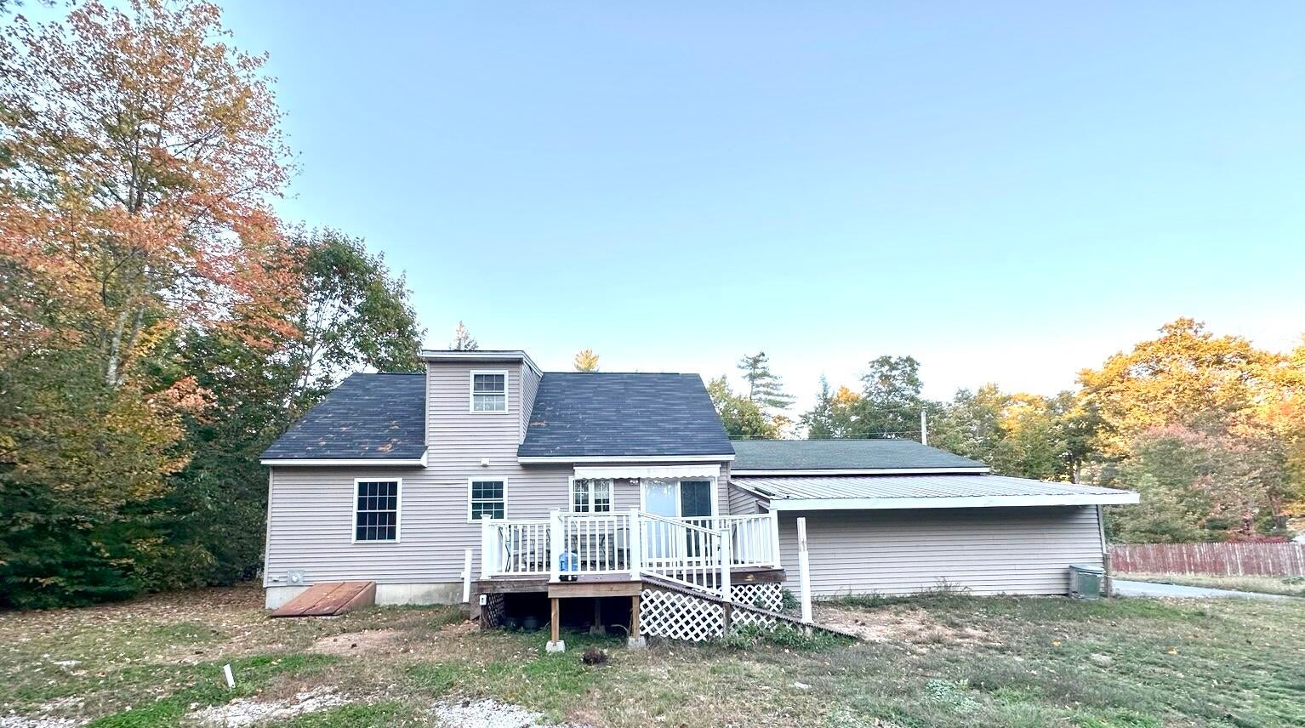
This home brings together comfort, character, and room to spread out. Inside, vaulted ceilings create an airy feel in the open living, kitchen, and dining area, while the large island and granite countertops make the kitchen a natural gathering spot. The first-floor bedroom and bath add added flexibility, and upstairs you'll find two spacious bedrooms, a second bathroom, and a loft ready to serve as a home office, play area, or cozy retreat. Step onto the welcoming farmers porch for a quiet moment, or enjoy summer meals and get-togethers on the back deck. A two-car garage with direct entry, extra storage shed, generous yard, and paved driveway add everyday convenience. A right-of-way to scenic Loon Pond is a lovely bonus for fun all year round!

Save
Ask
Tour
Hide
Share
Listing Snapshot
Price 
$439,900
Days On Site 
19 Days
Bedrooms 
3
Inside Area (SqFt) 
1,224 sqft
Total Baths 
2
Full Baths 
2
Partial Baths 
N/A
Lot Size 
1.8 Acres
Year Built 
2003
MLS Number 
1683463
Status 
Active
Property Tax 
$2,019
HOA/Condo/Coop Fees 
$14.58 monthly
Sq Ft Source 
Public Records
Days online/new listing status provided by Showcase IDX.
Friends & Family
Recent Activity
2 weeks agoListing updated with changes from the MLS
2 weeks agoPrice changed to $439,900
3 weeks agoListing first seen on site
Price history, status history, and update history provided by Showcase IDX.
General Features
Acres 
1.8
Attached Garage 
Yes
Garage 
Yes
Garage Spaces 
2
Land Lease 
No
Parking 
PavedInside EntranceAttached
Property Sub Type 
Single Family Residence
Sewer 
Septic Tank
SqFt Above 
1224
SqFt Total 
1224
Style 
Cape Cod
Utilities 
Natural Gas Not Available
Water Source 
PrivateWell
Zoning 
Critical Rural
Interior Features
Appliances 
CooktopElectric RangeRefrigerator
Basement 
FullUnfinished
Cooling 
Heat Pump
Electric 
Circuit Breakers
Flooring 
CarpetVinylWood
Furnished 
Unfurnished
Heating 
OilBaseboardHeat Pump
Bedroom 1 
Level - First
Bedroom 2 
Level - Second
Bedroom 3 
Level - Second
Kitchen 
Level - FirstFeatures - Eat-in Kitchen, Kitchen Island
Living Room 
Level - FirstFeatures - Vaulted Ceiling(s)
Loft 
Level - Second
Save
Ask
Tour
Hide
Share
Exterior Features
Construction Details 
Vinyl SidingFrame
Lot Features 
LevelLandscaped
Other Structures 
Shed(s)
Patio And Porch 
Deck
Road Frontage 
Private Road
Roof 
Shingle
View 
Trees/Woods
Waterfront 
Yes
Waterfront Features 
Loon Pond
Waterview 
Trees/Woods
Community Features
Association Fee 
$175.0
Association Fee Frequency 
Annually
School District 
Sanford Public Schools
Roads 
GravelDirt
Schools
School District
Sanford Public Schools
Elementary School
Unknown
Middle School
Unknown
High School
Unknown
Listing courtesy of EXP Realty


Listing data is derived in whole or in part from the Maine IDX and is for consumers' personal, noncommercial use only. Dimensions are approximate and not guaranteed. All data should be independently verified. © 2026 Maine Real Estate Information System, Inc. All Rights Reserved.
Last checked 2026-10-27 12:15 PM UTC

Neighborhood & Commute
Source: Walkscore
Save
Ask
Tour
Hide
Share