


163 Old Limington RoadCornish, ME 04020
Mortgage Calculator
Monthly Payment (Est.)
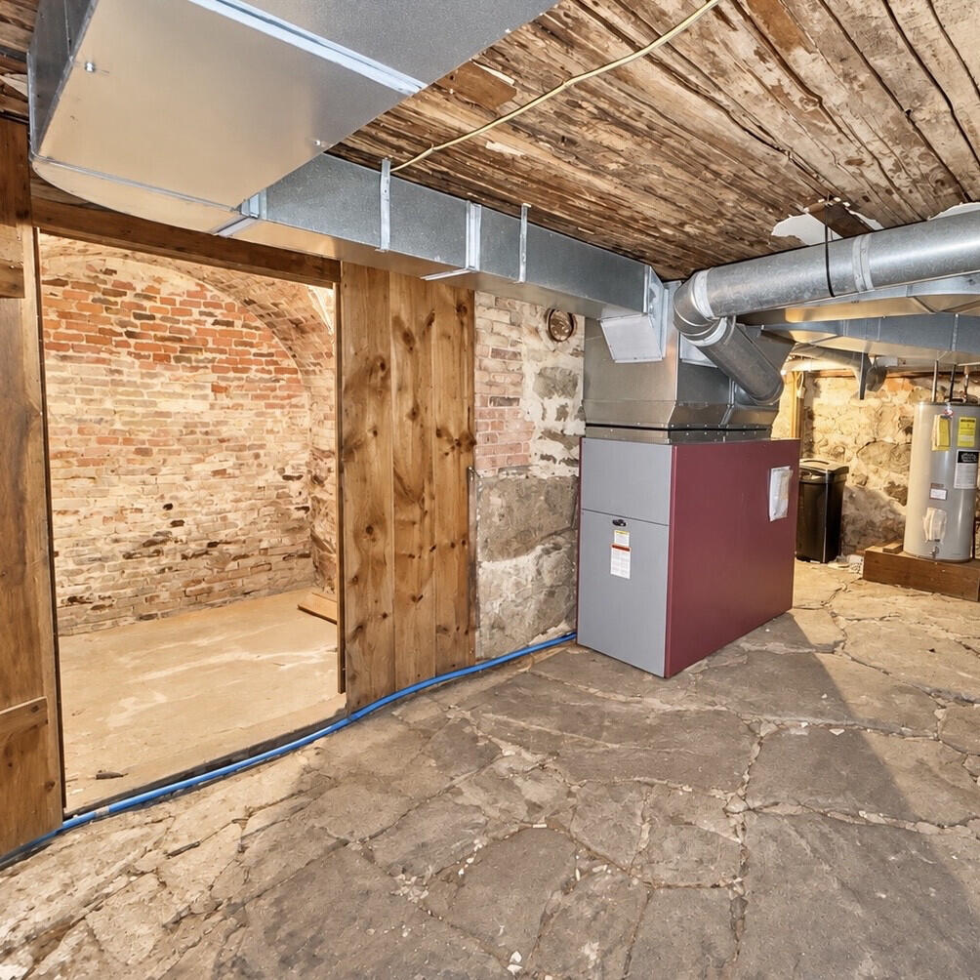
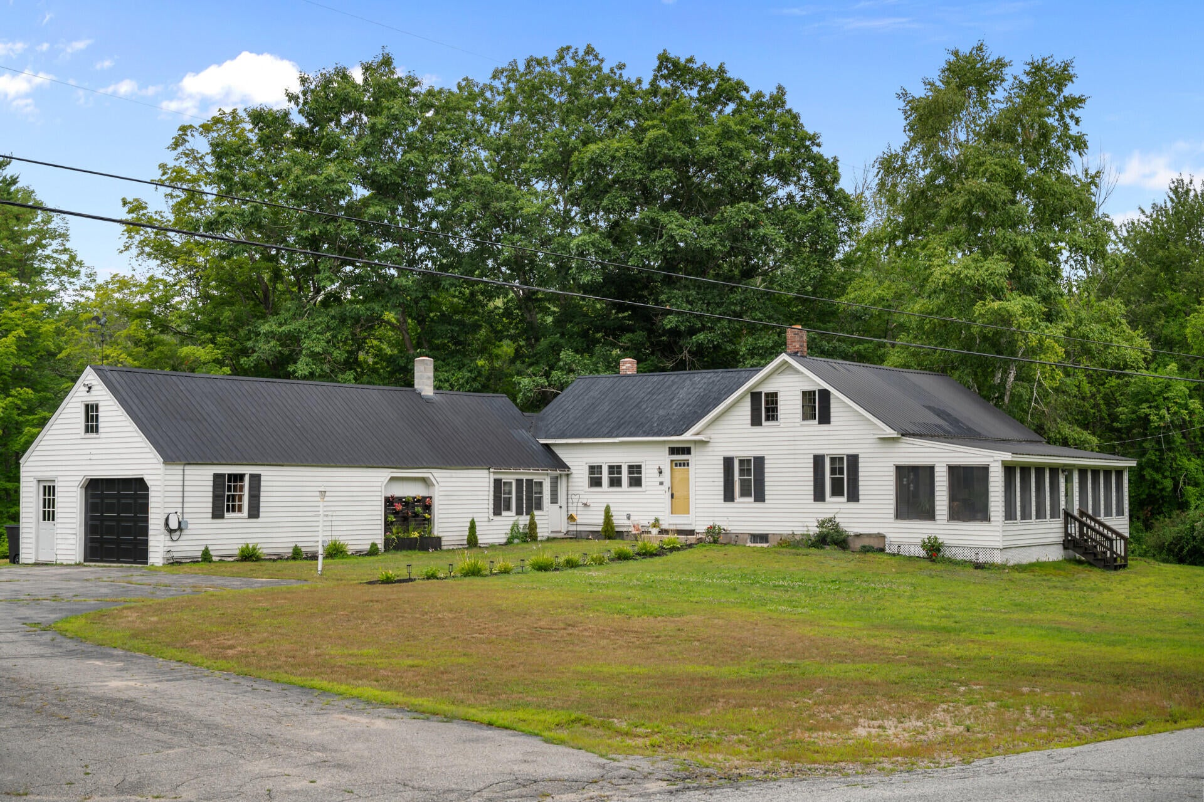
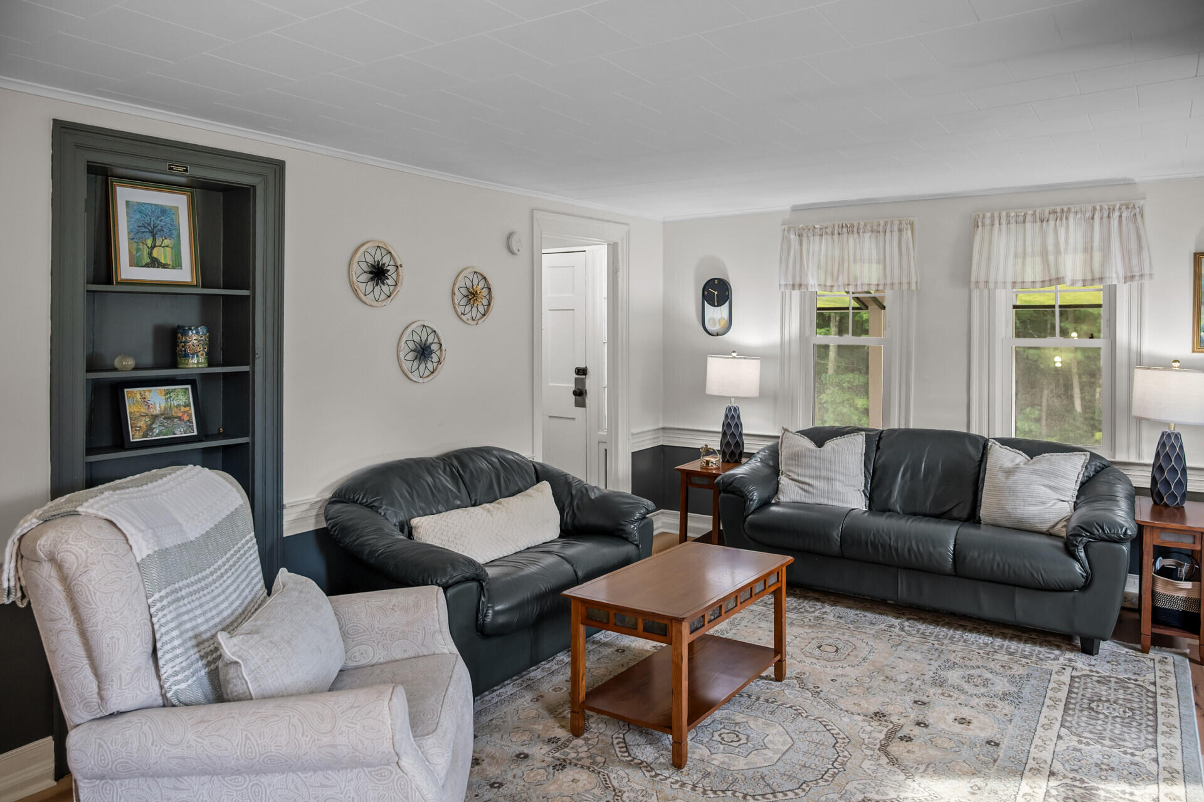
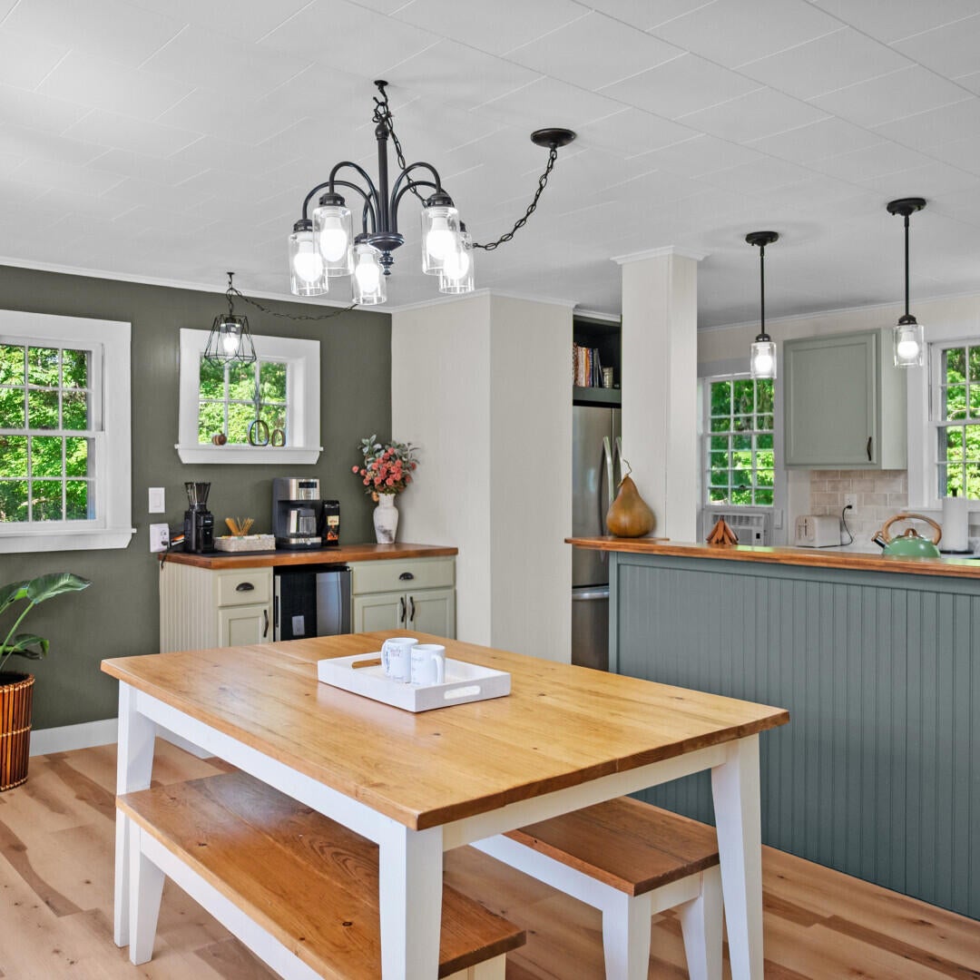
Enter an interest rate to see your estimated monthly payment.1809 Historic Charm Meets Modern Homestead Welcome to a truly unique Cornish property that seamlessly blends 1809 historic character with luxury, modern self-sufficiency. Situated on over 5 private acres, this home lives like an expanded country cape and offers incredible versatility for families, remote workers, or investment buyers alike. The main level features a fully updated modern kitchen with new cabinets, countertops, and appliances, alongside two recently updated bathrooms—including a beautiful master suite complete with a spacious walk-in closet. The entire first floor is filled with natural light through brand-new downstairs windows and is upgraded with a new garage door and completely updated, worry-free plumbing. Transition seamlessly to the outdoors through the large, screened three-season porch—the perfect spot for bug-free summer dining while overlooking your expansive acreage. Step further into your private sanctuary equipped with premium wellness amenities, including an infrared red-light sauna, an outdoor hot tub, and a dedicated EV charging station. For peace of mind, a robust 13,000W full-house generator ensures you are never without power. The layout features a sweeping, open-concept main floor designed for easy living. Upstairs, discover a sprawling, private multi-room suite. Flexibly designed and beautifully staged, this upper wing is perfect for a dedicated work-from-home setup, an artistic studio, or a private guest retreat. Ready for its next chapter. ATTN AGENTS / REALTORS: Town tax records classify this property as a Ranch, but the floor plan lives like an expanded Cape or historic farmhouse with full main-level living, 2 updated baths (inc. master suite), and a highly versatile, private multi-room suite upstairs. We welcome agents, please reach out directly to schedule a private tour.
| 2 weeks ago | Status changed to Active | |
| 2 weeks ago | Listing updated with changes from the MLS | |
| 3 weeks ago | Listing first seen on site |


Listing data is derived in whole or in part from the Maine IDX and is for consumers' personal, noncommercial use only. Dimensions are approximate and not guaranteed. All data should be independently verified. © 2026 Maine Real Estate Information System, Inc. All Rights Reserved.
Last checked 2026-10-28 12:35 PM UTC
Did you know? You can invite friends and family to your search. They can join your search, rate and discuss listings with you.