Save
Ask
Tour
Hide
Share
$1,150,000
20 Days On Site

27 Pocahontas Road
Kittery, ME 03905

For Sale|Single Family Residence|Active
3
Beds
3
Total Baths
2
Full Baths
1
Partial Bath
2,368
SqFt
$486
/SqFt
1994
Built
County:
York
Days online/new listing status provided by Showcase IDX.
Listing courtesy of The Aland Realty Group
Call Now: (207) 255-7659
Is this the listing for you? We can help make it yours.
(207) 255-7659
Upcoming Open Houses
Sat, Oct 31, 11:00 AM - 1:00 PM
27 Pocahontas Road27 Pocahontas Road27 Pocahontas Road27 Pocahontas Road
Save
Ask
Tour
Hide
Share

Mortgage Calculator

Monthly Payment (Est.)

Enter an interest rate to see your estimated monthly payment.
Calculator powered by Showcase IDX, a Constellation1 Company. Copyright ©2026 Information is deemed reliable but not guaranteed.

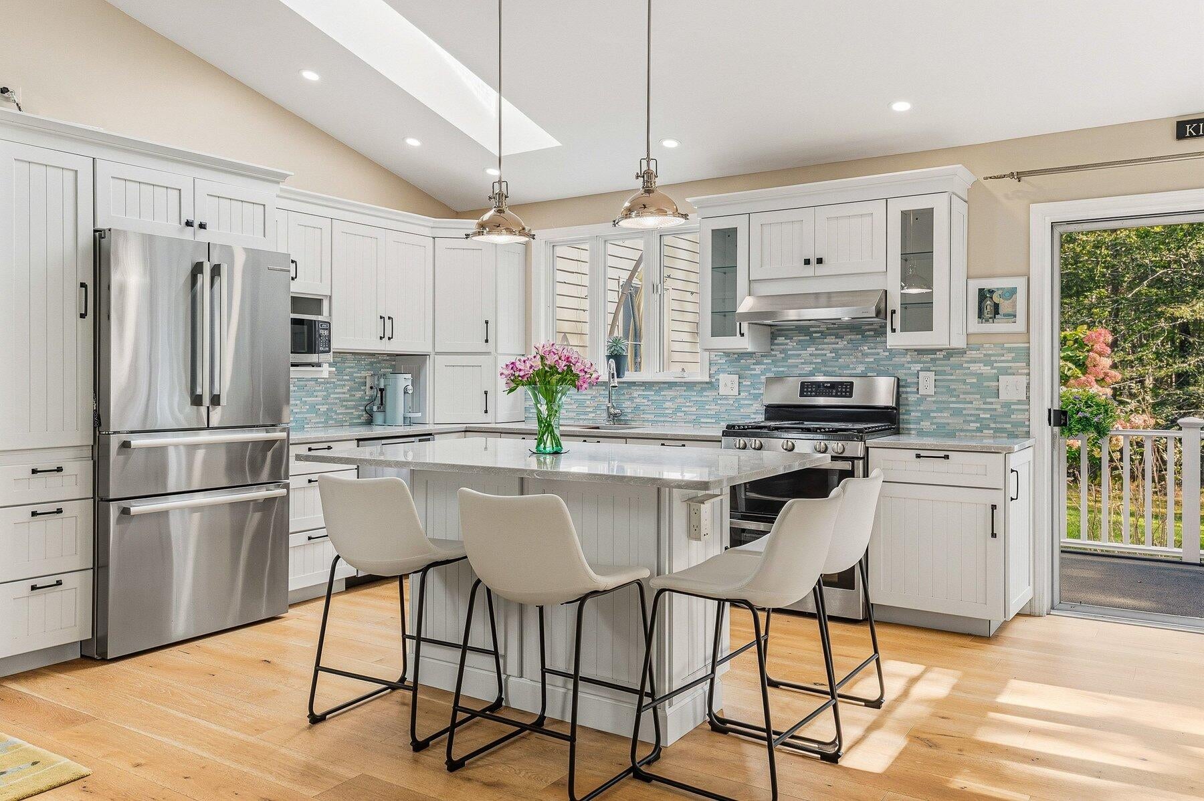
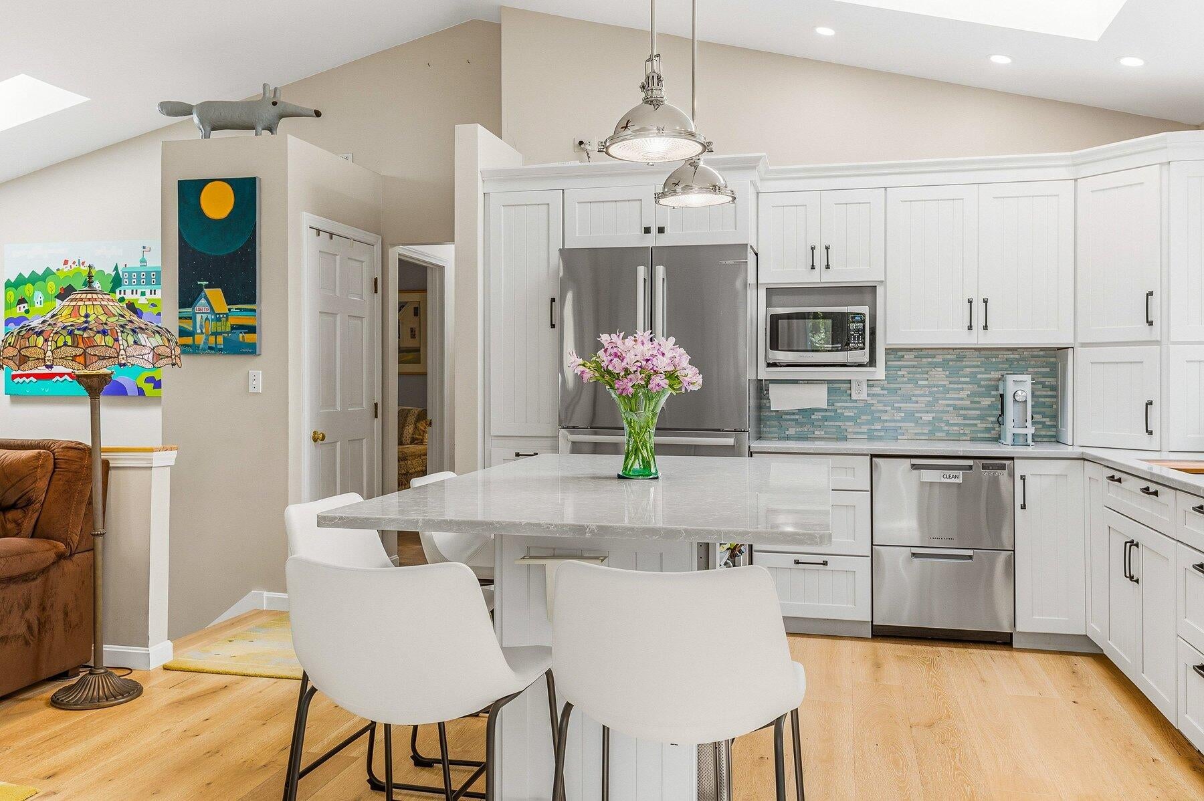
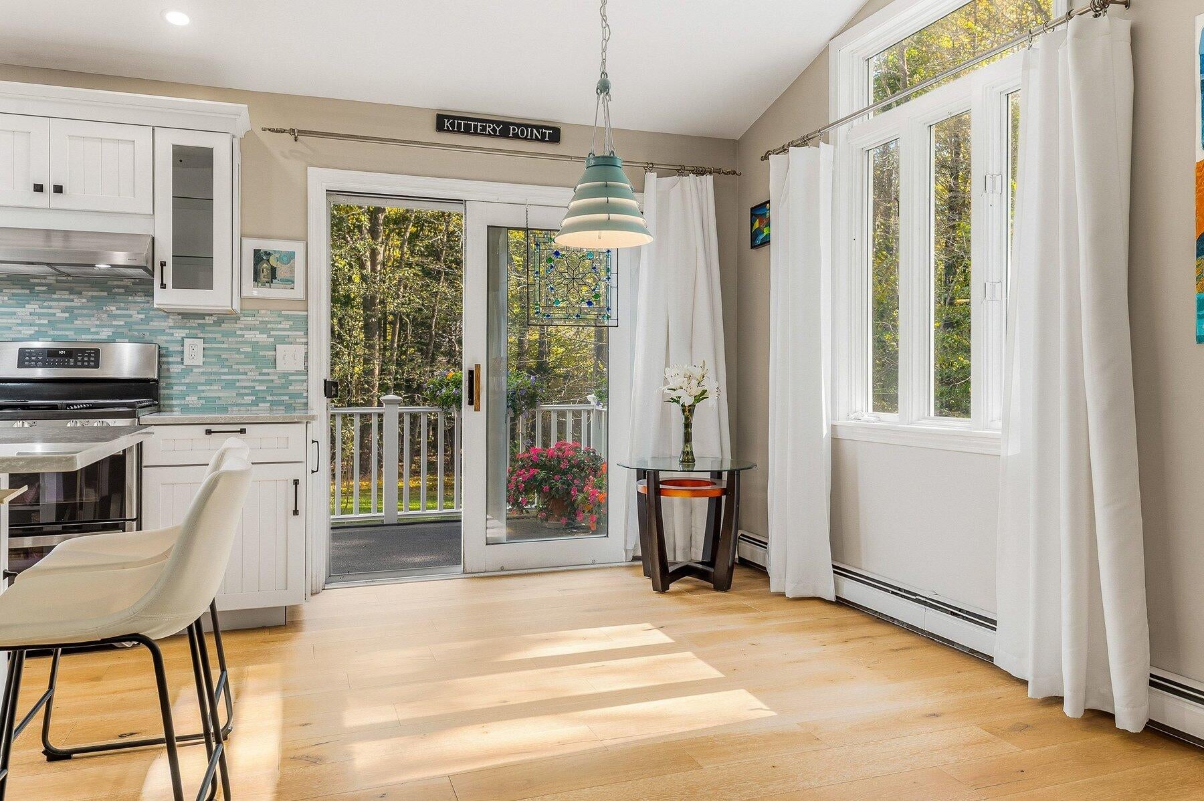
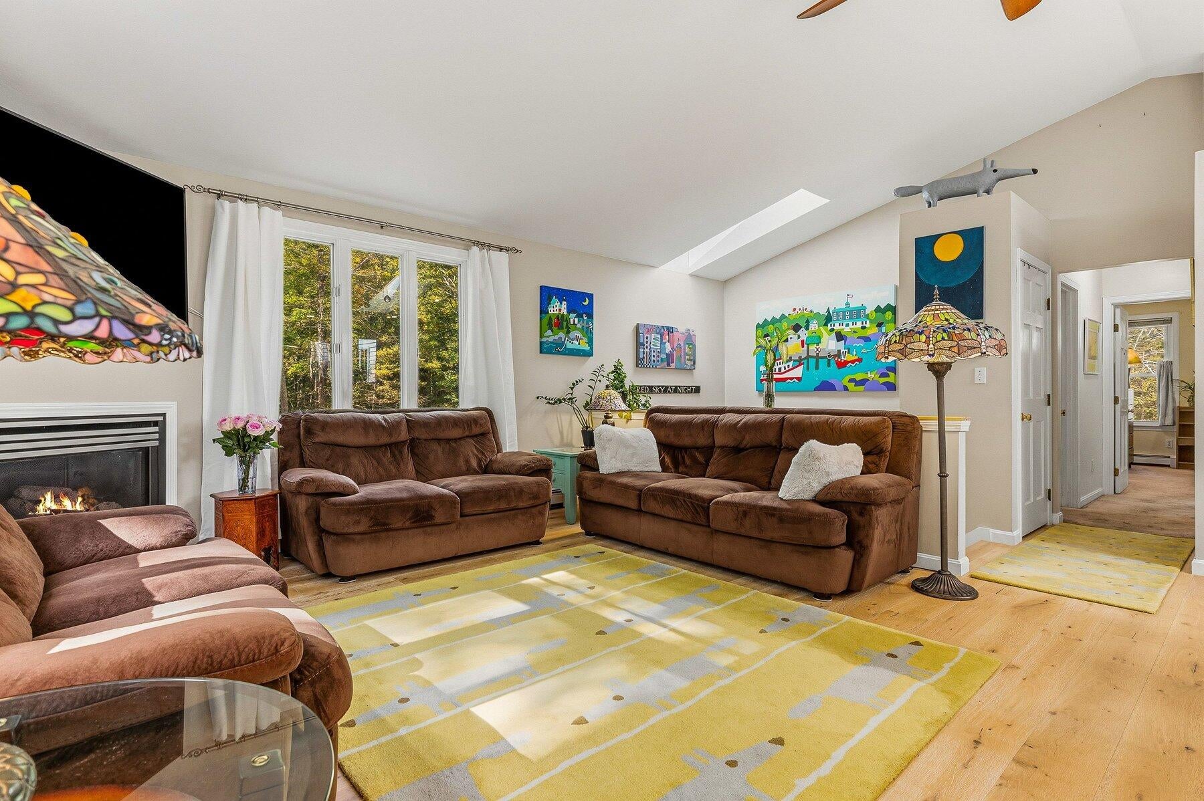
Open House Saturday October 24th, 11 am to 1pm. Deceptively modest from the outside this reimagined interior opens up into a contemporary, open concept entertaining area featuring an updated light filled, kitchen/dining/living area, anchored by a large, quartz center island with seating for 6 framed by a beautiful sea glass inspired back splash. The space is bathed in sunlight provided by vaulted ceilings, skylights, walls of windows and wide plank floors to sliders leading out to 360 sq feet of maintenance free decks overlooking your private yard and woodlands that border conservation land. One of three clean gas fireplaces bathes the space in warmth and ambiance for those cozy Maine nights. With 3 bedrooms and 2.5 baths you will have plenty of room to enjoy the 2068 sf of thoughtfully designed living space. A new 2 story addition added in 2007 houses a separate wing with a gorgeous primary suite including full bath, walk in closet, and it's own private balcony. This wing also includes an expansive living room with gas fireplace, and double sliders to the deck overlooking the back yard. Complete with its own separate entrance allows for an in law apartment or a rentable space. Recently landscaped with a front and rear fenced in yard and within walking distance to Fort Foster this property offers an ideal setting for year-round living or a vacation retreat.

Save
Ask
Tour
Hide
Share
Listing Snapshot
Price 
$1,150,000
Days On Site 
20 Days
Bedrooms 
3
Inside Area (SqFt) 
2,368 sqft
Total Baths 
3
Full Baths 
2
Partial Baths 
1
Lot Size 
1.9 Acres
Year Built 
1994
MLS Number 
1683360
Status 
Active
Property Tax 
$6,223
HOA/Condo/Coop Fees 
N/A
Sq Ft Source 
Owner
Days online/new listing status provided by Showcase IDX.
Friends & Family
Recent Activity
3 weeks agoListing first seen on site
3 weeks agoListing updated with changes from the MLS
Price history, status history, and update history provided by Showcase IDX.
General Features
Acres 
1.9
Attached Garage 
Yes
Garage 
Yes
Garage Spaces 
2
Green Energy Efficient 
Water HeaterThermostat
Land Lease 
No
Parking 
PavedOff StreetGarage Door OpenerInside EntranceAttached
Property Sub Type 
Single Family Residence
Sewer 
Private Sewer
SqFt Above 
2068
SqFt Below 
300
SqFt Total 
2368
Style 
ContemporaryRanch
Utilities 
Propane
Water Source 
Public
Zoning 
R-RC
Interior Features
Appliances 
DishwasherDryerMicrowaveGas RangeRefrigeratorWasherOther
Basement 
Interior EntryWalk-Out AccessFinishedFullSump PumpUnfinished
Cooling 
OtherWall Unit(s)Window Unit(s)
Electric 
Circuit Breakers
Fireplace 
Yes
Fireplaces 
3
Flooring 
CarpetTileHardwood
Furnished 
Negotiable
Heating 
OilPropaneBaseboardHot Water
Interior 
In-Law FloorplanWalk-In Closet(s)Master Downstairs
Laundry Features 
Upper LevelWasher Hookup
Window Features 
Double Pane Windows
Bedroom 1 
Level - First
Great Room 
Level - First
Kitchen 
Level - FirstFeatures - Cathedral Ceiling(s), Eat-in Kitchen, Kitchen Island
Living Room 
Level - FirstFeatures - Cathedral Ceiling(s)
Primary Bedroom 
Level - SecondFeatures - Double Vanity, Walk-In Closet(s)
Save
Ask
Tour
Hide
Share
Exterior Features
Construction Details 
Vinyl SidingFrame
Fencing 
Fenced
Lot Features 
Open LotRolling SlopeLandscapedWooded
Patio And Porch 
PorchDeck
Roof 
Shingle
View 
ScenicTrees/Woods
Waterview 
ScenicTrees/Woods
Windows/Doors 
Double Pane Windows
Community Features
School District 
Kittery Public Schools
Roads 
Paved
Schools
School District
Kittery Public Schools
Elementary School
Unknown
Middle School
Unknown
High School
Unknown
Listing courtesy of The Aland Realty Group


Listing data is derived in whole or in part from the Maine IDX and is for consumers' personal, noncommercial use only. Dimensions are approximate and not guaranteed. All data should be independently verified. © 2026 Maine Real Estate Information System, Inc. All Rights Reserved.
Last checked 2026-10-27 11:24 AM UTC

Neighborhood & Commute
Source: Walkscore
Save
Ask
Tour
Hide
Share