Save
Ask
Tour
Hide
Share
$1,100,000
21 Days On Site

155 Harpswell Neck Road
Harpswell, ME 04079

For Sale|Single Family Residence|Active
3
Beds
4
Total Baths
3
Full Baths
1
Partial Bath
3,101
SqFt
$355
/SqFt
2019
Built
County:
Cumberland
Days online/new listing status provided by Showcase IDX.
Listing courtesy of Fontaine Family-The Real Estate Leader
Call Now: (207) 255-7659
Is this the listing for you? We can help make it yours.
(207) 255-7659
155 Harpswell Neck Road155 Harpswell Neck Road155 Harpswell Neck Road155 Harpswell Neck Road
Save
Ask
Tour
Hide
Share

Mortgage Calculator

Monthly Payment (Est.)

Enter an interest rate to see your estimated monthly payment.
Calculator powered by Showcase IDX, a Constellation1 Company. Copyright ©2026 Information is deemed reliable but not guaranteed.

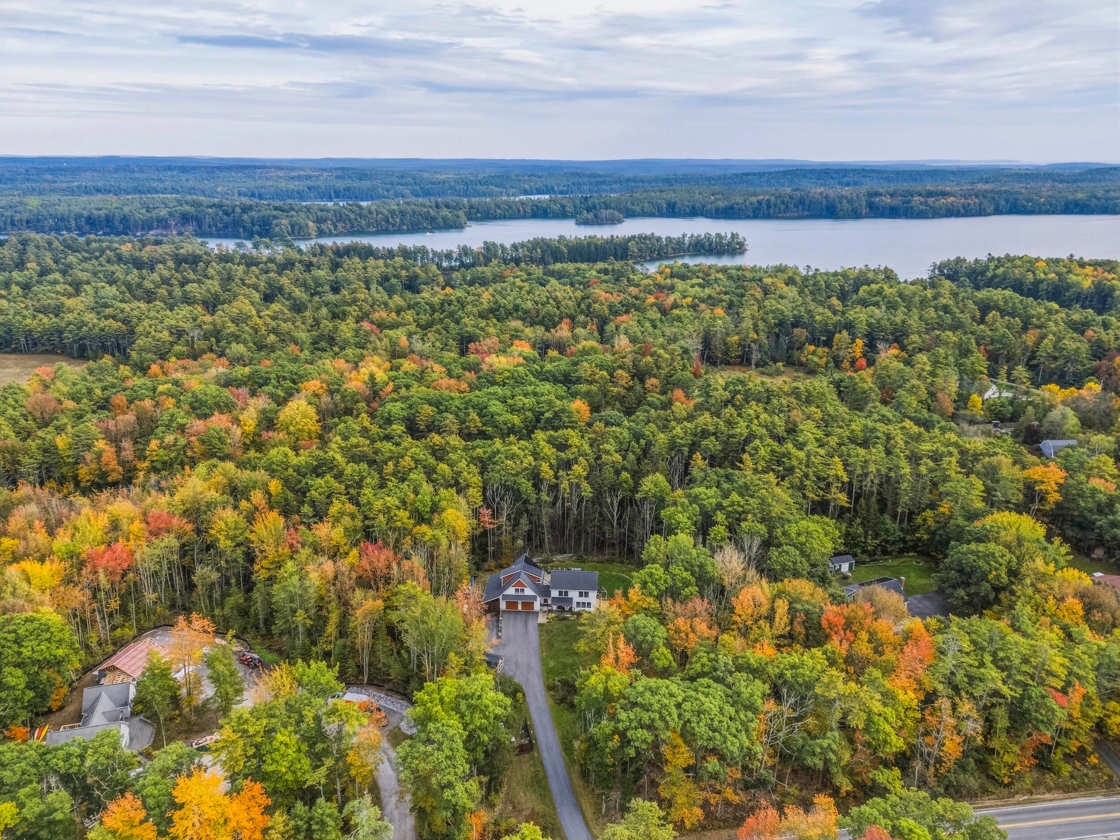
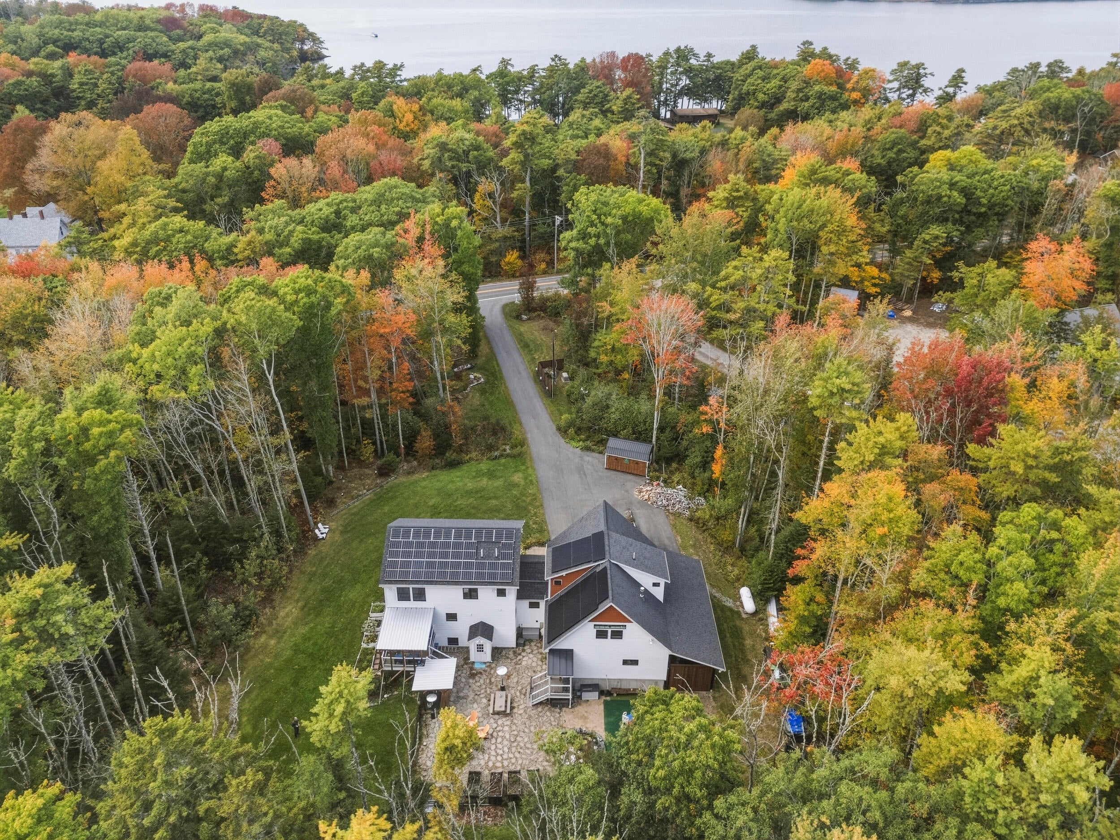
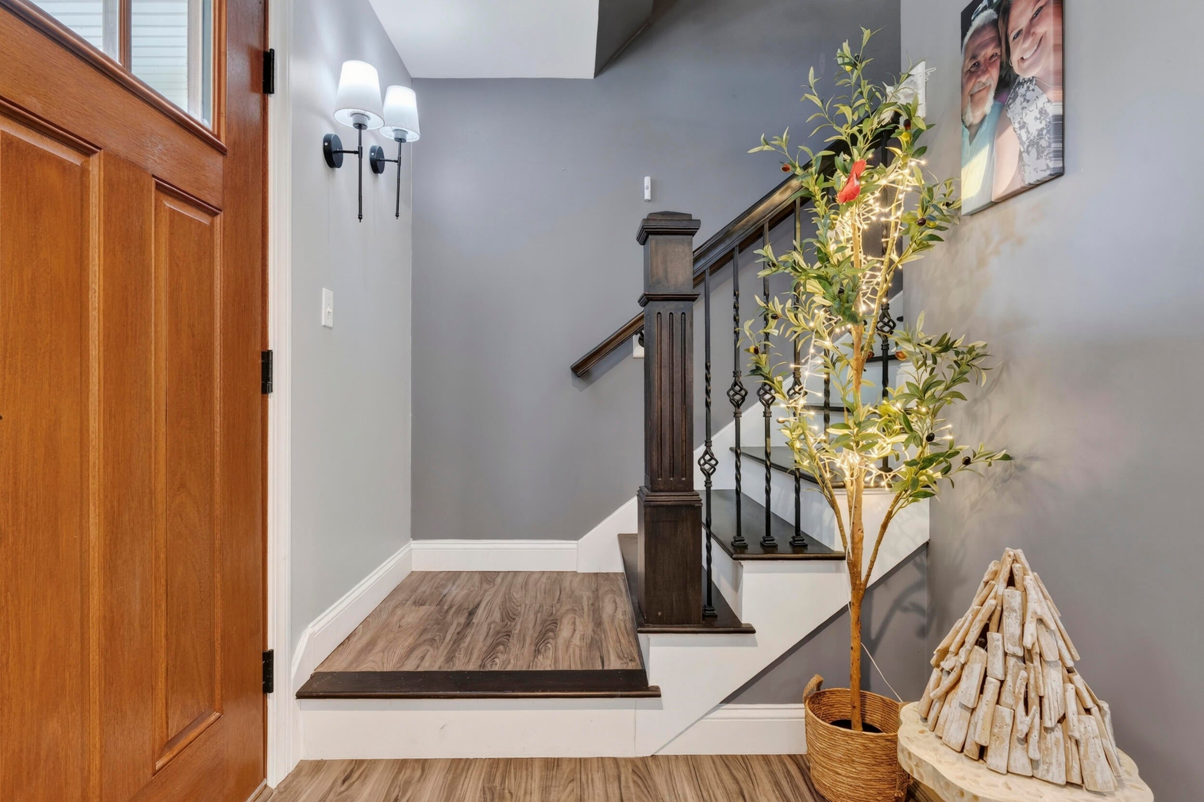
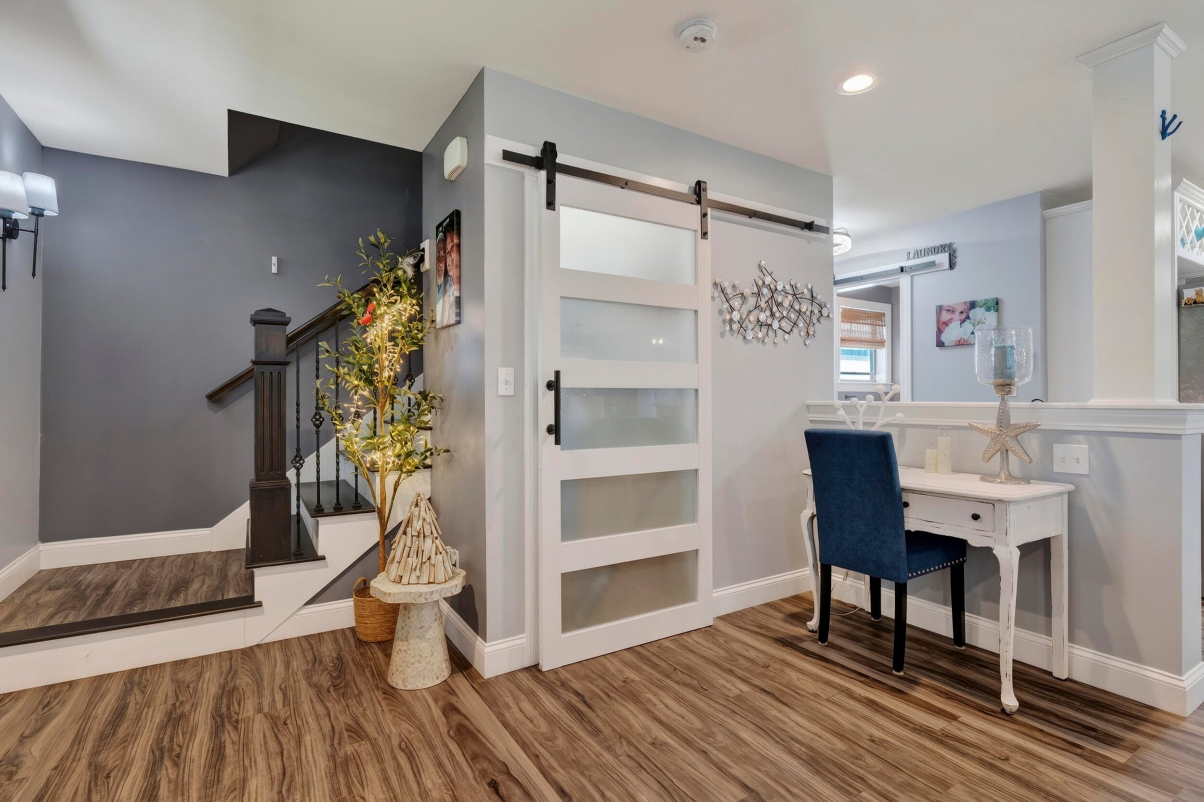
Solar power, two primary suites and your own private spot on Harpswell Neck Road. Built in 2019, this 3,101 sq ft home has 3 bedrooms, a den/office and 3.5 baths, laid out for real life: summer company, working from home and settling in for a proper Maine winter. The big one: two primary suites. One has in-law potential, making it easy to set up separate living space, a guest wing for friends who stay a while, or a little extra independence under one roof. It's already equipped with a living room and kitchenette area, a large bedroom, a large walk-in closet, a full bath, central heating and cooling with heat pumps, and a gas fireplace. What the photos can't show: the oversized 4-car tandem garage is fully insulated, with cooling and multiple heating options (propane, pellet stove and heat pump). It's as much a hangout space as it is a garage, and it makes an easy transition to the primary suite above. An attached, enclosed lean-to adds even more room for vehicles, toys and storage. Need room to grow? The daylight basement with walkout access is ready to be finished. Out back, the fenced yard has a covered deck, covered grill area, rock garden, raised garden beds and a low-maintenance stone patio. More time enjoying it, less time maintaining it. Then there's the owned 46-panel solar array. Not leased, fully owned, and quietly trimming the electric bill and your footprint every sunny day. Harpswell offers 216 miles of coastline, working harbors, land trust preserves and plenty of water for the kayak. Brunswick is minutes away for Bowdoin, the farmers market, Maine Street shops and the Amtrak Downeaster, with the Jetport about 40 miles. Served by Harpswell Community School and Mt. Ararat Middle and High School. A word from the sellers: the sun helps pay the electric bill, fresh lobster is never far away, and the garage might just become your favorite room in the house.

Save
Ask
Tour
Hide
Share
Listing Snapshot
Price 
$1,100,000
Days On Site 
21 Days
Bedrooms 
3
Inside Area (SqFt) 
3,101 sqft
Total Baths 
4
Full Baths 
3
Partial Baths 
1
Lot Size 
0.93 Acres
Year Built 
2019
MLS Number 
1683232
Status 
Active
Property Tax 
$3,603.86
HOA/Condo/Coop Fees 
N/A
Sq Ft Source 
Public Records
Days online/new listing status provided by Showcase IDX.
Friends & Family
Recent Activity
3 weeks agoListing first seen on site
3 weeks agoListing updated with changes from the MLS
Price history, status history, and update history provided by Showcase IDX.
General Features
Acres 
0.93
Energy Features 
Solar
Garage 
Yes
Garage Spaces 
4
Land Lease 
No
Parking 
PavedGarage Door OpenerCarportInside EntranceHeated Garage
Property Sub Type 
Single Family Residence
Sewer 
Private SewerSeptic Tank
SqFt Above 
3101
SqFt Total 
3101
Style 
Colonial
Utilities 
Propane
Water Source 
Well
Zoning 
none
Interior Features
Appliances 
DishwasherDryerMicrowaveGas RangeRefrigeratorWasherOther
Basement 
Interior EntryWalk-Out AccessDaylightFullUnfinished
Cooling 
Central AirHeat Pump
Electric 
Circuit BreakersPhotovoltaics Seller Owned
Fireplace 
Yes
Fireplaces 
2
Flooring 
LaminateTile
Furnished 
Negotiable
Heating 
ElectricPropaneBaseboardHeat PumpHot WaterPellet Stove
Interior 
PantryStorage
Laundry Features 
Main Level
Window Features 
Double Pane Windows
Bedroom 3 
Level - Second
Den 
Level - Second
Dining Room 
Level - First
Kitchen 
Level - FirstFeatures - Kitchen Island, Pantry
Living Room 
Level - First
Mud Room 
Level - First
Primary Bedroom 
Level - SecondFeatures - Walk-In Closet(s)
Save
Ask
Tour
Hide
Share
Exterior Features
Construction Details 
Vinyl SidingFrame
Fencing 
Fenced
Lot Features 
LevelOpen LotLandscaped
Other Structures 
Shed(s)
Patio And Porch 
PorchDeck
Roof 
Shingle
Windows/Doors 
Double Pane Windows
Community Features
Association Amenities 
Storage
Roads 
Paved
Listing courtesy of Fontaine Family-The Real Estate Leader


Listing data is derived in whole or in part from the Maine IDX and is for consumers' personal, noncommercial use only. Dimensions are approximate and not guaranteed. All data should be independently verified. © 2026 Maine Real Estate Information System, Inc. All Rights Reserved.
Last checked 2026-10-27 01:53 PM UTC

Neighborhood & Commute
Source: Walkscore
Save
Ask
Tour
Hide
Share