


Save
Ask
Tour
Hide
$399,000
26 Days On Site
2 Oak Ridge RoadSanford, ME 04073
For Sale|Single Family Residence|Active
4
Beds
3
Total Baths
3
Full Baths
2,262
SqFt
$176
/SqFt
1977
Built
County:
York
Days online/new listing status provided by Showcase IDX.
Listing courtesy of Keller Williams Coastal and Lakes & Mountains Realty
Call Now: (207) 255-7659
Is this the listing for you? We can help make it yours.
(207) 255-7659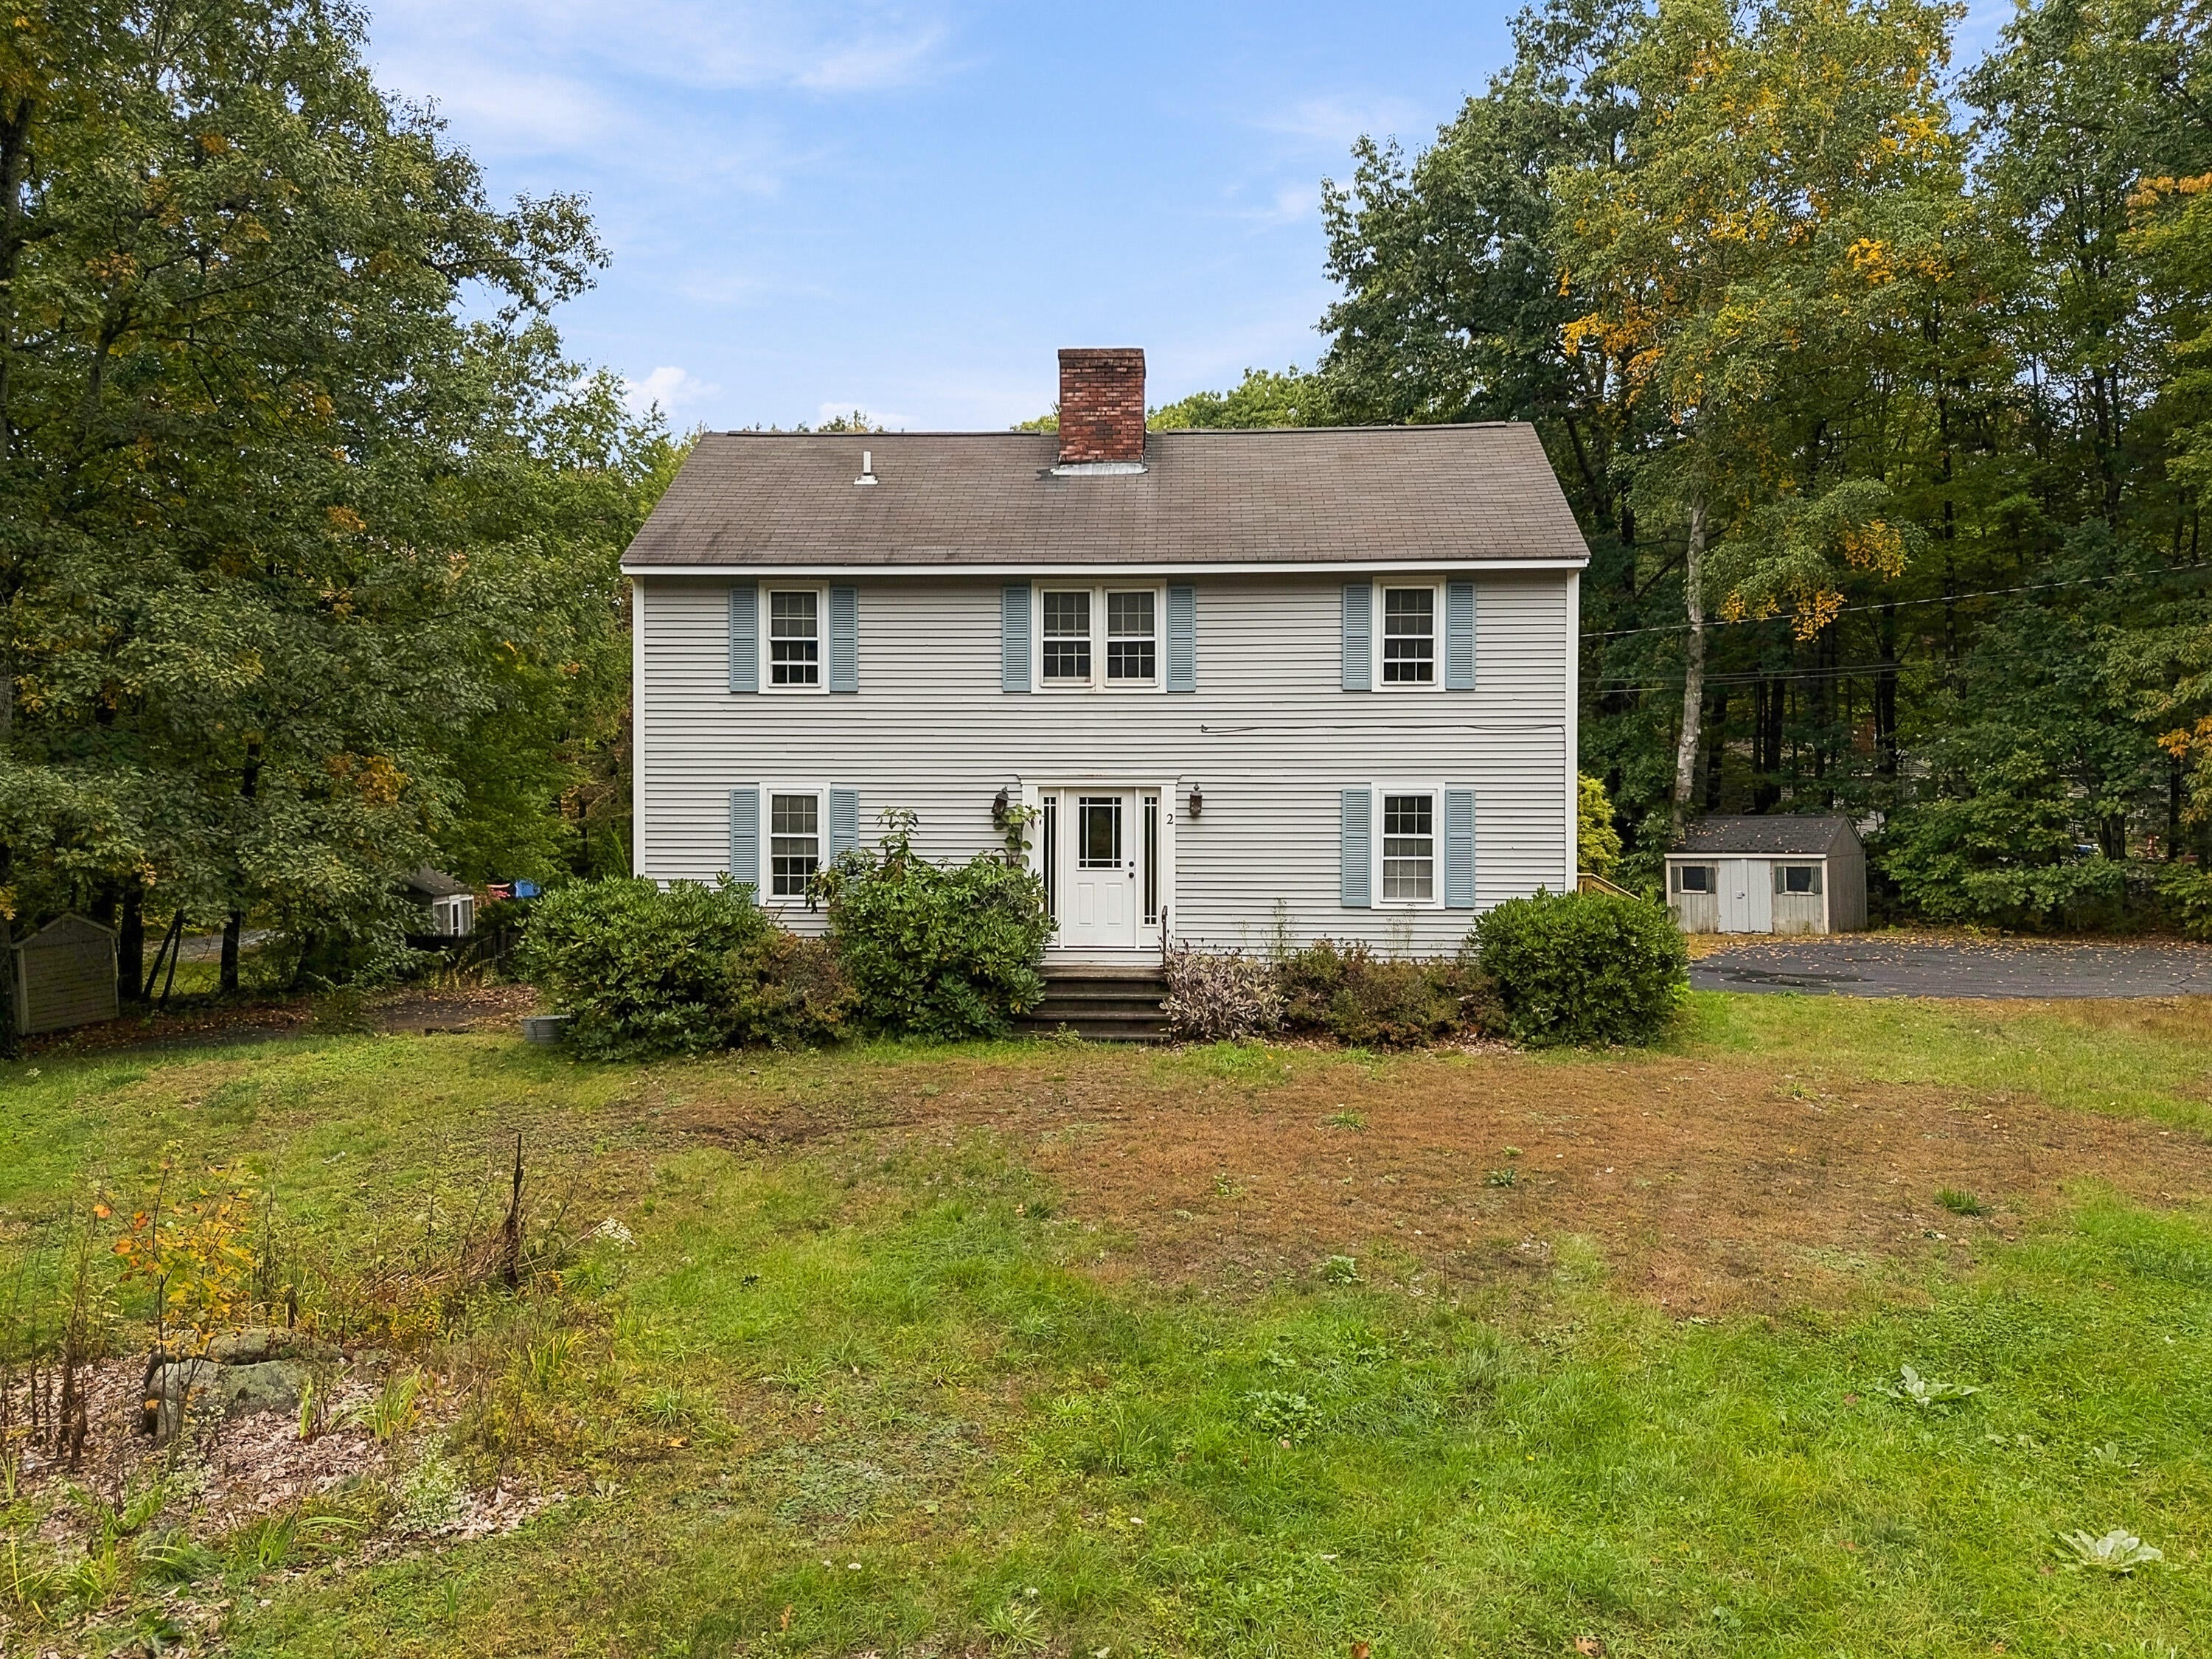
Save
Ask
Tour
Hide
Mortgage Calculator
Monthly Payment (Est.)
Enter an interest rate to see your estimated monthly payment.Calculator powered by Showcase IDX, a Constellation1 Company. Copyright ©2026 Information is deemed reliable but not guaranteed.
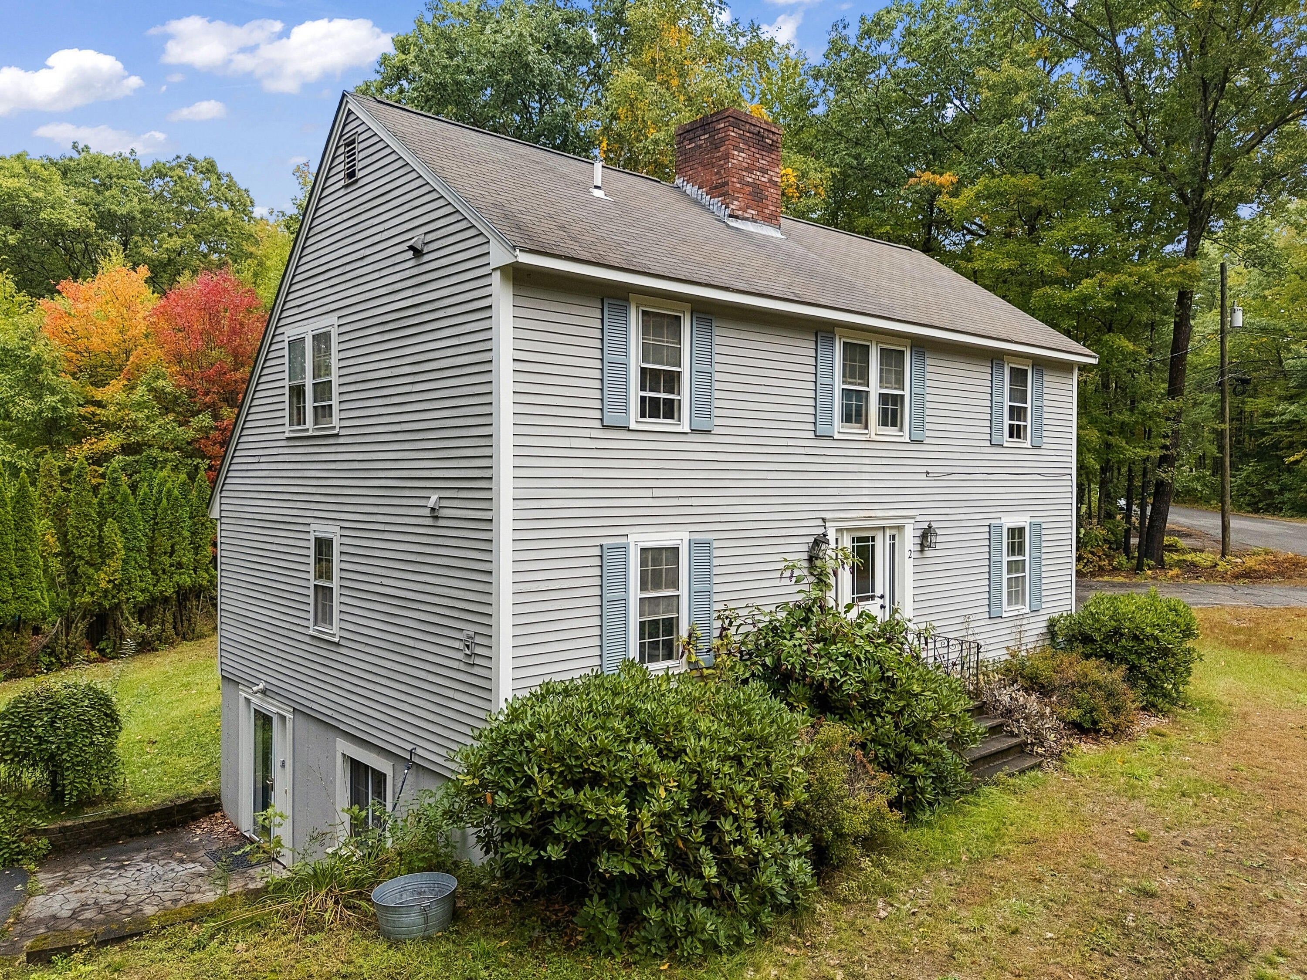
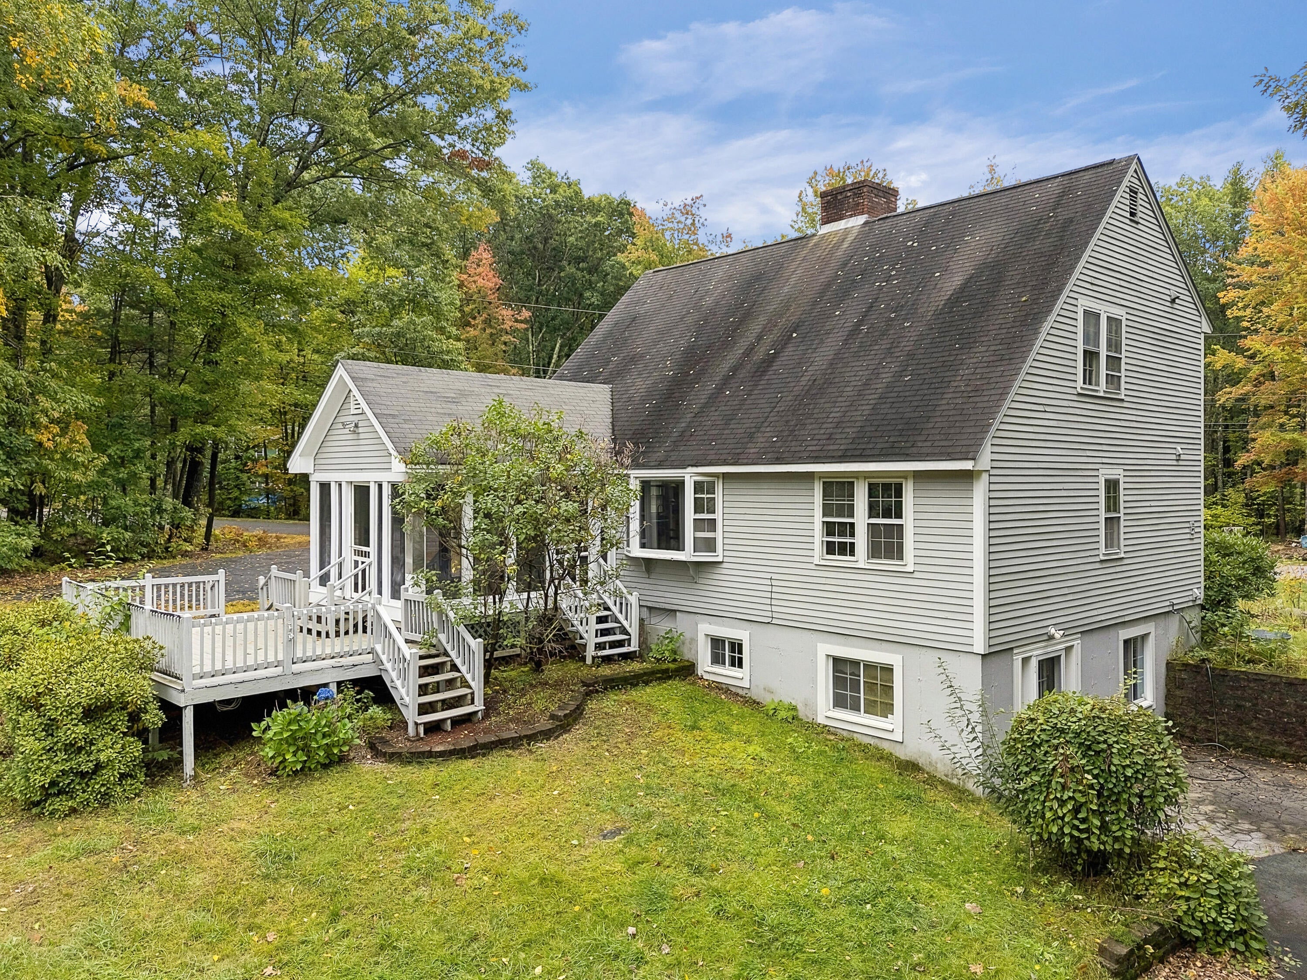
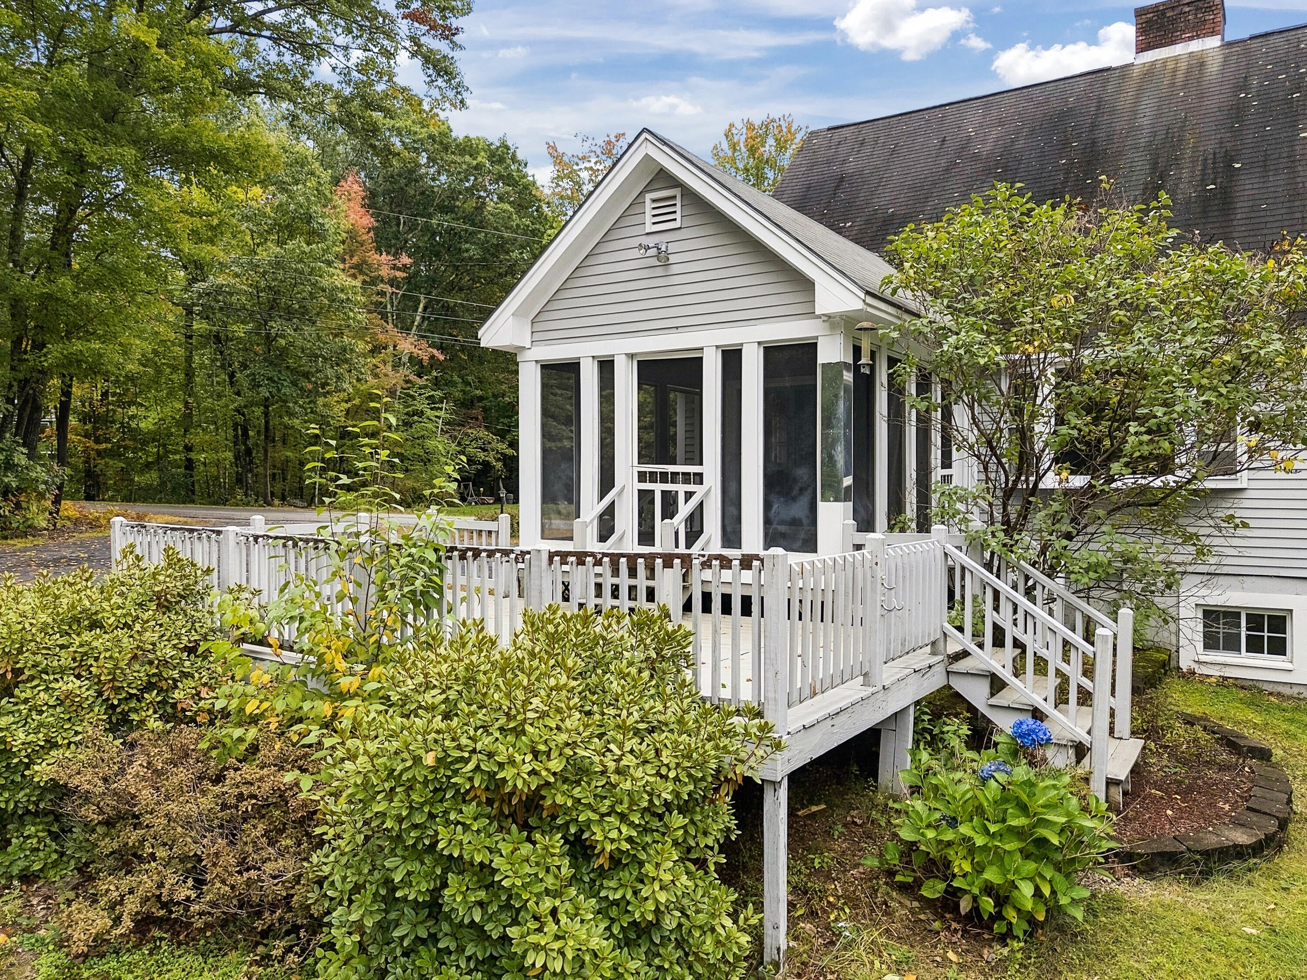
Spacious living, with a finished apartment! The main house has 3 bedrooms, 2 full baths, and a sunroom. Downstairs is a 1 bedroom, 1 bath apartment with an office, its own entrance, and its own driveway. All of it sits on three-quarters of an acre waiting to be a great yard. The house is ready to be refreshed, including paint inside and out and some exterior repairs, and that's where the opportunity lies. Put in the sweat-equity and you end up with a solid home on good land, in a spot that's hard to beat, with a potential rental unit that could pay you back for years. Curious? Schedule your showing today!
Save
Ask
Tour
Hide
Listing Snapshot
Price
$399,000
Days On Site
26 Days
Bedrooms
4
Inside Area (SqFt)
2,262 sqft
Total Baths
3
Full Baths
3
Partial Baths
N/A
Lot Size
0.76 Acres
Year Built
1977
MLS Number
1682718
Status
Active
Property Tax
$6,065
HOA/Condo/Coop Fees
N/A
Sq Ft Source
Public Records
Days online/new listing status provided by Showcase IDX.
Friends & Family
Recent Activity
| 4 weeks ago | Listing first seen on site | |
| 4 weeks ago | Listing updated with changes from the MLS |
Price history, status history, and update history provided by Showcase IDX.
General Features
Acres
0.76
Land Lease
No
Parking
Paved
Property Sub Type
Single Family Residence
Sewer
Private SewerSeptic Tank
SqFt Above
1482
SqFt Below
780
SqFt Total
2262
Style
Saltbox
Utilities
Natural Gas Not Available
Water Source
Public
Zoning
RR
Interior Features
Appliances
DishwasherDryerMicrowaveElectric RangeRefrigeratorWasher
Basement
Exterior EntryInterior EntryWalk-Out AccessFinishedFull
Electric
Circuit Breakers
Fireplace
Yes
Fireplaces
1
Flooring
CarpetVinylWood
Furnished
Unfurnished
Heating
OilHot WaterPellet Stove
Interior
In-Law Floorplan
Laundry Features
Main Level
Bedroom 2
Dimensions - 15.0x11.0Level - SecondFeatures - Walk-In Closet(s)
Bedroom 3
Dimensions - 11.0x9.0Level - Second
Bedroom 4
Dimensions - 10.0x8.0Level - Basement
Den
Dimensions - 16.0x12.0Level - Basement
Dining Room
Dimensions - 12.0x11.0Level - First
Kitchen
Dimensions - 12.0x11.0Level - Basement
Living Room
Dimensions - 15.0x13.0Level - First
Office
Dimensions - 12.0x11.0Level - Basement
Primary Bedroom
Dimensions - 14.0x11.0Level - First
Sunroom
Dimensions - 13.0x11.0Level - First
Save
Ask
Tour
Hide
Exterior Features
Construction Details
Wood SidingFrame
Lot Features
Near Golf CourseLevelLandscaped
Other Structures
Shed(s)
Patio And Porch
ScreenedPorchDeck
Roof
Shingle
View
ScenicTrees/Woods
Waterview
ScenicTrees/Woods
Community Features
School District
Sanford Public Schools
Roads
Paved
Schools
School District
Sanford Public Schools
Elementary School
Unknown
Middle School
Unknown
High School
Unknown
Listing courtesy of Keller Williams Coastal and Lakes & Mountains Realty


Listing data is derived in whole or in part from the Maine IDX and is for consumers' personal, noncommercial use only. Dimensions are approximate and not guaranteed. All data should be independently verified. © 2026 Maine Real Estate Information System, Inc. All Rights Reserved.
Last checked 2026-10-27 08:04 PM UTC
Neighborhood & Commute
Source: Walkscore
Save
Ask
Tour
Hide