Save
Ask
Tour
Hide
Share
$399,900
28 Days On Site

344 Bonny Eagle Road
Hollis, ME 04042

Single Family Residence|Pending
4
Beds
2
Total Baths
2
Full Baths
2,146
SqFt
$186
/SqFt
1984
Built
County:
York
Days online/new listing status provided by Showcase IDX.
Listing courtesy of Greene & Shaw Real Estate
Call Now: (207) 255-7659
Is this the listing for you? We can help make it yours.
(207) 255-7659
344 Bonny Eagle Road344 Bonny Eagle Road344 Bonny Eagle Road344 Bonny Eagle Road
Save
Ask
Tour
Hide
Share

Mortgage Calculator

Monthly Payment (Est.)

Enter an interest rate to see your estimated monthly payment.
Calculator powered by Showcase IDX, a Constellation1 Company. Copyright ©2026 Information is deemed reliable but not guaranteed.

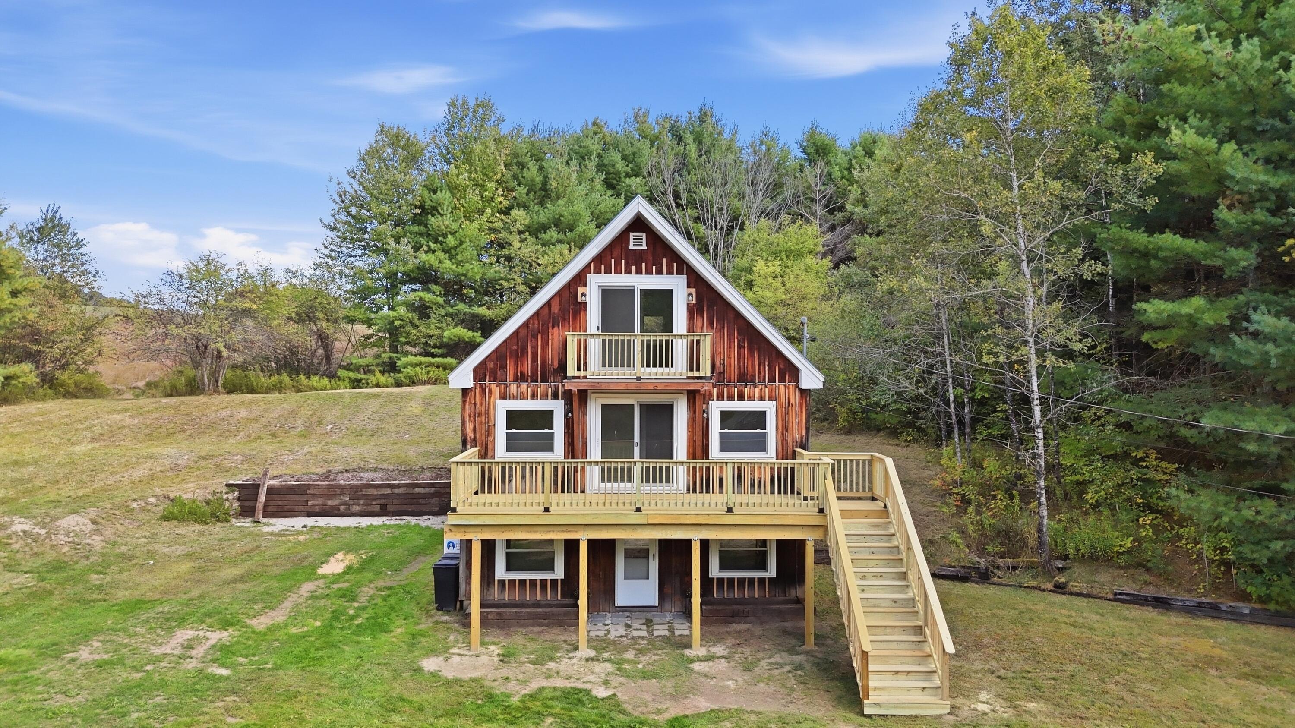
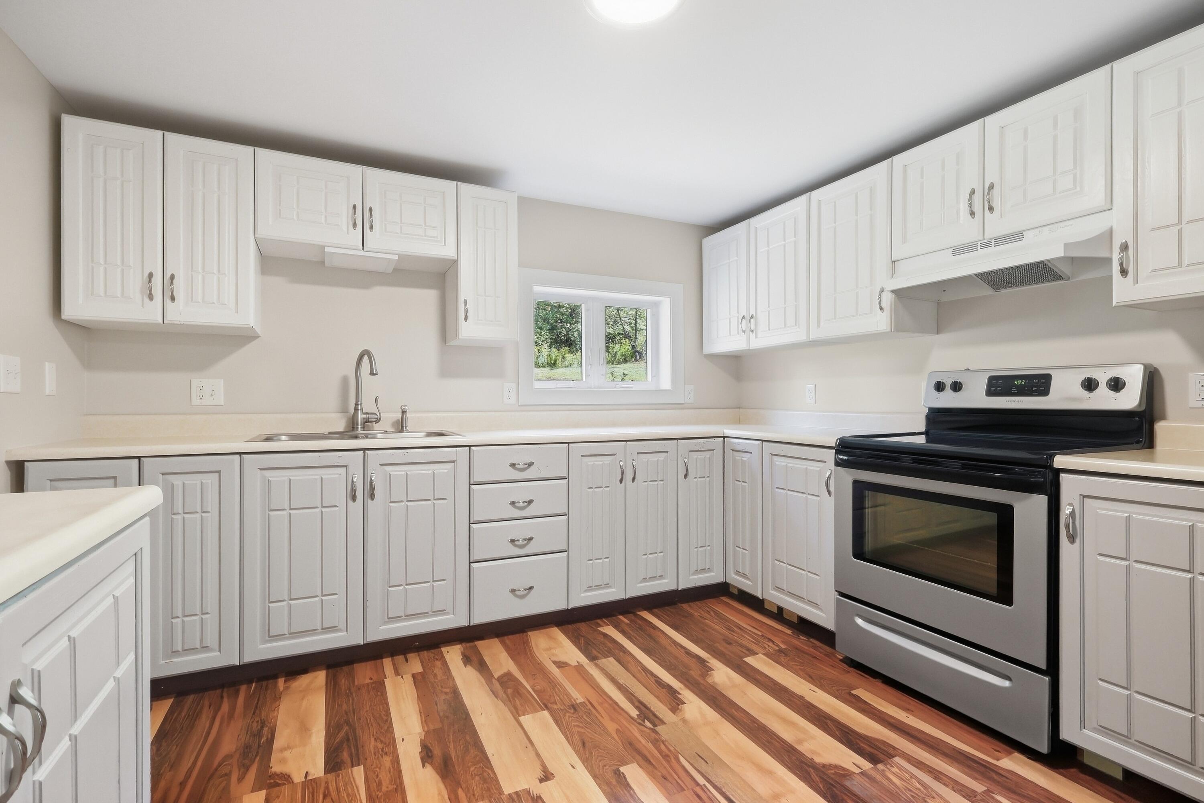
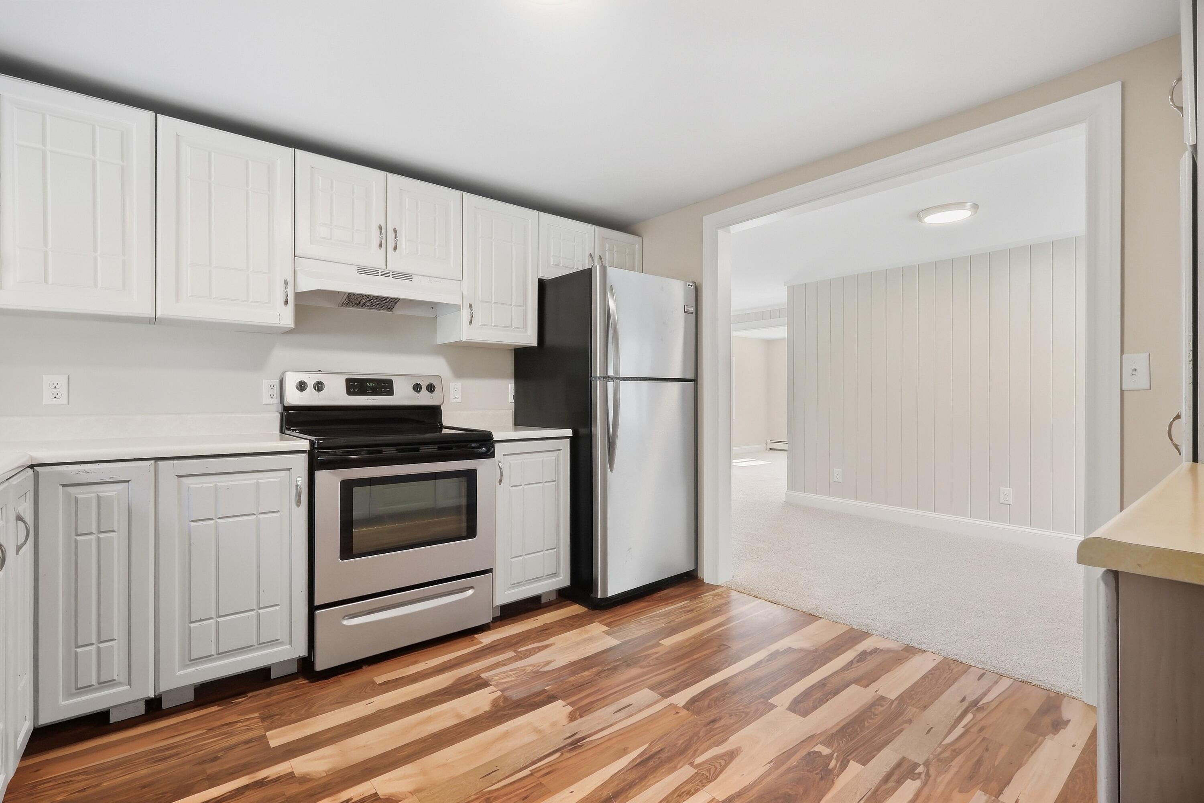
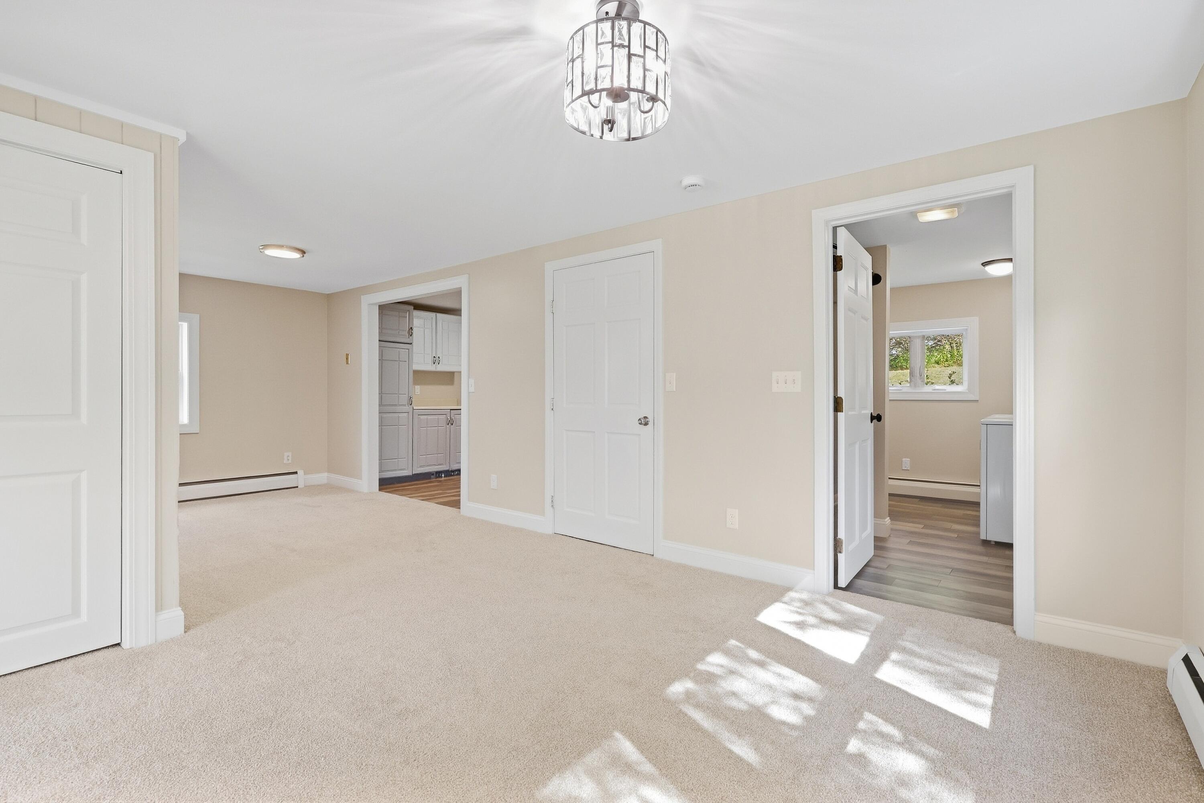
Turnkey property on 6.6 private acres in Hollis Center. The interior has been extensively renovated and features new appliances, updated living spaces, and a flexible layout. The main living area offers 2 to 3 bedrooms and a full bath, while the first floor provides an additional 2 bedrooms and full bath with excellent potential for an in-law setup, guest space, home office, or other flexible use. Enjoy the newly constructed deck overlooking the private wooded setting. Roof completed in 2018. A pre-listing inspection has been completed, with the report available for review. Additional repairs and updates were completed following the inspection, and a detailed list of renovations, repairs, and improvements is also available. All offers due Thursday 10/1/2026 at 5:00 P.M.

Save
Ask
Tour
Hide
Share
Listing Snapshot
Price 
$399,900
Days On Site 
28 Days
Bedrooms 
4
Inside Area (SqFt) 
2,146 sqft
Total Baths 
2
Full Baths 
2
Partial Baths 
N/A
Lot Size 
6.6 Acres
Year Built 
1984
MLS Number 
1682351
Status 
Pending
Property Tax 
$2,643
HOA/Condo/Coop Fees 
N/A
Sq Ft Source 
Appraiser
Days online/new listing status provided by Showcase IDX.
Friends & Family
Recent Activity
a week agoListing updated with changes from the MLS
a week agoStatus changed to Pending
4 weeks agoListing first seen on site
Price history, status history, and update history provided by Showcase IDX.
General Features
Acres 
6.6
Land Lease 
No
Parking 
Gravel
Property Sub Type 
Single Family Residence
Sewer 
Septic Tank
SqFt Above 
1296
SqFt Below 
850
SqFt Total 
2146
Style 
Chalet
Utilities 
Propane
Water Source 
Well
Zoning 
RR3/EOZ
Interior Features
Appliances 
DryerElectric RangeRefrigeratorWasher
Basement 
Exterior EntryInterior EntryWalk-Out AccessDaylightFinishedFull
Electric 
Circuit Breakers
Flooring 
CarpetVinyl
Heating 
PropaneBaseboard
Interior 
In-Law FloorplanMaster DownstairsStorage
Bedroom 1 
Level - Second
Bedroom 2 
Level - Second
Bedroom 3 
Level - Basement
Bedroom 4 
Level - Basement
Bonus Room 
Level - Second
Kitchen 
Level - First
Living Room 
Level - Basement
Save
Ask
Tour
Hide
Share
Exterior Features
Construction Details 
Wood SidingFrame
Lot Features 
Open LotLandscapedWooded
Other Structures 
Shed(s)
Patio And Porch 
Deck
Roof 
Shingle
View 
Trees/Woods
Waterview 
Trees/Woods
Community Features
Association Amenities 
Storage
Roads 
Paved
Listing courtesy of Greene & Shaw Real Estate


Listing data is derived in whole or in part from the Maine IDX and is for consumers' personal, noncommercial use only. Dimensions are approximate and not guaranteed. All data should be independently verified. © 2026 Maine Real Estate Information System, Inc. All Rights Reserved.
Last checked 2026-10-27 05:58 PM UTC

Neighborhood & Commute
Source: Walkscore
Save
Ask
Tour
Hide
Share