Save
Ask
Tour
Hide
Share
$1,550,000
32 Days On Site

42 Shore Acres
Bridgton, ME 04009

For Sale|Single Family Residence|Active Under Contract
4
Beds
2
Total Baths
2
Full Baths
2,291
SqFt
$677
/SqFt
1960
Built
Subdivision:
Shore Acres Road Association
County:
Cumberland
Days online/new listing status provided by Showcase IDX.
Listing courtesy of The Lakes Real Estate
Call Now: (207) 255-7659
Is this the listing for you? We can help make it yours.
(207) 255-7659
42 Shore Acres42 Shore Acres42 Shore Acres42 Shore Acres
Save
Ask
Tour
Hide
Share

Mortgage Calculator

Monthly Payment (Est.)

Enter an interest rate to see your estimated monthly payment.
Calculator powered by Showcase IDX, a Constellation1 Company. Copyright ©2026 Information is deemed reliable but not guaranteed.

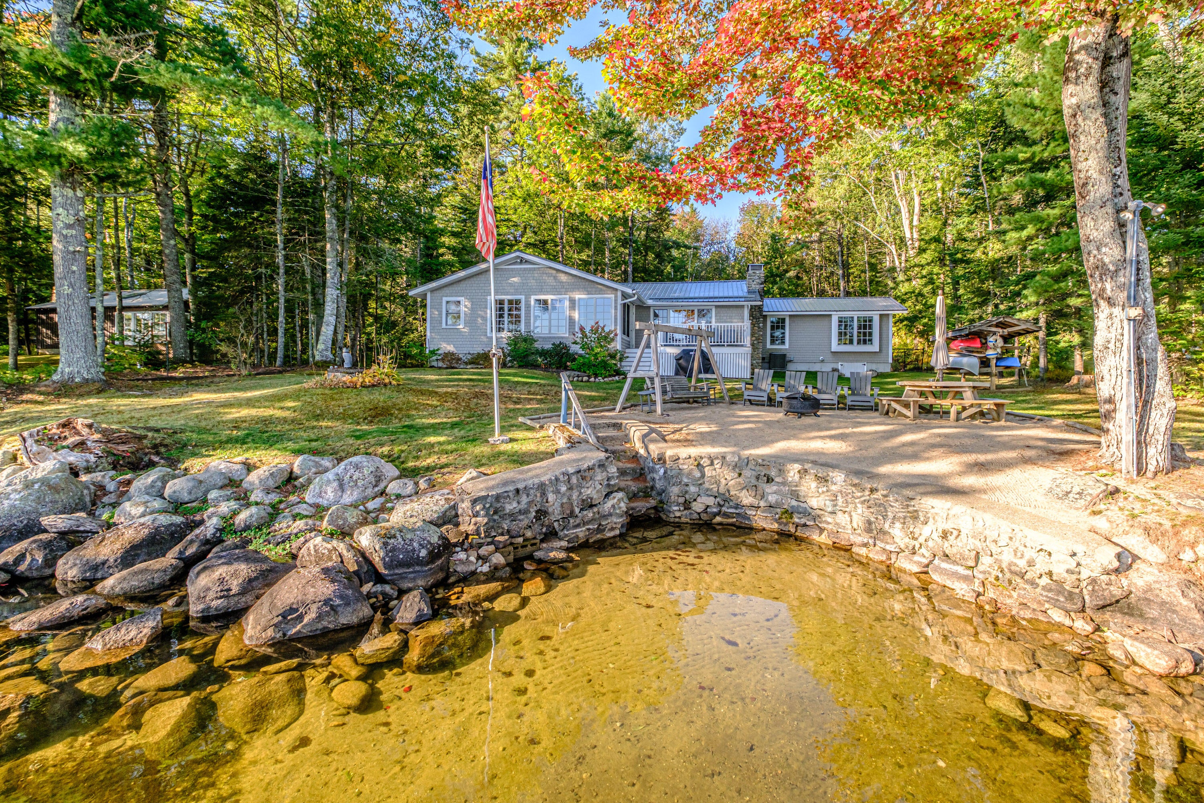
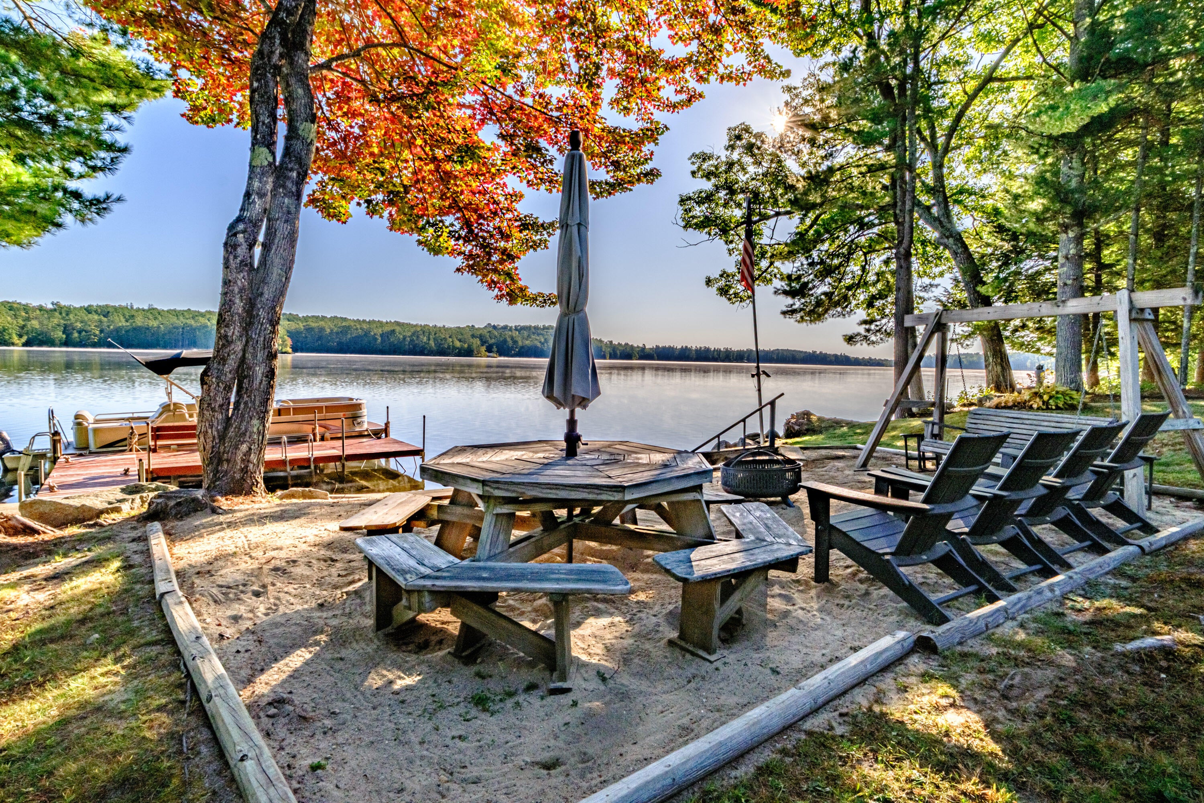
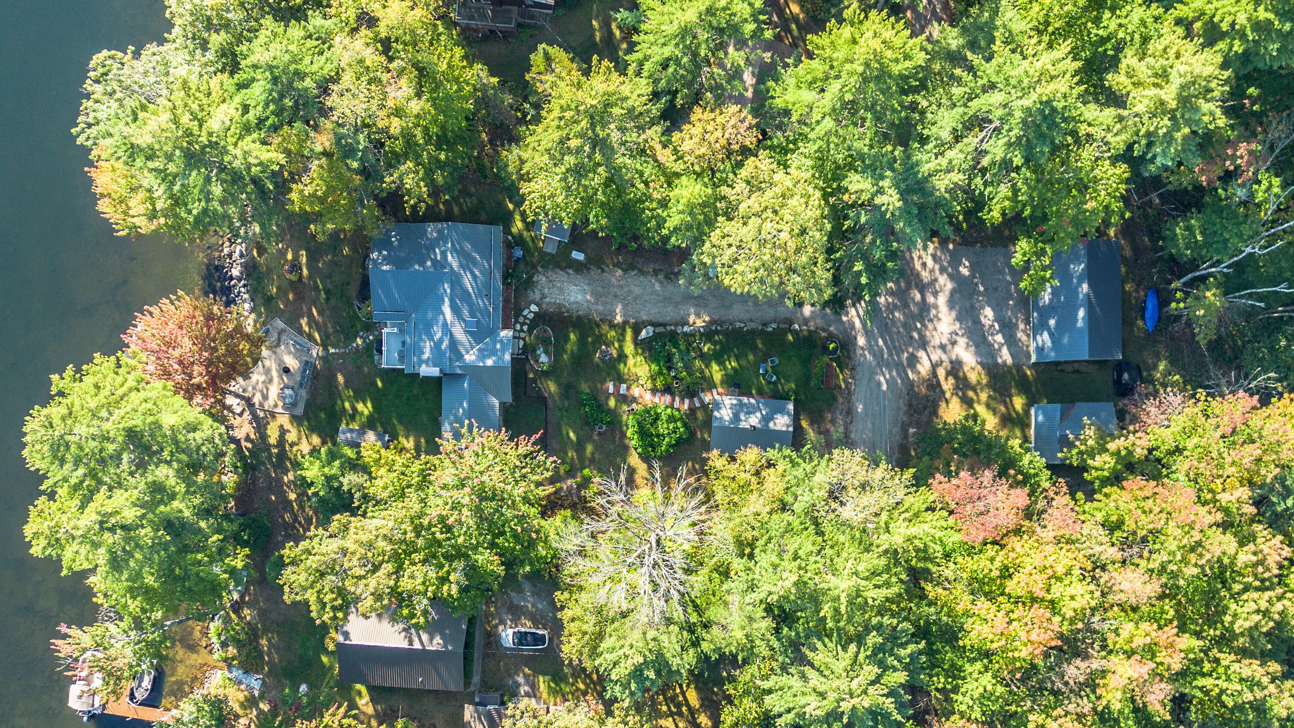
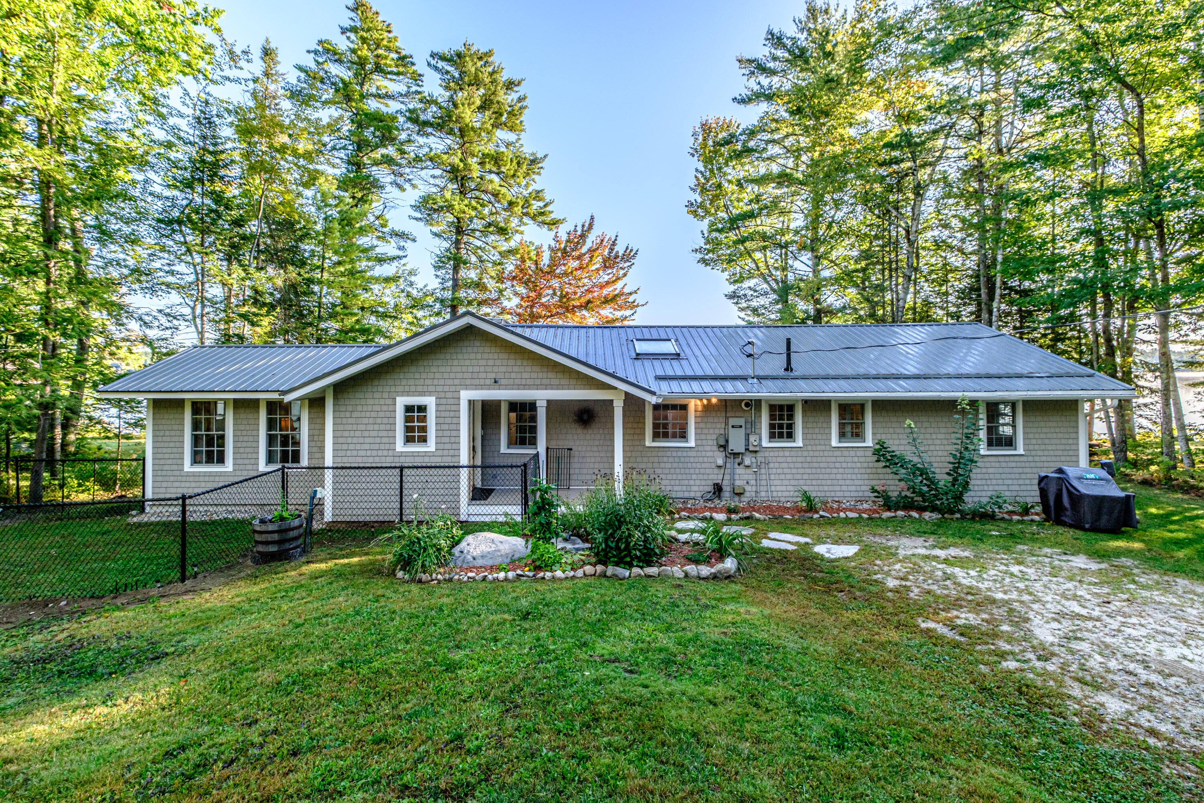
This charming Highland Lake retreat truly has it all! Set along 120 feet of sandy, walk-in waterfront on coveted Highland Lake, this stunning 4-bedroom, 2-bathroom home offers the perfect blend of comfort, style and exceptional outdoor living. The level backyard lawn leads directly to the sandy shoreline, with a dedicated sitting area nestled in the beach sand-an idyllic spot to relax with your toes in the sand while enjoying the beauty of the lake. Lovingly maintained and thoughtfully remodeled, the home showcases custom design details and modern updates throughout. A spacious bunkhouse provides additional room for guests, a home office or a versatile bonus space. The impressive three-car garage offers plenty room for vehicles and recreational equipment, while the expansive workshop is spray foam insulated and equipped with a mini-split for both heating and air conditioning, making it a functional space year-round. Inside, a tile mudroom with a coat closet creates a welcoming and practical entryway. The kitchen is a true culinary haven, featuring granite countertops, an expansive island, abundant cabinetry and stainless-steel appliances, including a gas range with double ovens and a skillet top, along with a wine refrigerator. Just off the kitchen, a well-appointed butler's pantry provides additional cabinetry and counter space, a sink and a beverage refrigerator-perfect for entertaining and everyday convenience. The warm and inviting dining room features a cozy gas fireplace framed by a beautiful stone chimney, while expansive windows bring in abundant natural light and showcase picturesque views of the waterfront. The primary suite offers a generous walk-in closet and a newly remodeled bathroom with a custom tile shower. Beautiful hardwood floors extend throughout the majority of the home, complemented by tile flooring in bathrooms, kitchen, butler's pantry and mudroom. Located just minutes to downtown Bridgton, skiing, dining, shopping, golf, hiking and more.

Save
Ask
Tour
Hide
Share
Listing Snapshot
Price 
$1,550,000
Days On Site 
32 Days
Bedrooms 
4
Inside Area (SqFt) 
2,291 sqft
Total Baths 
2
Full Baths 
2
Partial Baths 
N/A
Lot Size 
1.81 Acres
Year Built 
1960
MLS Number 
1681960
Status 
Active Under Contract
Property Tax 
$8,485.22
HOA/Condo/Coop Fees 
$75 monthly
Sq Ft Source 
Appraiser
Days online/new listing status provided by Showcase IDX.
Friends & Family
Recent Activity
4 weeks agoListing updated with changes from the MLS
4 weeks agoStatus changed to Active Under Contract
a month agoListing first seen on site
Price history, status history, and update history provided by Showcase IDX.
General Features
Acres 
1.81
Garage 
Yes
Garage Spaces 
3
Green Energy Efficient 
ThermostatHVAC
Land Lease 
No
Parking 
GravelGarage Door OpenerDetached
Property Sub Type 
Single Family Residence
Security 
Security System
Sewer 
Private SewerSeptic Tank
SqFt Above 
2291
SqFt Total 
2291
Style 
Ranch
Utilities 
Propane
Water Source 
PrivateWell
Zoning 
Shoreland
Interior Features
Appliances 
DishwasherDryerMicrowaveGas RangeRefrigeratorWasherOther
Basement 
Exterior EntryCrawl Space
Cooling 
Central AirHeat Pump
Electric 
Circuit Breakers
Fireplace 
Yes
Fireplaces 
2
Flooring 
TileHardwood
Furnished 
Negotiable
Heating 
ElectricPropaneBaseboardForced AirHeat PumpOther
Interior 
PantryWalk-In Closet(s)Master DownstairsOtherStorage
Laundry Features 
Main Level
Bedroom 2 
Level - First
Bedroom 3 
Level - First
Bedroom 4 
Level - First
Bonus Room 
Level - First
Dining Room 
Level - First
Kitchen 
Level - FirstFeatures - Eat-in Kitchen, Kitchen Island, Pantry
Living Room 
Level - First
Mud Room 
Level - First
Other Room 
Level - First
Primary Bedroom 
Level - FirstFeatures - Walk-In Closet(s)
Save
Ask
Tour
Hide
Share
Exterior Features
Construction Details 
Wood SidingFrame
Lot Features 
Near Golf CourseLandscaped
Other Structures 
OutbuildingShed(s)
Patio And Porch 
Deck
Roof 
Metal
View 
ScenicWater
Waterfront 
Yes
Waterfront Features 
Highland Lake
Waterview 
ScenicWater
Community Features
Accessibility Features 
Accessible Entrance
Association Amenities 
Storage
Association Fee 
$900.0
Association Fee Frequency 
Annually
School District 
RSU 61/MSAD 61
Roads 
Gravel
Schools
School District
RSU 61/MSAD 61
Elementary School
Unknown
Middle School
Unknown
High School
Unknown
Listing courtesy of The Lakes Real Estate


Listing data is derived in whole or in part from the Maine IDX and is for consumers' personal, noncommercial use only. Dimensions are approximate and not guaranteed. All data should be independently verified. © 2026 Maine Real Estate Information System, Inc. All Rights Reserved.
Last checked 2026-10-27 01:58 PM UTC

Neighborhood & Commute
Source: Walkscore
Save
Ask
Tour
Hide
Share