


Save
Ask
Tour
Hide
$800,000
34 Days On Site
402 Governors RoadMilton, NH 03851
Single Family Residence|Pending
3
Beds
2
Total Baths
2
Full Baths
1,850
SqFt
$432
/SqFt
2004
Built
County:
Strafford
Days online/new listing status provided by Showcase IDX.
Listing courtesy of Keller Williams Coastal and Lakes & Mountains Realty
Call Now: (207) 255-7659
Is this the listing for you? We can help make it yours.
(207) 255-7659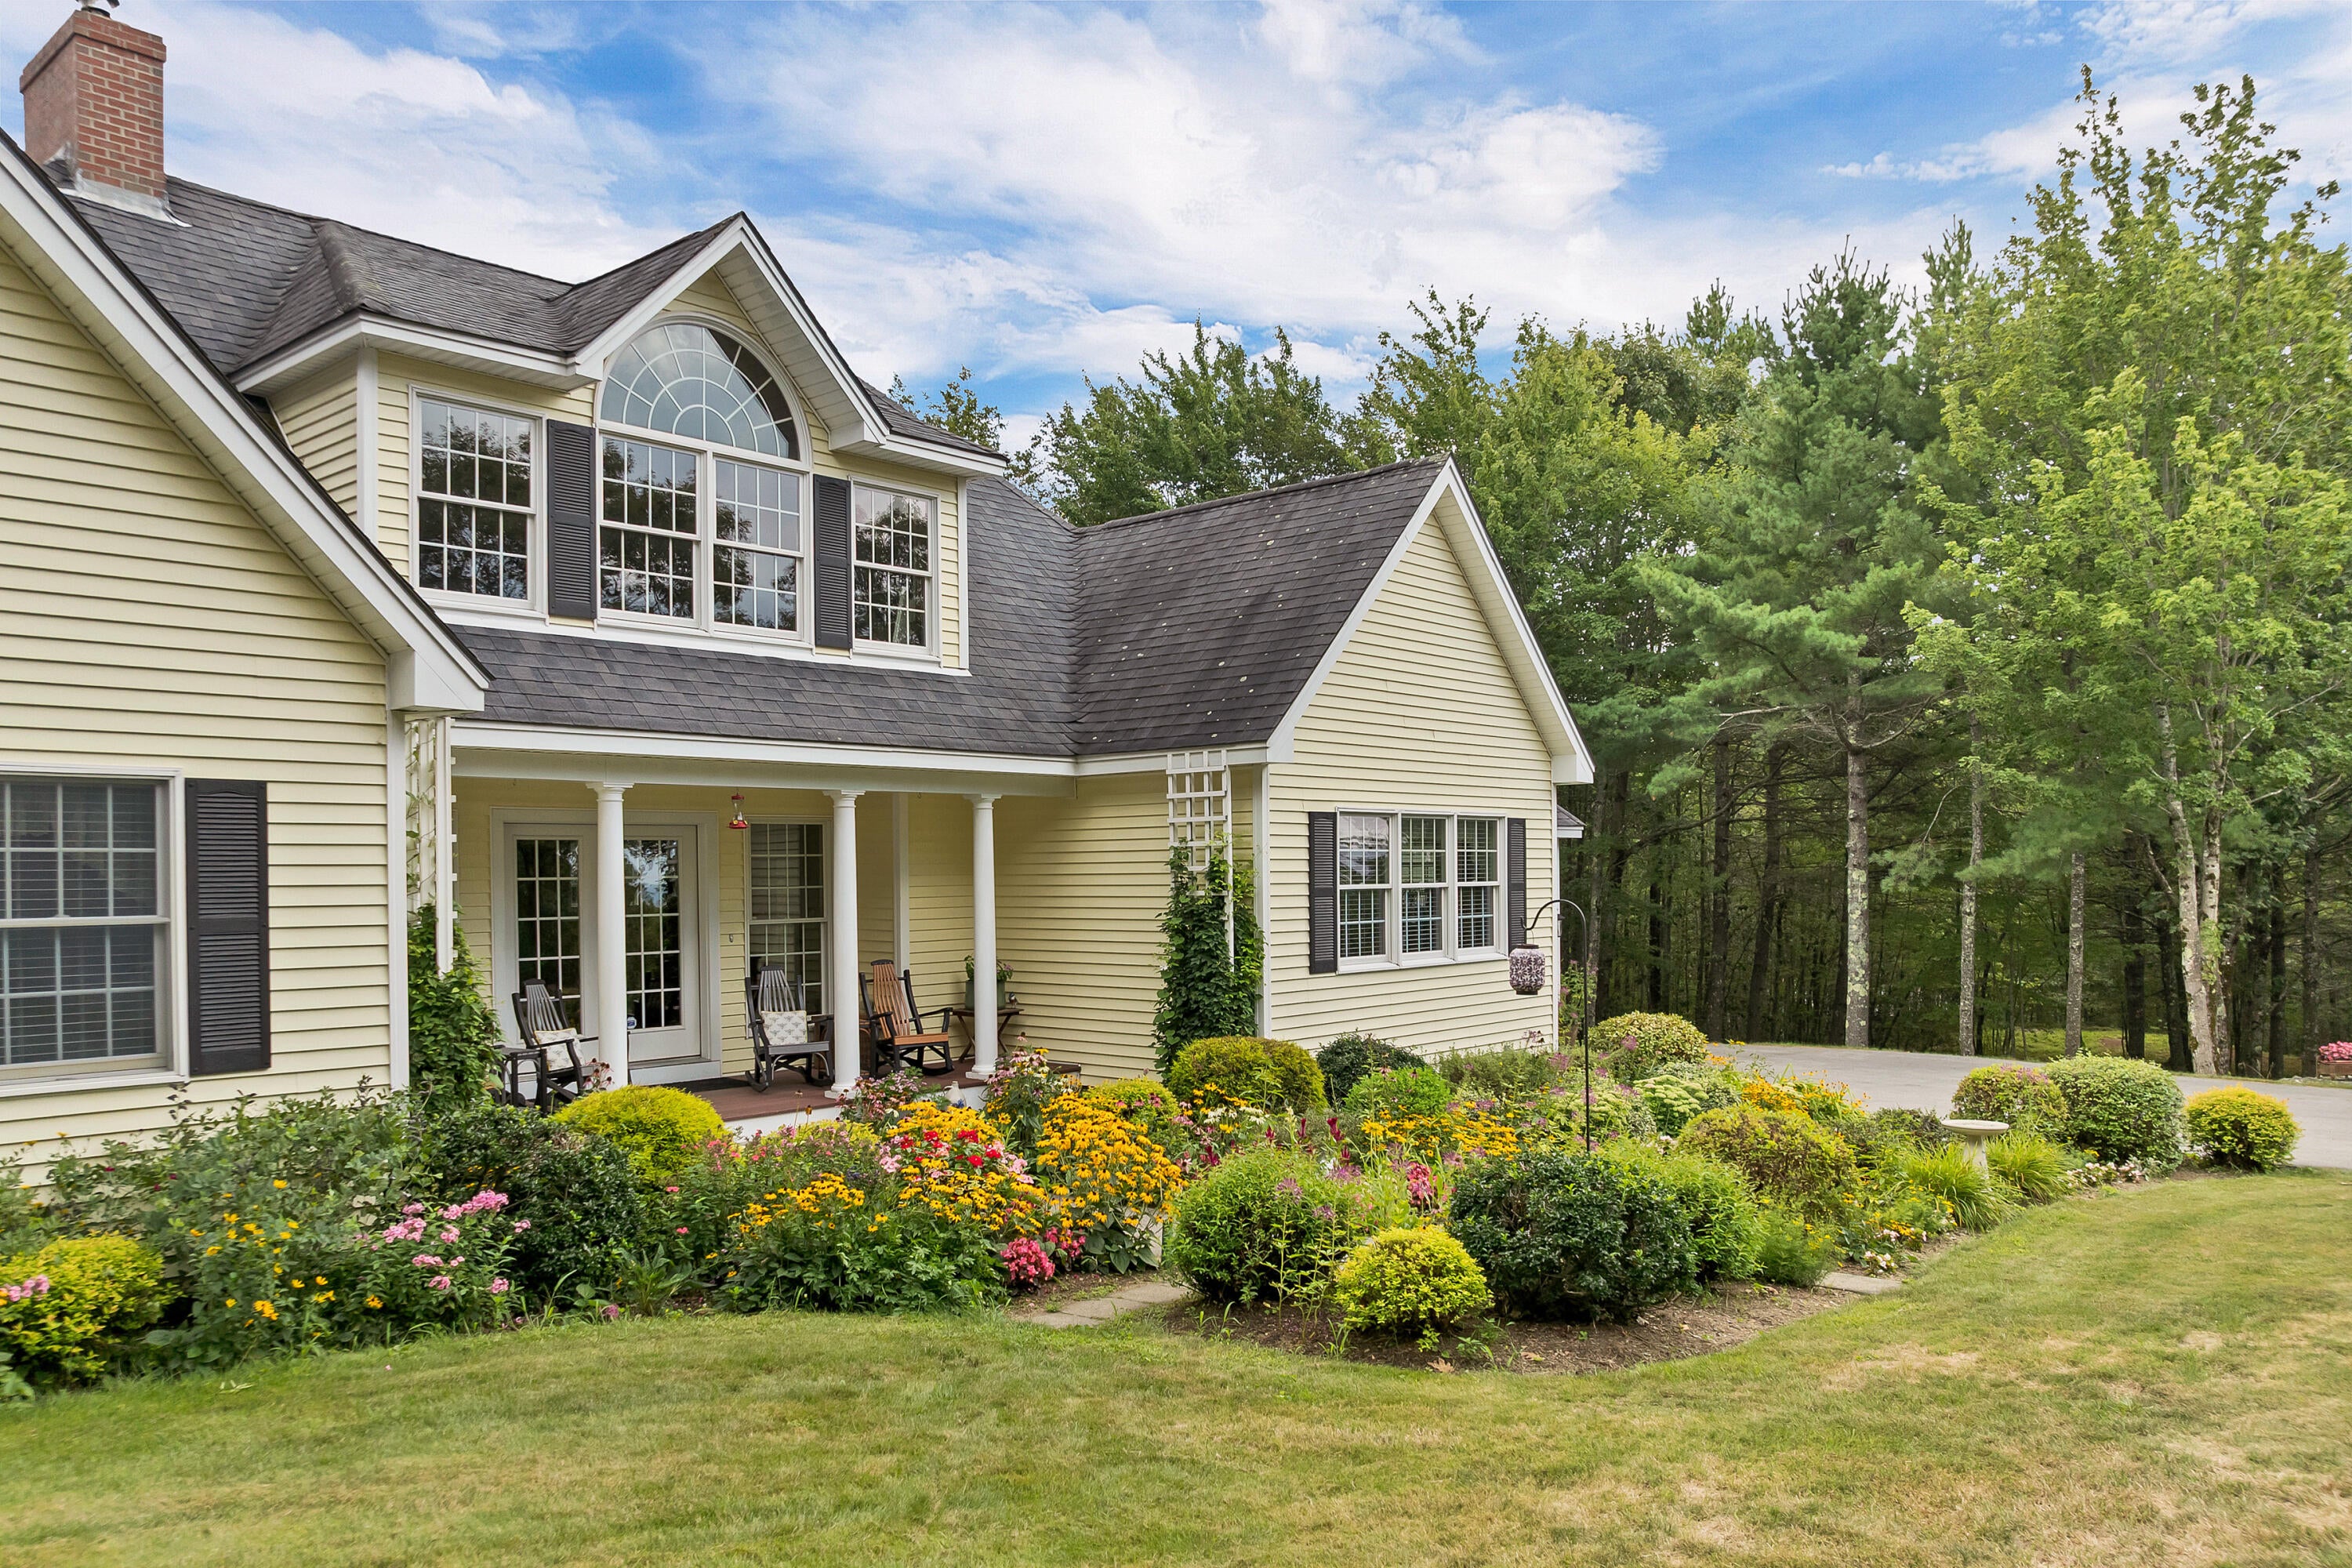
Save
Ask
Tour
Hide
Mortgage Calculator
Monthly Payment (Est.)
Enter an interest rate to see your estimated monthly payment.Calculator powered by Showcase IDX, a Constellation1 Company. Copyright ©2026 Information is deemed reliable but not guaranteed.
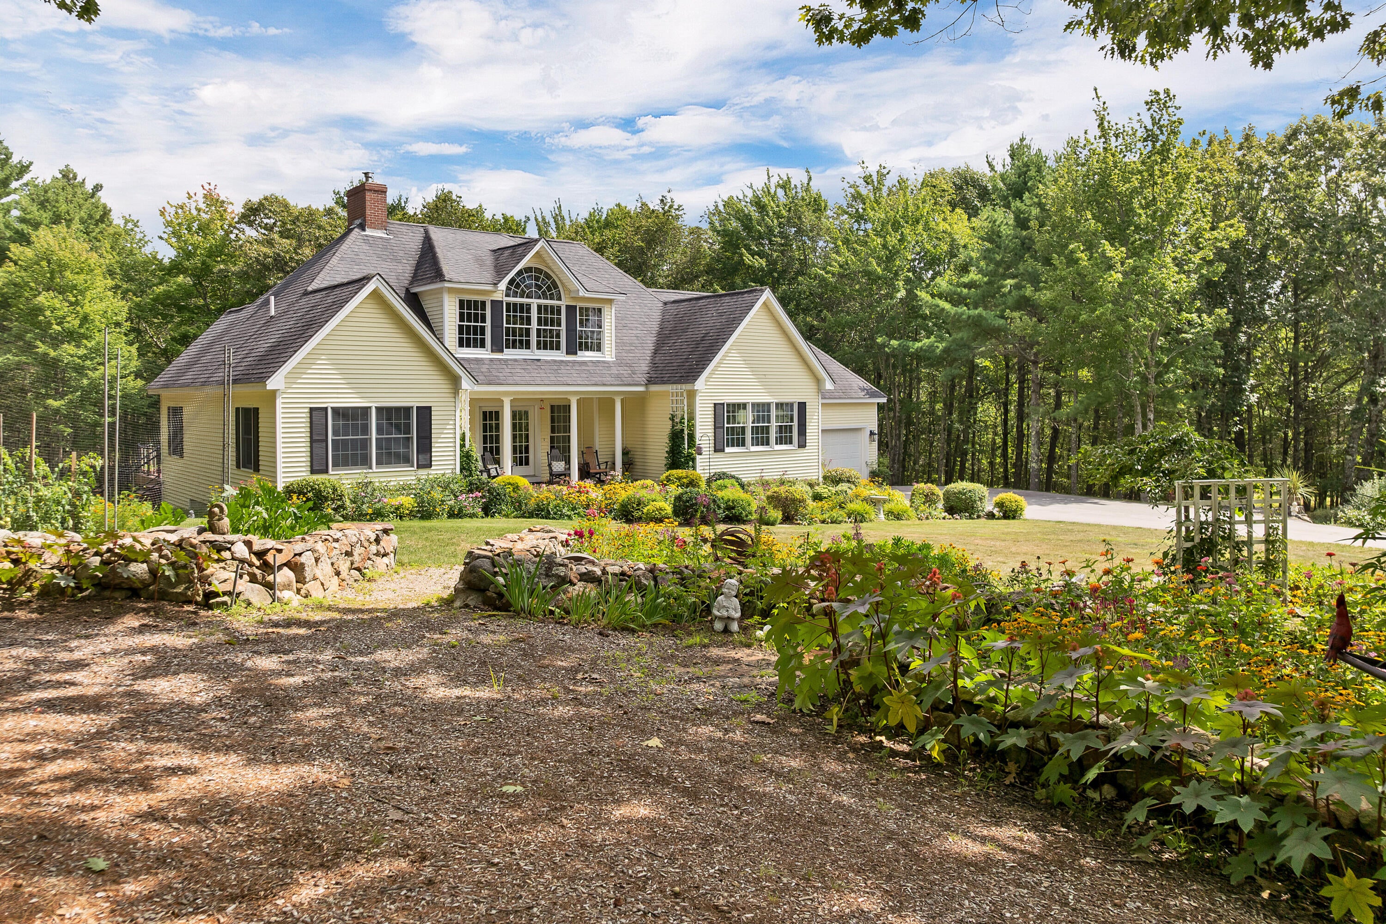
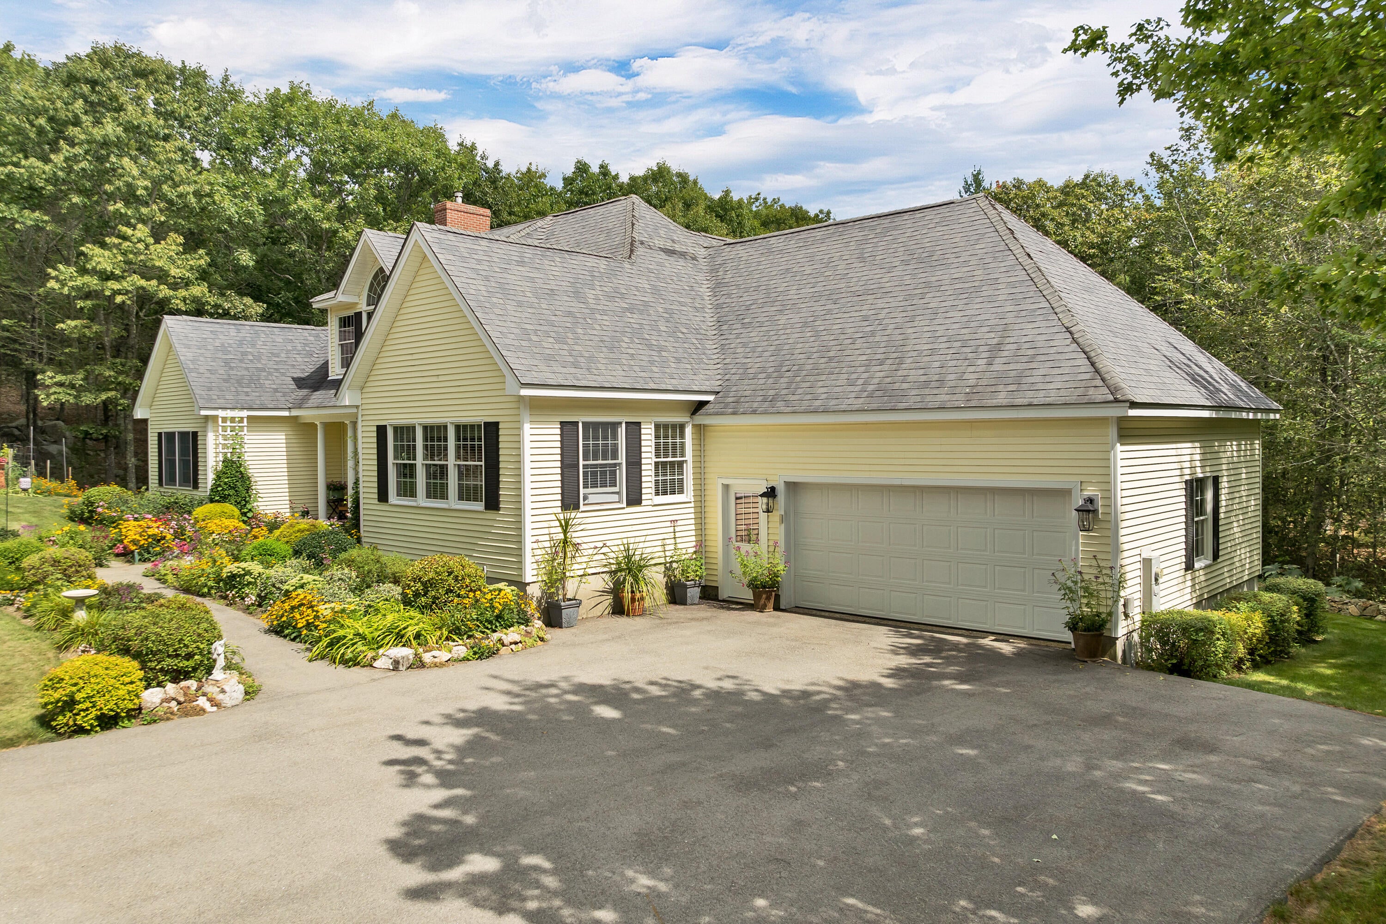
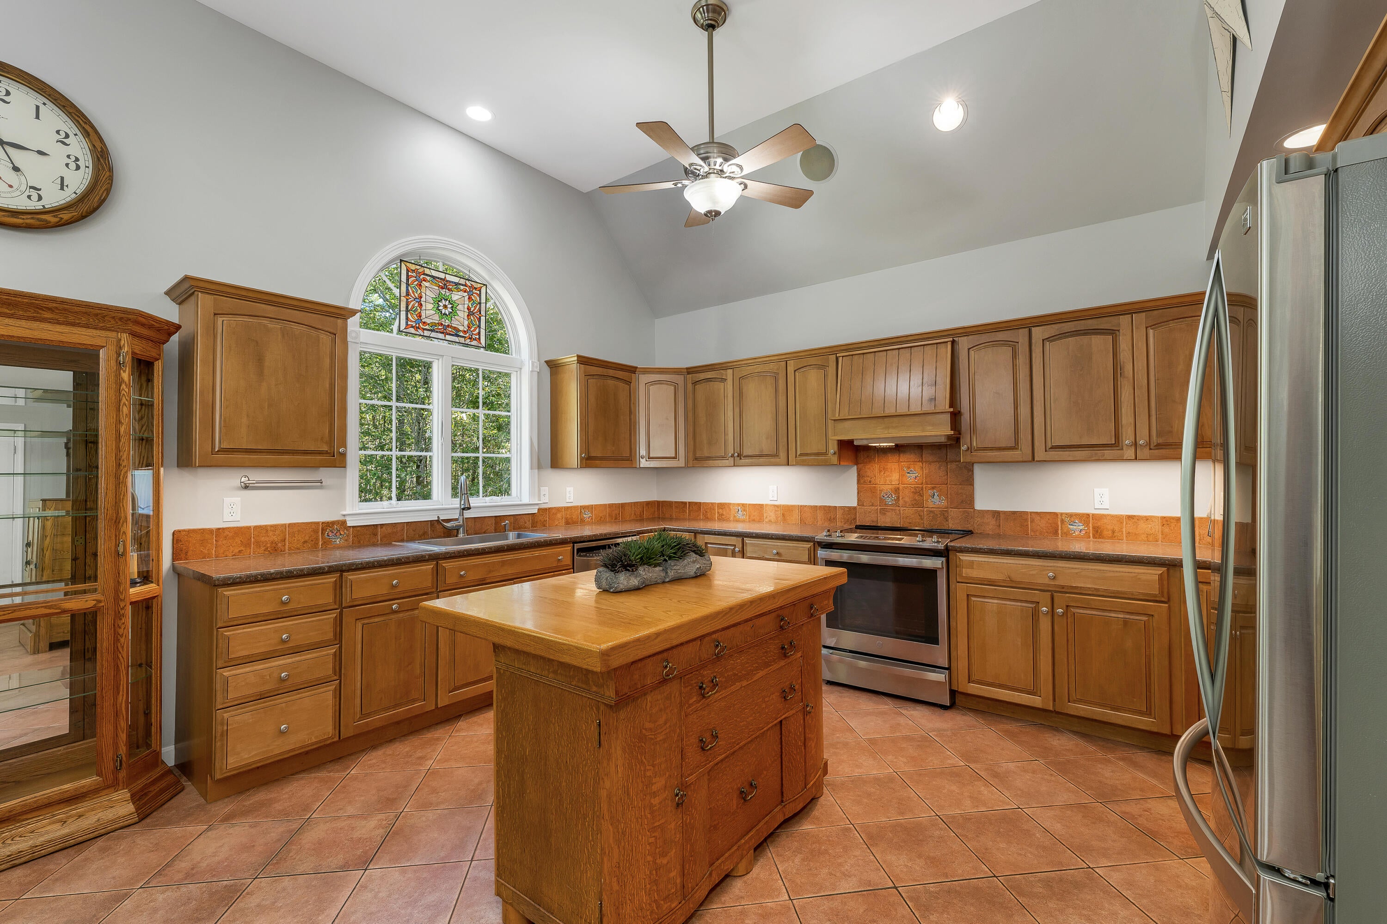
Welcome to 402 Governors Road, a 3-bedroom, 2-bath Cape-style home set on 16.74 acres in Milton. The home offers 1,850 square feet of finished living space, an attached 2-car garage, first-floor laundry, a walk-in pantry, wood fireplace, and a primary bedroom with its own bath. A full walkout basement provides additional space and potential, while the deck and porch offer opportunities to enjoy the surrounding property. The land features wooded areas, rolling terrain, walking trails, and scenic views, creating plenty of room to explore and enjoy the outdoors. Located in a peaceful Milton setting while still offering convenient access to Route 16. Contingent upon seller securing suitable housing.
Save
Ask
Tour
Hide
Listing Snapshot
Price
$800,000
Days On Site
34 Days
Bedrooms
3
Inside Area (SqFt)
1,850 sqft
Total Baths
2
Full Baths
2
Partial Baths
N/A
Lot Size
16.74 Acres
Year Built
2004
MLS Number
1681771
Status
Pending
Property Tax
$8,649
HOA/Condo/Coop Fees
N/A
Sq Ft Source
Public Records
Days online/new listing status provided by Showcase IDX.
Friends & Family
Recent Activity
| 3 weeks ago | Listing updated with changes from the MLS | |
| 3 weeks ago | Status changed to Pending | |
| a month ago | Listing first seen on site |
Price history, status history, and update history provided by Showcase IDX.
General Features
Acres
16.74
Attached Garage
Yes
Garage
Yes
Garage Spaces
2
Land Lease
No
Parking
PavedAttached
Property Sub Type
Single Family Residence
Sewer
Private Sewer
SqFt Above
1850
SqFt Total
1850
Style
Cape Cod
Water Source
Private
Zoning
R
Interior Features
Basement
Interior EntryWalk-Out AccessDaylightFullUnfinished
Electric
Circuit Breakers
Flooring
Ceramic TileHardwood
Heating
OilBaseboard
Laundry Features
Main Level
Bedroom 2
Dimensions - 12.5x12.83Level - First
Bedroom 3
Dimensions - 12.5x11.9Level - First
Dining Room
Dimensions - 13.25x21.42Level - First
Kitchen
Dimensions - 11.25x15.08Level - First
Living Room
Dimensions - 23.25x17.17Level - First
Primary Bedroom
Dimensions - 14.9x17.17Level - First
Save
Ask
Tour
Hide
Exterior Features
Construction Details
Vinyl SidingFrame
Lot Features
Other
Roof
Shingle
Community Features
Roads
Paved
Listing courtesy of Keller Williams Coastal and Lakes & Mountains Realty


Listing data is derived in whole or in part from the Maine IDX and is for consumers' personal, noncommercial use only. Dimensions are approximate and not guaranteed. All data should be independently verified. © 2026 Maine Real Estate Information System, Inc. All Rights Reserved.
Last checked 2026-10-28 02:31 PM UTC
Neighborhood & Commute
Source: Walkscore
Save
Ask
Tour
Hide
Did you know? You can invite friends and family to your search. They can join your search, rate and discuss listings with you.