Save
Ask
Tour
Hide
Share
$529,900
35 Days On Site

2036 Acton Ridge Road
Acton, ME 04001

For Sale|Single Family Residence|Active
3
Beds
2
Total Baths
2
Full Baths
2,094
SqFt
$253
/SqFt
County:
York
Days online/new listing status provided by Showcase IDX.
Listing courtesy of Hayes Real Estate
Call Now: (207) 255-7659
Is this the listing for you? We can help make it yours.
(207) 255-7659
2036 Acton Ridge Road2036 Acton Ridge Road2036 Acton Ridge Road2036 Acton Ridge Road
Save
Ask
Tour
Hide
Share

Mortgage Calculator

Monthly Payment (Est.)

Enter an interest rate to see your estimated monthly payment.
Calculator powered by Showcase IDX, a Constellation1 Company. Copyright ©2026 Information is deemed reliable but not guaranteed.

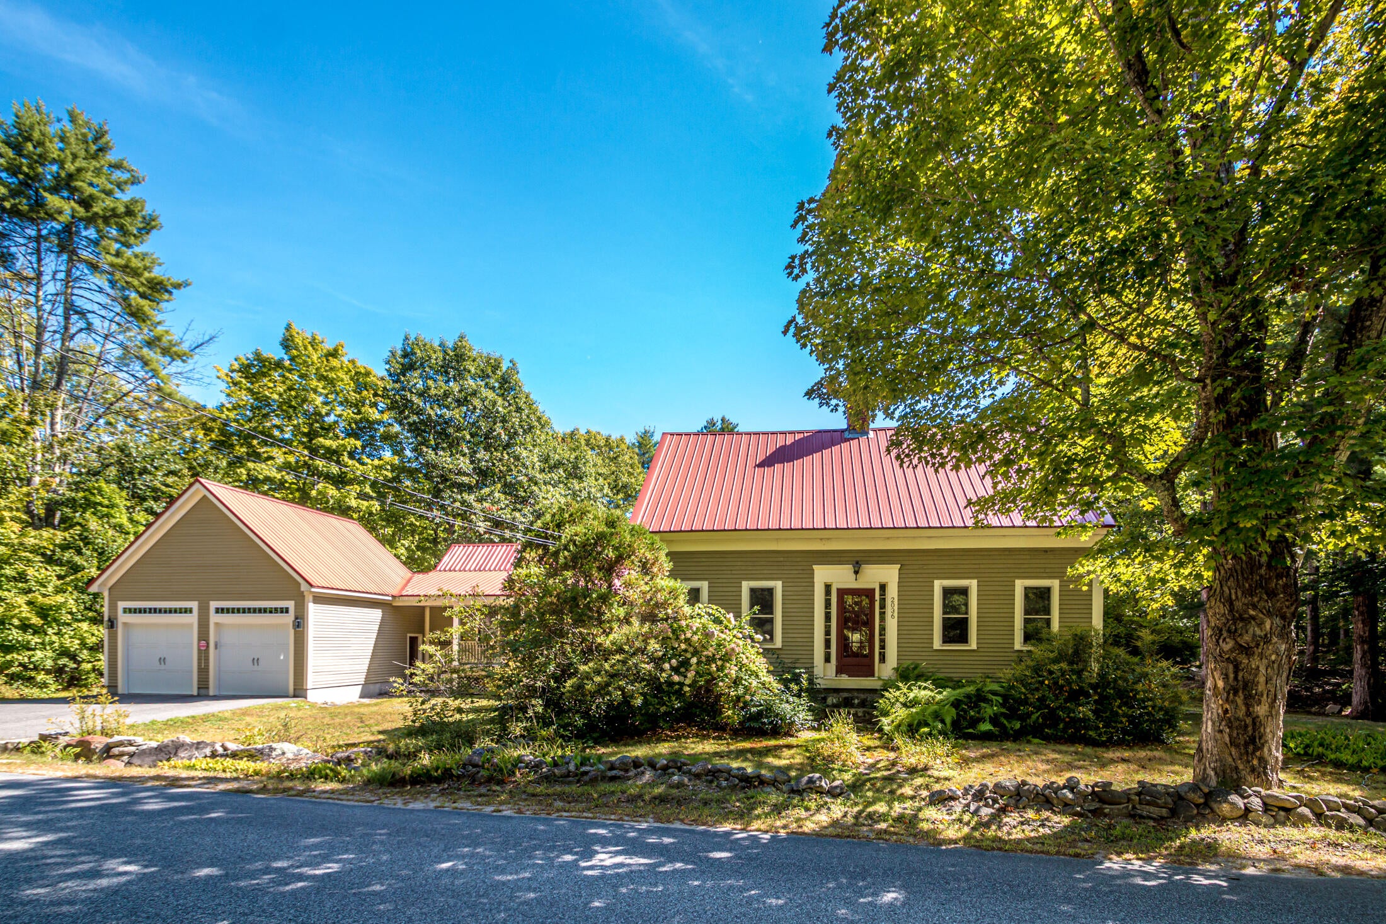
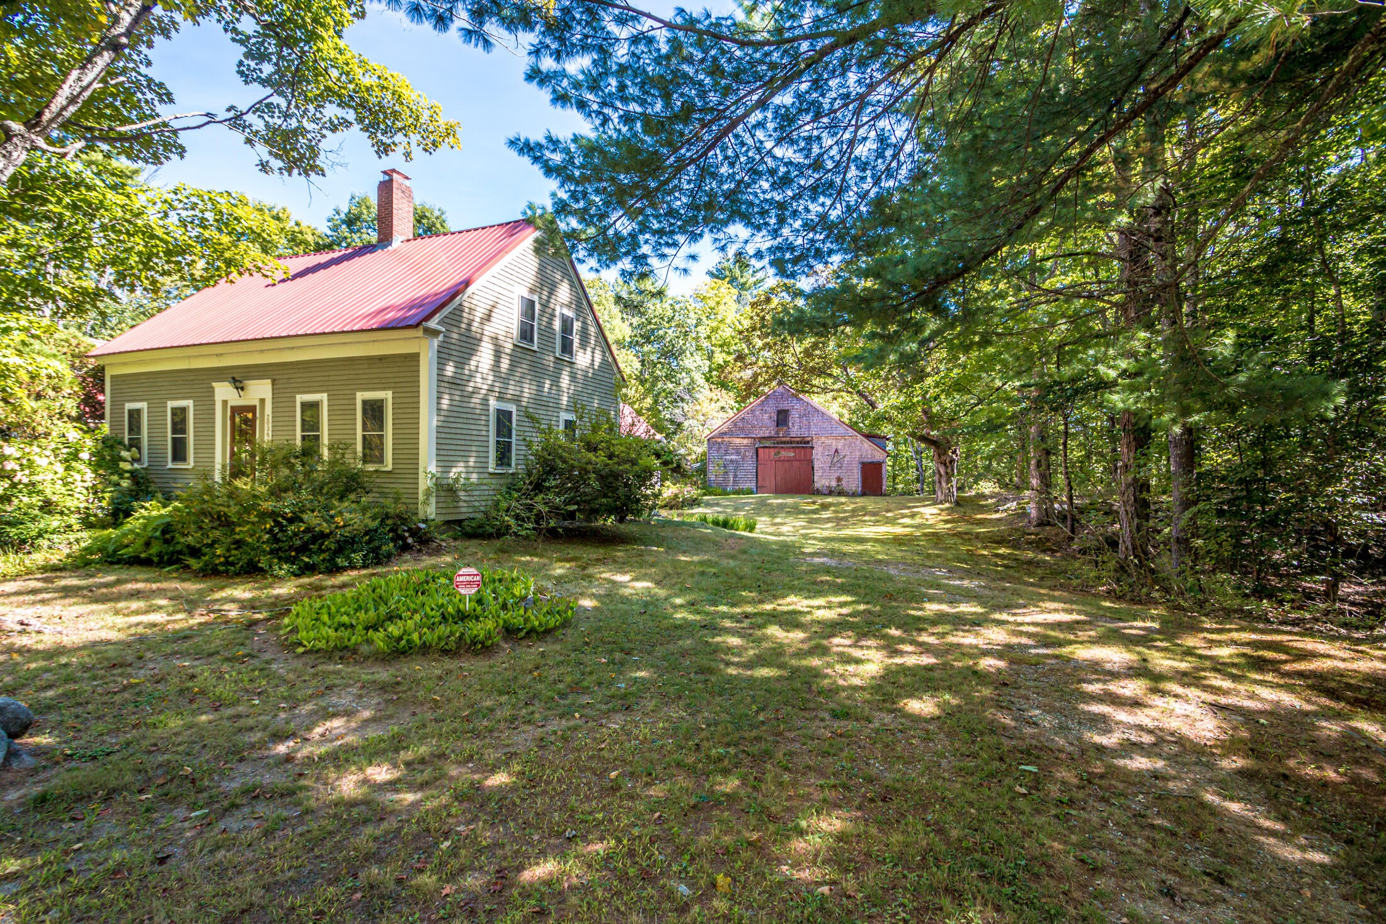
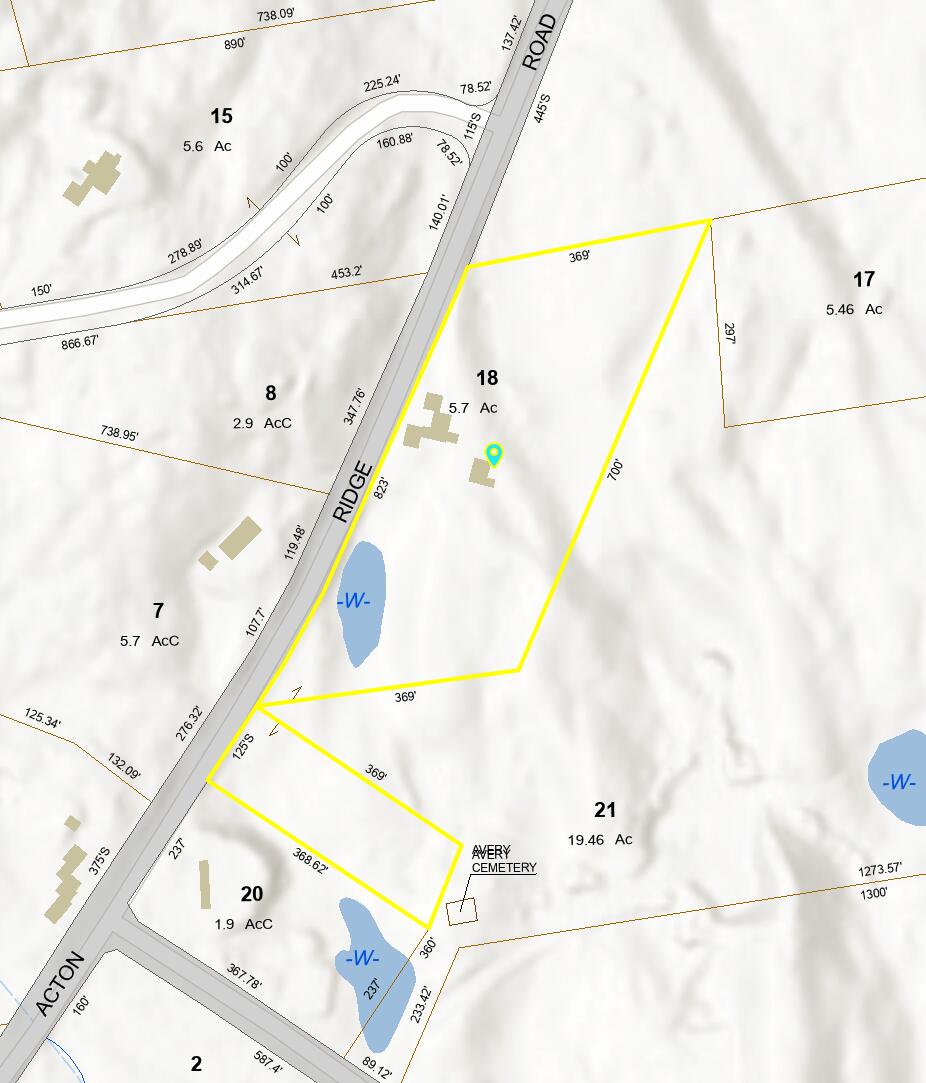
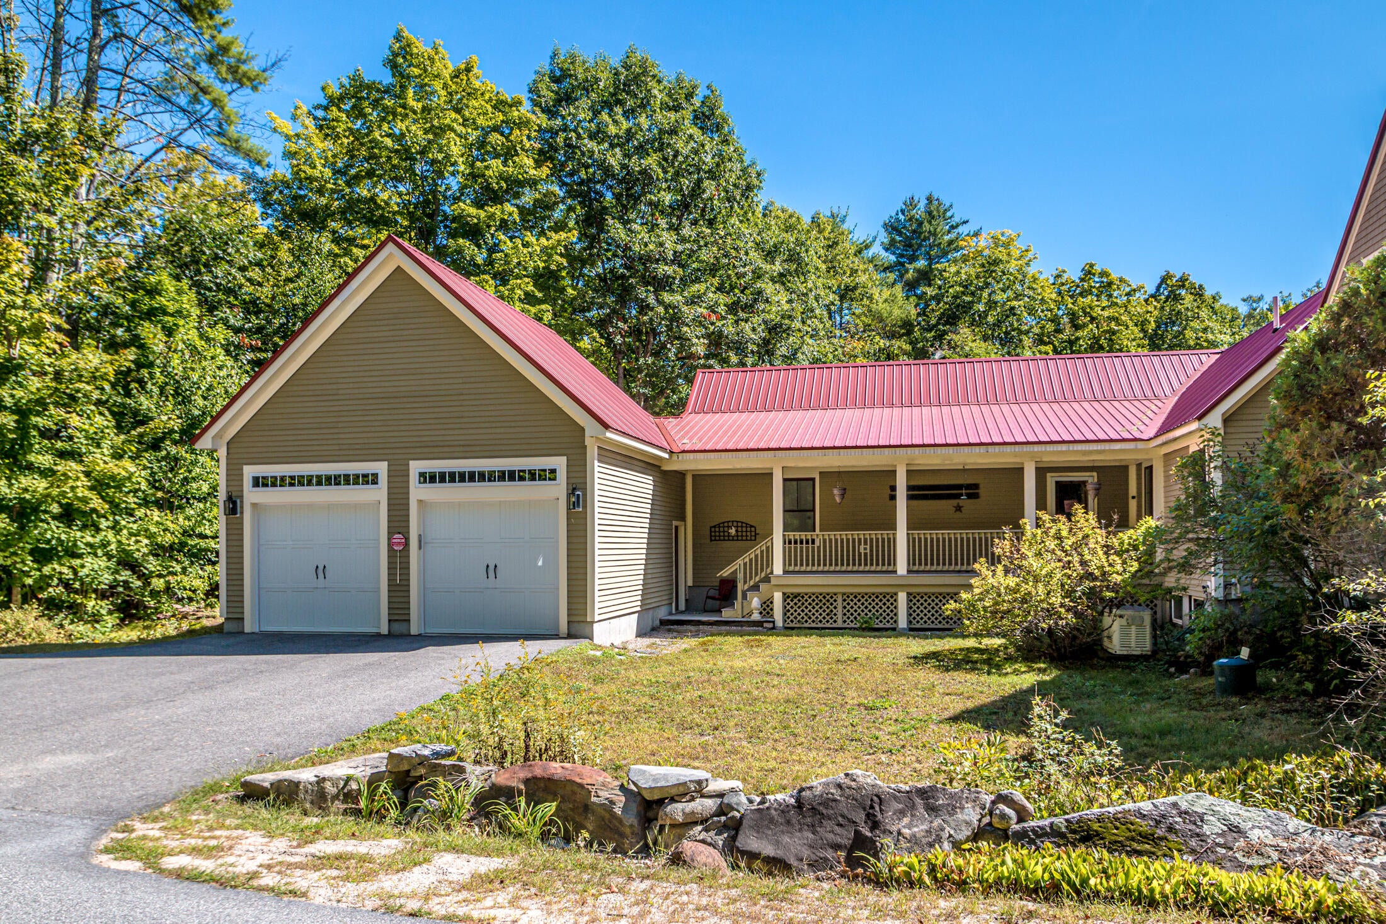
Welcome to 2036 Acton Ridge Road, a beautifully designed home where privacy, character, and space come together on 5.7 acres with nearly 1,000 feet of road frontage. Thoughtfully laid out for easy single level living, the main floor features a private primary suite with a full bath and walk in closet, a second bedroom and full bath, multiple living spaces, and a spacious open concept kitchen, dining, and living area. The oversized kitchen offers a center island and an incredible walk in pantry, while a sun filled sunroom overlooking the backyard provides the perfect place to relax and enjoy the peaceful setting. Upstairs, an oversized bedroom is filled with warmth and character, offering additional flexible living space. Throughout the home, abundant windows bring in natural light and showcase the surrounding privacy, with no neighboring homes in sight on either side. Additional highlights include a fireplace, wood stove, ceiling fans, security system, whole house generator, full basement with exceptional storage, and an oversized attached two car garage. Outside, the property is just as special, with a beautiful yard and an impressive barn offering tremendous storage and usable space. Tucked on the backside of the barn is an attached screened retreat with a ceiling fan overlooking the luscious backyard, creating a private and serene setting that feels like an escape of its own. A home with this much space, personality, privacy, and versatility is truly something special.

Save
Ask
Tour
Hide
Share
Listing Snapshot
Price 
$529,900
Days On Site 
35 Days
Bedrooms 
3
Inside Area (SqFt) 
2,094 sqft
Total Baths 
2
Full Baths 
2
Partial Baths 
N/A
Lot Size 
5.7 Acres
Year Built 
N/A
MLS Number 
1681515
Status 
Active
Property Tax 
$3,134
HOA/Condo/Coop Fees 
N/A
Sq Ft Source 
Other
Days online/new listing status provided by Showcase IDX.
Friends & Family
Recent Activity
a month agoListing first seen on site
a month agoListing updated with changes from the MLS
Price history, status history, and update history provided by Showcase IDX.
General Features
Acres 
5.7
Attached Garage 
Yes
Garage 
Yes
Garage Spaces 
2
Land Lease 
No
Parking 
PavedOn SiteAttached
Property Sub Type 
Single Family Residence
Security 
Security System
Sewer 
Private Sewer
SqFt Above 
2094
SqFt Total 
2094
Style 
Cape CodFarmhouse
Water Source 
Well
Zoning 
Rural
Interior Features
Appliances 
DishwasherGas RangeRefrigerator
Basement 
Interior EntryFull
Electric 
Circuit Breakers
Fireplace 
Yes
Fireplaces 
1
Flooring 
LaminateHardwood
Heating 
OilForced Air
Interior 
PantryWalk-In Closet(s)Master Downstairs
Laundry Features 
Main Level
Bedroom 1 
Level - First
Bedroom 2 
Level - First
Bedroom 3 
Level - Second
Family Room 
Level - First
Kitchen 
Level - First
Living Room 
Level - First
Mud Room 
Level - First
Sunroom 
Level - First
Save
Ask
Tour
Hide
Share
Exterior Features
Construction Details 
Vinyl SidingFrame
Lot Features 
Level
Other Structures 
OutbuildingBarn(s)
Patio And Porch 
PorchDeck
Roof 
Shingle
View 
ScenicTrees/Woods
Waterview 
ScenicTrees/Woods
Community Features
School District 
Acton Public Schools
Roads 
Paved
Schools
School District
Acton Public Schools
Elementary School
Unknown
Middle School
Unknown
High School
Unknown
Listing courtesy of Hayes Real Estate


Listing data is derived in whole or in part from the Maine IDX and is for consumers' personal, noncommercial use only. Dimensions are approximate and not guaranteed. All data should be independently verified. © 2026 Maine Real Estate Information System, Inc. All Rights Reserved.
Last checked 2026-10-27 10:34 AM UTC

Neighborhood & Commute
Source: Walkscore
Save
Ask
Tour
Hide
Share