Save
Ask
Tour
Hide
Share
$729,000
38 Days On Site

1 Brookside Lane
York, ME 03902

For Sale|Single Family Residence|Active
3
Beds
2
Total Baths
1
Full Bath
1
Partial Bath
1,984
SqFt
$367
/SqFt
1984
Built
County:
York
Days online/new listing status provided by Showcase IDX.
Listing courtesy of www.HomeZu.com 877-249-5478
Call Now: (207) 255-7659
Is this the listing for you? We can help make it yours.
(207) 255-7659
1 Brookside Lane1 Brookside Lane1 Brookside Lane1 Brookside Lane
Save
Ask
Tour
Hide
Share

Mortgage Calculator

Monthly Payment (Est.)

Enter an interest rate to see your estimated monthly payment.
Calculator powered by Showcase IDX, a Constellation1 Company. Copyright ©2026 Information is deemed reliable but not guaranteed.

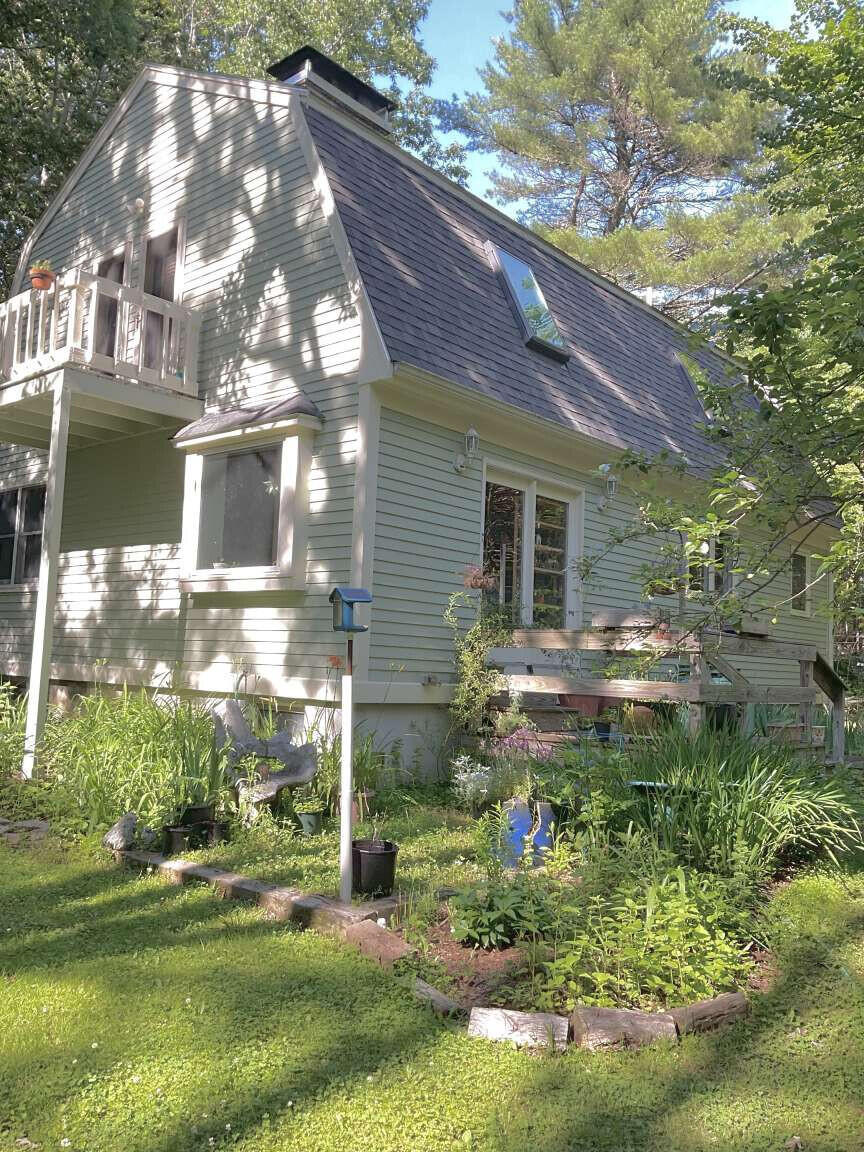
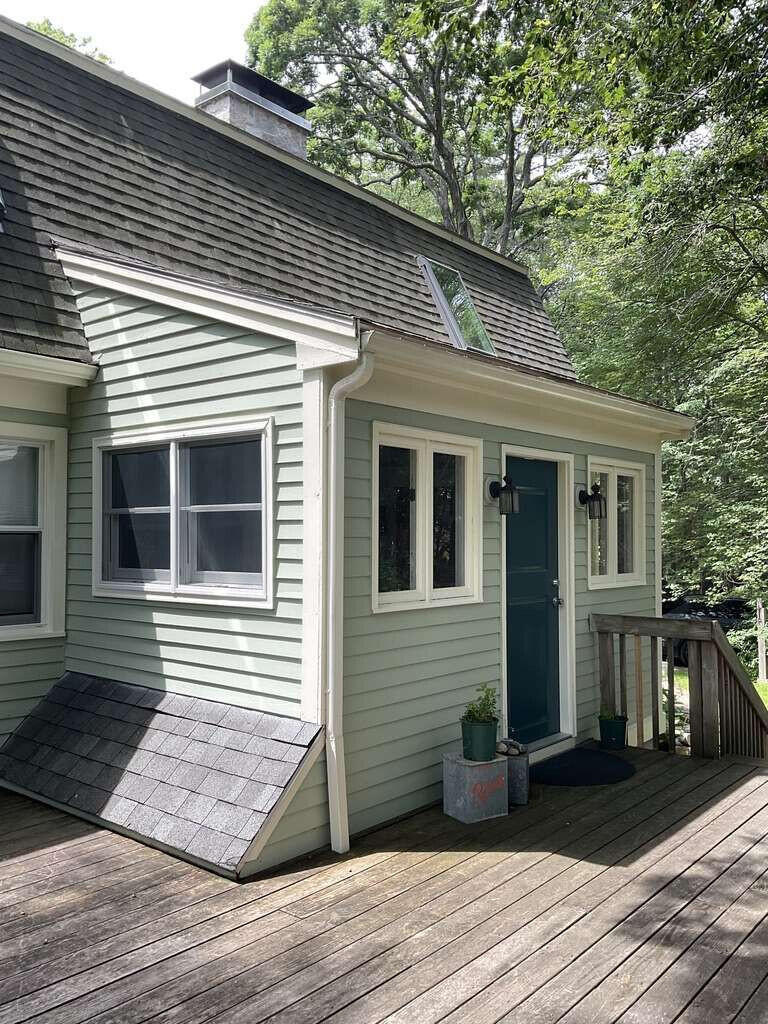
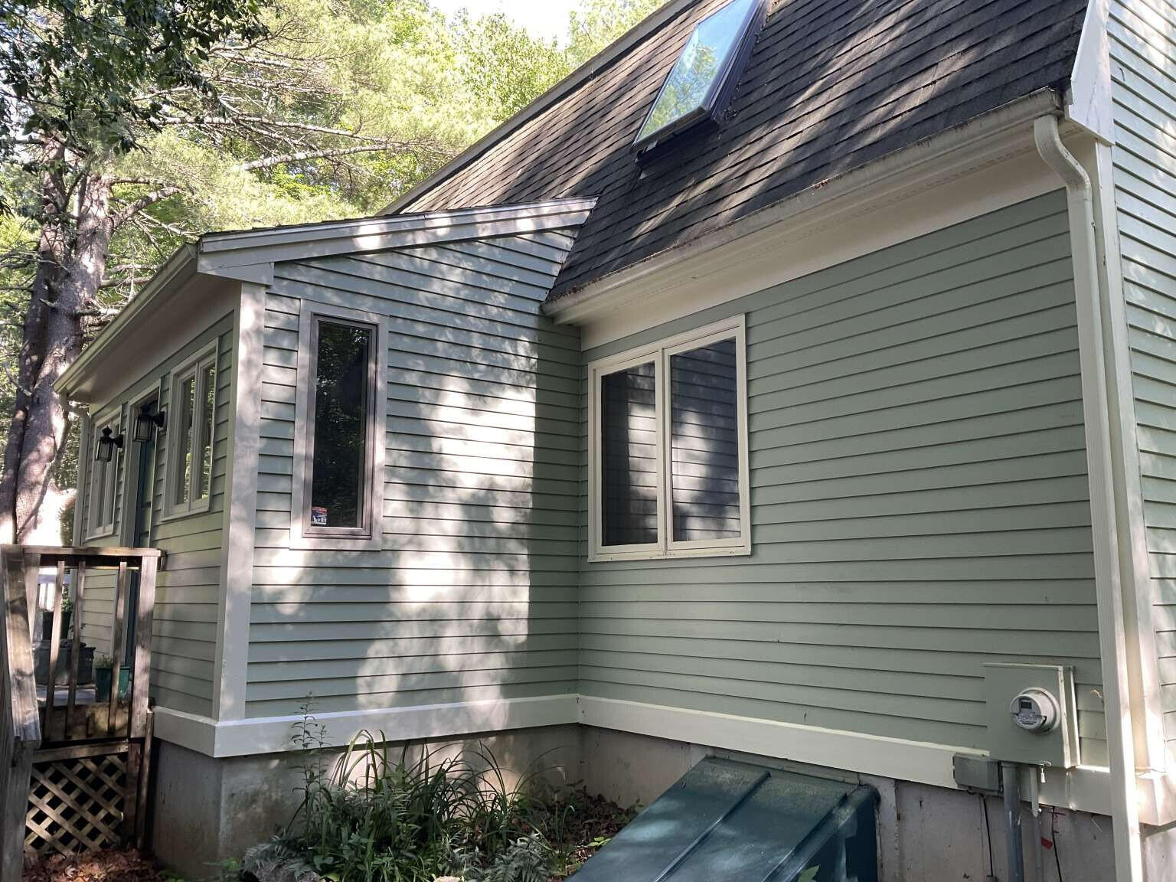
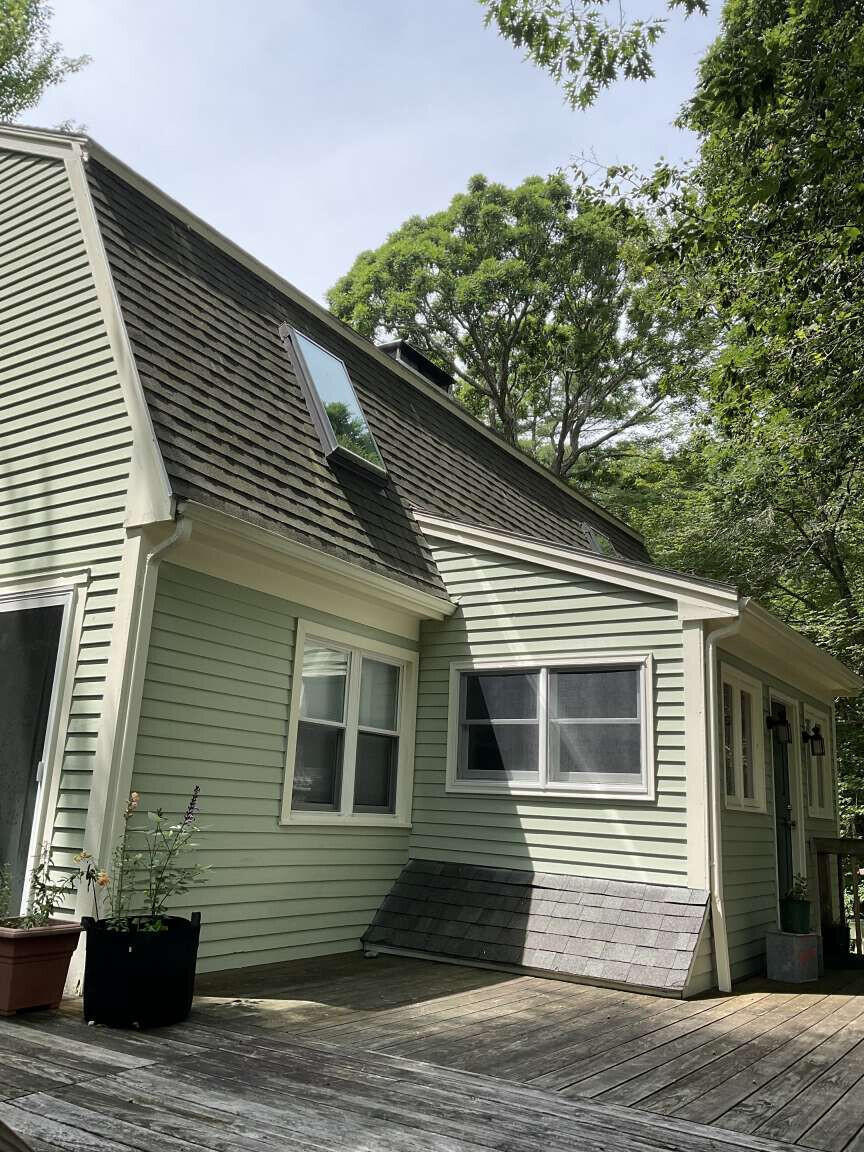
Beautiful Cape Neddick Maine three-bedroom home offered for sale. Conveniently located to major routes, yet has the peaceful vibe of being on a quiet street at end of cul-de-sac. Nestled between the towns of Ogunquit and York, you're only minutes away from the vibrant communities of Kittery, ME and Portsmouth, NH, with all their cultural, dining and recreation offerings. Just 45 minute drive to Portland, 1 1/4 hours commute to Boston, 15 minute bike ride to Cape Neddick beach. Thoughtful landscaping with many perennials in both front and back gardens, relax on one of the porches or the large deck perfect for hosting gatherings. Enter into the mudroom and you're greeted with a custom cherry bench and ample closet space to hang coats. Move inside and enjoy the warmth and coziness of this sturdy post and beam home that has wood and exposed beams throughout. Feel the spaciousness offered with a walk-around fireplace, and in winter you can get cozy with the propane fireplace in the living room and the sizeable wood stove in the kitchen/dining room. There are wood and tile floors throughout first level; wood, tile and carpet throughout second level. Exterior was professionally painted this spring 2026. Enjoy the luxury of recent kitchen and primary bath remodels, as well as the peace of mind from new smoke alarms, new electric H2O heater and new sump pump. Much more information provided upon showing, including details from pre-inspection report and leachfield inspection.

Save
Ask
Tour
Hide
Share
Listing Snapshot
Price 
$729,000
Days On Site 
38 Days
Bedrooms 
3
Inside Area (SqFt) 
1,984 sqft
Total Baths 
2
Full Baths 
1
Partial Baths 
1
Lot Size 
1.72 Acres
Year Built 
1984
MLS Number 
1681322
Status 
Active
Property Tax 
$5,337
HOA/Condo/Coop Fees 
N/A
Sq Ft Source 
Public Records
Days online/new listing status provided by Showcase IDX.
Friends & Family
Recent Activity
a month agoListing first seen on site
a month agoListing updated with changes from the MLS
Price history, status history, and update history provided by Showcase IDX.
General Features
Acres 
1.72
Green Energy Efficient 
Thermostat
Land Lease 
No
Parking 
GravelOn SiteOff Street
Property Sub Type 
Single Family Residence
Sewer 
Septic Tank
SqFt Above 
1984
SqFt Total 
1984
Style 
Other
Utilities 
Cable AvailableNatural Gas Not Available
Water Source 
Well
Zoning 
Res
Interior Features
Appliances 
CooktopDishwasherDryerMicrowaveGas RangeRefrigeratorWasher
Basement 
Full
Electric 
Circuit Breakers
Fireplace 
Yes
Fireplaces 
1
Flooring 
CarpetTileWood
Furnished 
Negotiable
Heating 
PropaneWoodBaseboardForced AirWood Stove
Interior 
Pantry
Window Features 
Double Pane WindowsTriple Pane Windows
Bedroom 2 
Level - SecondFeatures - Cathedral Ceiling(s)
Bedroom 3 
Level - SecondFeatures - Cathedral Ceiling(s)
Dining Room 
Level - First
Kitchen 
Level - FirstFeatures - Eat-in Kitchen
Living Room 
Level - First
Primary Bedroom 
Level - SecondFeatures - Cathedral Ceiling(s)
Save
Ask
Tour
Hide
Share
Exterior Features
Construction Details 
OtherClapboard
Lot Features 
Corner LotCul-De-SacWooded
Other Structures 
Shed(s)
Patio And Porch 
PorchDeck
Road Frontage 
Private Road
Roof 
Shingle
View 
Trees/Woods
Waterview 
Trees/Woods
Windows/Doors 
Double Pane WindowsTriple Pane Windows
Listing courtesy of www.HomeZu.com 877-249-5478


Listing data is derived in whole or in part from the Maine IDX and is for consumers' personal, noncommercial use only. Dimensions are approximate and not guaranteed. All data should be independently verified. © 2026 Maine Real Estate Information System, Inc. All Rights Reserved.
Last checked 2026-10-28 10:43 AM UTC

Neighborhood & Commute
Source: Walkscore
Save
Ask
Tour
Hide
Share