Save
Ask
Tour
Hide
Share
$1,650,000
39 Days On Site

758 Walker Road
Lyman, ME 04002

For Sale|Single Family Residence|Active
4
Beds
5
Total Baths
3
Full Baths
2
Partial Baths
4,036
SqFt
$409
/SqFt
2000
Built
County:
York
Days online/new listing status provided by Showcase IDX.
Listing courtesy of Keller Williams Realty 207-553-2400
Call Now: (207) 255-7659
Is this the listing for you? We can help make it yours.
(207) 255-7659
758 Walker Road758 Walker Road758 Walker Road758 Walker Road
Save
Ask
Tour
Hide
Share

Mortgage Calculator

Monthly Payment (Est.)

Enter an interest rate to see your estimated monthly payment.
Calculator powered by Showcase IDX, a Constellation1 Company. Copyright ©2026 Information is deemed reliable but not guaranteed.

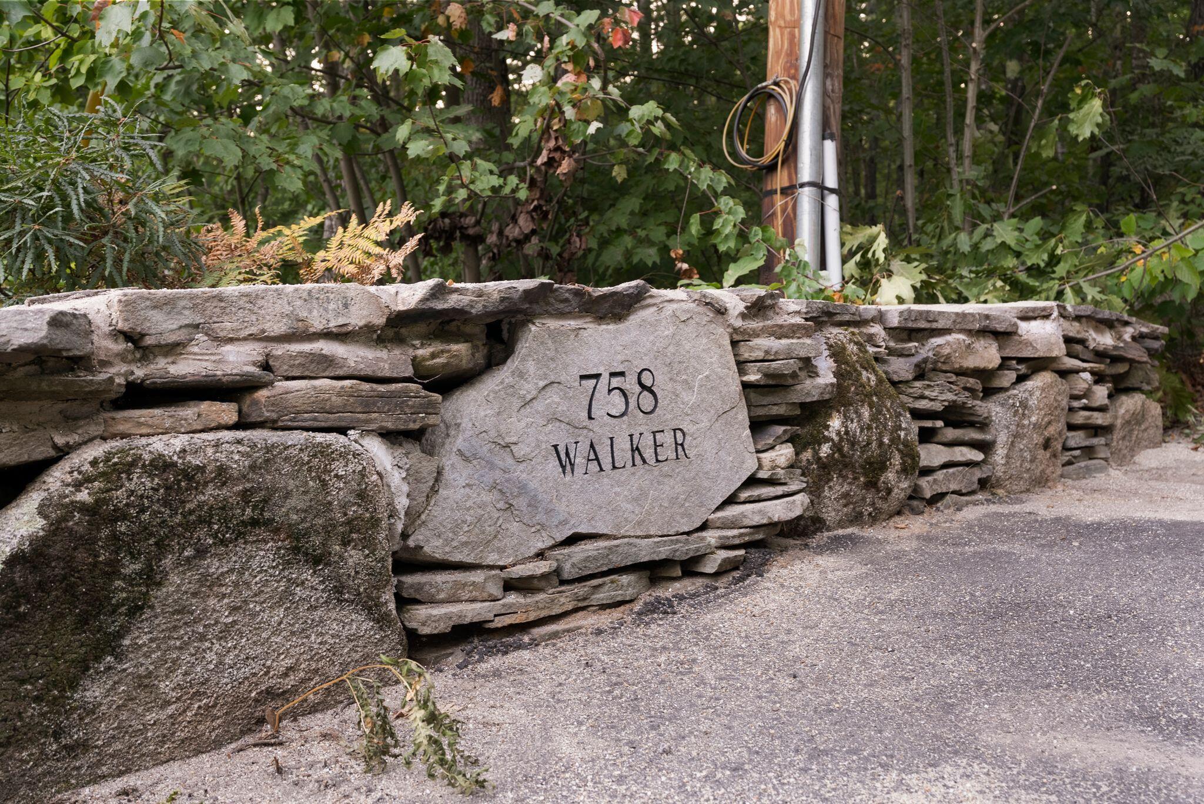
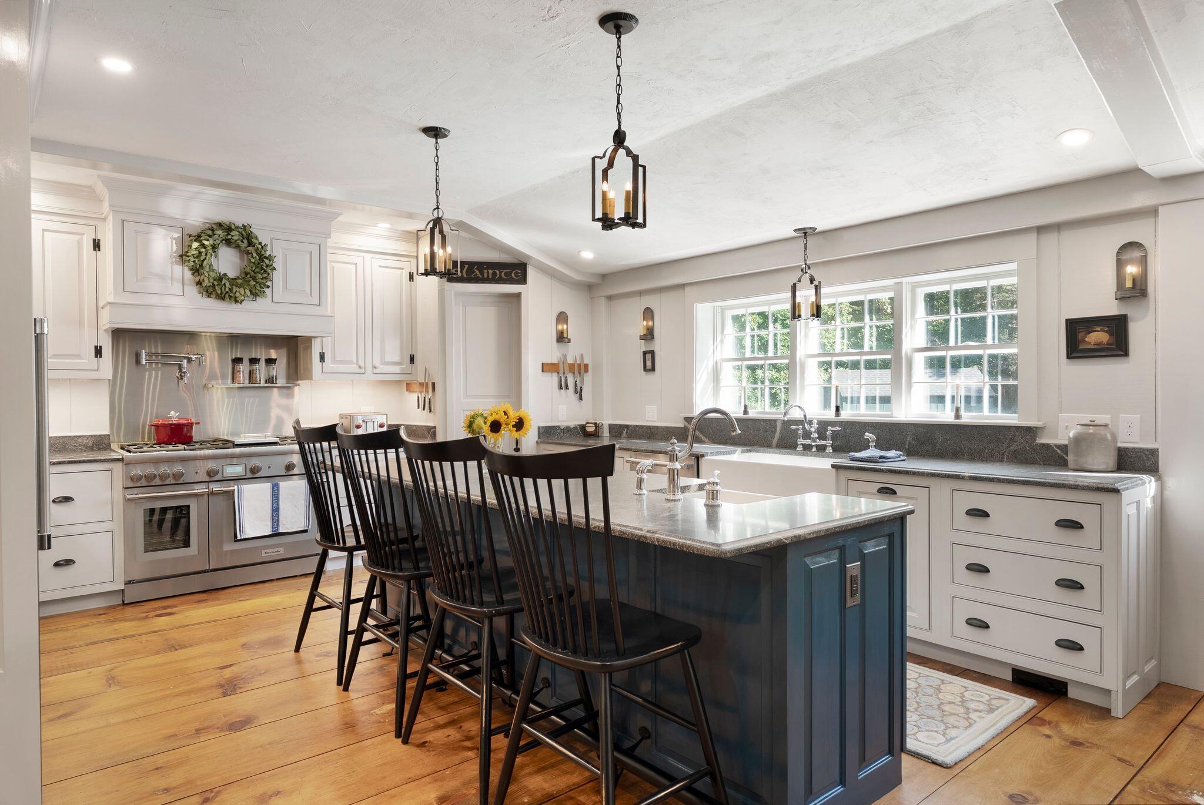
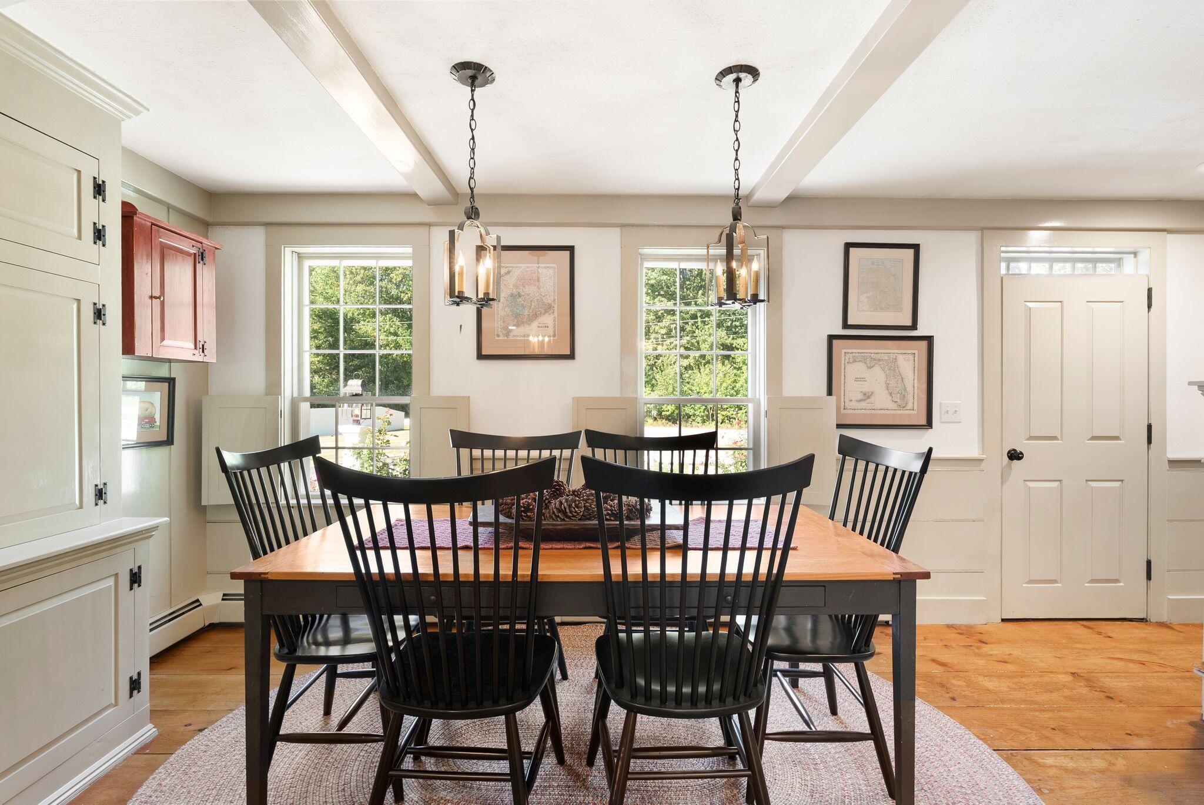
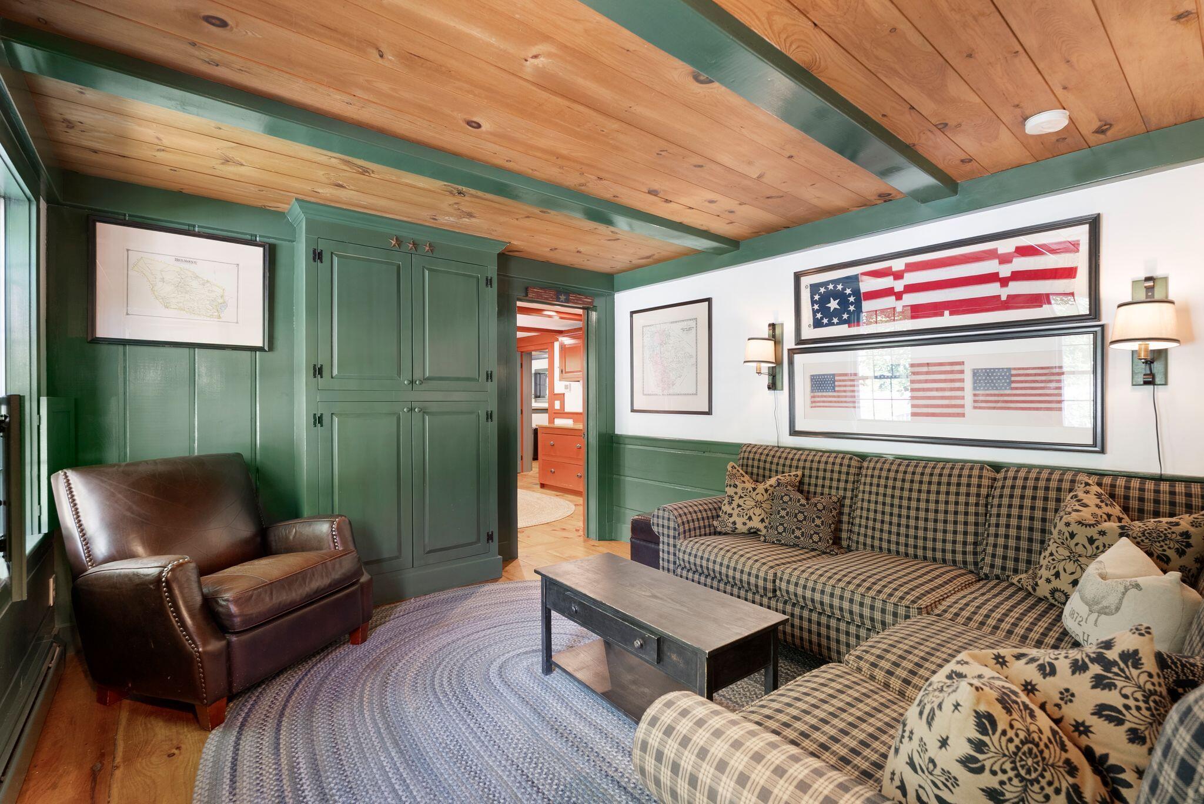
A remarkable expression of timeless New England design, 758 Walker Road is an exceptional antique reproduction estate where period-inspired craftsmanship, modern luxury, and extraordinary versatility come together. Set along the Kennebunk line, the property unfolds across beautifully landscaped grounds with stone walls, extensive perennial gardens, and a collection of thoughtfully designed buildings that give the property the character of an established country estate. The 4-bedroom, 3 full and 2 half-bath main residence showcases wide pine floors, plaster walls, custom millwork and built-ins, and 3 wood-burning fireplaces. At the heart of the home, a gourmet kitchen features honed granite, custom cabinetry, Thermador appliances, and a wood-burning fireplace with integrated pizza/bread oven. The first floor also offers a dining room with built-ins, living room, den/office, newly constructed mudroom and laundry. A private first-floor primary wing features soaring ceilings, extensive built-ins, multiple walk-in closets, patio access, and an ensuite bath with radiant heat and steam shower. Upstairs, a spacious second ensuite with radiant heat is joined by 2 additional bedrooms and another full bath. The finished lower level offers bonus space, a wet bar, and a half bath. Outside, an expansive brick patio surrounds the in-ground pool and fire pit, creating a private setting for entertaining. Beautifully established grounds feature stone walls, extensive perennial gardens, and 18 copper lanterns throughout. A detached studio with its own driveway, heat, AC, central vac, fireplace, kitchen, and bath infrastructure offers potential for office, guest space, or a 3-bedroom ADU, subject to approvals. A 3-bay garage, barn with an additional bay, woodshed, and multiple outbuildings provide exceptional flexibility. Additional amenities include central AC, commercial water filtration, drip irrigation, and a 20kW whole-house generator.

Save
Ask
Tour
Hide
Share
Listing Snapshot
Price 
$1,650,000
Days On Site 
39 Days
Bedrooms 
4
Inside Area (SqFt) 
4,036 sqft
Total Baths 
5
Full Baths 
3
Partial Baths 
2
Lot Size 
6.75 Acres
Year Built 
2000
MLS Number 
1681036
Status 
Active
Property Tax 
$6,777
HOA/Condo/Coop Fees 
N/A
Sq Ft Source 
N/A
Days online/new listing status provided by Showcase IDX.
Friends & Family
Recent Activity
2 weeks agoPrice changed to $1,650,000
2 weeks agoListing updated with changes from the MLS
a month agoListing first seen on site
Price history, status history, and update history provided by Showcase IDX.
General Features
Acres 
6.75
Garage 
Yes
Garage Spaces 
4
Land Lease 
No
Parking 
PavedGarage Door OpenerDetached
Property Sub Type 
Single Family Residence
Security 
Fire Sprinkler System
Sewer 
Private SewerSeptic TankShared Septic
SqFt Above 
3233
SqFt Below 
803
SqFt Total 
4036
Style 
Cape CodFarmhouse
Utilities 
Propane
Water Source 
PrivateWell
Zoning 
Gen Purpose/Res
Interior Features
Appliances 
DishwasherMicrowaveGas RangeRefrigeratorOther
Basement 
Interior EntryWalk-Out AccessFinishedFull
Cooling 
Central Air
Electric 
Circuit BreakersUnderground
Fireplace 
Yes
Fireplaces 
3
Flooring 
TileHardwoodSlate
Furnished 
Negotiable
Heating 
ElectricOilPropaneWoodBaseboardForced AirHot WaterZonedSpace HeaterRadiant
Interior 
PantryWalk-In Closet(s)Master DownstairsStorage
Laundry Features 
Main Level
Window Features 
Double Pane Windows
Bedroom 2 
Level - Second
Bedroom 3 
Level - Second
Bedroom 4 
Level - Second
Bonus Room 
Level - Basement
Den 
Level - First
Dining Room 
Level - First
Kitchen 
Level - FirstFeatures - Eat-in Kitchen, Kitchen Island, Pantry, Vaulted Ceiling(s)
Living Room 
Level - First
Mud Room 
Level - First
Office 
Level - Basement
Primary Bedroom 
Level - FirstFeatures - Double Vanity, Vaulted Ceiling(s), Walk-In Closet(s)
Save
Ask
Tour
Hide
Share
Exterior Features
Construction Details 
ClapboardShingle SidingFrame
Lot Features 
LevelLandscapedWooded
Other Structures 
OutbuildingShed(s)Barn(s)
Patio And Porch 
Patio
Pool Features 
In Ground
Roof 
CompositionShingle
View 
Trees/Woods
Waterfront 
Yes
Waterfront Features 
Carlisle Brook
Waterview 
Trees/Woods
Windows/Doors 
Double Pane Windows
Community Features
Association Amenities 
Storage
School District 
RSU 57/MSAD 57
Roads 
Paved
Schools
School District
RSU 57/MSAD 57
Elementary School
Unknown
Middle School
Unknown
High School
Unknown
Listing courtesy of Keller Williams Realty 207-553-2400


Listing data is derived in whole or in part from the Maine IDX and is for consumers' personal, noncommercial use only. Dimensions are approximate and not guaranteed. All data should be independently verified. © 2026 Maine Real Estate Information System, Inc. All Rights Reserved.
Last checked 2026-10-27 02:47 PM UTC

Neighborhood & Commute
Source: Walkscore
Save
Ask
Tour
Hide
Share