Save
Ask
Tour
Hide
Share
$925,000
4 Days On Site

514 Main Street
Eliot, ME 03903

For Sale|Single Family Residence|Active
3
Beds
4
Total Baths
3
Full Baths
1
Partial Bath
2,430
SqFt
$381
/SqFt
2026
Built
County:
York
Days online/new listing status provided by Showcase IDX.
Listing courtesy of Parmley Properties
Call Now: (207) 255-7659
Is this the listing for you? We can help make it yours.
(207) 255-7659
514 Main Street514 Main Street514 Main Street514 Main Street
Save
Ask
Tour
Hide
Share

Mortgage Calculator

Monthly Payment (Est.)

Enter an interest rate to see your estimated monthly payment.
Calculator powered by Showcase IDX, a Constellation1 Company. Copyright ©2026 Information is deemed reliable but not guaranteed.

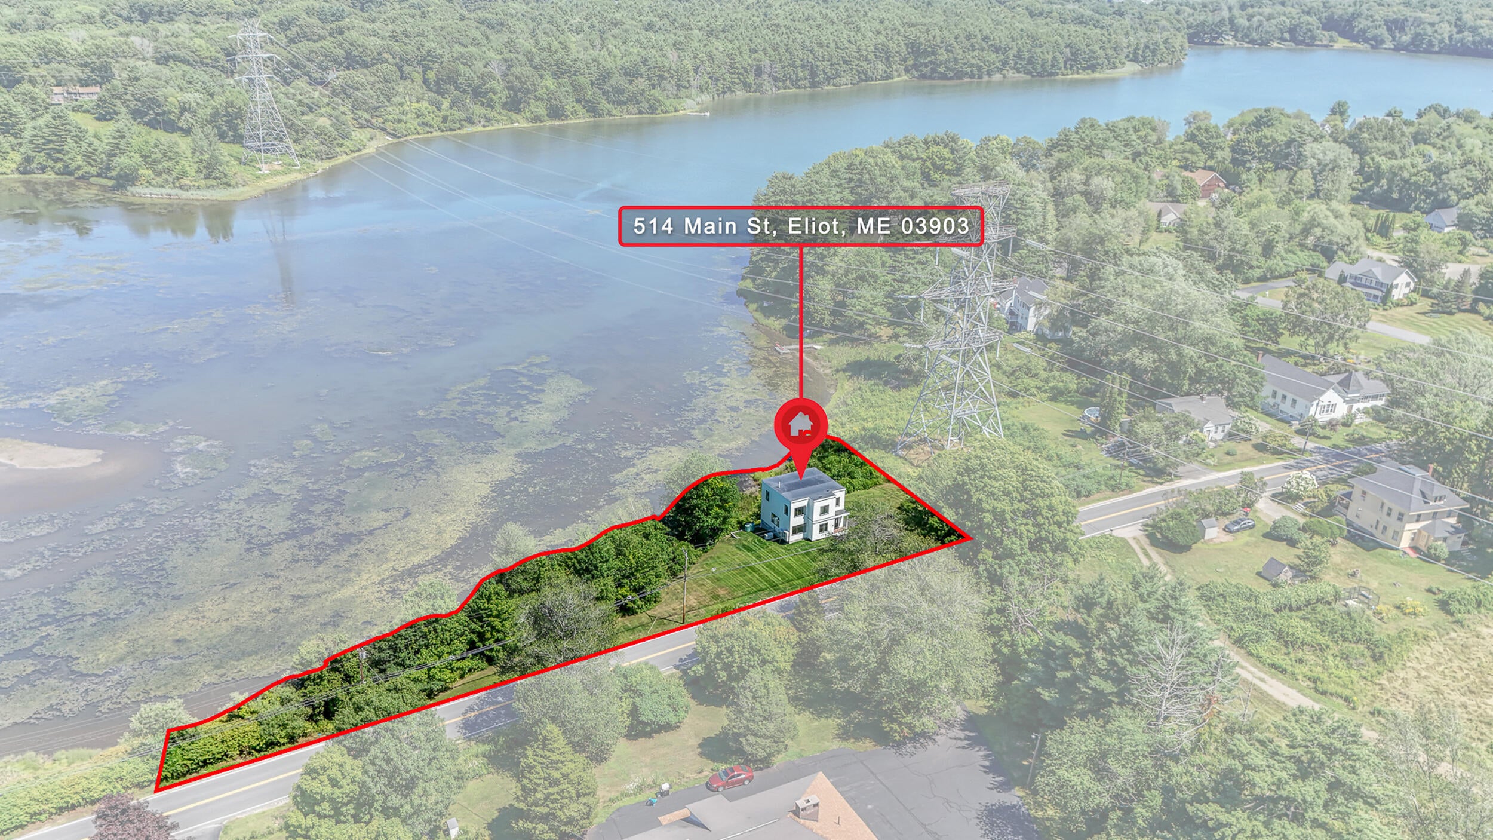
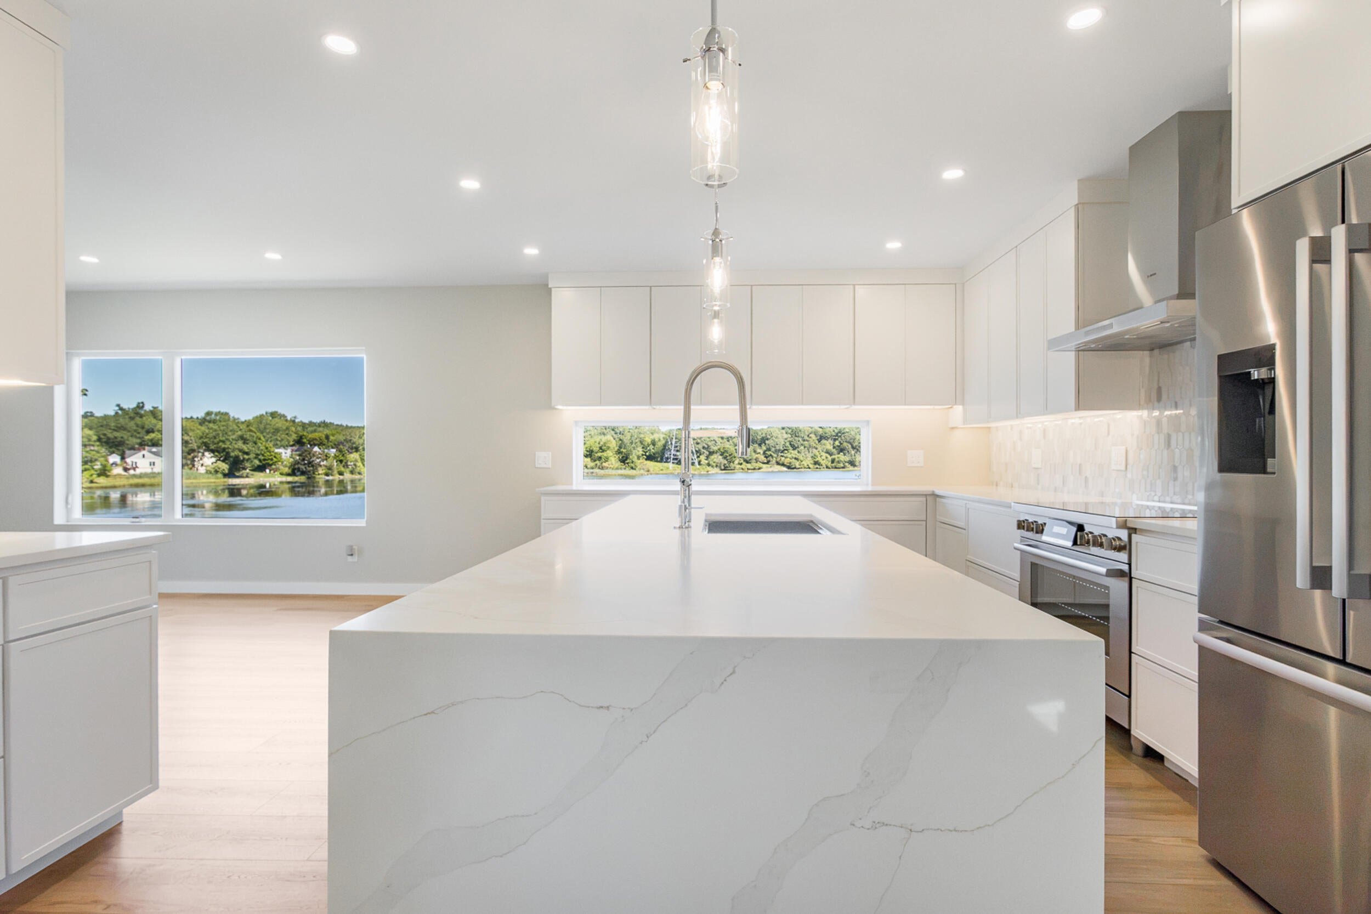
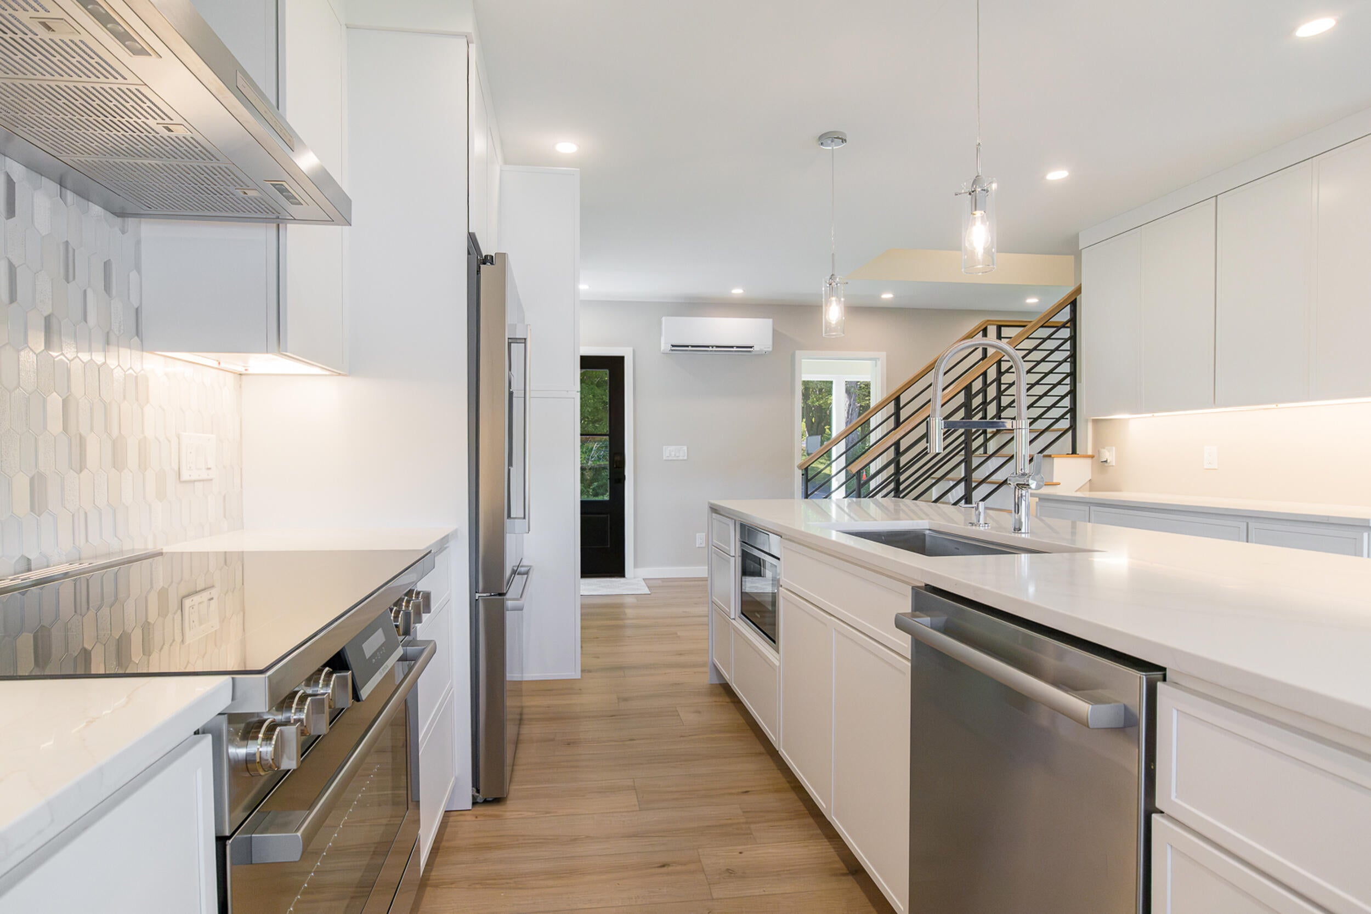
Water views take center stage in this striking contemporary home, beautifully set along approximately 310 feet of picturesque Spinney Creek frontage. From the distinctive kitchen window built directly into the backsplash to the expansive living room windows, the home was thoughtfully designed to capture the peaceful waterfront setting and fill the main living spaces with natural light. Completed in 2026, this three-bedroom, three-and-a-half-bath home offers 2,340 square feet of finished living space across three levels. The open-concept main floor features a beautiful kitchen with quartz countertops, stainless steel appliances and carefully selected finishes, flowing naturally into a bright and inviting living area overlooking the creek. All three bedrooms are located upstairs, including a spacious primary bedroom with a walk-in closet. Custom-tiled walk-in showers bring a polished, upscale feel to the bathrooms. The finished walkout lower level includes a full bathroom and offers flexible space for a family room, home office, fitness area or comfortable guest retreat. Set on approximately one-half acre with public water and sewer, this exceptional Eliot property offers modern comfort, a peaceful waterfront setting and convenient access to the New Hampshire border, Portsmouth, Kittery and everything Southern Maine has to offer.

Save
Ask
Tour
Hide
Share
Listing Snapshot
Price 
$925,000
Days On Site 
4 Days
Bedrooms 
3
Inside Area (SqFt) 
2,430 sqft
Total Baths 
4
Full Baths 
3
Partial Baths 
1
Lot Size 
0.5 Acres
Year Built 
2026
MLS® Number 
1680860
Status 
Active
Property Tax 
$4,259
HOA/Condo/Coop Fees 
N/A
Sq Ft Source 
Public Records
Days online/new listing status provided by Showcase IDX.
Friends & Family
Recent Activity
5 days agoListing first seen on site
5 days agoListing updated with changes from the MLS®
Price history, status history, and update history provided by Showcase IDX.
General Features
Acres 
0.5
Foundation 
Block
Green Energy Efficient 
Water Heater
Land Lease 
No
Parking 
PavedOn Site
Property Sub Type 
Single Family Residence
Sewer 
Public Sewer
SqFt Above 
1656
SqFt Below 
774
SqFt Total 
2430
Style 
ContemporaryModern
Utilities 
Propane
Water Source 
Public
Zoning 
VD
Interior Features
Appliances 
DishwasherDryerElectric RangeRefrigeratorWasherENERGY STAR Qualified Appliances
Basement 
Exterior EntryInterior EntryWalk-Out AccessDaylightFinishedFull
Cooling 
Central AirHeat Pump
Electric 
Circuit Breakers
Flooring 
TileHardwoodVinyl
Furnished 
Unfurnished
Heating 
ElectricForced AirHeat PumpZoned
Interior 
PantryWalk-In Closet(s)
Laundry Features 
Upper LevelWasher Hookup
Window Features 
Double Pane Windows
Bedroom 2 
Dimensions - 10.0x11.6Level - Second
Bedroom 3 
Dimensions - 9.9x12.0Level - Second
Bonus Room 
Dimensions - 28.0x24.9Level - Basement
Kitchen 
Dimensions - 14.11x18.3Level - FirstFeatures - Eat-in Kitchen, Kitchen Island, Pantry
Living Room 
Dimensions - 14.1x24.9Level - First
Primary Bedroom 
Dimensions - 18.1x12.6Level - SecondFeatures - Walk-In Closet(s)
Save
Ask
Tour
Hide
Share
Exterior Features
Construction Details 
Wood SidingFrame
Lot Features 
LevelOpen Lot
Patio And Porch 
PorchDeck
Roof 
FlatMembrane
View 
ScenicWater
Waterfront 
Yes
Waterfront Features 
Spinney Creek
Waterview 
ScenicWater
Windows/Doors 
Double Pane Windows
Community Features
Accessibility Features 
Accessible Doors
School District 
RSU 35/MSAD 35
Schools
School District
RSU 35/MSAD 35
Elementary School
Unknown
Middle School
Unknown
High School
Unknown
Listing courtesy of Parmley Properties


Listing data is derived in whole or in part from the Maine IDX and is for consumers' personal, noncommercial use only. Dimensions are approximate and not guaranteed. All data should be independently verified. © 2026 Maine Real Estate Information System, Inc. All Rights Reserved.
Last checked 2026-09-21 02:12 PM UTC

Neighborhood & Commute
Source: Walkscore
Save
Ask
Tour
Hide
Share