


7 Josiah Currier RoadYork, ME 03902
Mortgage Calculator
Monthly Payment (Est.)
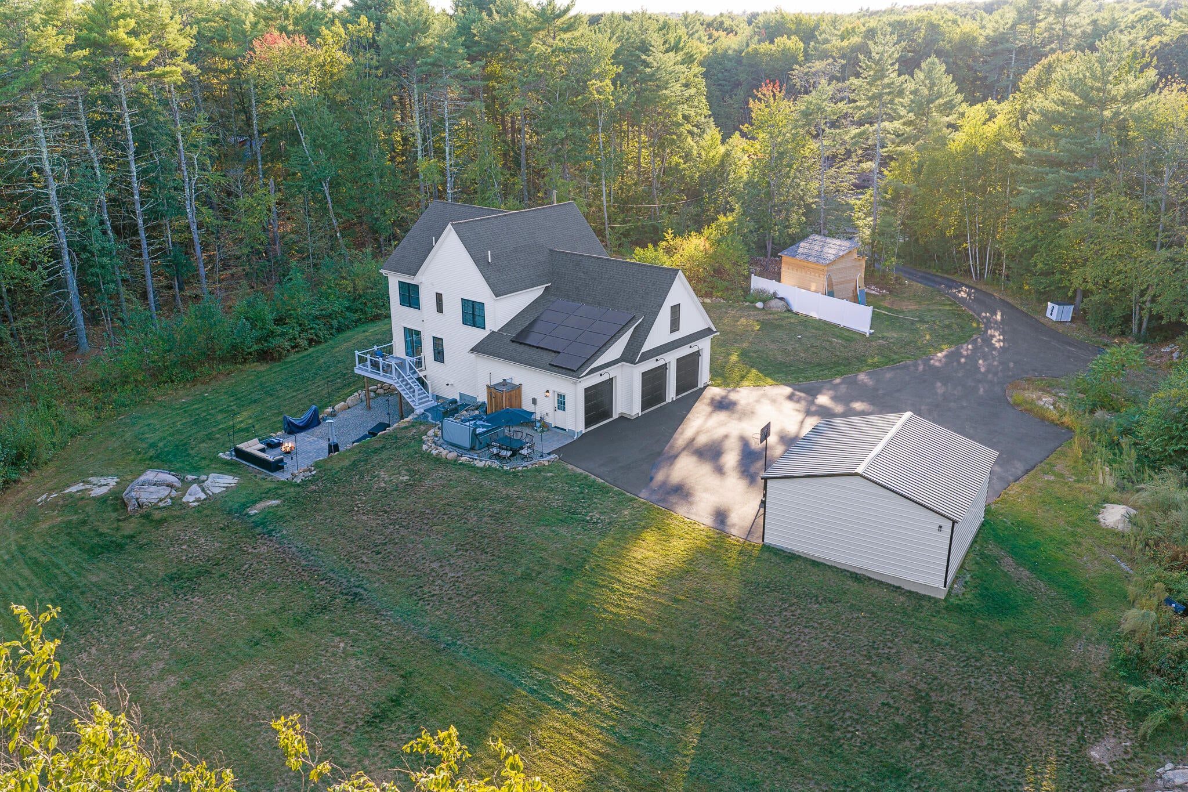
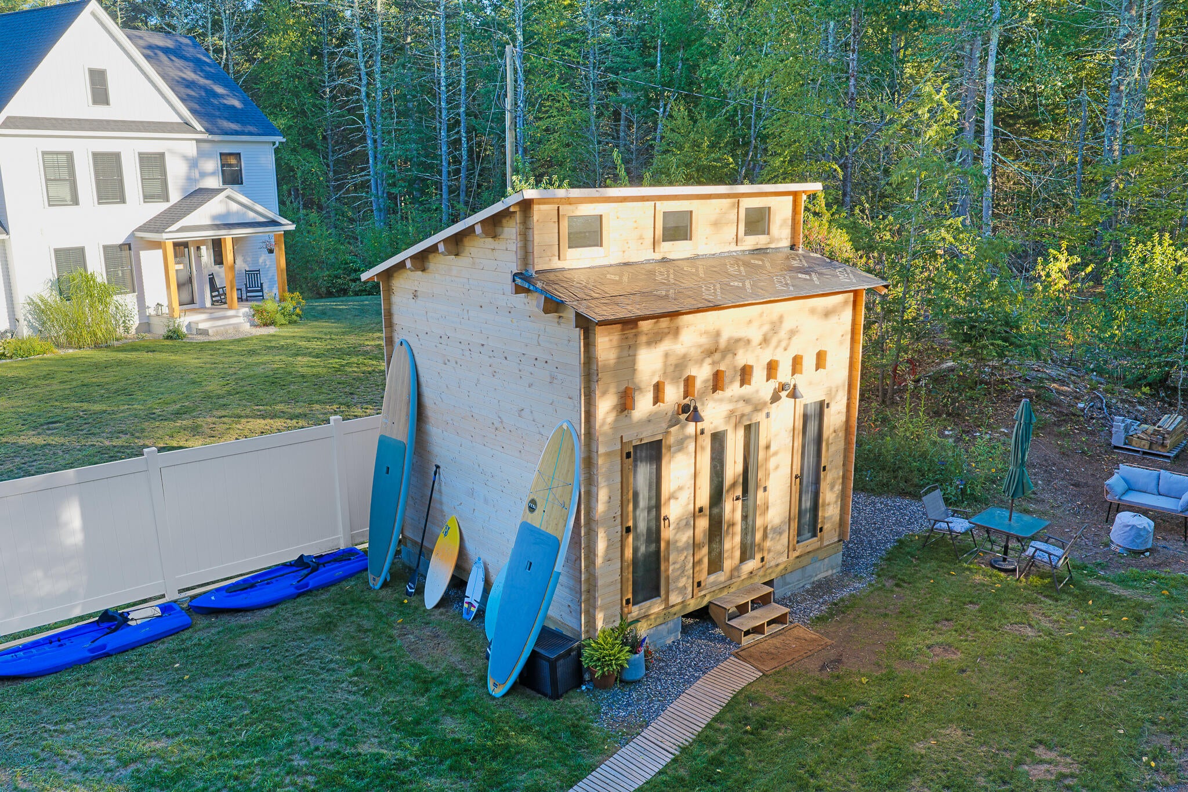
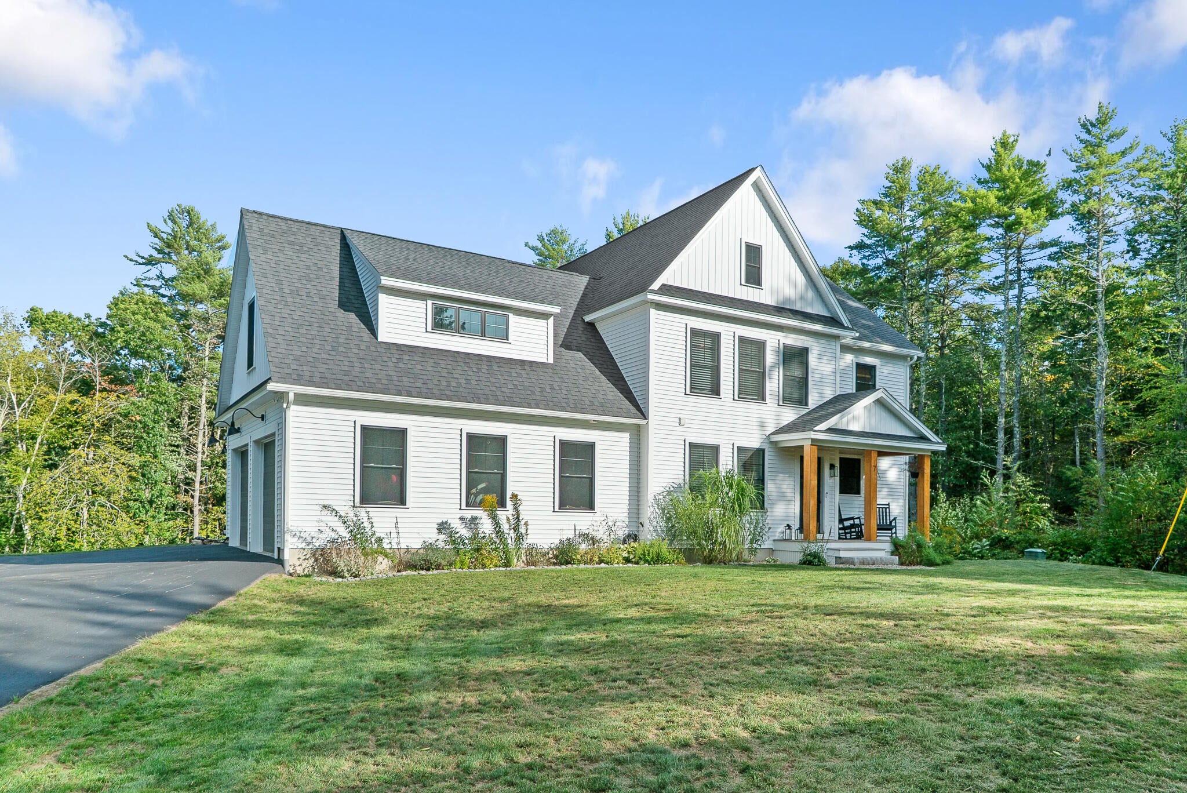
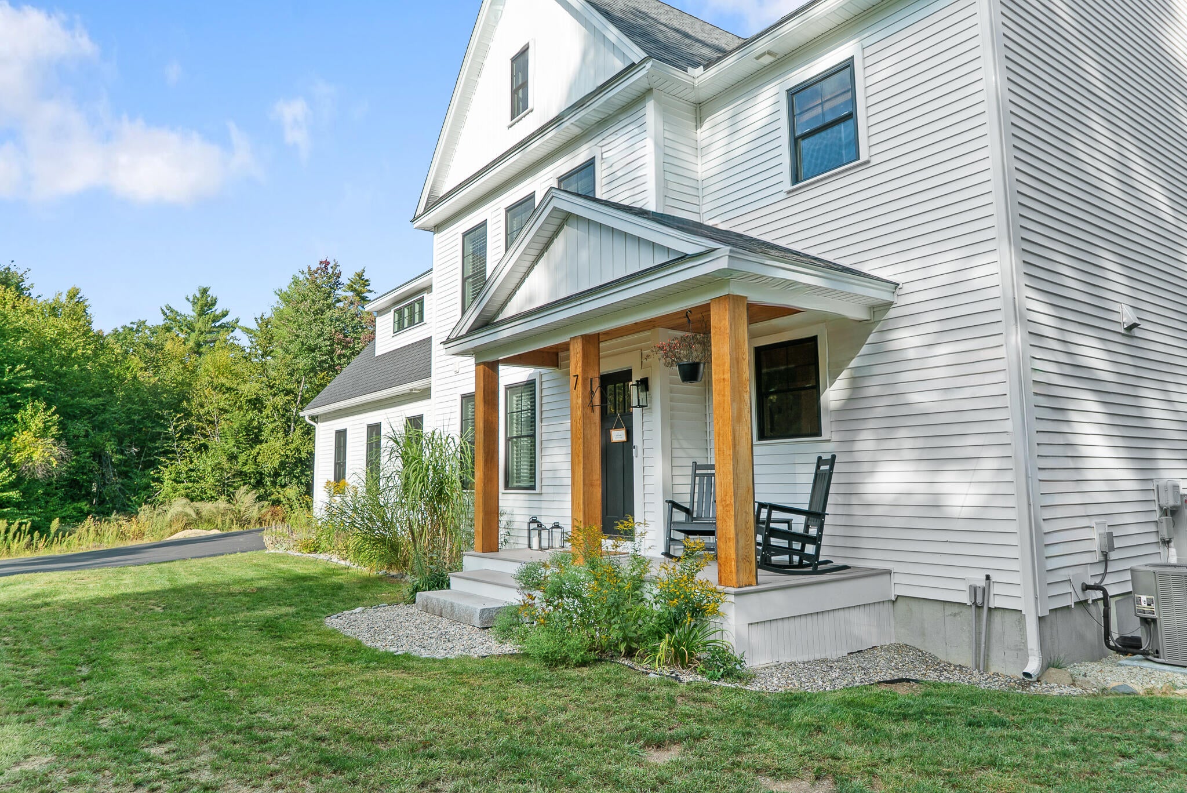
$6,821Why vacation when you can live in Vacationland? Built in 2023 and privately set on 3 acres in Cape Neddick, this one-of-a-kind property brings the staycation home with exceptional outdoor living, room to roam and some seriously fun surprises. Welcome to 7 Josiah Currier Road, where newer construction is just the beginning. Designed with space for the way you actually want to live, this property delivers far beyond the expected. A 3-car attached garage provides exceptional room for vehicles, recreational toys and storage, while a separate 24' x 24' fully insulated barn offers even more possibilities for hobbies, equipment or workshop space. Inside, natural light and warm finishes create a home that feels both polished and comfortable. The kitchen boasts hickory floors, quartz countertops, a farmhouse sink and custom cabinetry. A first-floor office with built-in desks and cabinetry makes working from home easy. Upstairs, 3 spacious bedrooms are complemented by a separate family/playroom above the garage, providing valuable additional living space. Step outside and the staycation really begins. Multiple patios create inviting spaces for grilling, dining, entertaining and relaxing, while the saltwater hot tub is ready for year-round unwinding. Three private acres provide room to explore and enjoy, with direct access to wooded trails leading into conserved land. There's a stream out back, a chicken coop and even a zipline for a little extra adventure. There's still room to make it your own. The walkout lower level offers additional recreation space, with an electric fireplace and bar area with mini fridge already in place. Owned solar panels, an on-demand Rinnai water heater, water-softening system and portable-generator connection add efficiency and convenience. Tucked away in Cape Neddick yet convenient to York & Ogunquit beaches, restaurants and everything the Southern Maine coast has to offer. A true must-see!
| 2 hours ago | Listing first seen on site | |
| 2 hours ago | Listing updated with changes from the MLS® |


Listing data is derived in whole or in part from the Maine IDX and is for consumers' personal, noncommercial use only. Dimensions are approximate and not guaranteed. All data should be independently verified. © 2026 Maine Real Estate Information System, Inc. All Rights Reserved.
Last checked 2026-09-13 11:40 PM UTC
Did you know? You can invite friends and family to your search. They can join your search, rate and discuss listings with you.