Save
Ask
Tour
Hide
Share
$769,000
New Listing

8 Jacks Way
Saco, ME 04072

For Sale|Single Family Residence|Active
4
Beds
2
Total Baths
2
Full Baths
2,343
SqFt
$328
/SqFt
1972
Built
County:
York
Days online/new listing status provided by Showcase IDX.
Listing courtesy of Keller Williams Realty 207-415-8204
Call Now: (207) 255-7659
Is this the listing for you? We can help make it yours.
(207) 255-7659
8 Jacks Way8 Jacks Way8 Jacks Way8 Jacks Way
Save
Ask
Tour
Hide
Share

Mortgage Calculator

Monthly Payment (Est.)

$3,508
Calculator powered by Showcase IDX, a Constellation1 Company. Copyright ©2026 Information is deemed reliable but not guaranteed.

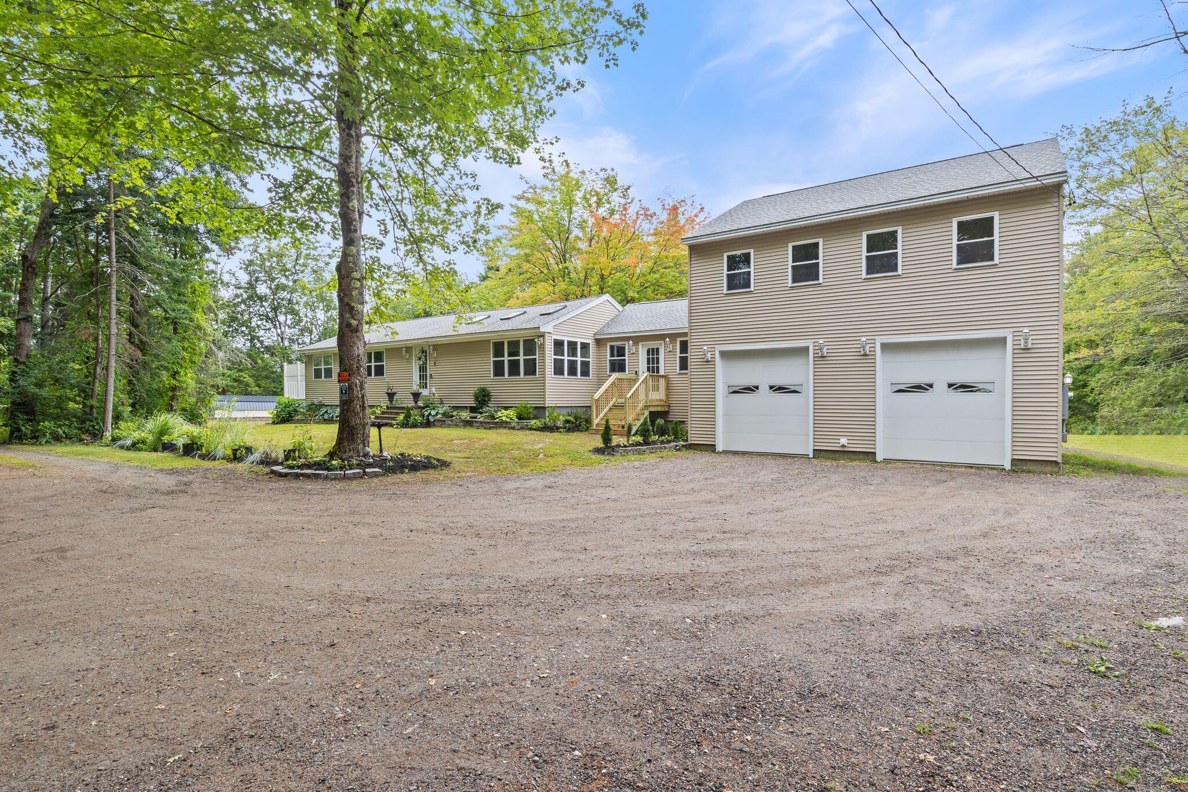
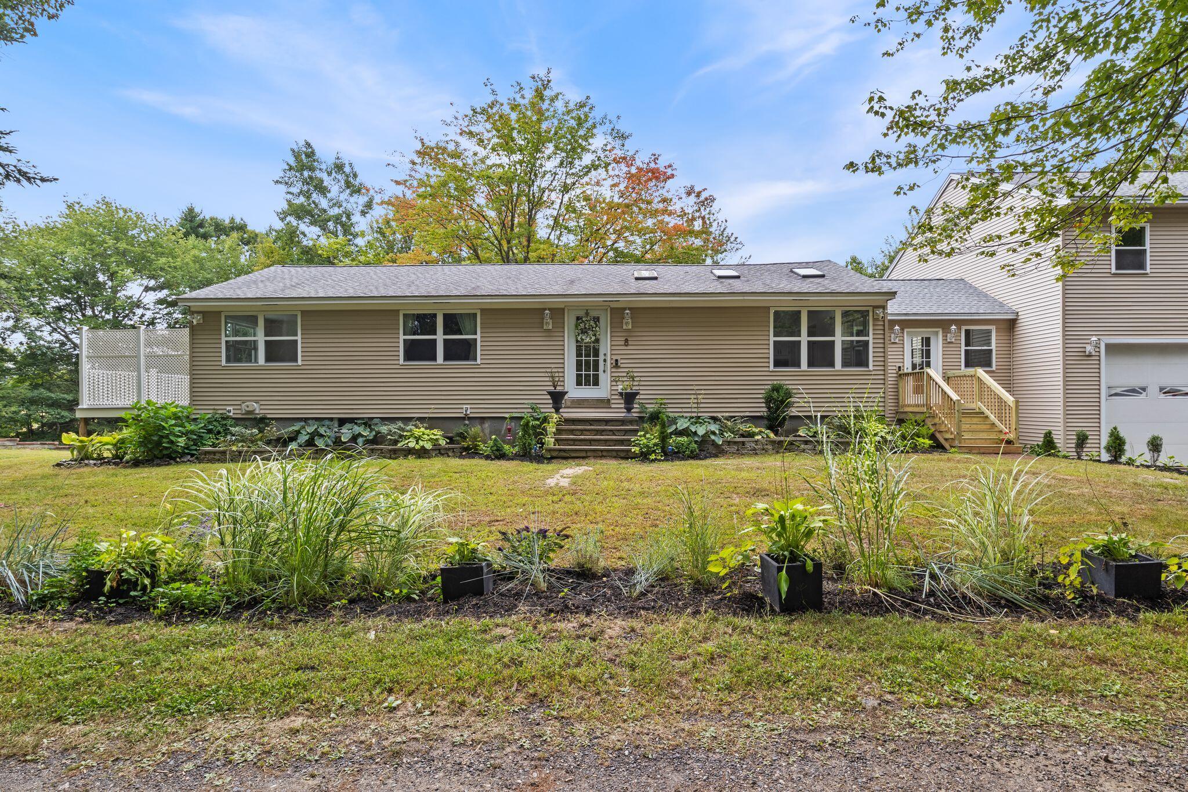
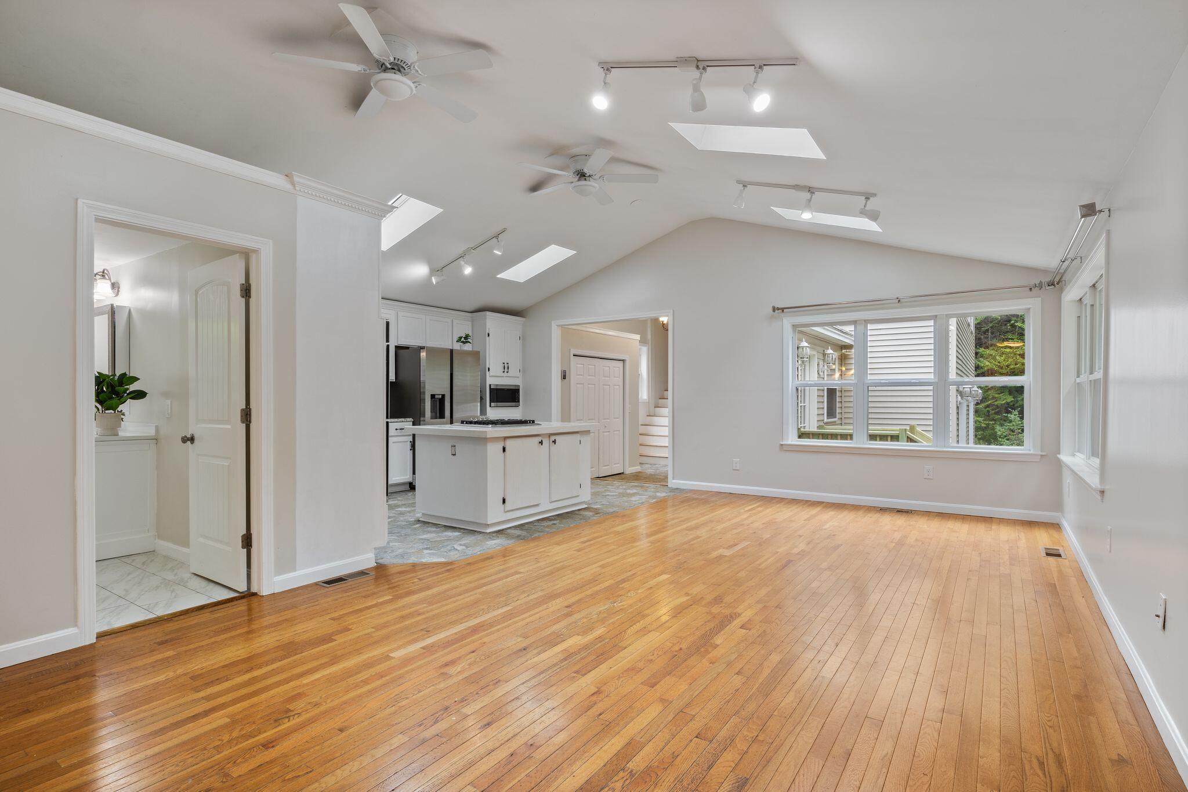
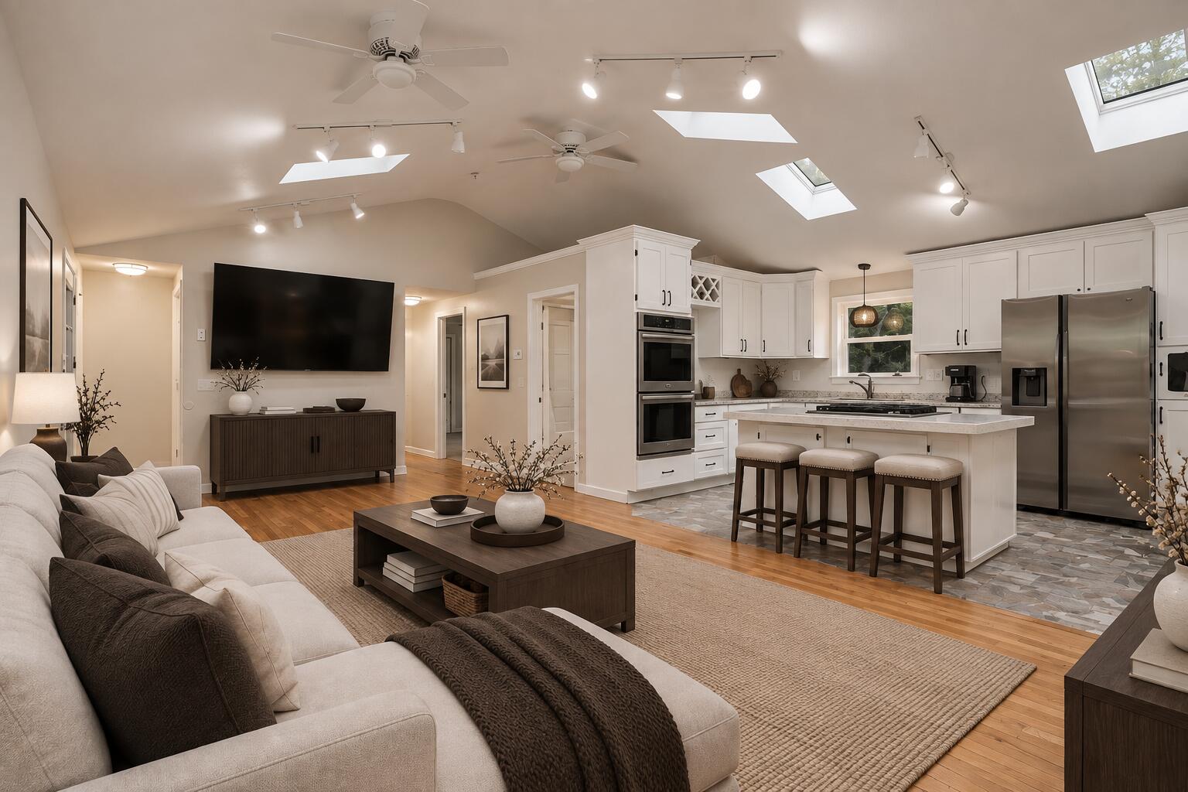
Welcome to 8 Jacks Way, where privacy, flexibility, and country living come together on 4.1 beautiful acres. Tucked at the end of a private road, this four to five bedroom, two bathroom home offers a peaceful setting while remaining close to downtown Saco, schools, shopping, and the Maine Turnpike. Freshly painted throughout, the versatile layout is ideal for a variety of lifestyles. The main level offers convenient one floor living with three to four bedrooms, a full bathroom, an open concept kitchen, dining, and living area, plus a spacious mudroom with laundry hookups. A deck off the main floor provides the perfect spot to enjoy your morning coffee. The layout may also offer possibilities for multigenerational living or potential ADU use, subject to applicable approvals. Completed in 2024, the addition features a private primary suite above the garage with approximately 900 square feet of living space. The spa inspired bathroom includes separate vanities, a walk in shower, and a soaking tub. The oversized 30 by 30 foot garage can accommodate up to four vehicles parked tandem and includes a rear garage door for larger equipment. A separate shed provides additional storage. Cross the bridge over the pond to discover a homesteader's dream with an established orchard and apples, pears, grapes, plums, currants, blackberries, blueberries, and raspberries. Beautiful landscaping, hardscaping, and a firepit complete the outdoor setting. Updates include a new roof, forced hot air system, and central air in 2019, a new septic system in 2020, the addition and heat pumps in 2024, and new on demand hot water in 2026. The home also offers an owned propane tank and three heat sources, including forced hot air, heat pumps, and a wood stove. With so many improvements already completed, there is little left to do but move in and make it your own.

Save
Ask
Tour
Hide
Share
Listing Snapshot
Price 
$769,000
Days On Site 
0 Days
Bedrooms 
4
Inside Area (SqFt) 
2,343 sqft
Total Baths 
2
Full Baths 
2
Partial Baths 
N/A
Lot Size 
4.1 Acres
Year Built 
1972
MLS® Number 
1680369
Status 
Active
Property Tax 
$5,630
HOA/Condo/Coop Fees 
N/A
Sq Ft Source 
Public Records
Days online/new listing status provided by Showcase IDX.
Friends & Family
Recent Activity
16 hours agoListing first seen on site
16 hours agoListing updated with changes from the MLS®
Price history, status history, and update history provided by Showcase IDX.
General Features
Acres 
4.1
Attached Garage 
Yes
Garage 
Yes
Garage Spaces 
4
Land Lease 
No
Parking 
GravelOff StreetGarage Door OpenerInside EntranceTandemAttached
Property Sub Type 
Single Family Residence
Sewer 
Private SewerSeptic Tank
SqFt Above 
2343
SqFt Total 
2343
Style 
OtherRanch
Utilities 
Propane
Water Source 
PrivateWell
Zoning 
WR
Interior Features
Appliances 
DishwasherMicrowaveGas RangeRefrigerator
Basement 
Interior EntryFull
Cooling 
Heat Pump
Electric 
Circuit Breakers
Flooring 
CarpetTileWoodSlate
Heating 
ElectricPropaneWoodForced AirHeat PumpWood Stove
Interior 
Walk-In Closet(s)Storage
Bedroom 2 
Dimensions - 14.6x10.0Level - First
Bedroom 3 
Dimensions - 10.8x9.11Level - First
Bedroom 4 
Dimensions - 10.4x9.1Level - First
Den 
Dimensions - 9.5x9.11Level - First
Kitchen 
Dimensions - 15.8x10.4Level - FirstFeatures - Kitchen Island
Living Room 
Dimensions - 26.5x13.3Level - First
Mud Room 
Dimensions - 13.2x13.1Level - First
Primary Bedroom 
Dimensions - 28.5x28.7Level - SecondFeatures - Cathedral Ceiling(s), Walk-In Closet(s)
Save
Ask
Tour
Hide
Share
Exterior Features
Construction Details 
Vinyl SidingFrame
Lot Features 
Open LotPastureLandscapedWooded
Other Structures 
Shed(s)
Patio And Porch 
Deck
Road Frontage 
Private Road
Roof 
Shingle
View 
Trees/Woods
Waterview 
Trees/Woods
Community Features
Association Amenities 
Storage
Roads 
Gravel
Listing courtesy of Keller Williams Realty 207-415-8204


Listing data is derived in whole or in part from the Maine IDX and is for consumers' personal, noncommercial use only. Dimensions are approximate and not guaranteed. All data should be independently verified. © 2026 Maine Real Estate Information System, Inc. All Rights Reserved.
Last checked 2026-09-13 02:34 PM UTC

Neighborhood & Commute
Source: Walkscore
Save
Ask
Tour
Hide
Share