


16 Moore AvenueBrunswick, ME 04011
Mortgage Calculator
Monthly Payment (Est.)
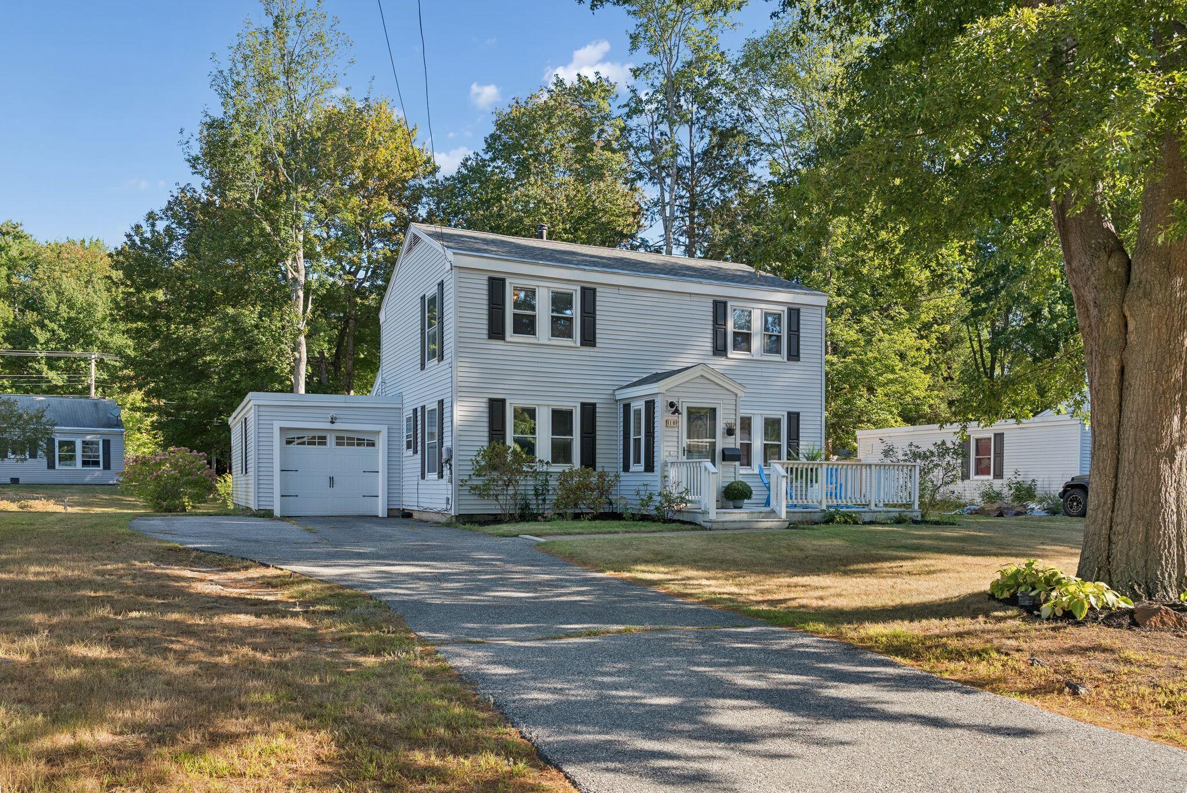
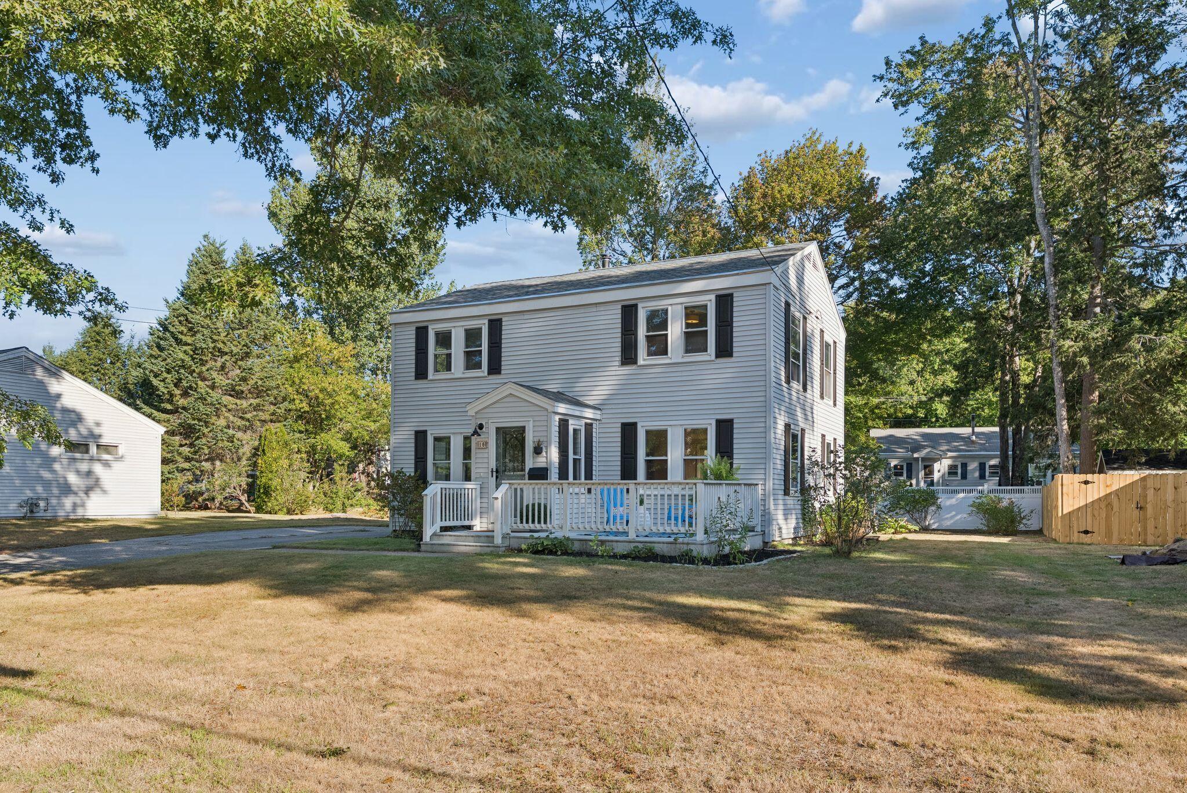
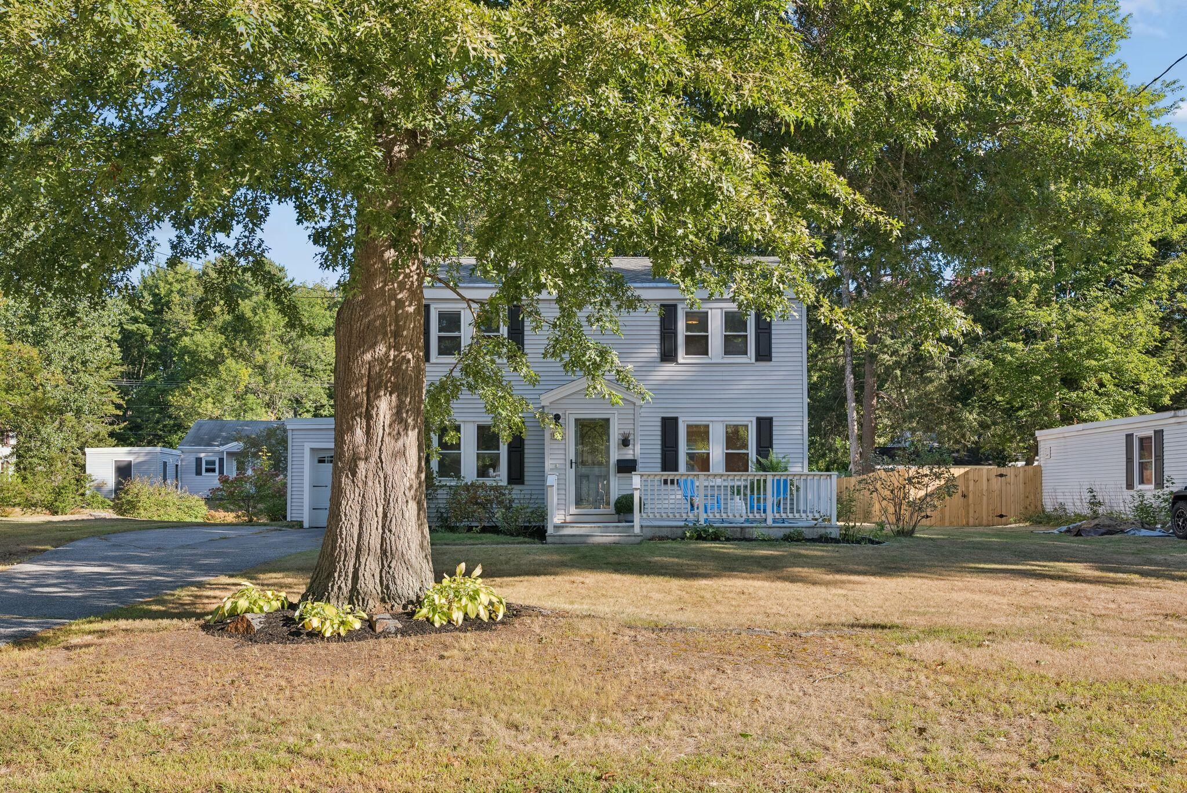
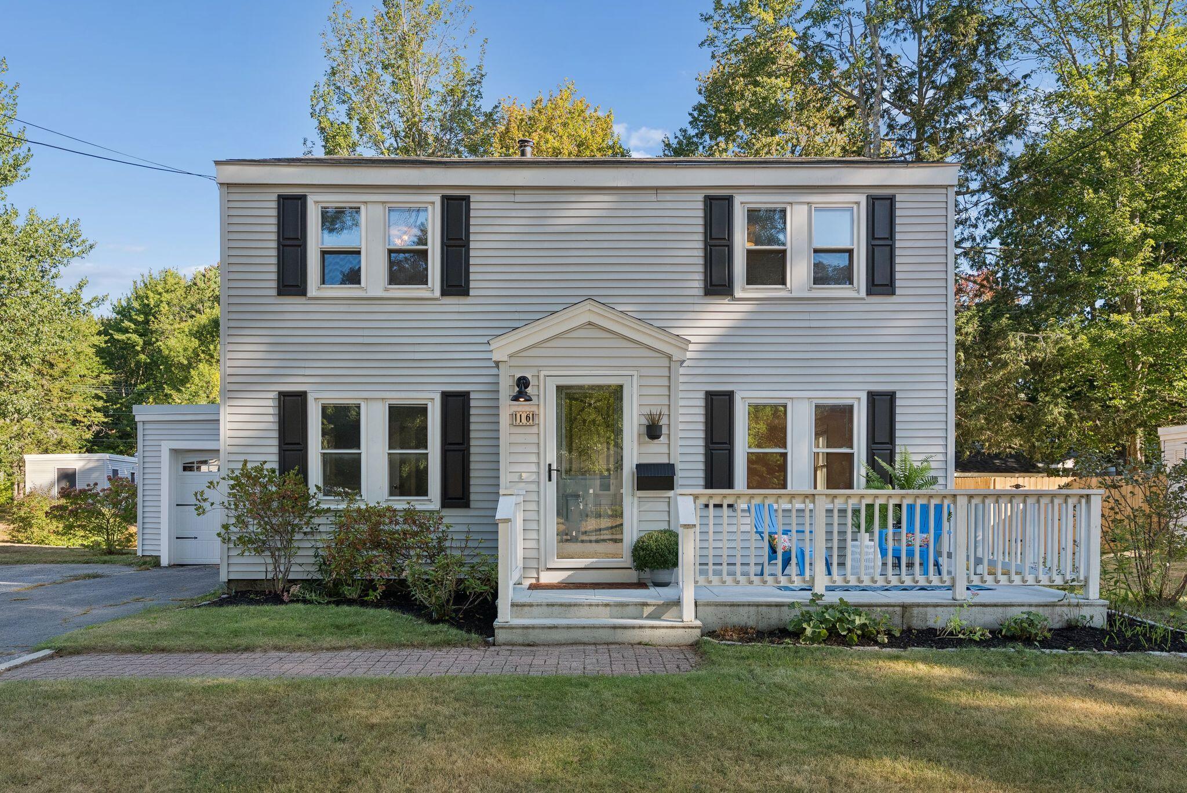
$2,030Welcome to 16 Moore Avenue, a beautifully maintained home in Brunswick's desirable McKeen Street Landing neighborhood, offering a combination of thoughtful updates and an exceptional in-town location. With 4 bedrooms, 2 baths and 1,665 sq ft, this inviting home has been well cared for and improved, providing the character of an established neighborhood w/ the comfort of numerous updates. Kitchen updated and wall opened up to create a more connected, inviting living space w/ easy flow into the adjoining living areas. Butcher block countertops, natural gas cook stove, updated flooring, newer appliances (refrigerator 2026) and a convenient custom built in desk area combining style and function. Hardwood floors (refinished in 2015) and an abundance of natural light throughout! Interior improvements include but not limited to: additional attic insulation; mudroom flooring replaced; LR closet transformed into a custom built-in; light fixtures updated throughout; laundry relocated to upstairs room w/ shelving + drying rack; new water heater; professional duct cleaning; new front door and two new storm doors; both bathrooms thoughtfully updated during ownership w/ vanities, barn doors, flooring, faucets, lighting and a custom tiled shower and new tub. Exterior improvements include: New roof installed in 2025; front deck railings replaced, shutters painted, exterior lighting and mailbox updated; new garage door w/ automatic door opener; garage interior sheetrocked w/ shelving added; new blue stone back patio and back entryway; professional landscaping and arborist work. The private backyard provides a wonderful setting for relaxing, gardening, and entertaining! Ideally located for enjoying all that Brunswick has to offer. Downtown shops, restaurants, schools, Bowdoin College, parks, and everyday amenities are all conveniently close by. With its welcoming neighborhood, attractive floor plan + outdoor spaces, and extensive list of improvements—it is worth a look!
| 22 hours ago | Listing first seen on site | |
| 22 hours ago | Listing updated with changes from the MLS® |


Listing data is derived in whole or in part from the Maine IDX and is for consumers' personal, noncommercial use only. Dimensions are approximate and not guaranteed. All data should be independently verified. © 2026 Maine Real Estate Information System, Inc. All Rights Reserved.
Last checked 2026-09-13 02:51 PM UTC
Did you know? You can invite friends and family to your search. They can join your search, rate and discuss listings with you.