Save
Ask
Tour
Hide
Share
$750,000
New Listing

47 Shore Road 47
Sebago, ME 04029

For Sale|Duplex|Active
4
Beds
3
Total Baths
3
Full Baths
2,968
SqFt
$253
/SqFt
2025
Built
County:
Cumberland
Days online/new listing status provided by Showcase IDX.
Listing courtesy of Keller Williams Realty [email protected]
Call Now: (207) 255-7659
Is this the listing for you? We can help make it yours.
(207) 255-7659
47 Shore Road 4747 Shore Road 4747 Shore Road 4747 Shore Road 47
Save
Ask
Tour
Hide
Share

Mortgage Calculator

Monthly Payment (Est.)

$3,422
Calculator powered by Showcase IDX, a Constellation1 Company. Copyright ©2026 Information is deemed reliable but not guaranteed.

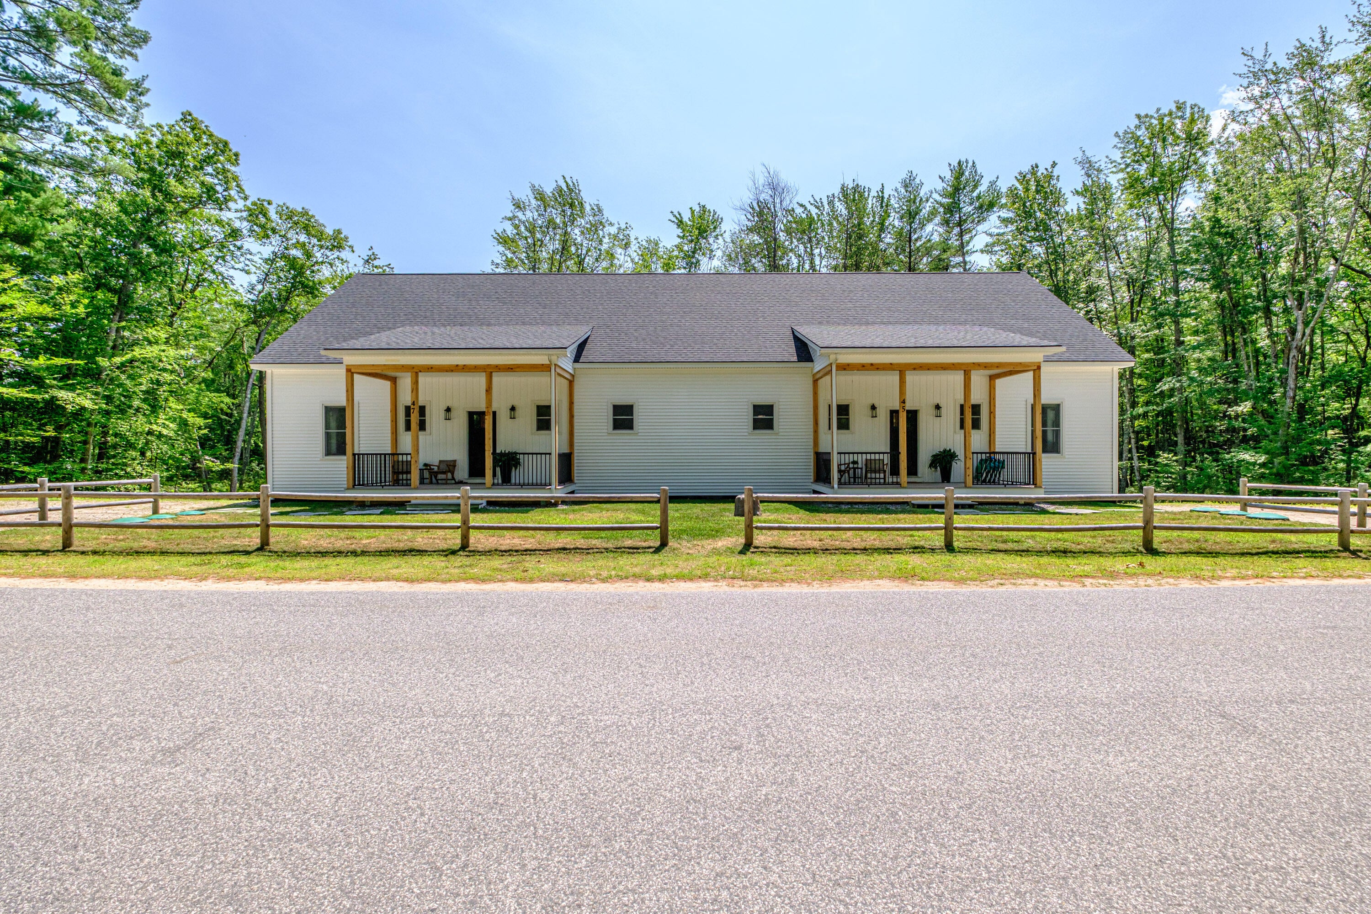
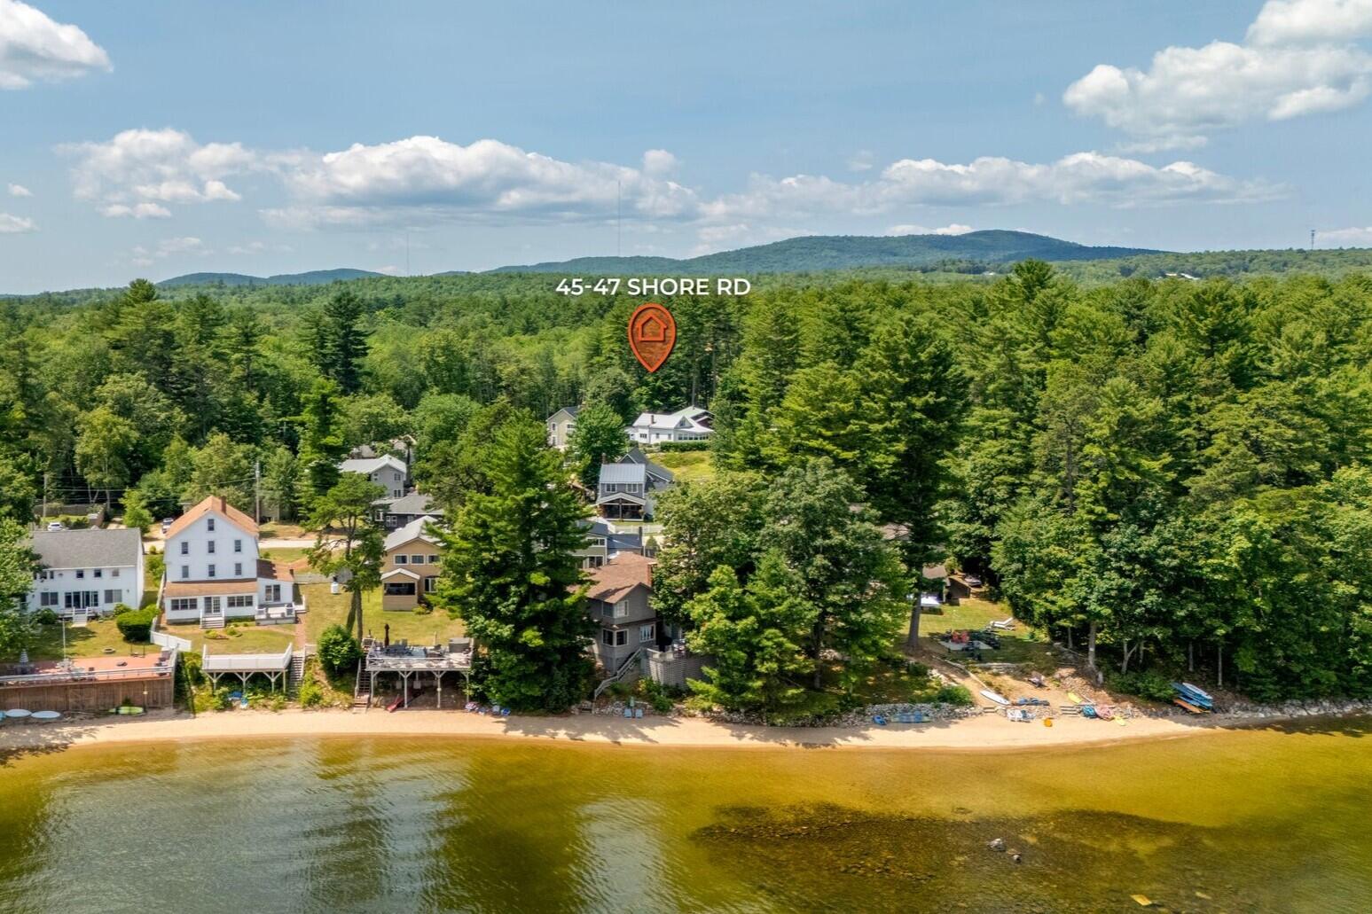
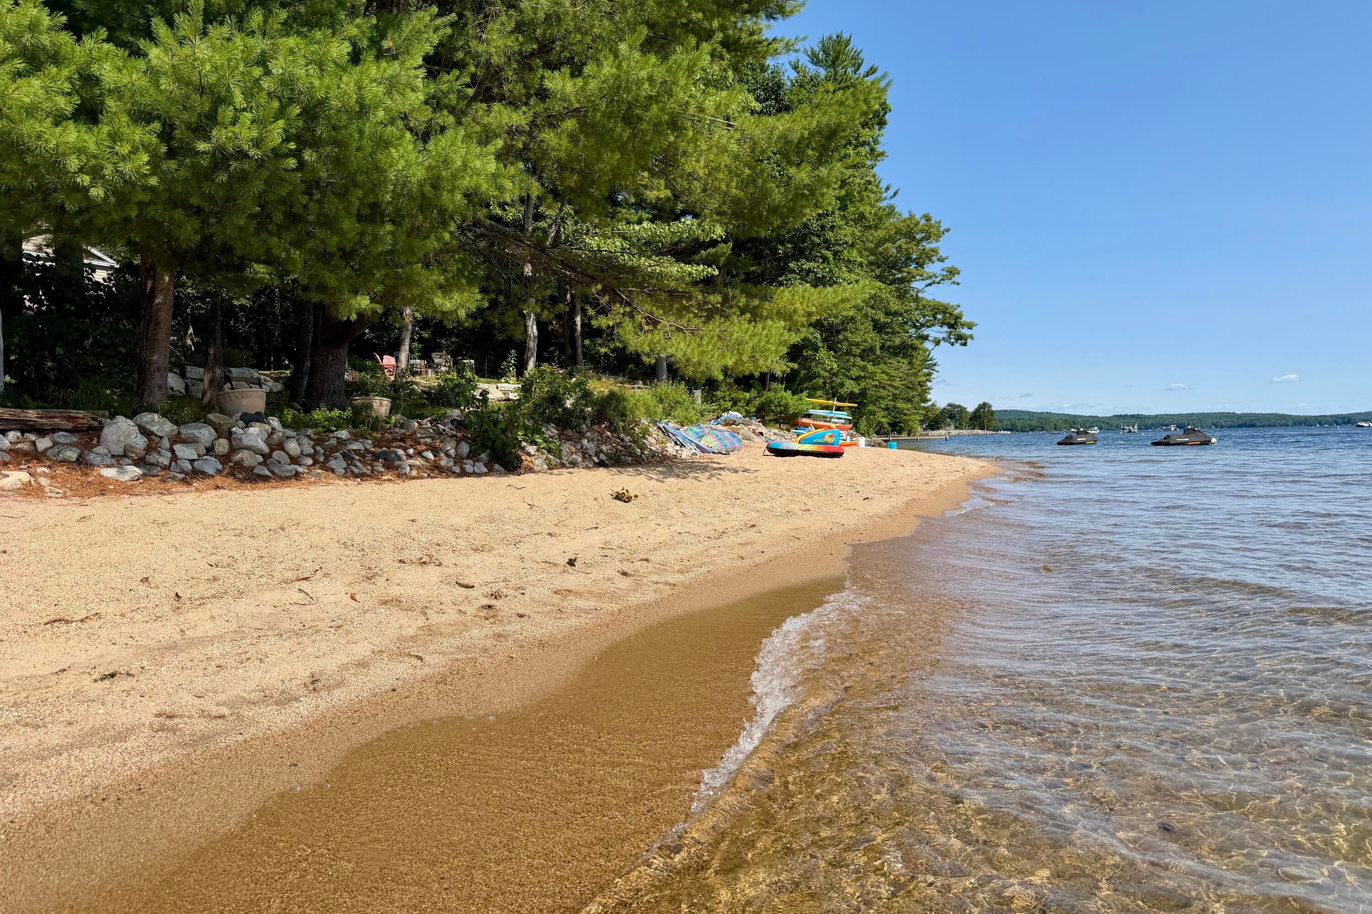
Showings are available Sept 13-16 at UNIT 47 of this 1-year-new Custom Duplex near the west shore of Sebago Lake. It can be turned into 2 condominium units and the seller is willing to make that happen so that you can buy just one half of the duplex as a condo. Only UNIT 47 is for sale. This is the perfect opportunity to make Income from owning just one side or have your own Sebago getaway. Gross income for ONE SIDE was over $53,000 after management fees in the first year alone. Being offered fully furnished as a short term rental business with bedding, dishes, the grill and the toys in addition to the furniture! Built with ICF (Insulated Concrete Form) construction (12-inch thick concrete walls -including the dividing wall) top energy efficiency and soundproofing make this property even more desirable. With a private(neighborhood only) beach at the end of the street, you will have an opportunity to moor a boat and enjoy the best of Sebago living without paying waterfront taxes. Currently, rentals are managed by Evolve and they manage cleaning, advertising, booking and send the owner the checks. Be sure to read the additional information on the disclosure for a list of special features. The one closest to the lake, unit 47 offers peekaboo lake views from a top floor primary suite, 2 first floor bedrooms with a shared bath, another bed and bath in the basement, a huge game room, and full size laundry rm. On top of all that, you get a big second fridge in the playroom, a screened porch on the main level, a basement level patio, front porch, granite and quartz countertops, luxury vinyl plank flooring, wood interior stairs, composite decking, on-demand hot water, 4 heat zones, a dedicated septic and a firepit in a private backyard. The condo building is set on 1.61acres with over 300' of total road frontage, and there is plenty of room to add a garage or barn on this side. Heavily booked this season, we'll do our best to get you a showing in one unit between renters.

Save
Ask
Tour
Hide
Share
Listing Snapshot
Price 
$750,000
Days On Site 
0 Days
Bedrooms 
4
Inside Area (SqFt) 
2,968 sqft
Total Baths 
3
Full Baths 
3
Partial Baths 
N/A
Lot Size 
1.61 Acres
Year Built 
2025
MLS® Number 
1680341
Status 
Active
Property Tax 
$9,635
HOA/Condo/Coop Fees 
N/A
Sq Ft Source 
Builder
Days online/new listing status provided by Showcase IDX.
Friends & Family
Recent Activity
59 minutes agoListing first seen on site
an hour agoListing updated with changes from the MLS®
Price history, status history, and update history provided by Showcase IDX.
General Features
Acres 
1.61
Green Energy Efficient 
Water HeaterThermostat
Land Lease 
No
Parking 
Gravel
Property Sub Type 
Duplex
Sewer 
Private SewerSeptic TankEngineered Septic
SqFt Above 
1768
SqFt Below 
1200
SqFt Total 
2968
Style 
Cape CodModern
Utilities 
Cable AvailablePropane
Water Source 
Well
Zoning 
Village
Interior Features
Appliances 
DishwasherDryerMicrowaveElectric RangeRefrigeratorWasherENERGY STAR Qualified AppliancesTankless Water Heater
Basement 
Interior EntryWalk-Out AccessDaylightFinishedFull
Cooling 
Window Unit(s)
Electric 
Circuit Breakers
Flooring 
WoodVinyl
Furnished 
Furnished
Heating 
PropaneBaseboardHot WaterZoned
Interior 
Walk-In Closet(s)Storage
Laundry Features 
Washer Hookup
Window Features 
Double Pane Windows
Bedroom 1 
Level - First
Bedroom 2 
Level - First
Bedroom 4 
Level - Basement
Family Room 
Level - Basement
Kitchen 
Level - FirstFeatures - Cathedral Ceiling(s), Eat-in Kitchen, Kitchen Island, Pantry
Laundry 
Level - Basement
Living Room 
Level - FirstFeatures - Cathedral Ceiling(s)
Primary Bedroom 
Level - SecondFeatures - Double Vanity, Walk-In Closet(s)
Save
Ask
Tour
Hide
Share
Exterior Features
Construction Details 
Vinyl Siding
Lot Features 
Rolling SlopeWooded
Patio And Porch 
ScreenedPorch
Roof 
Shingle
View 
Trees/WoodsWater
Waterfront 
Yes
Waterfront Features 
Sebago
Waterview 
Trees/WoodsWater
Windows/Doors 
Double Pane Windows
Community Features
Association Amenities 
Storage
School District 
Sebago Public Schools
Roads 
Paved
Schools
School District
Sebago Public Schools
Elementary School
Unknown
Middle School
Unknown
High School
Unknown
Listing courtesy of Keller Williams Realty [email protected]


Listing data is derived in whole or in part from the Maine IDX and is for consumers' personal, noncommercial use only. Dimensions are approximate and not guaranteed. All data should be independently verified. © 2026 Maine Real Estate Information System, Inc. All Rights Reserved.
Last checked 2026-09-12 05:35 PM UTC

Neighborhood & Commute
Source: Walkscore
Save
Ask
Tour
Hide
Share