


Save
Ask
Tour
Hide
$449,900
1 Day On Site
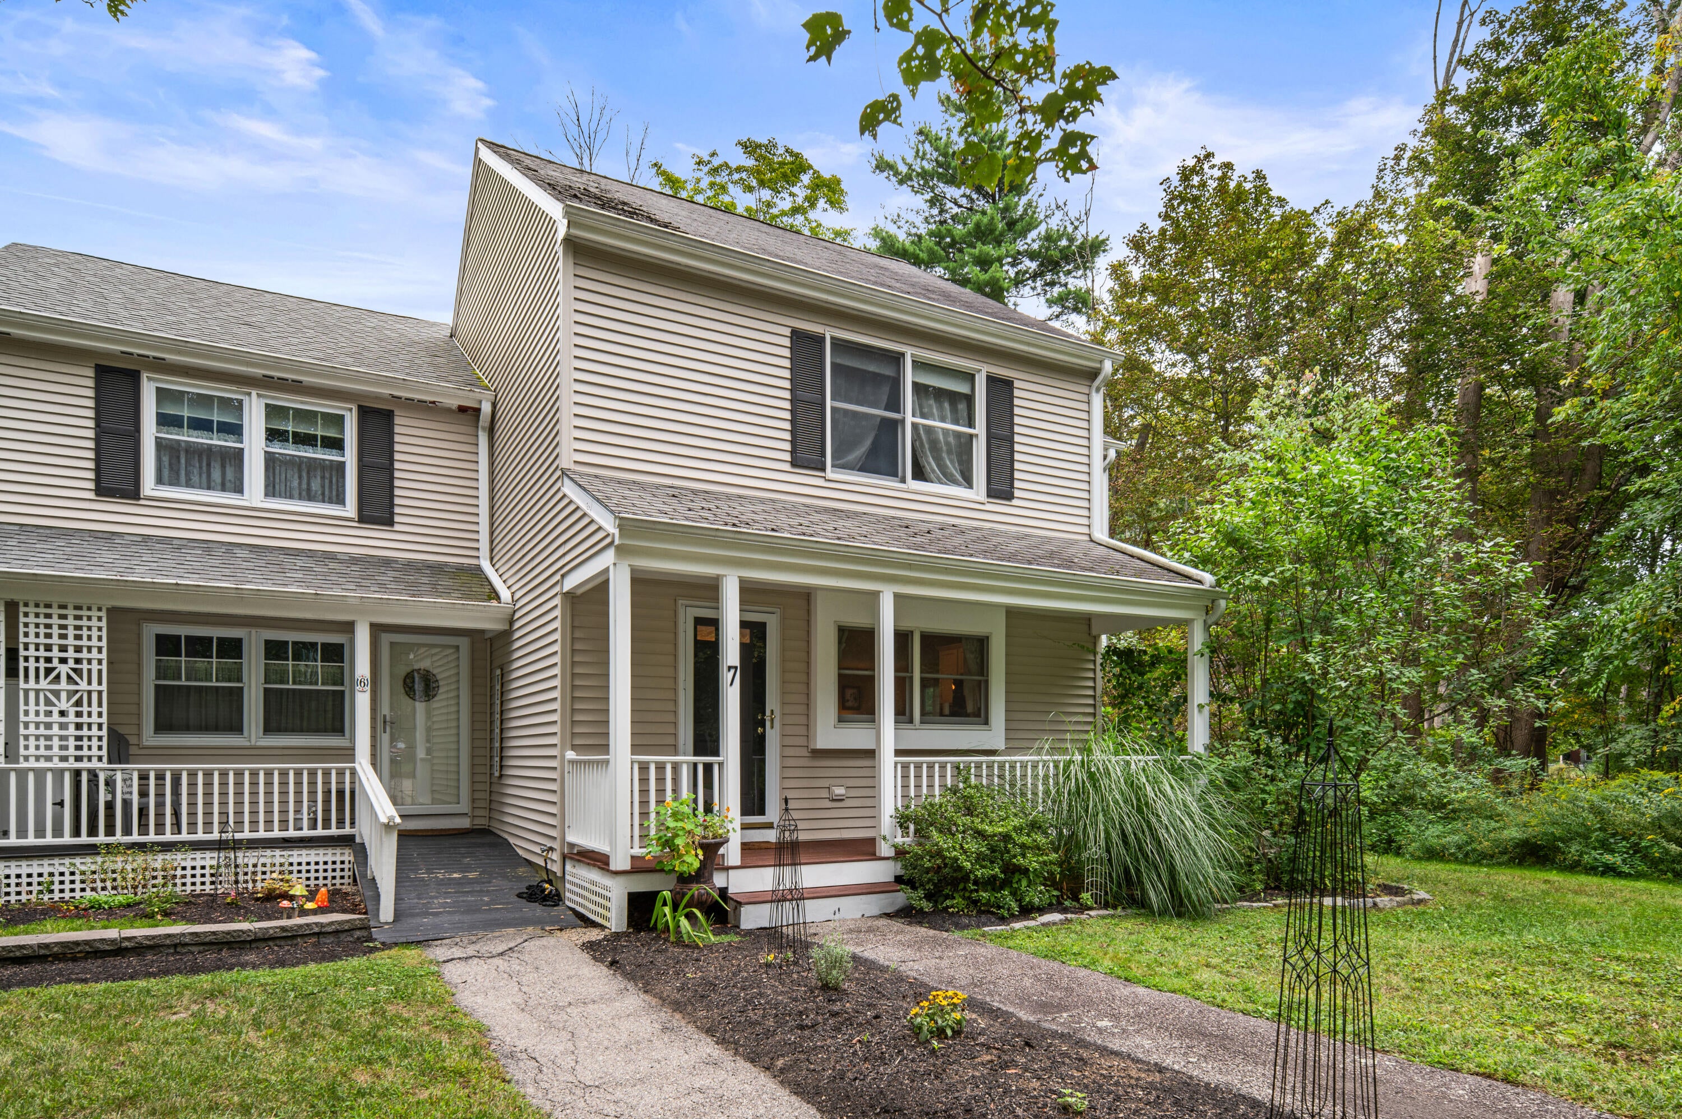
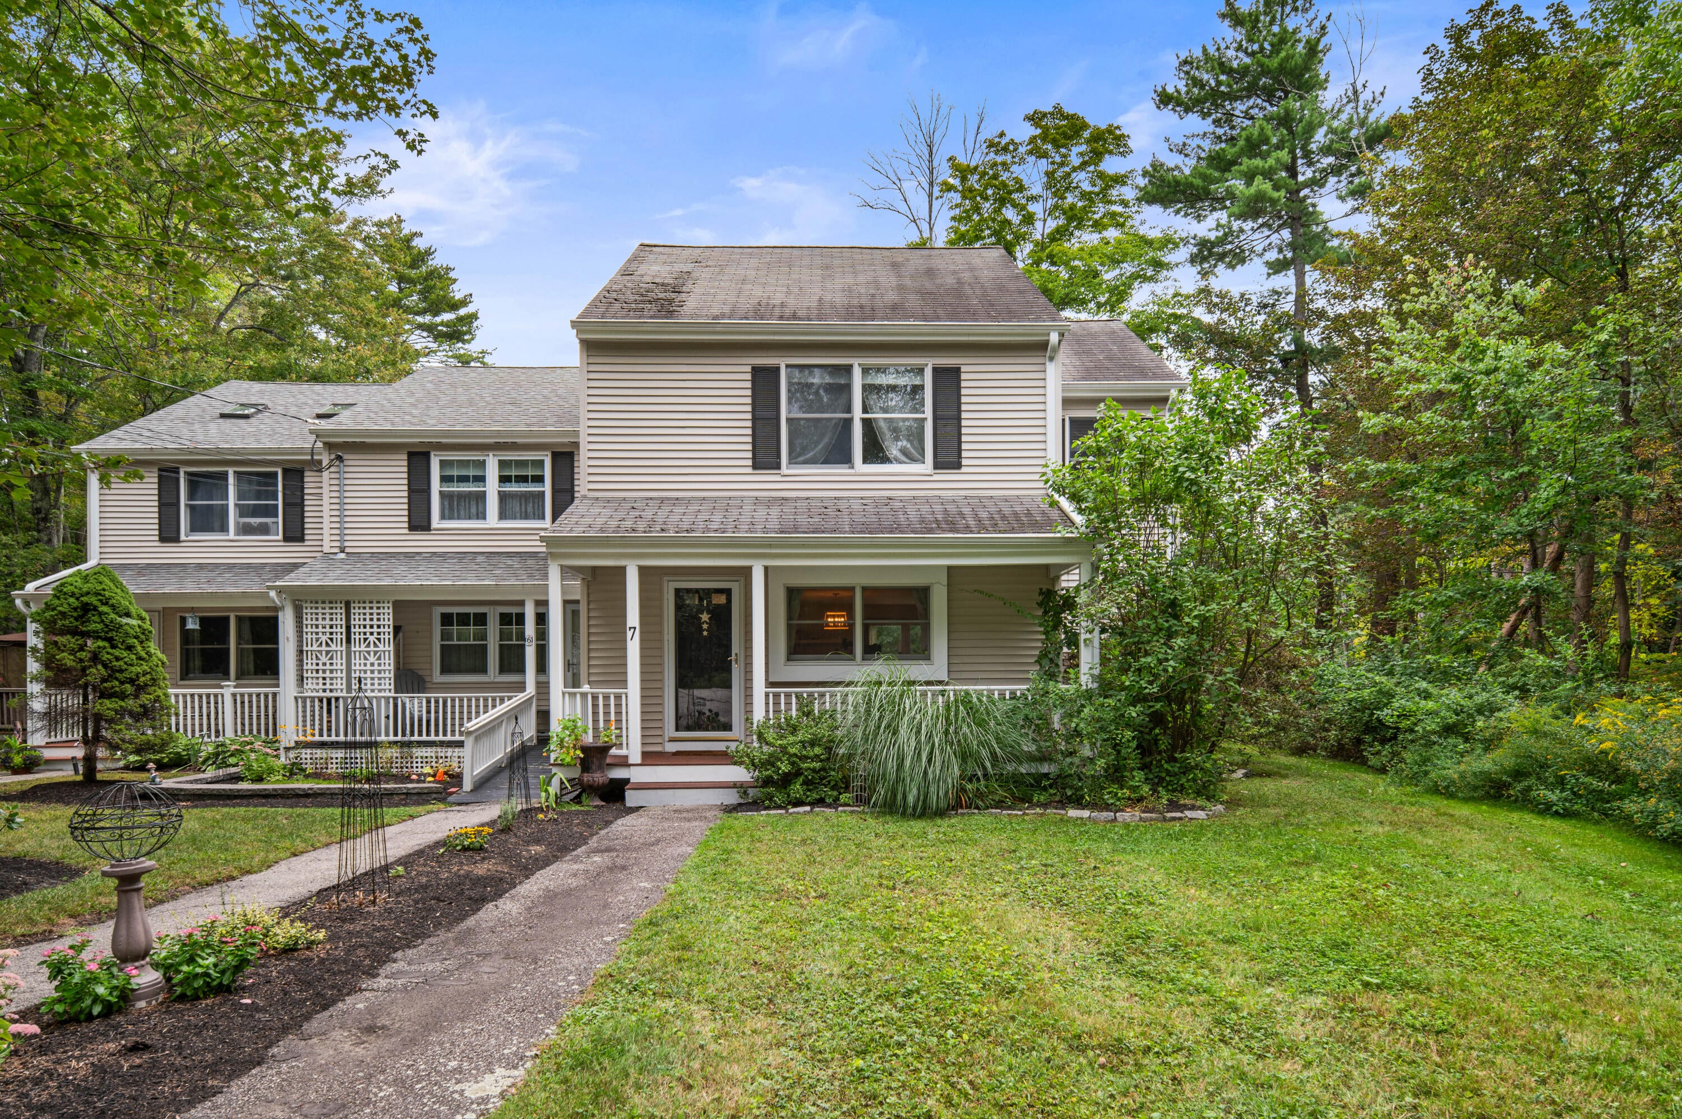
12 Patriots Lane 7Eliot, ME 03903
For Sale|Condominium|Active
3
Beds
2
Total Baths
2
Full Baths
1,440
SqFt
$312
/SqFt
2005
Built
County:
York
Days online/new listing status provided by Showcase IDX.
Listing courtesy of Berkshire Hathaway HomeServices Verani Realty
Call Now: (207) 255-7659
Is this the listing for you? We can help make it yours.
(207) 255-7659Upcoming Open Houses
Sun, Sep 13, 2:00 PM - 4:00 PM


Save
Ask
Tour
Hide
Mortgage Calculator
Monthly Payment (Est.)
$2,053Calculator powered by Showcase IDX, a Constellation1 Company. Copyright ©2026 Information is deemed reliable but not guaranteed.
Save
Ask
Tour
Hide
Listing Snapshot
Price
$449,900
Days On Site
1 Day
Bedrooms
3
Inside Area (SqFt)
1,440 sqft
Total Baths
2
Full Baths
2
Partial Baths
N/A
Lot Size
N/A
Year Built
2005
MLS® Number
1680297
Status
Active
Property Tax
$3,521
HOA/Condo/Coop Fees
$300 monthly
Sq Ft Source
Public Records
Days online/new listing status provided by Showcase IDX.
Friends & Family
Recent Activity
| yesterday | Listing first seen on site | |
| yesterday | Listing updated with changes from the MLS® |
Price history, status history, and update history provided by Showcase IDX.
General Features
Land Lease
No
Parking
CommonPavedOn Site
Property Sub Type
Condominium
Sewer
Public Sewer
SqFt Above
1440
SqFt Total
1440
Style
New Englander
Utilities
Cable AvailableNatural Gas Available
Water Source
Public
Zoning
VD
Interior Features
Appliances
DishwasherDryerMicrowaveGas RangeRefrigeratorWasher
Basement
Exterior EntryCrawl Space
Cooling
Window Unit(s)
Electric
Circuit BreakersFuses
Fireplace
Yes
Fireplaces
1
Flooring
Ceramic TileHardwood
Heating
OilPropaneBaseboardZoned
Interior
Storage
Laundry Features
Main LevelWasher Hookup
Bedroom 1
Dimensions - 10.11x16.6Level - Second
Bedroom 2
Dimensions - 12.4x11.0Level - Second
Bedroom 3
Dimensions - 7.11x11.7Level - Second
Dining Room
Dimensions - 6.11x19.5Level - First
Kitchen
Dimensions - 11.8x7.3Level - FirstFeatures - Kitchen Island
Living Room
Dimensions - 14.1x19.5Level - First
Save
Ask
Tour
Hide
Exterior Features
Construction Details
Vinyl SidingFrame
Lot Features
LevelLandscaped
Other Structures
Shed(s)
Patio And Porch
PorchDeck
Road Frontage
Private Road
Roof
Shingle
Windows/Doors
Storm Door(s)
Community Features
Association Amenities
Storage
Association Fee
$300.0
Association Fee Frequency
Monthly
Roads
Paved
Listing courtesy of Berkshire Hathaway HomeServices Verani Realty


Listing data is derived in whole or in part from the Maine IDX and is for consumers' personal, noncommercial use only. Dimensions are approximate and not guaranteed. All data should be independently verified. © 2026 Maine Real Estate Information System, Inc. All Rights Reserved.
Last checked 2026-09-13 01:50 AM UTC
Listing data is derived in whole or in part from the Maine IDX and is for consumers' personal, noncommercial use only. Dimensions are approximate and not guaranteed. All data should be independently verified. © 2026 Maine Real Estate Information System, Inc. All Rights Reserved.
Last checked 2026-09-13 01:50 AM UTC
Neighborhood & Commute
Source: Walkscore
Save
Ask
Tour
Hide