Save
Ask
Tour
Hide
Share
$648,500
1 Day On Site

69 Beech Hill Road
Freeport, ME 04032

For Sale|Single Family Residence|Active
3
Beds
3
Total Baths
2
Full Baths
1
Partial Bath
2,468
SqFt
$263
/SqFt
1850
Built
County:
Cumberland
Days online/new listing status provided by Showcase IDX.
Listing courtesy of EXP Realty
Call Now: (207) 255-7659
Is this the listing for you? We can help make it yours.
(207) 255-7659
Upcoming Open Houses
Sun, Sep 13, 11:00 AM - 1:00 PM
69 Beech Hill Road69 Beech Hill Road69 Beech Hill Road69 Beech Hill Road
Save
Ask
Tour
Hide
Share

Mortgage Calculator

Monthly Payment (Est.)

$2,959
Calculator powered by Showcase IDX, a Constellation1 Company. Copyright ©2026 Information is deemed reliable but not guaranteed.

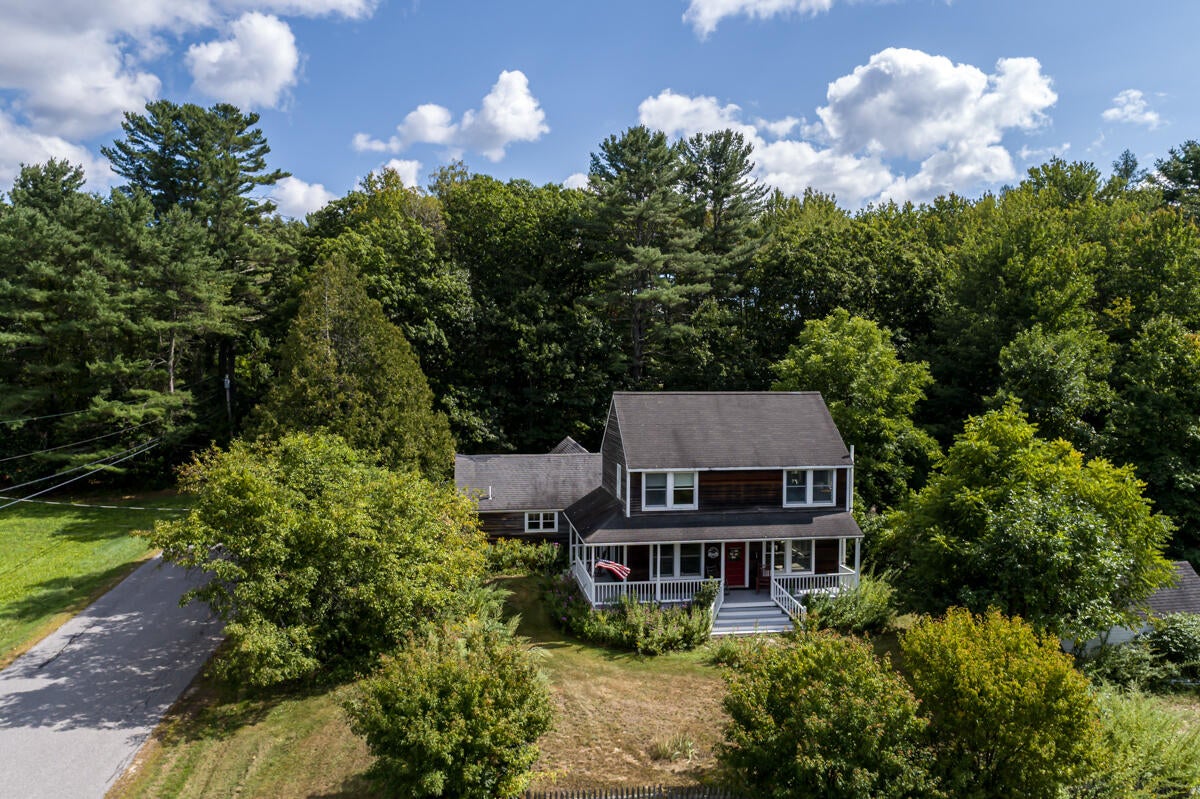
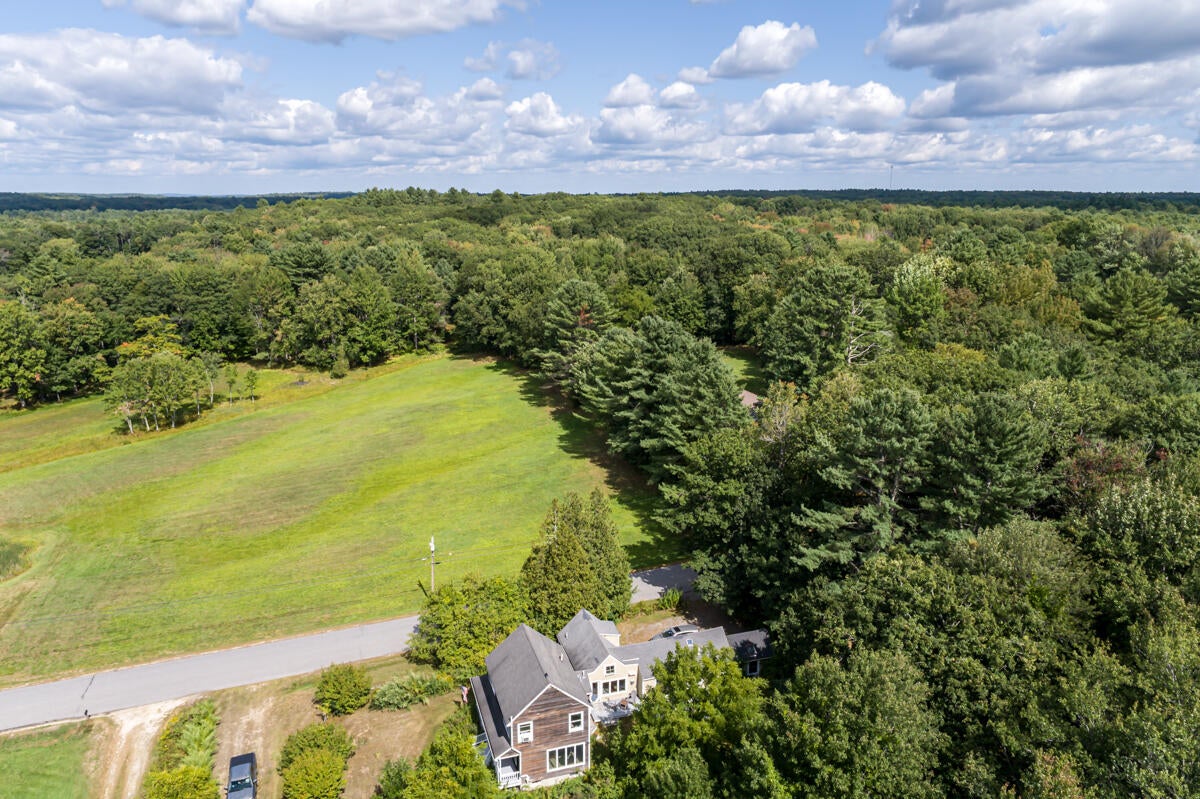
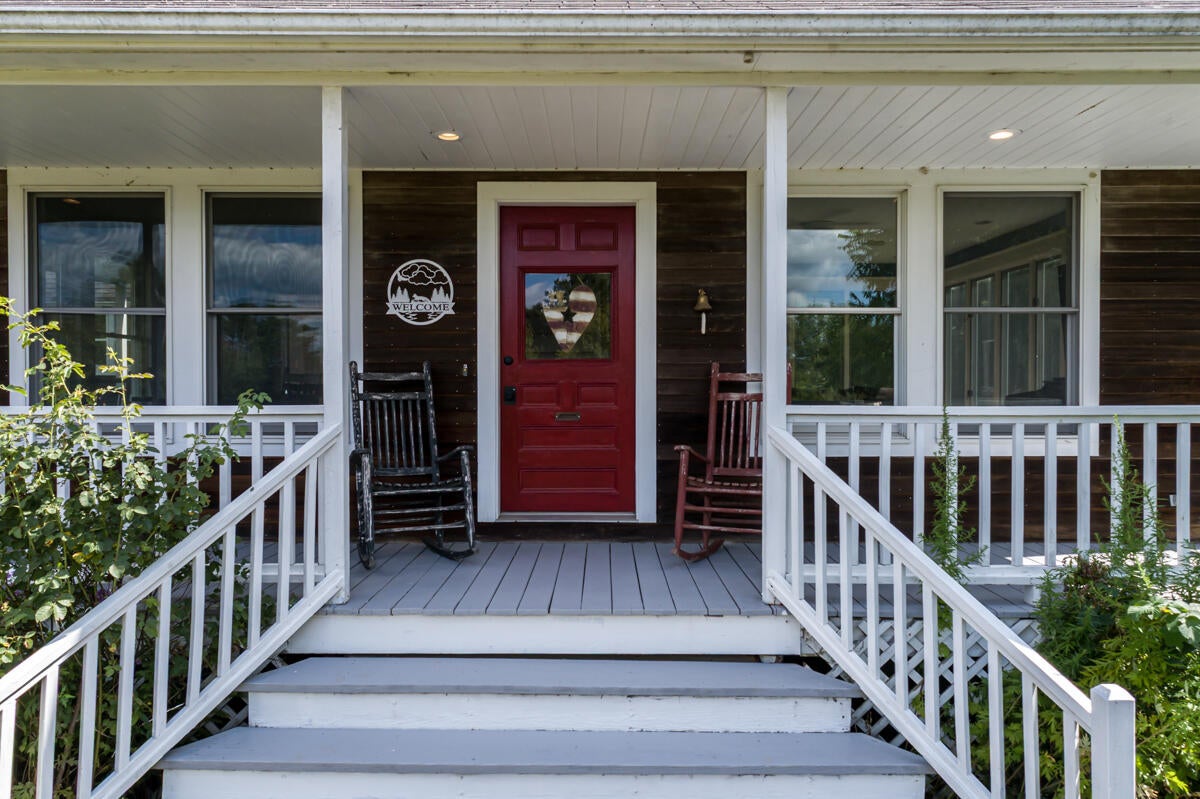
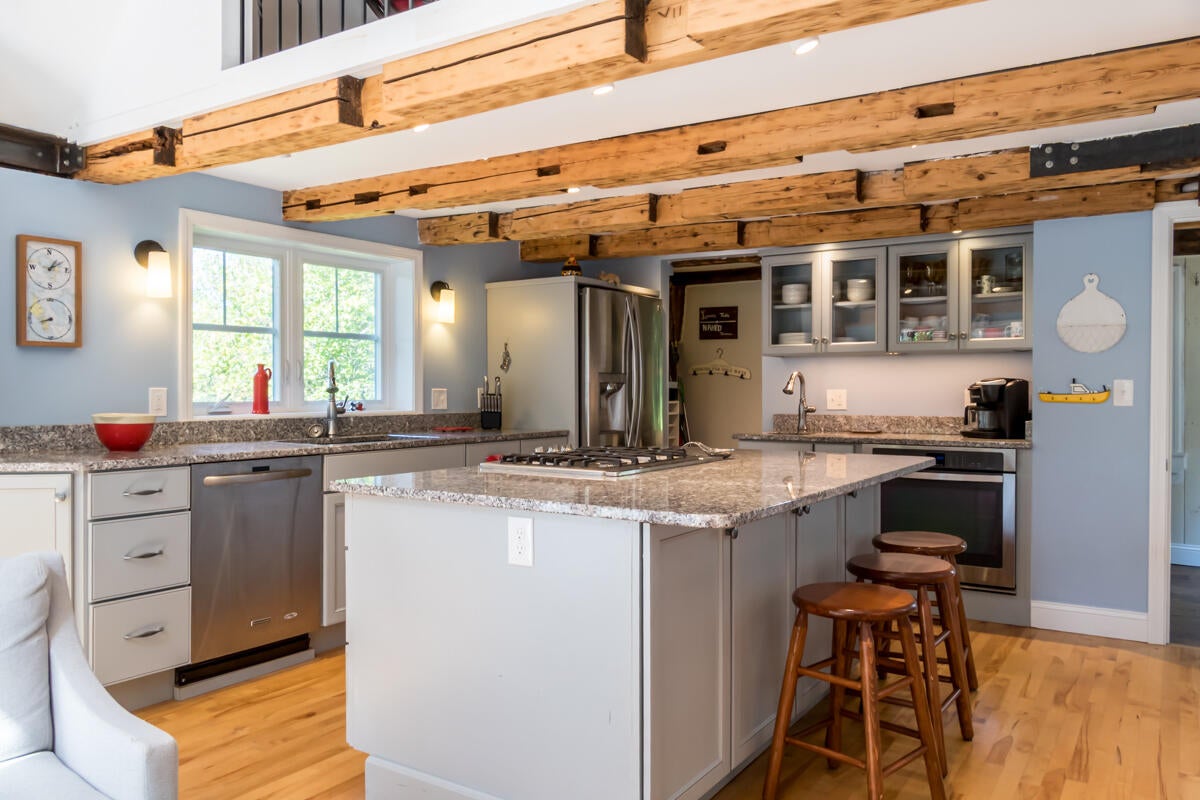
Serene country living with modern comfort and exceptional convenience! If your ideal home is peaceful and tranquil yet close to commuter routes, this distinctive farmhouse Cape delivers. Set on a low-traffic road just 2.5 miles from the Freeport I-295 interchange, it beautifully blends historic New England character with extensive modern updates. Offering 3 bedrooms and 2.5 baths, the flexible floor plan includes a first-floor primary suite that could easily serve as a private in-law suite, with a separate entrance, living area, bedroom, full bath, and separate sink in the living space. The first-floor office features a Murphy bed, providing an ideal space for guests, a home office, or additional sleeping accommodations. Two additional bedrooms and a full bath are located upstairs. The spectacularly remodeled kitchen is the heart of the home, featuring high-end appliances, quality finishes, vaulted ceilings, and exposed post-and-beam construction. A Jotul gas stove adds warmth and charm on chilly Maine evenings, while the large formal dining room is perfect for entertaining. The home offers top-of-the-line systems and an extensive list of improvements, including updated electrical and plumbing, premium insulation, new windows, and more. See the attached improvement list for details. Outside, enjoy a private lot with abundant outdoor living space, including a wraparound farmer's porch overlooking sweeping fields and a picturesque pond across the road. A rare combination of peaceful country living, historic charm, thoughtful modern updates, and commuter convenience. Come see how beautifully the past and present come together in this special home.

Save
Ask
Tour
Hide
Share
Listing Snapshot
Price 
$648,500
Days On Site 
1 Day
Bedrooms 
3
Inside Area (SqFt) 
2,468 sqft
Total Baths 
3
Full Baths 
2
Partial Baths 
1
Lot Size 
0.75 Acres
Year Built 
1850
MLS® Number 
1680104
Status 
Active
Property Tax 
$6,159
HOA/Condo/Coop Fees 
N/A
Sq Ft Source 
Public Records
Days online/new listing status provided by Showcase IDX.
Friends & Family
Recent Activity
yesterdayListing first seen on site
yesterdayListing updated with changes from the MLS®
Price history, status history, and update history provided by Showcase IDX.
General Features
Acres 
0.75
Foundation 
Stone
Green Energy Efficient 
Water Heater
Land Lease 
No
Parking 
Gravel
Property Sub Type 
Single Family Residence
Sewer 
Private Sewer
SqFt Above 
2468
SqFt Total 
2468
Style 
Cape CodFarmhouse
Utilities 
Cable AvailablePropane
Water Source 
Private
Zoning 
RR1
Interior Features
Appliances 
CooktopDishwasherDryerRefrigeratorWasher
Basement 
Interior EntryCrawl SpaceFull
Electric 
Circuit Breakers
Fireplace 
Yes
Fireplaces 
1
Flooring 
CarpetTileWood
Heating 
PropaneBaseboardHot WaterZoned
Interior 
Walk-In Closet(s)Master DownstairsStorage
Laundry Features 
Main Level
Bedroom 1 
Level - Second
Bedroom 2 
Level - Second
Dining Room 
Level - First
Family Room 
Level - First
Kitchen 
Level - FirstFeatures - Eat-in Kitchen, Kitchen Island, Vaulted Ceiling(s)
Living Room 
Level - First
Loft 
Level - Second
Office 
Level - First
Primary Bedroom 
Level - First
Save
Ask
Tour
Hide
Share
Exterior Features
Construction Details 
OtherClapboardWood SidingFrame
Lot Features 
LevelRolling SlopeLandscaped
Other Structures 
Shed(s)
Patio And Porch 
PorchDeck
Roof 
CompositionShingle
View 
ScenicTrees/Woods
Waterview 
ScenicTrees/Woods
Community Features
Association Amenities 
Storage
School District 
RSU 05
Roads 
Paved
Schools
School District
RSU 05
Elementary School
Unknown
Middle School
Unknown
High School
Unknown
Listing courtesy of EXP Realty


Listing data is derived in whole or in part from the Maine IDX and is for consumers' personal, noncommercial use only. Dimensions are approximate and not guaranteed. All data should be independently verified. © 2026 Maine Real Estate Information System, Inc. All Rights Reserved.
Last checked 2026-09-12 03:42 PM UTC

Neighborhood & Commute
Source: Walkscore
Save
Ask
Tour
Hide
Share