


Save
Ask
Tour
Hide
$359,900
2 Days On Site
35 Grandview DriveLimerick, ME 04048
For Sale|Manufactured Home|Active
3
Beds
2
Total Baths
2
Full Baths
1,344
SqFt
$268
/SqFt
2018
Built
Subdivision:
Lake Arrowhead Community
County:
York
Days online/new listing status provided by Showcase IDX.
Listing courtesy of Treeline to Shoreline Realty
Call Now: (207) 255-7659
Is this the listing for you? We can help make it yours.
(207) 255-7659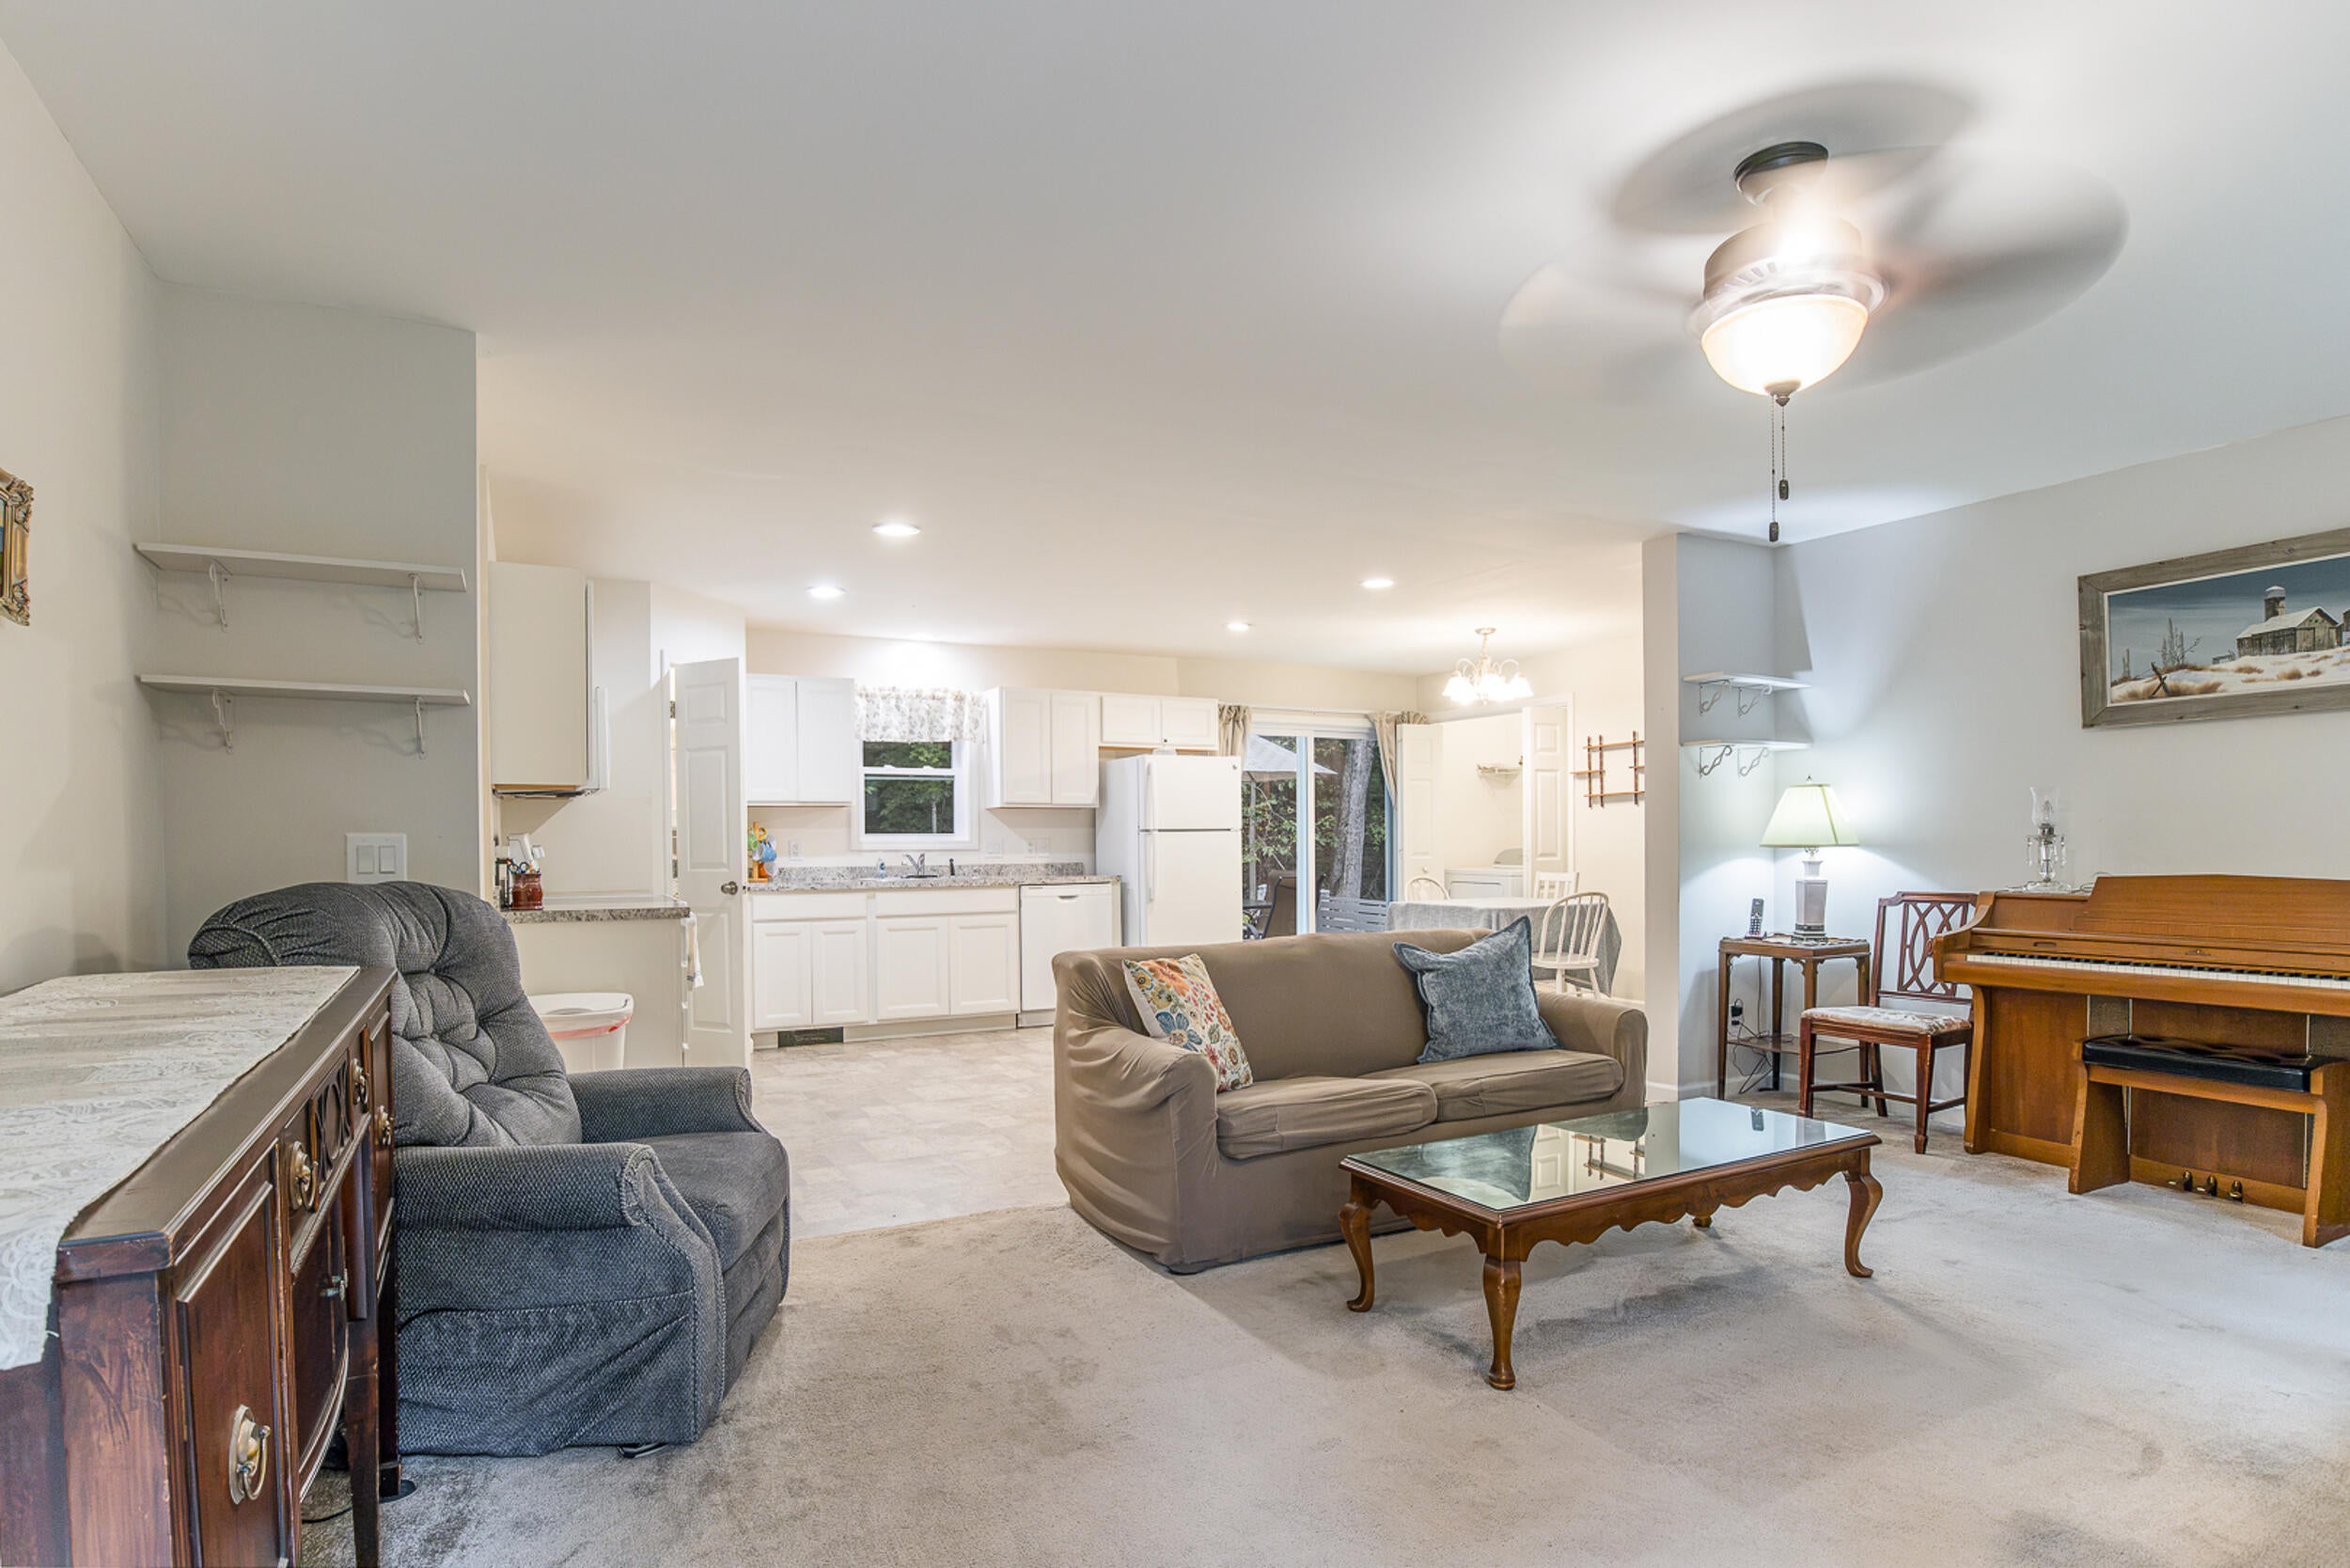
Save
Ask
Tour
Hide
Mortgage Calculator
Monthly Payment (Est.)
$1,642Calculator powered by Showcase IDX, a Constellation1 Company. Copyright ©2026 Information is deemed reliable but not guaranteed.
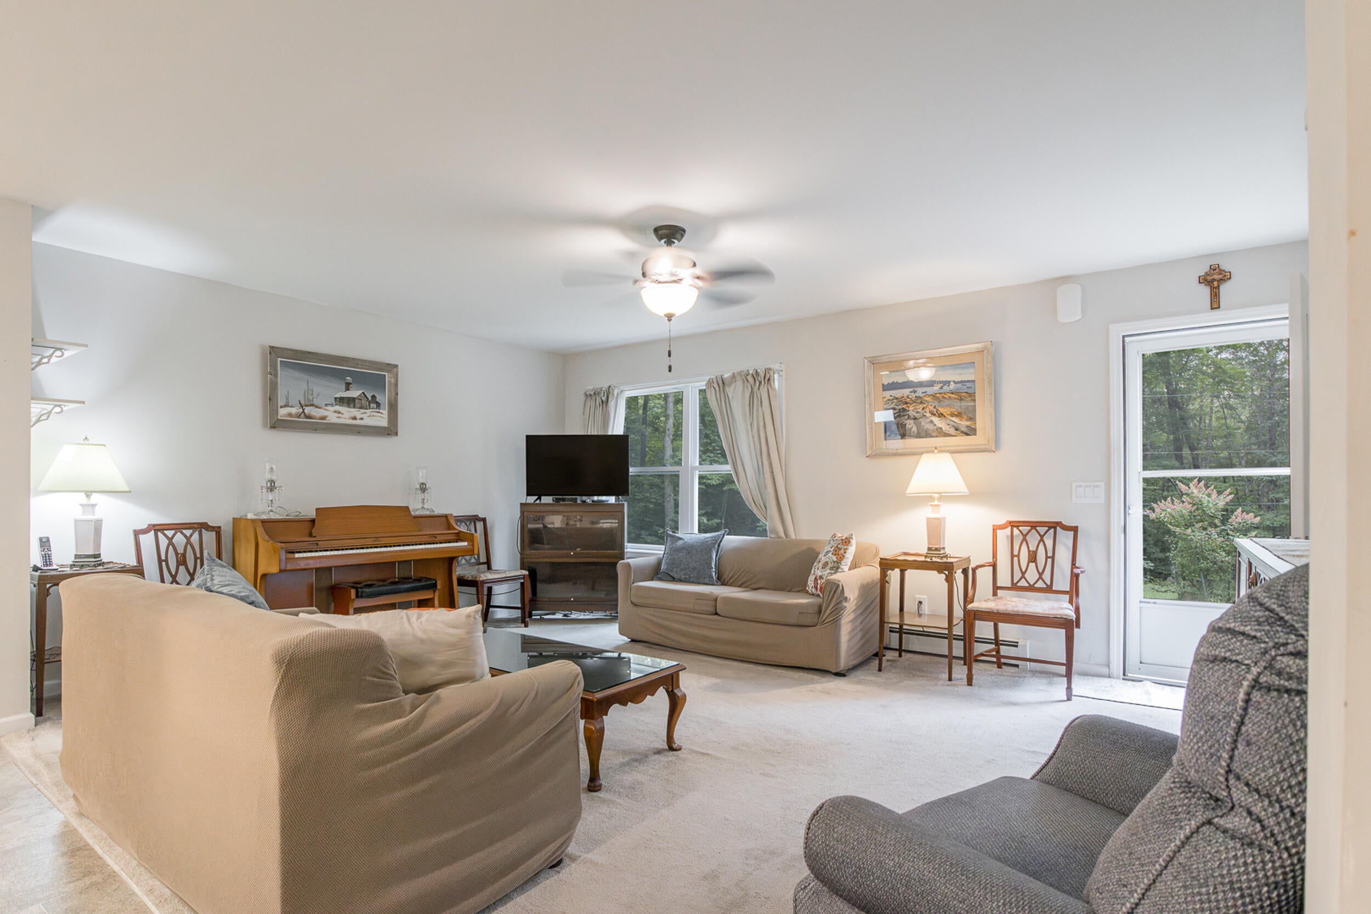
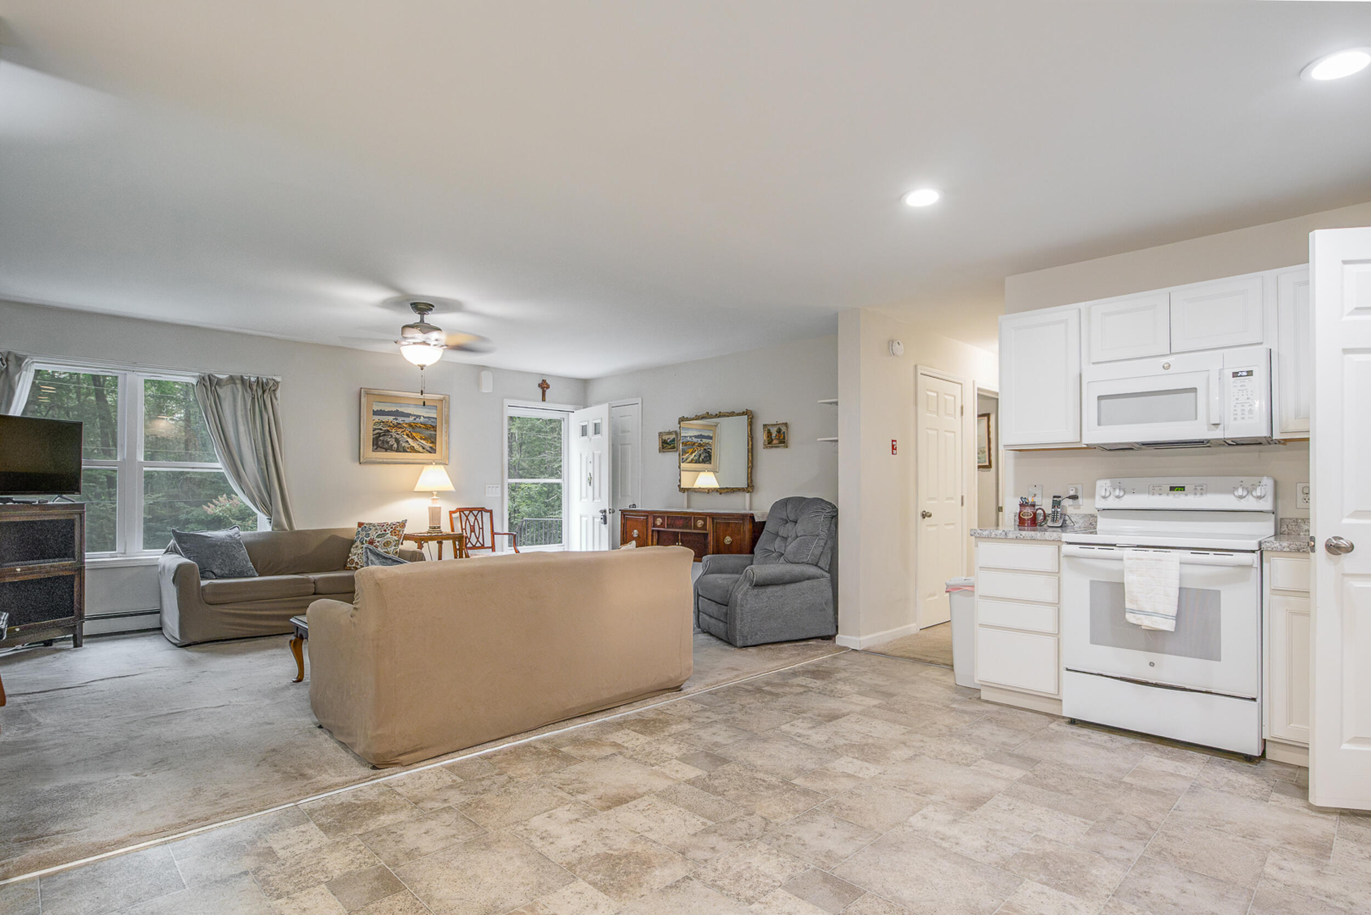
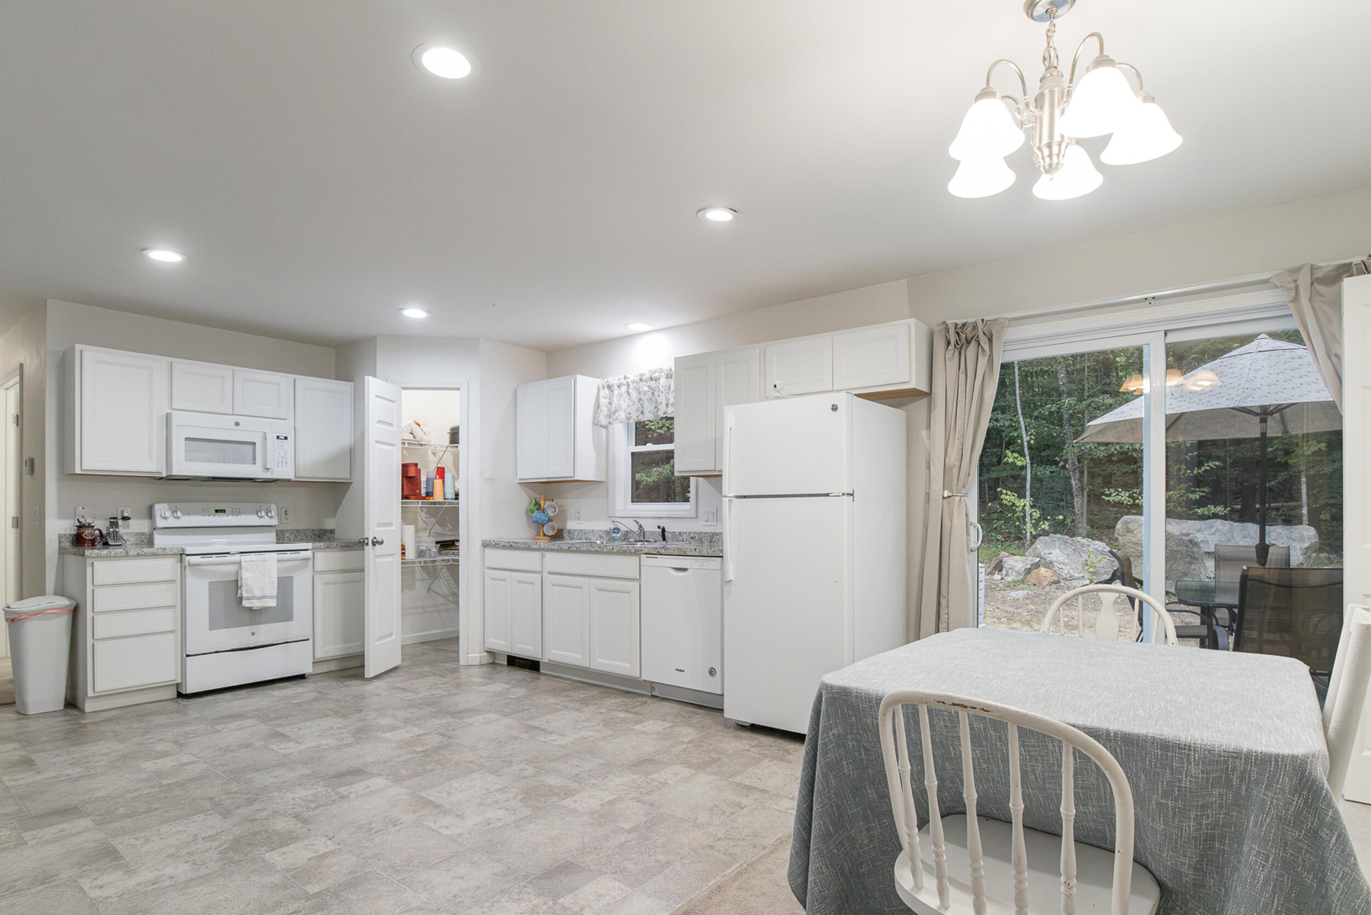
Set on 1.49 peaceful acres, this well maintained ranch offers easy one floor living in the Lake Arrowhead Community! Split floor plan with private primary suite, open concept living, and a kitchen pantry everyone wishes they had. Whole house generator, attached one car garage and all appliances included. Only 8 years young with propane heating, rear patio and quiet location. A warm, welcoming home ready for your next chapter. Shed, first floor laundry and priced to sell! Come take a look.
Save
Ask
Tour
Hide
Listing Snapshot
Price
$359,900
Days On Site
2 Days
Bedrooms
3
Inside Area (SqFt)
1,344 sqft
Total Baths
2
Full Baths
2
Partial Baths
N/A
Lot Size
1.49 Acres
Year Built
2018
MLS® Number
1679949
Status
Active
Property Tax
$3,580
HOA/Condo/Coop Fees
$111.08 monthly
Sq Ft Source
Public Records
Days online/new listing status provided by Showcase IDX.
Friends & Family
Recent Activity
| 2 days ago | Listing first seen on site | |
| 3 days ago | Listing updated with changes from the MLS® |
Price history, status history, and update history provided by Showcase IDX.
General Features
Acres
1.49
Attached Garage
Yes
Garage
Yes
Garage Spaces
1
Land Lease
No
Parking
PavedInside EntranceAttached
Property Sub Type
Manufactured Home
Sewer
Septic Tank
SqFt Above
1344
SqFt Total
1344
Style
Ranch
Utilities
Propane
Water Source
Public
Zoning
RES
Interior Features
Appliances
DishwasherDryerElectric RangeRefrigeratorWasher
Basement
Interior EntryFullUnfinished
Cooling
Window Unit(s)
Electric
Circuit Breakers
Flooring
CarpetVinyl
Heating
PropaneBaseboard
Interior
PantryMaster DownstairsStorage
Laundry Features
Main Level
Bedroom 1
Level - First
Bedroom 2
Level - First
Bedroom 3
Level - First
Kitchen
Level - First
Living Room
Level - First
Save
Ask
Tour
Hide
Exterior Features
Construction Details
Vinyl SidingFrame
Lot Features
Open LotWooded
Other Structures
Shed(s)
Patio And Porch
Patio
Roof
Shingle
View
Trees/Woods
Waterview
Trees/Woods
Community Features
Association Amenities
ClubhouseStorage
Association Fee
$1333.0
Association Fee Frequency
Annually
Community Features
Clubhouse
School District
RSU 57/MSAD 57
Roads
Gravel
Schools
School District
RSU 57/MSAD 57
Elementary School
Unknown
Middle School
Unknown
High School
Unknown
Listing courtesy of Treeline to Shoreline Realty


Listing data is derived in whole or in part from the Maine IDX and is for consumers' personal, noncommercial use only. Dimensions are approximate and not guaranteed. All data should be independently verified. © 2026 Maine Real Estate Information System, Inc. All Rights Reserved.
Last checked 2026-09-12 01:05 PM UTC
Listing data is derived in whole or in part from the Maine IDX and is for consumers' personal, noncommercial use only. Dimensions are approximate and not guaranteed. All data should be independently verified. © 2026 Maine Real Estate Information System, Inc. All Rights Reserved.
Last checked 2026-09-12 01:05 PM UTC
Neighborhood & Commute
Source: Walkscore
Save
Ask
Tour
Hide
Did you know? You can invite friends and family to your search. They can join your search, rate and discuss listings with you.