Save
Ask
Tour
Hide
Share
$729,000
2 Days On Site

67 Kingsmark Lane
Portland, ME 04102

For Sale|Single Family Residence|Active
4
Beds
4
Total Baths
4
Full Baths
2,268
SqFt
$321
/SqFt
1996
Built
Subdivision:
Stroudwater Point
County:
Cumberland
Days online/new listing status provided by Showcase IDX.
Listing courtesy of Vitalius Real Estate Group, LLC
Call Now: (207) 255-7659
Is this the listing for you? We can help make it yours.
(207) 255-7659
Upcoming Open Houses
Sat, Sep 12, 10:30 AM - 12:00 PM
67 Kingsmark Lane67 Kingsmark Lane67 Kingsmark Lane67 Kingsmark Lane
Save
Ask
Tour
Hide
Share

Mortgage Calculator

Monthly Payment (Est.)

$3,326
Calculator powered by Showcase IDX, a Constellation1 Company. Copyright ©2026 Information is deemed reliable but not guaranteed.

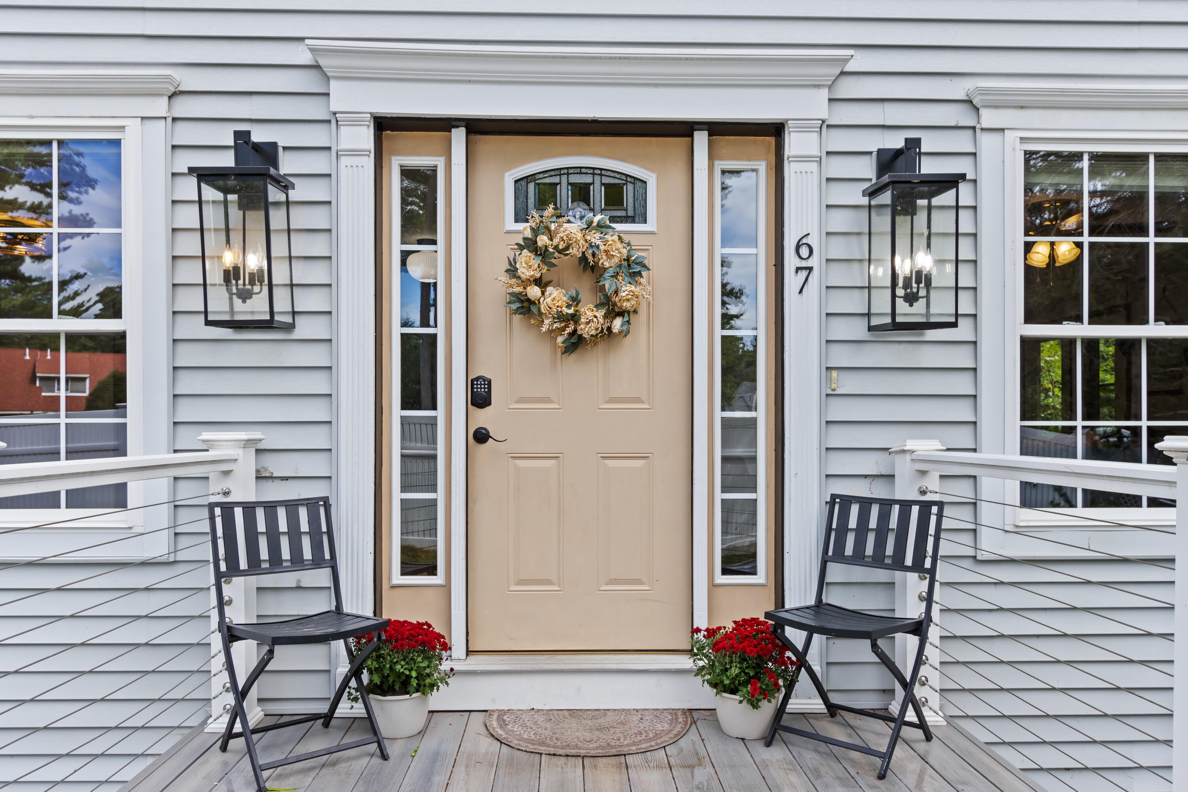
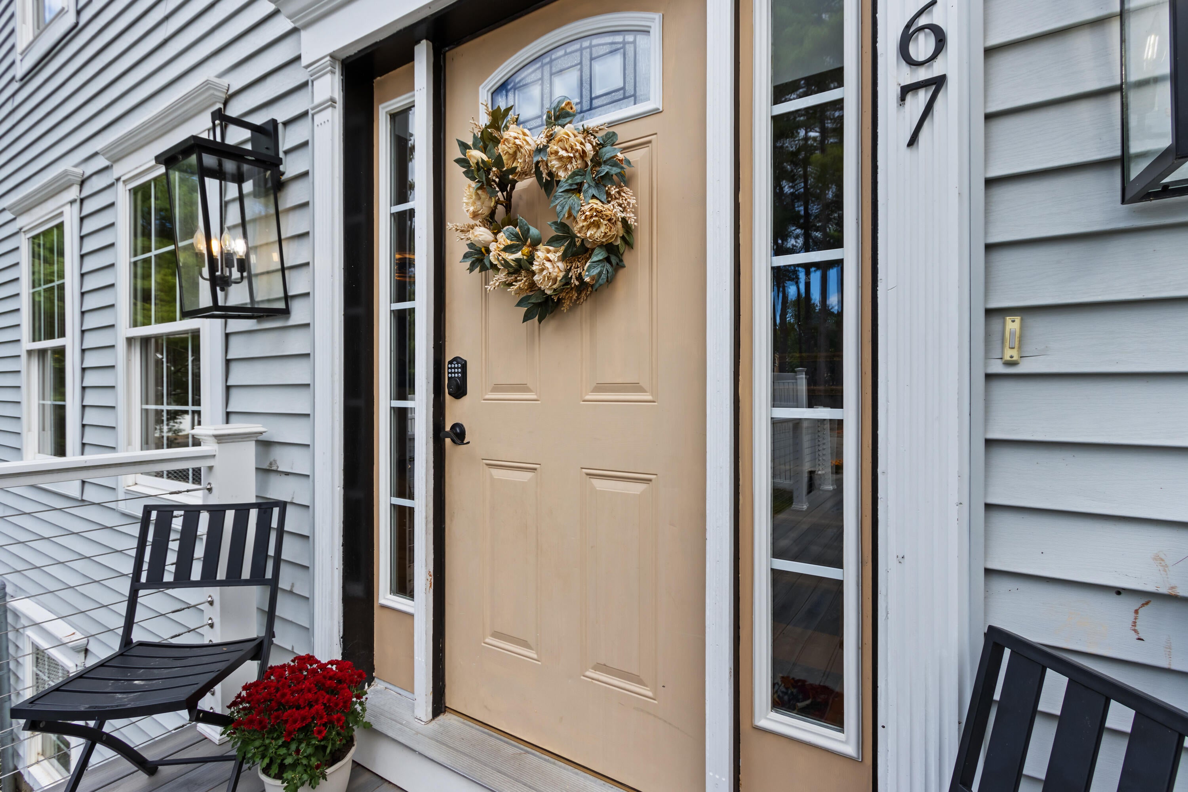
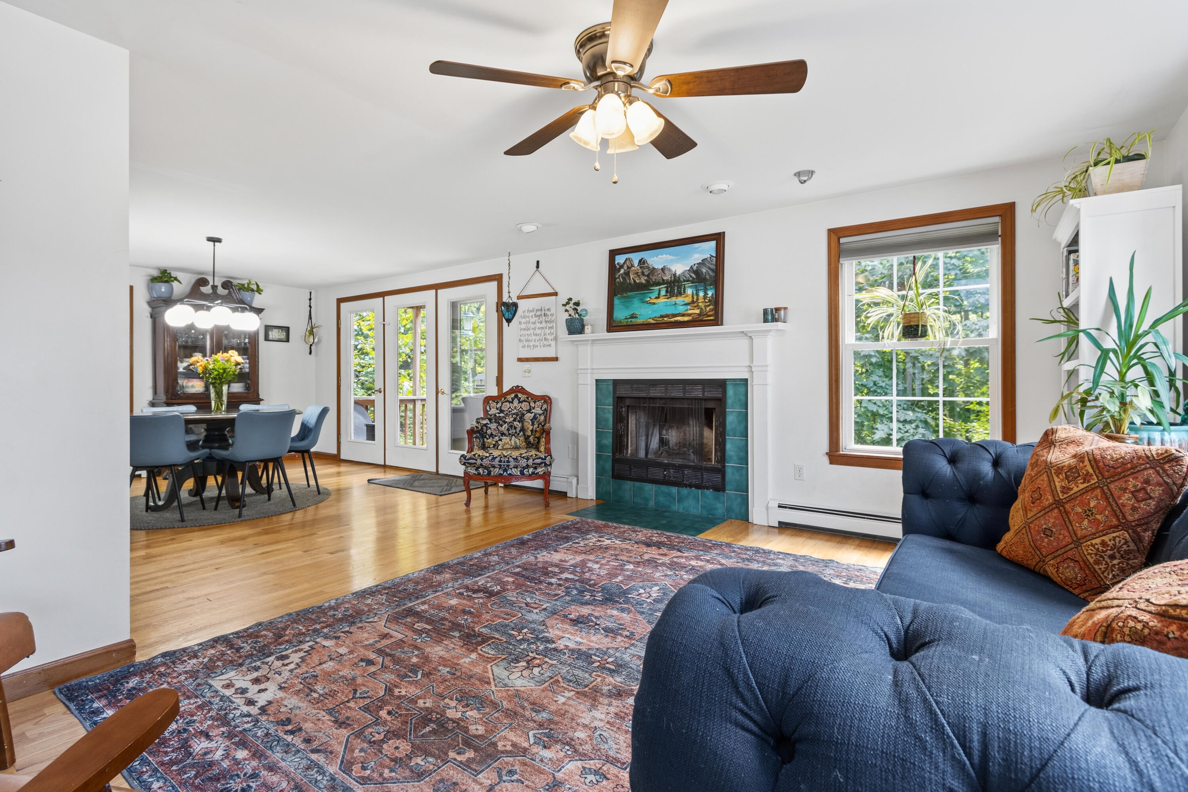
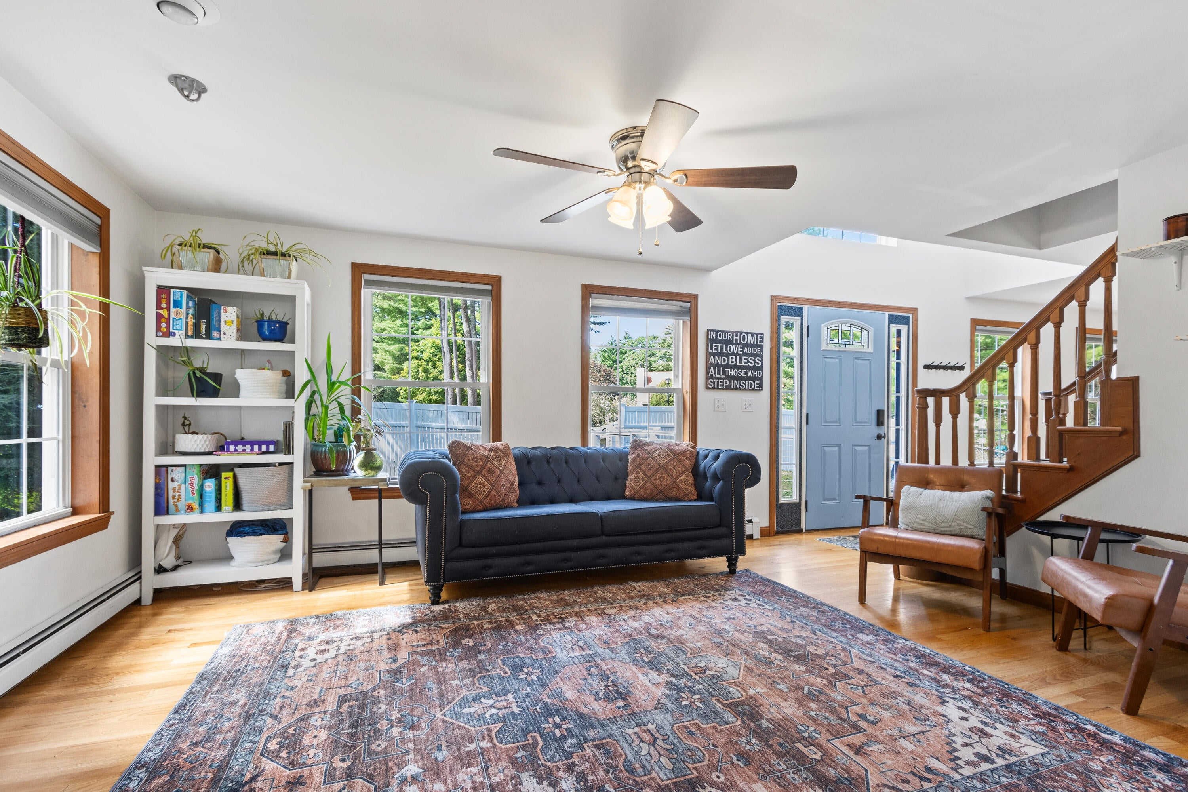
Nestled among the trees on 1.69 acres abutting conserved Portland Trails land, 67 Kingsmark Ln is a private oasis within the vibrant city of Portland, offering all the benefits of being part of an established neighborhood, Stroudwater Point. In addition to its own wooded parcel, the property has direct access to the Fore River Sanctuary, an 85-acre preserve with over 5 miles of trails. Minutes from both downtown Portland and the Portland Jetport, it's hard to find a more convenient location! From inside this spacious and welcoming home, you have a view of the trees from almost every window. With 3 floors of finished living space and the ability to finish the daylight/walkout basement, this property gives you the space you need now and the ability to grow in the future. On the first floor you'll enjoy a new kitchen, totally renovated in 2023, a large living room and a flex space currently used as a family room. Adjacent to the kitchen is a dining room leading out to a deck overlooking the private tree-filled lot. On the second floor, you'll find 3 more bedrooms, including a large primary suite. Imagine sipping your morning coffee while the birds sing and you relax on a second private deck up in the trees! The third floor brings two more bright, spacious rooms and another bathroom. Currently, the spaces are used as a play room and a bedroom/office, but this area would also make a great secondary suite or private guest space. A fenced-in yard and attached 2-car garage complete this unique and desirable property. Please join us for an Open House on Saturday, 9/12 from 10:30am-Noon!

Save
Ask
Tour
Hide
Share
Listing Snapshot
Price 
$729,000
Days On Site 
2 Days
Bedrooms 
4
Inside Area (SqFt) 
2,268 sqft
Total Baths 
4
Full Baths 
4
Partial Baths 
N/A
Lot Size 
1.69 Acres
Year Built 
1996
MLS® Number 
1679947
Status 
Active
Property Tax 
$7,531
HOA/Condo/Coop Fees 
N/A
Sq Ft Source 
Public Records
Days online/new listing status provided by Showcase IDX.
Friends & Family
Recent Activity
3 days agoListing first seen on site
3 days agoListing updated with changes from the MLS®
Price history, status history, and update history provided by Showcase IDX.
General Features
Acres 
1.69
Attached Garage 
Yes
Garage 
Yes
Garage Spaces 
2
Land Lease 
No
Parking 
PavedGarage Door OpenerInside EntranceAttached
Property Sub Type 
Single Family Residence
Sewer 
Public Sewer
SqFt Above 
2268
SqFt Total 
2268
Style 
Colonial
Utilities 
Natural Gas Not Available
Water Source 
Public
Zoning 
Residential
Interior Features
Appliances 
DishwasherDryerElectric RangeRefrigeratorWasher
Basement 
Interior EntryWalk-Out AccessDaylightFull
Electric 
Circuit Breakers
Fireplace 
Yes
Fireplaces 
1
Flooring 
TileWood
Heating 
OilBaseboardHot WaterZoned
Interior 
PantryWalk-In Closet(s)Storage
Laundry Features 
Main Level
Bedroom 2 
Level - Second
Bedroom 3 
Level - Second
Bedroom 4 
Level - Third
Bonus Room 
Level - Third
Dining Room 
Level - First
Family Room 
Level - First
Kitchen 
Level - FirstFeatures - Eat-in Kitchen
Living Room 
Level - First
Primary Bedroom 
Level - SecondFeatures - Walk-In Closet(s)
Save
Ask
Tour
Hide
Share
Exterior Features
Construction Details 
Vinyl SidingFrame
Fencing 
Fenced
Lot Features 
SubdividedCul-De-SacWooded
Patio And Porch 
Deck
Roof 
Shingle
View 
ScenicTrees/Woods
Waterview 
ScenicTrees/Woods
Community Features
Association Amenities 
Storage
School District 
Portland Public Schools
Roads 
Paved
Schools
School District
Portland Public Schools
Elementary School
Unknown
Middle School
Unknown
High School
Unknown
Listing courtesy of Vitalius Real Estate Group, LLC


Listing data is derived in whole or in part from the Maine IDX and is for consumers' personal, noncommercial use only. Dimensions are approximate and not guaranteed. All data should be independently verified. © 2026 Maine Real Estate Information System, Inc. All Rights Reserved.
Last checked 2026-09-12 01:05 PM UTC

Neighborhood & Commute
Source: Walkscore
Save
Ask
Tour
Hide
Share