


Save
Ask
Tour
Hide
$749,000
2 Days On Site
25 Ridge TerraceNorth Berwick, ME 03906
For Sale|Single Family Residence|Active
3
Beds
3
Total Baths
2
Full Baths
1
Partial Bath
1,919
SqFt
$390
/SqFt
2026
Built
Subdivision:
Sand Ridge Farm
County:
York
Days online/new listing status provided by Showcase IDX.
Listing courtesy of Pack Maynard and Associates
Call Now: (207) 255-7659
Is this the listing for you? We can help make it yours.
(207) 255-7659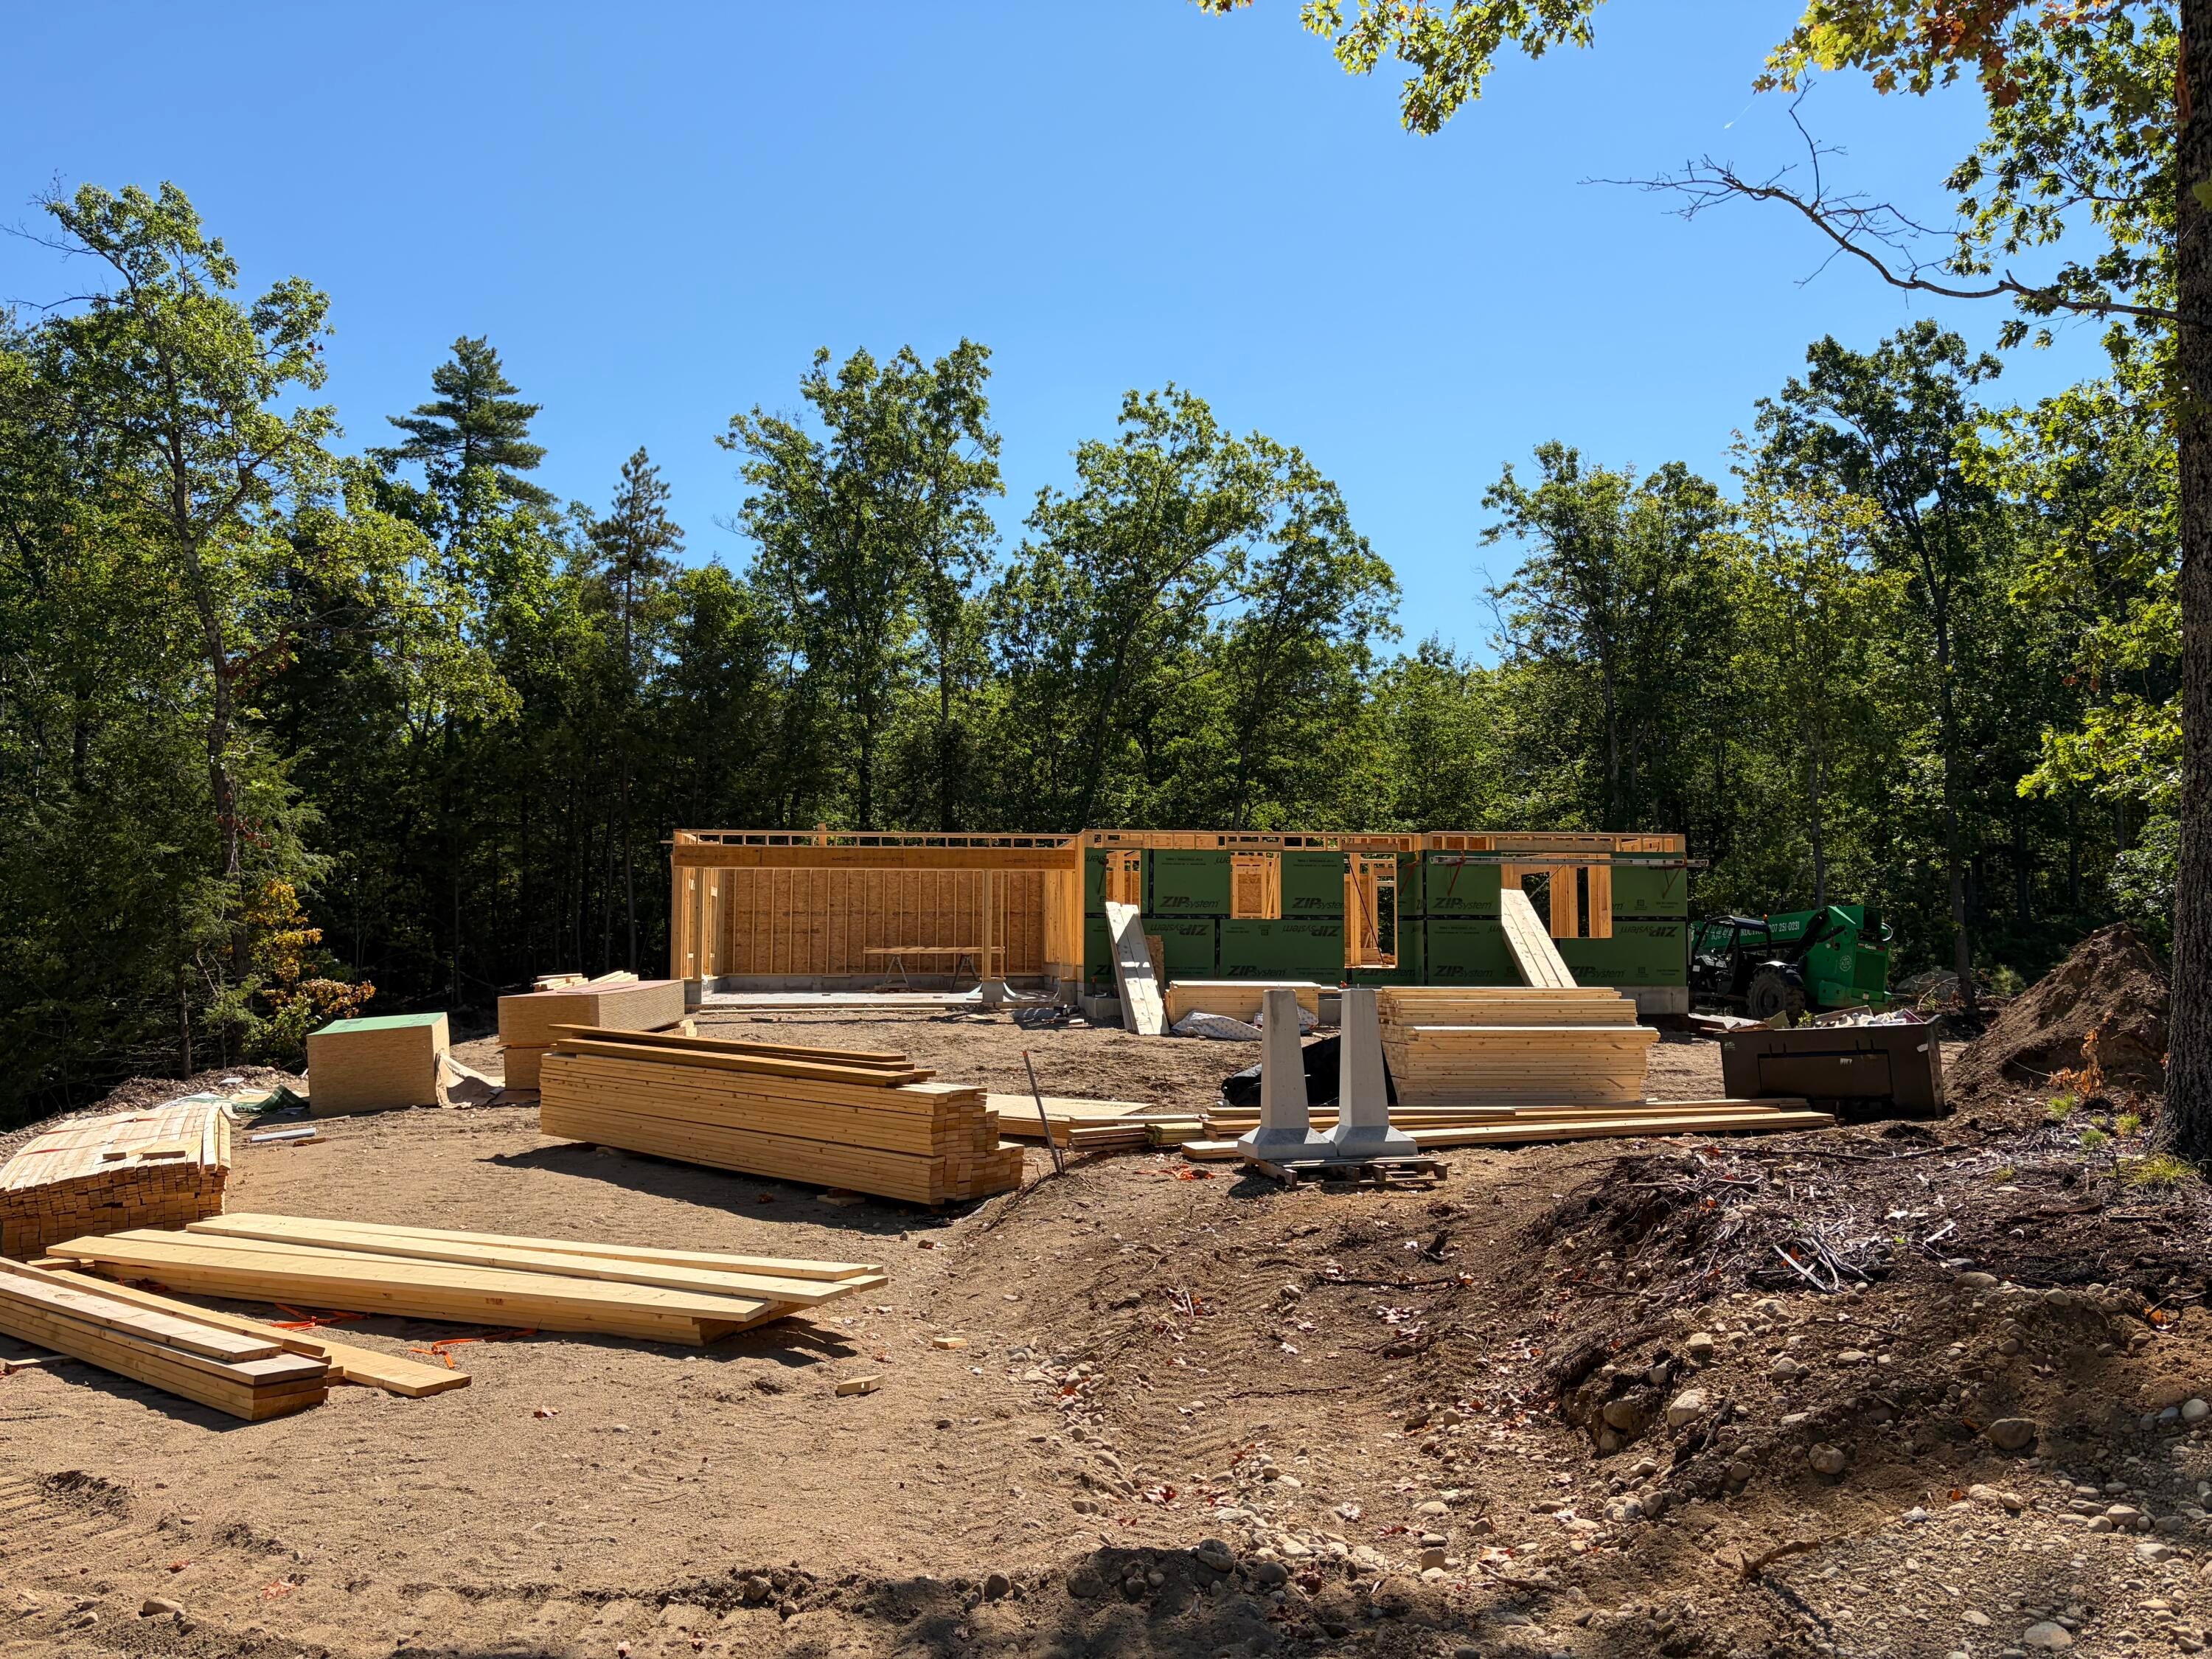
Save
Ask
Tour
Hide
Mortgage Calculator
Monthly Payment (Est.)
$3,417Calculator powered by Showcase IDX, a Constellation1 Company. Copyright ©2026 Information is deemed reliable but not guaranteed.
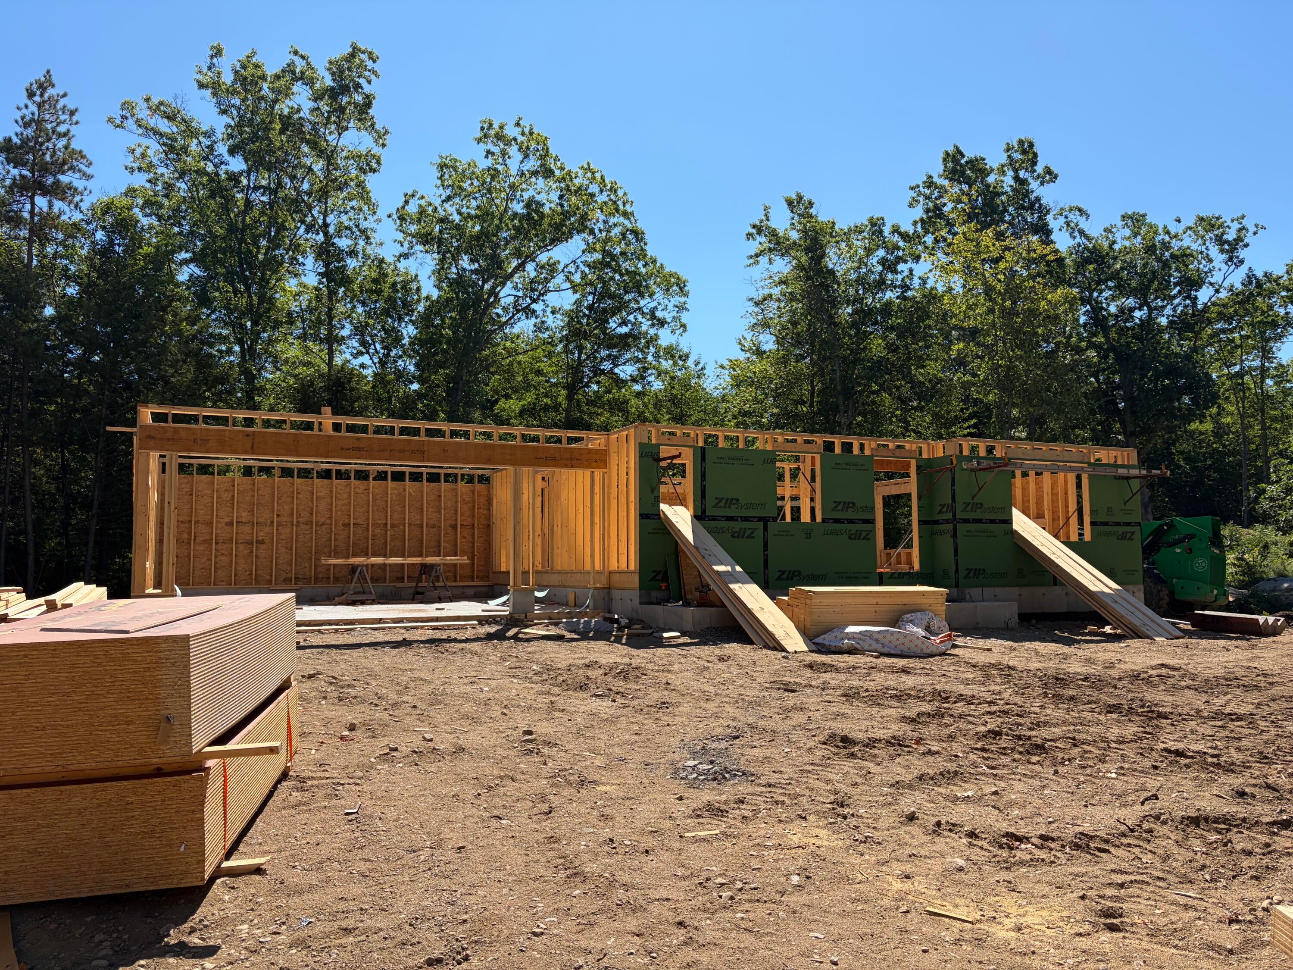
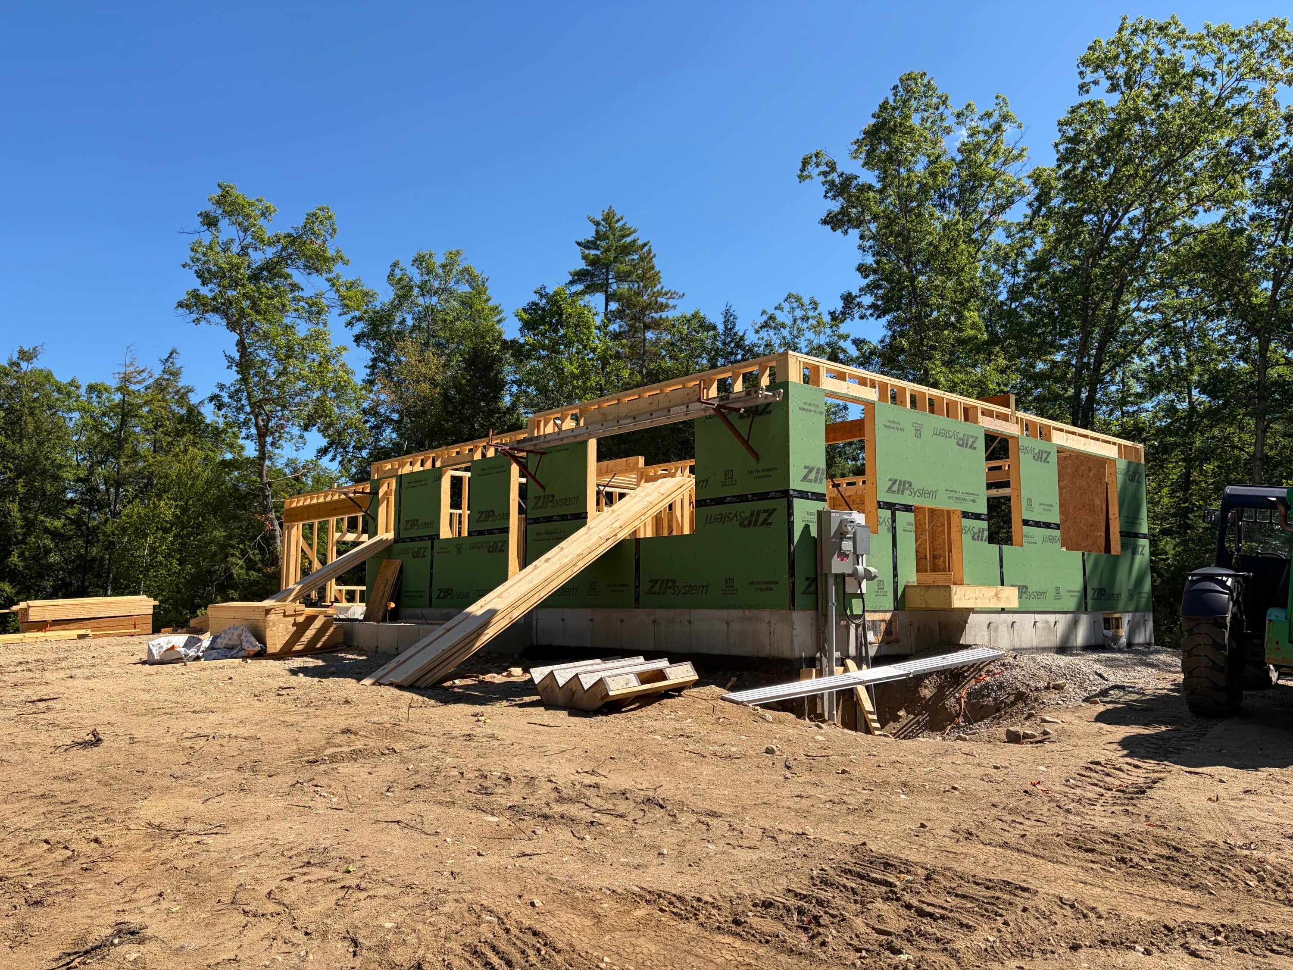
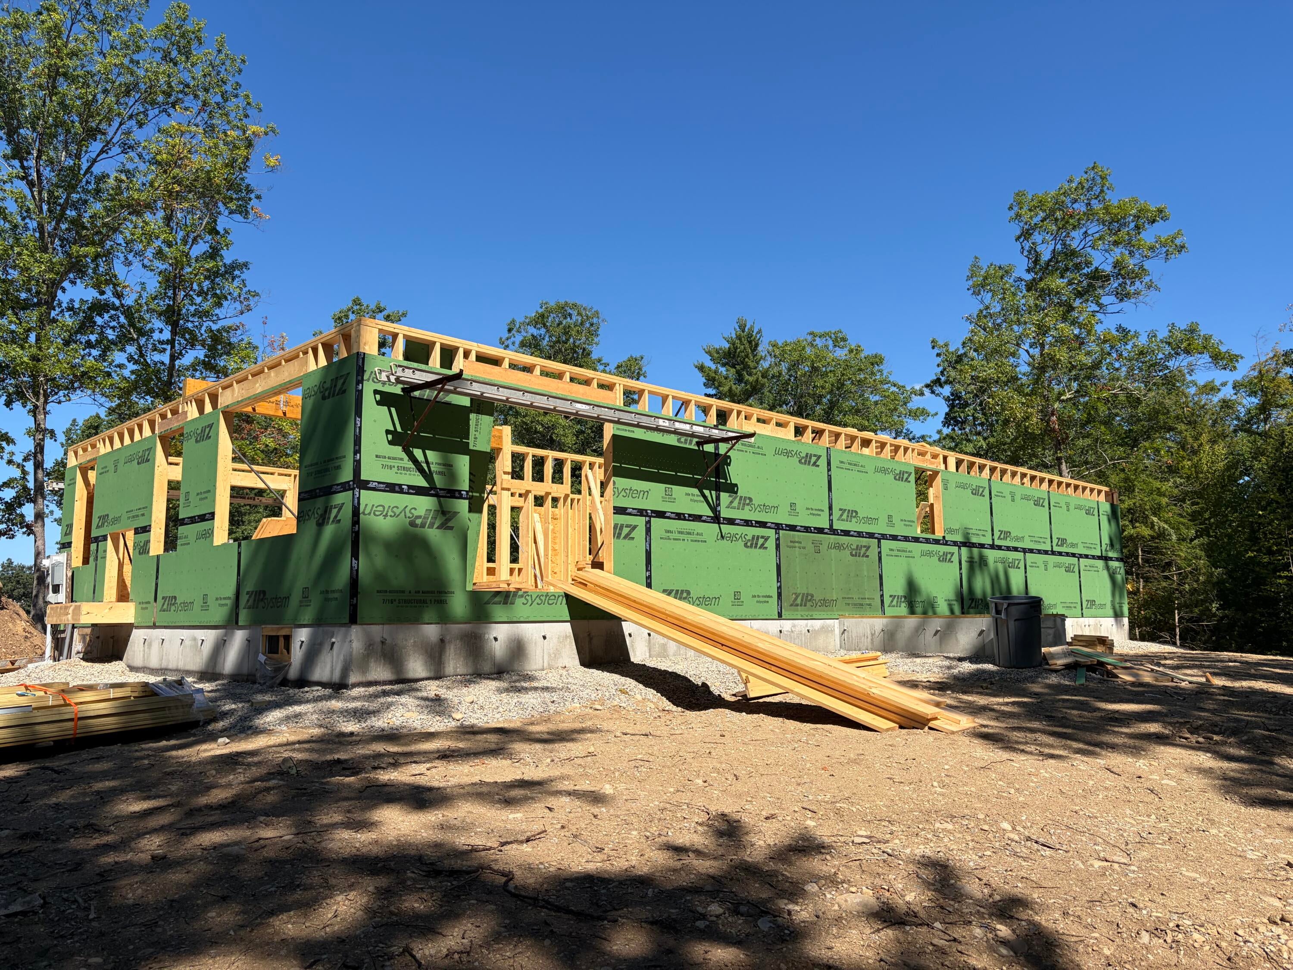
Your dream home will be all wrapped up in a bow by the Holidays! This stunning colonial is underway and located on a surprisingly private 1.6 acre wooded lot at the end of a newly established cul-de-sac. If you love the outdoors, you will love this location, near Sand Pond & Bauneg Beg Pond & Bauneg Beg Mountain and yet you're near major routes to get to all points North or South easily. Act now and you may still have time to make selections for counter tops, flooring & color choices.
Save
Ask
Tour
Hide
Listing Snapshot
Price
$749,000
Days On Site
2 Days
Bedrooms
3
Inside Area (SqFt)
1,919 sqft
Total Baths
3
Full Baths
2
Partial Baths
1
Lot Size
1.6 Acres
Year Built
2026
MLS® Number
1679839
Status
Active
Property Tax
$1,750
HOA/Condo/Coop Fees
$66.67 monthly
Sq Ft Source
Builder
Days online/new listing status provided by Showcase IDX.
Friends & Family
Recent Activity
| 3 days ago | Listing first seen on site | |
| 3 days ago | Listing updated with changes from the MLS® |
Price history, status history, and update history provided by Showcase IDX.
General Features
Acres
1.6
Attached Garage
Yes
Garage
Yes
Garage Spaces
2
Home Warranty
Yes
Land Lease
No
Parking
PavedGarage Door OpenerInside EntranceAttached
Property Condition
New Construction
Property Sub Type
Single Family Residence
Sewer
Private Sewer
SqFt Above
1919
SqFt Total
1919
Style
Colonial
Utilities
Propane
Water Source
Well
Zoning
SLR
Interior Features
Appliances
DishwasherMicrowaveGas RangeRefrigerator
Basement
FullUnfinished
Cooling
Heat Pump
Electric
Circuit Breakers
Fireplace
Yes
Fireplaces
1
Flooring
Vinyl
Heating
ElectricHeat Pump
Interior
PantryWalk-In Closet(s)
Laundry Features
Main Level
Bedroom 2
Dimensions - 12.0x11.8Level - Second
Bedroom 3
Dimensions - 13.4x9.8Level - Second
Dining Room
Dimensions - 13.6x13.7Level - First
Kitchen
Dimensions - 13.7x13.7Level - FirstFeatures - Kitchen Island, Pantry
Laundry
Dimensions - 7.7x9.8Level - First
Living Room
Dimensions - 19.11x15.5Level - First
Primary Bedroom
Dimensions - 15.0x17.0Level - SecondFeatures - Double Vanity, Walk-In Closet(s)
Save
Ask
Tour
Hide
Exterior Features
Construction Details
Vinyl SidingFrame
Lot Features
SubdividedCul-De-SacLevelWooded
Patio And Porch
Deck
Roof
Shingle
View
Trees/Woods
Waterview
Trees/Woods
Community Features
Association Fee
$800.0
Association Fee Frequency
Annually
School District
RSU 60/MSAD 60
Roads
Paved
Schools
School District
RSU 60/MSAD 60
Elementary School
Unknown
Middle School
Unknown
High School
Unknown
Listing courtesy of Pack Maynard and Associates


Listing data is derived in whole or in part from the Maine IDX and is for consumers' personal, noncommercial use only. Dimensions are approximate and not guaranteed. All data should be independently verified. © 2026 Maine Real Estate Information System, Inc. All Rights Reserved.
Last checked 2026-09-12 01:34 PM UTC
Listing data is derived in whole or in part from the Maine IDX and is for consumers' personal, noncommercial use only. Dimensions are approximate and not guaranteed. All data should be independently verified. © 2026 Maine Real Estate Information System, Inc. All Rights Reserved.
Last checked 2026-09-12 01:34 PM UTC
Neighborhood & Commute
Source: Walkscore
Save
Ask
Tour
Hide
Did you know? You can invite friends and family to your search. They can join your search, rate and discuss listings with you.