


TBD Moose Rocks Road RoadKennebunkport, ME 04046
Mortgage Calculator
Monthly Payment (Est.)
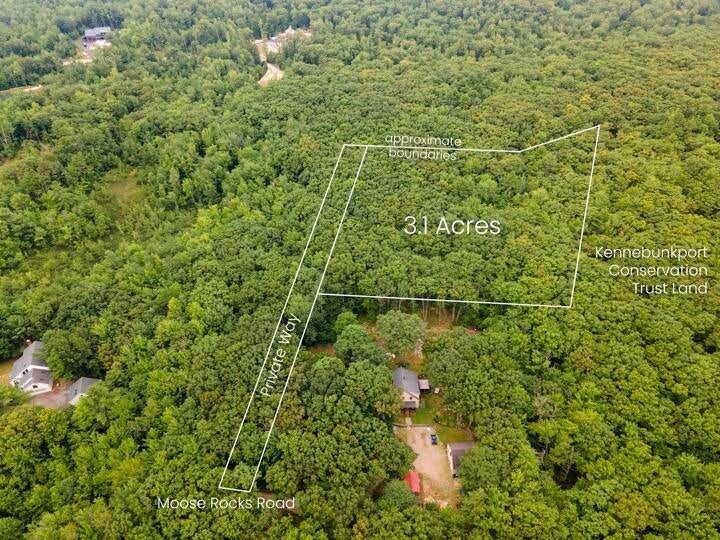
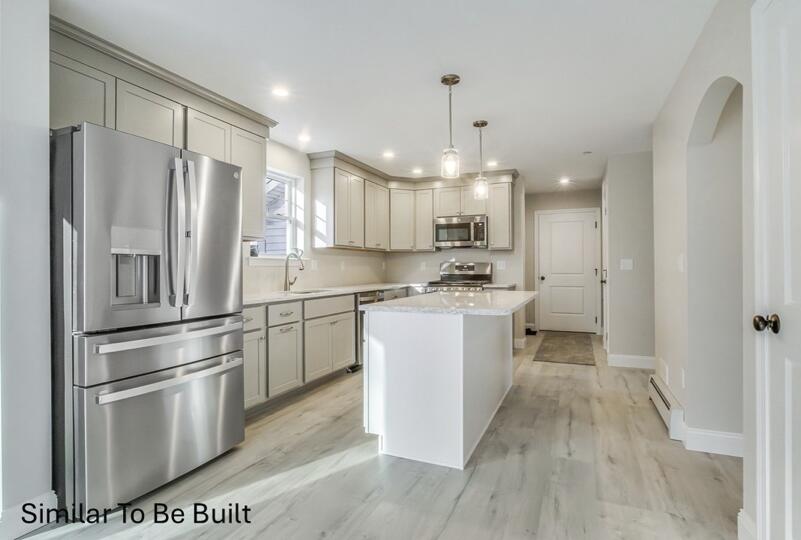
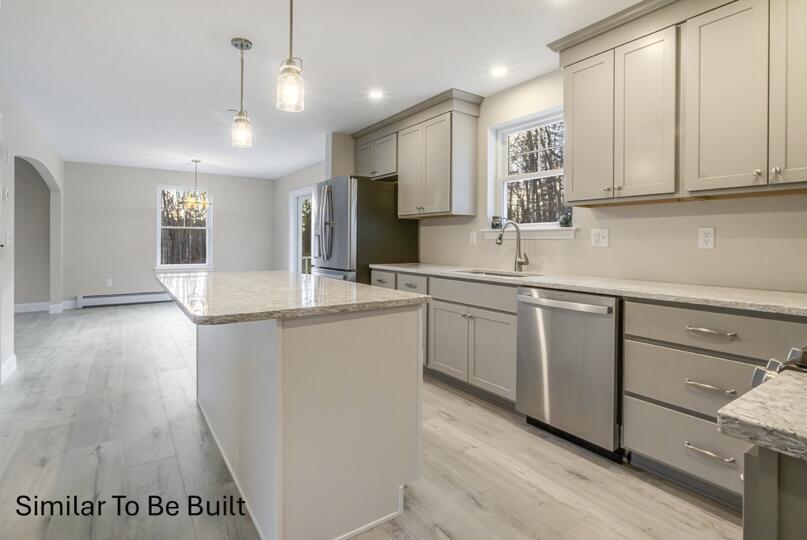
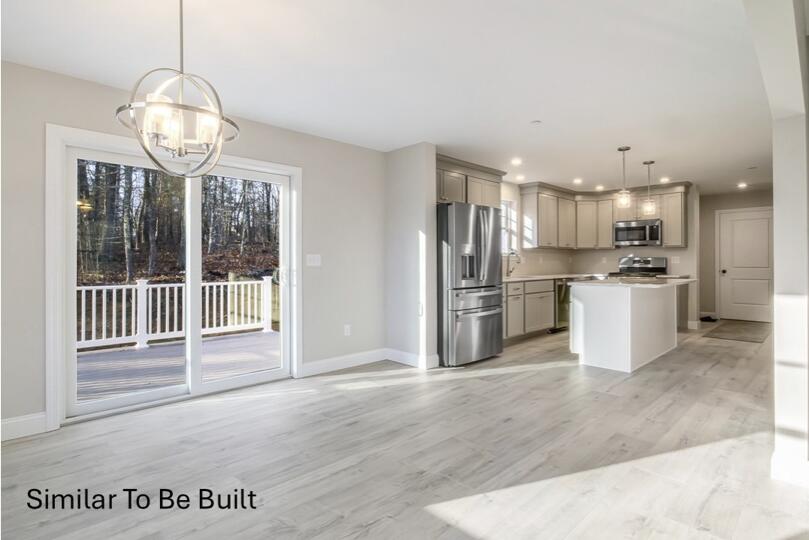
$5,509Positioned on a peaceful 3.11 acre lot, you could own a thoughtfully designed home by PATCO Construction. Enjoy the surrounding nature while living in an energy efficient home. At the end of a private, heavily wooded street just off Goose Rocks Road, this beautiful piece of land offers the perfect setting to build. Enjoy the property's beautiful topography, a quiet stream and naturally growing blueberries. The future owner will enjoy 121 acres of Kennebunkport Conservation Trust land directly behind the property, ensuring there will be no future development along the northwest side. Beach lovers will appreciate the short drive to one of Kennebunkport's most popular destinations, Goose Rocks Beach. PATCO's SuperSeal home technology, paired with SunGain Plus ENERGY STAR rated windows and self sealing exterior doors, creates an airtight barrier that minimizes outside air infiltration. A Panasonic ERV system constantly renews indoor air, while Low/No VOC materials throughout help create a fresh, healthy environment for your family, all while reducing energy expenses. Tyvek HomeWrap creates a breathable wall barrier, while an effective positive drainage system channels water away from the sealed, waterproof foundation. The result is a dry basement, better humidity control, reduced maintenance concerns, and added protection against leaks. The Evergreen Farmhouse is a client favorite, offering an open concept kitchen and living space, spacious bedrooms, a functional floor plan, and an optional two car garage. Choose the Evergreen design or explore other options in the builder's portfolio, including a similarly priced design with first floor living. Also listed as land only- see MLS# 1674061
| 4 days ago | Listing first seen on site | |
| 4 days ago | Listing updated with changes from the MLS® |


Listing data is derived in whole or in part from the Maine IDX and is for consumers' personal, noncommercial use only. Dimensions are approximate and not guaranteed. All data should be independently verified. © 2026 Maine Real Estate Information System, Inc. All Rights Reserved.
Last checked 2026-09-12 10:39 PM UTC
Did you know? You can invite friends and family to your search. They can join your search, rate and discuss listings with you.