Save
Ask
Tour
Hide
Share
$509,000
3 Days On Site

40 Rockwood Lane
Hollis, ME 04042

For Sale|Single Family Residence|Active
2
Beds
2
Total Baths
2
Full Baths
1,414
SqFt
$360
/SqFt
1999
Built
County:
York
Days online/new listing status provided by Showcase IDX.
Listing courtesy of Client First Realty Maine
Call Now: (207) 255-7659
Is this the listing for you? We can help make it yours.
(207) 255-7659
40 Rockwood Lane40 Rockwood Lane40 Rockwood Lane40 Rockwood Lane
Save
Ask
Tour
Hide
Share

Mortgage Calculator

Monthly Payment (Est.)

$2,322
Calculator powered by Showcase IDX, a Constellation1 Company. Copyright ©2026 Information is deemed reliable but not guaranteed.

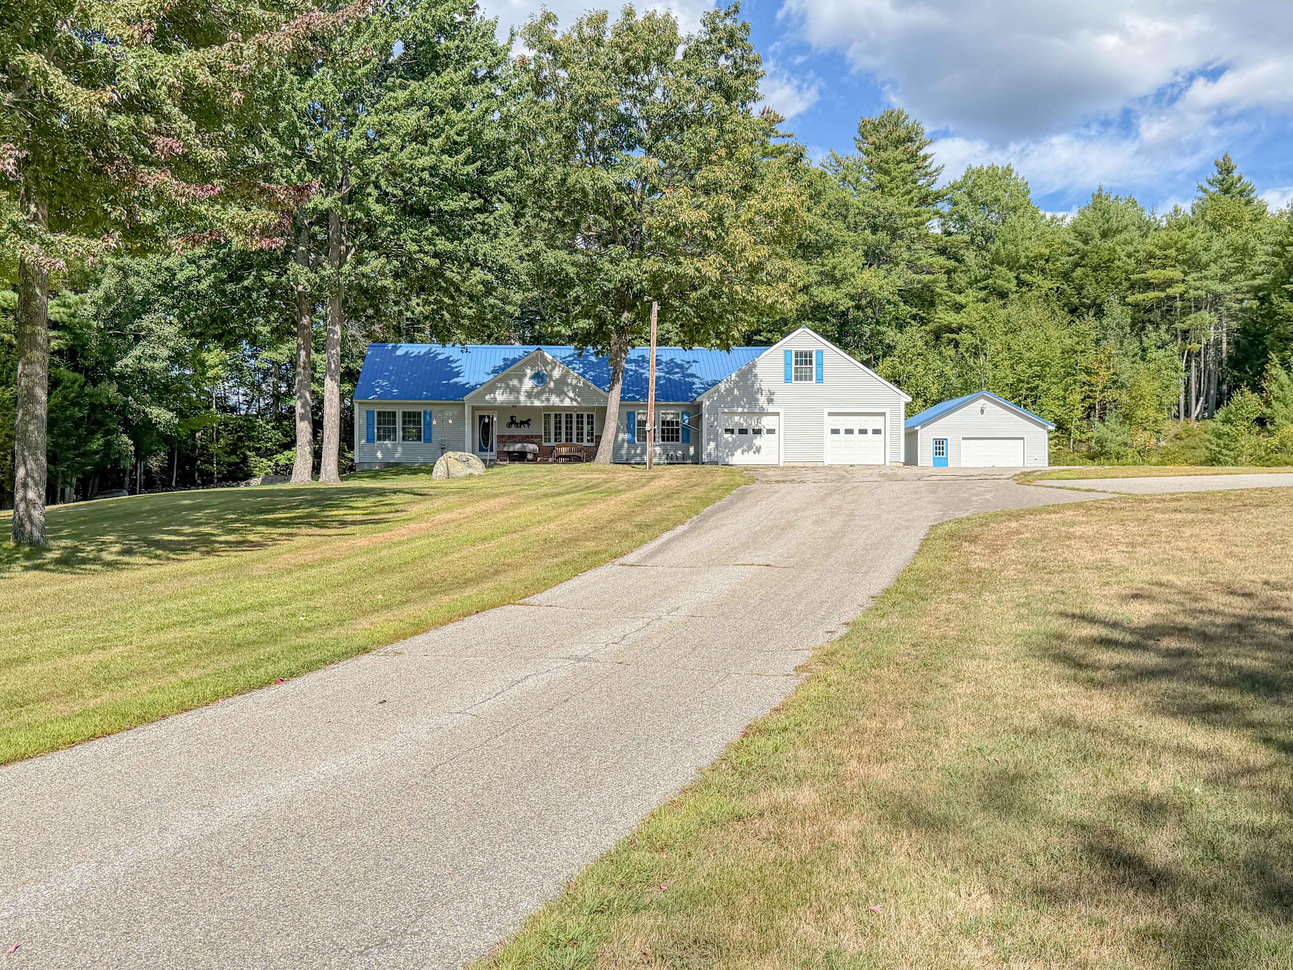
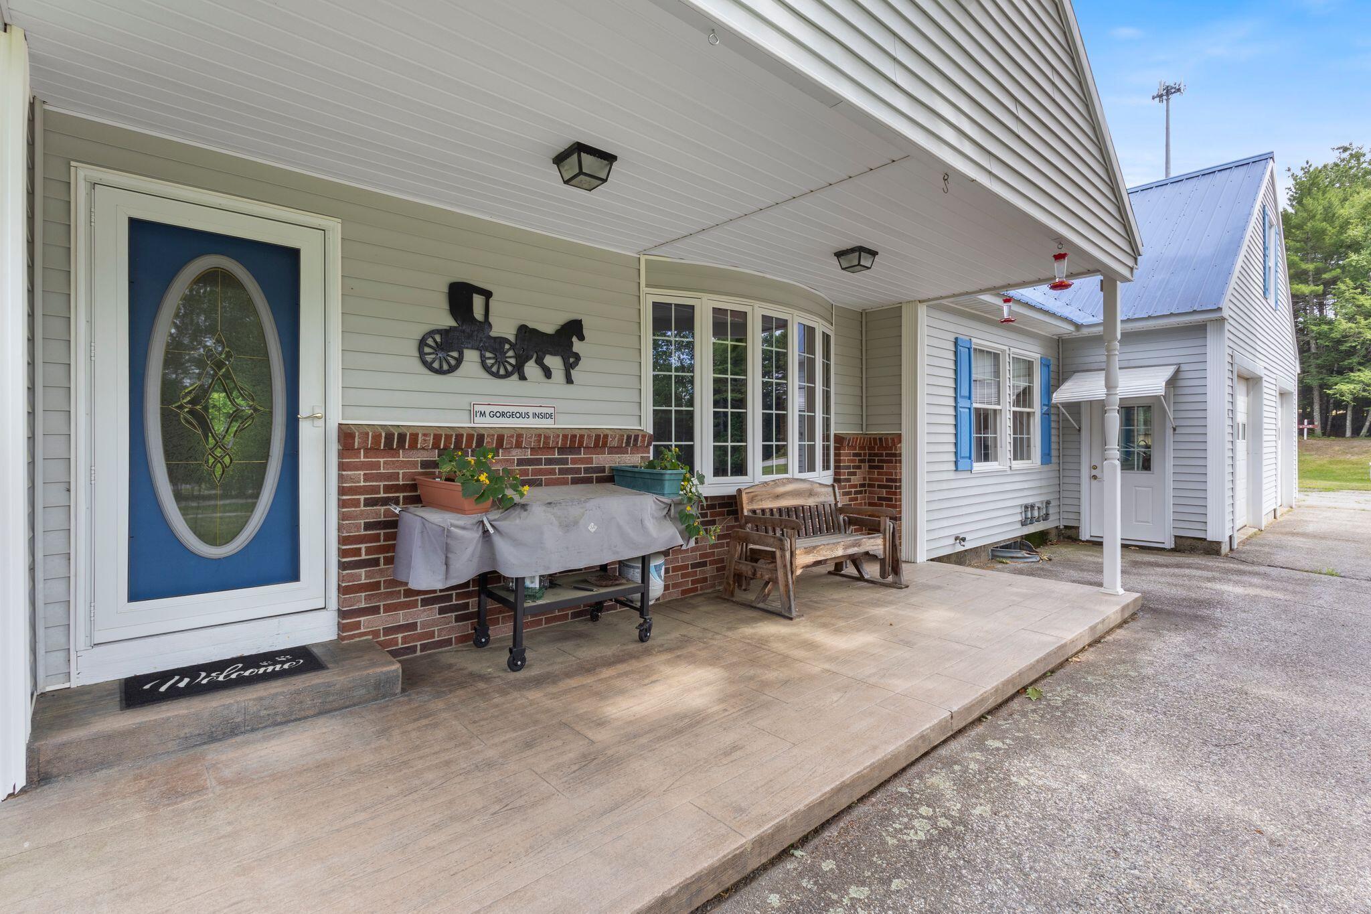
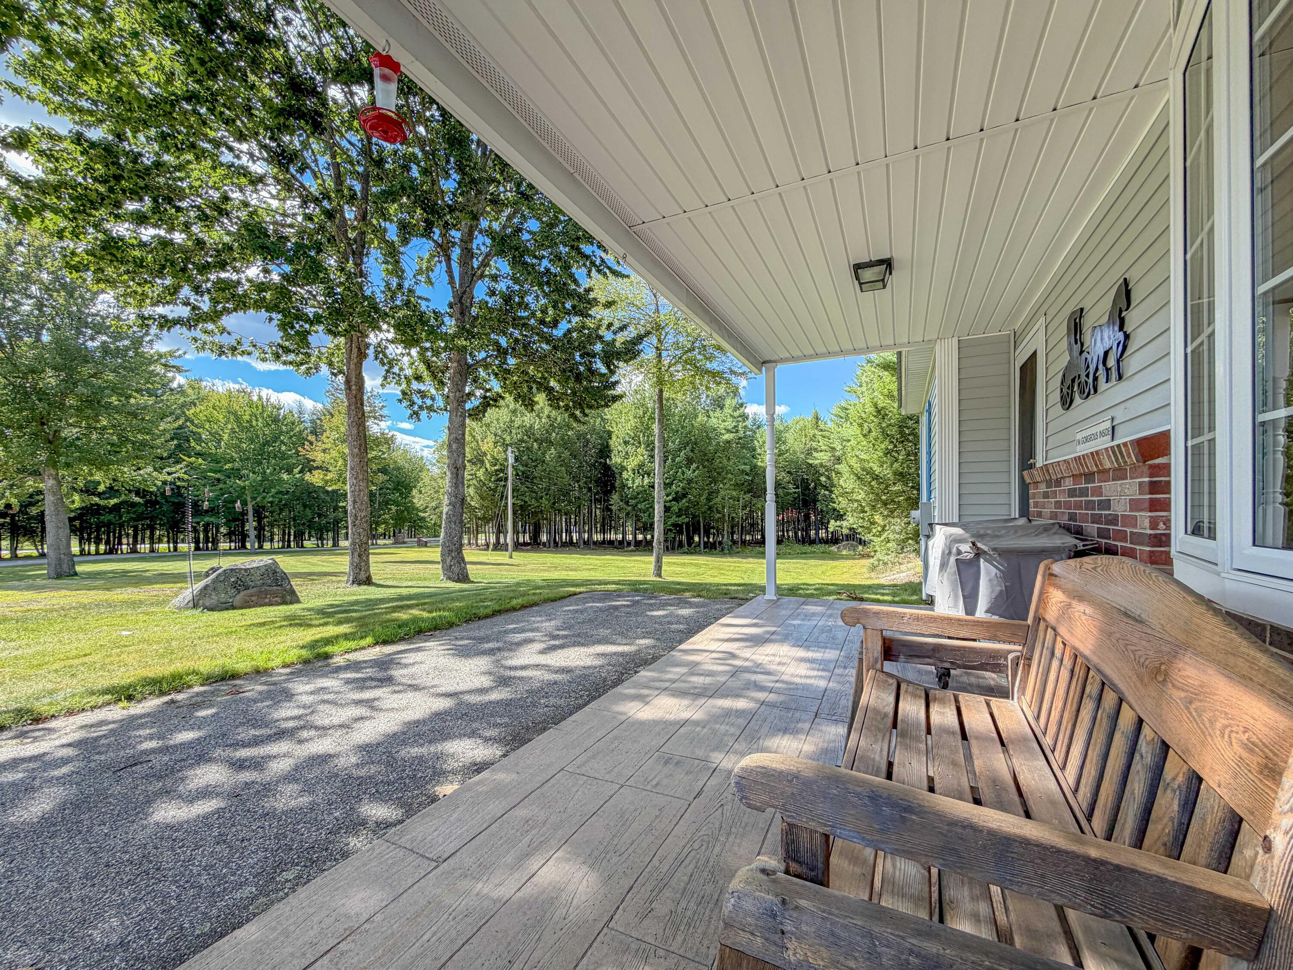
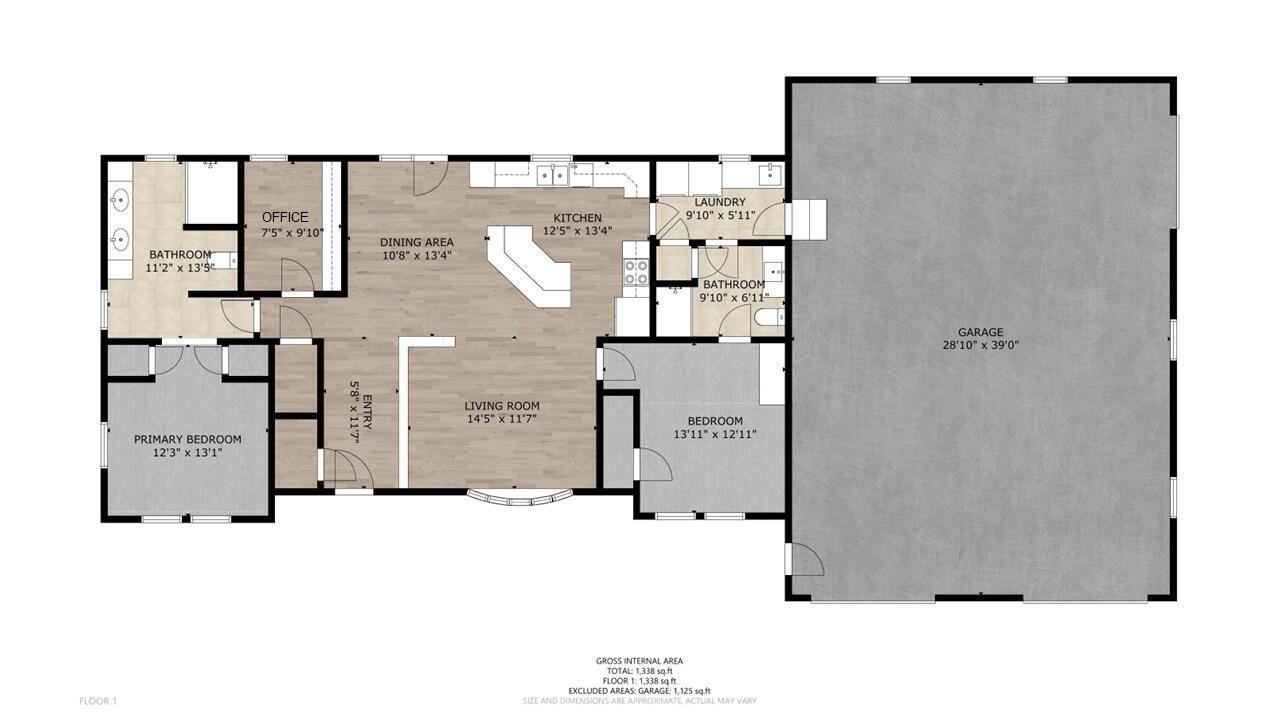
Fresh to market — a rare opportunity for car lovers, mechanics and hobbyists. This well-built ranch sits on a private, landscaped 3-acre lot with a long paved driveway and a giant, usable yard with lawn irrigation — perfect for outdoor projects, gardens, recreation, or future expansion. Enjoy one-floor living across 1,414 sq ft featuring an open-concept layout where the living area flows seamlessly into a large eat-in kitchen with a generous island — ideal for holidays, gatherings, and everyday living. The primary suite offers a double vanity, walk-in closet and oversized shower. A second bedroom plus a versatile bonus room (ideal for an office or nursery) and a mudroom with laundry complete the practical floorplan. Important note: listed with the town as a 2-bedroom home, the septic system is sized for 3 bedrooms — offering valuable flexibility for buyers. Exceptional garage and workspace features include an attached heated 30x40 garage with radiant floor heating for comfortable year-round work, a detached 24x24 two-car garage for additional storage or shop space, and a walk-out daylight basement with its own drive-in overhead door ideal for vehicles, toys, or a finished workshop. Parking and driveway capacity is oversized — easily accommodating multiple vehicles, trailers, or heavy equipment well beyond four cars — and there is abundant storage above the garages and in outbuildings. Practical systems provide year-round convenience: heat pump cooling, oil-fired baseboard/hot water with radiant garage floors, whole-house generator, central vacuum, metal roof, double-pane windows, irrigation and private septic. Perfect for a mechanic, contractor, or anyone needing serious workspace plus comfortable, move-in-ready living on three acres. Don't miss this versatile property with exceptional garage, yard, kitchen, and storage options.

Save
Ask
Tour
Hide
Share
Listing Snapshot
Price 
$509,000
Days On Site 
3 Days
Bedrooms 
2
Inside Area (SqFt) 
1,414 sqft
Total Baths 
2
Full Baths 
2
Partial Baths 
N/A
Lot Size 
3 Acres
Year Built 
1999
MLS® Number 
1679673
Status 
Active
Property Tax 
$4,001
HOA/Condo/Coop Fees 
$16.67 monthly
Sq Ft Source 
N/A
Days online/new listing status provided by Showcase IDX.
Friends & Family
Recent Activity
4 days agoListing first seen on site
4 days agoListing updated with changes from the MLS®
Price history, status history, and update history provided by Showcase IDX.
General Features
Acres 
3
Attached Garage 
Yes
Garage 
Yes
Garage Spaces 
5
Land Lease 
No
Parking 
PavedOn SiteGarage Door OpenerDetachedInside EntranceHeated GarageStorageBasementAttached
Property Sub Type 
Single Family Residence
Sewer 
Private SewerSeptic Tank
SqFt Above 
1414
SqFt Total 
1414
Style 
Ranch
Utilities 
Propane
Water Source 
Well
Zoning 
RR2
Interior Features
Appliances 
DishwasherDryerMicrowaveElectric RangeRefrigeratorWasher
Basement 
Interior EntryWalk-Out AccessDaylightFullUnfinished
Cooling 
Heat Pump
Electric 
Circuit Breakers
Flooring 
CarpetVinyl
Furnished 
Negotiable
Heating 
OilBaseboardHot WaterZonedRadiant
Interior 
Master DownstairsStorage
Laundry Features 
Main Level
Window Features 
Double Pane Windows
Bedroom 2 
Level - First
Dining Room 
Level - FirstFeatures - Cathedral Ceiling(s)
Kitchen 
Level - FirstFeatures - Cathedral Ceiling(s)
Living Room 
Level - FirstFeatures - Cathedral Ceiling(s)
Office 
Level - First
Primary Bedroom 
Level - FirstFeatures - Double Vanity, Walk-In Closet(s)
Save
Ask
Tour
Hide
Share
Exterior Features
Construction Details 
Vinyl SidingFrame
Lot Features 
Open LotLandscaped
Other Structures 
Outbuilding
Patio And Porch 
Porch
Road Frontage 
Private Road
Roof 
Metal
Windows/Doors 
Double Pane Windows
Community Features
Association Amenities 
Storage
Association Fee 
$200.0
Association Fee Frequency 
Annually
Roads 
Paved
Listing courtesy of Client First Realty Maine


Listing data is derived in whole or in part from the Maine IDX and is for consumers' personal, noncommercial use only. Dimensions are approximate and not guaranteed. All data should be independently verified. © 2026 Maine Real Estate Information System, Inc. All Rights Reserved.
Last checked 2026-09-12 03:29 PM UTC

Neighborhood & Commute
Source: Walkscore
Save
Ask
Tour
Hide
Share