Save
Ask
Tour
Hide
Share
$425,000
9 Days On Site

2 Main Street 35-106
Biddeford, ME 04005

For Sale|Condominium|Active
1
Bed
2
Total Baths
1
Full Bath
1
Partial Bath
732
SqFt
$581
/SqFt
1859
Built
Subdivision:
Stage House
County:
York
Days online/new listing status provided by Showcase IDX.
Listing courtesy of Portside Real Estate Group
Call Now: (207) 255-7659
Is this the listing for you? We can help make it yours.
(207) 255-7659
Upcoming Open Houses
Sun, Sep 13, 11:00 AM - 12:30 PM
2 Main Street 35-1062 Main Street 35-1062 Main Street 35-1062 Main Street 35-106
Save
Ask
Tour
Hide
Share

Mortgage Calculator

Monthly Payment (Est.)

$1,939
Calculator powered by Showcase IDX, a Constellation1 Company. Copyright ©2026 Information is deemed reliable but not guaranteed.

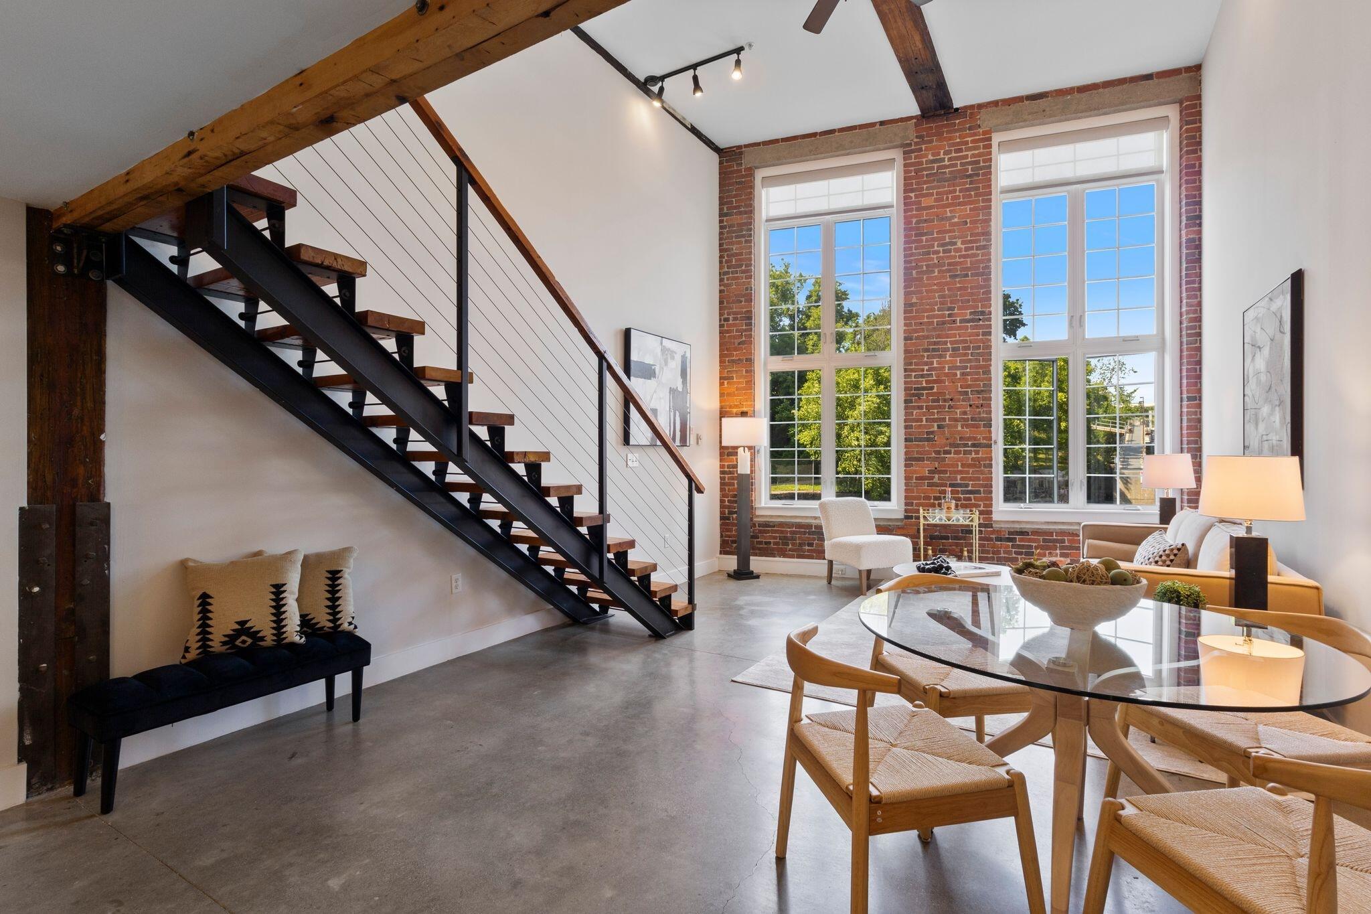
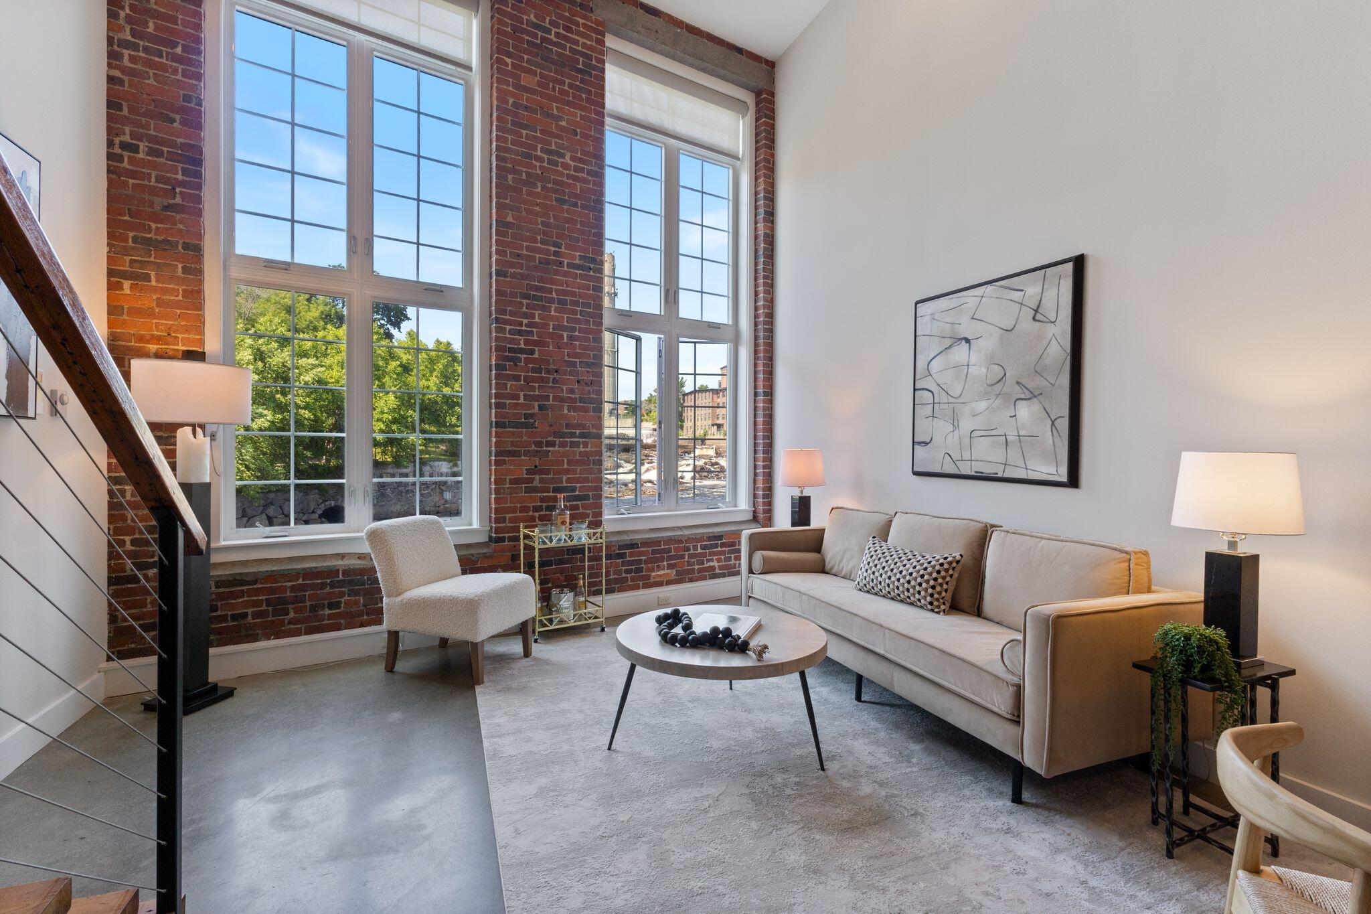
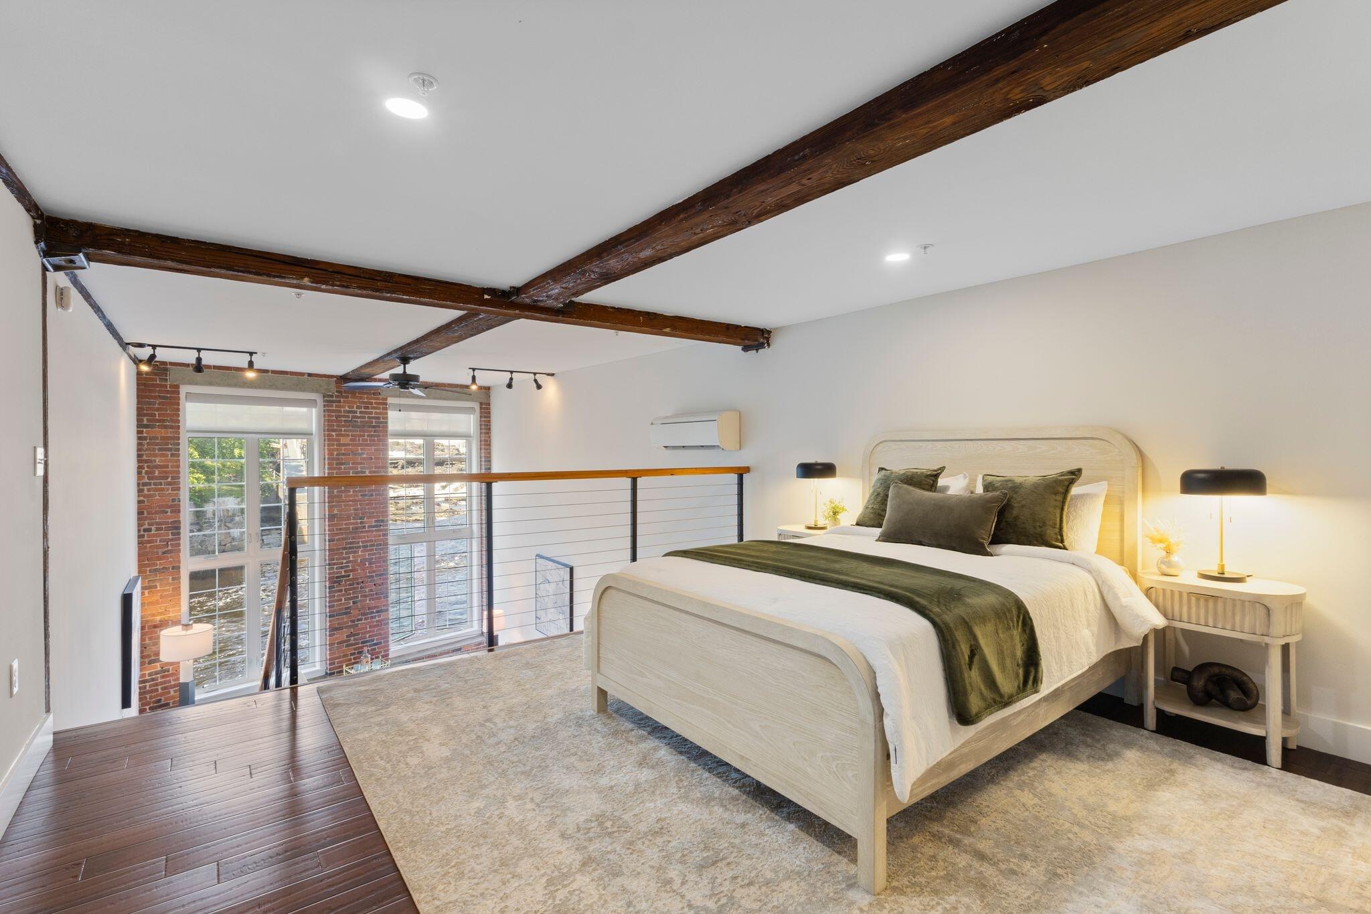
EXCEPTIONAL utility savings meet striking industrial design. This one-bedroom, one-and-a-half-bath loft offers an opportunity to enjoy the character of Biddeford's historic Pepperell Mill community with remarkably affordable and efficient monthly utilities. Inside, soaring 16-foot ceilings, exposed brick and timber beams, polished concrete floors with radiant heat, and dramatic 10-foot windows create an impressive sense of scale, texture, and natural light. The open-concept main level is designed for both everyday living and entertaining, featuring an upgraded kitchen with stainless steel appliances and a spacious living area overlooking the Saco River Falls. An oversized powder room with in-unit laundry hookups adds convenience, while heat pumps provide efficient heating and cooling year-round. Upstairs, the lofted bedroom comfortably accommodates a king-sized bed and features a walk-in closet and private en-suite bath. Elevated above the main living space, the bedroom offers a welcome sense of privacy while maintaining the open, architectural character of the loft. Set along the Saco River on the 17-acre Pepperell Mill campus, residents enjoy a unique community of artists, entrepreneurs, restaurants, and independent businesses, along with private storage, designated parking, solar energy, EV charging, bike storage, grilling areas, a dog park, and a convenient dog-washing station. Portland is approximately 20 minutes away, and the nearby Saco Transportation Center offers daily rail service to Boston.

Save
Ask
Tour
Hide
Share
Listing Snapshot
Price 
$425,000
Days On Site 
9 Days
Bedrooms 
1
Inside Area (SqFt) 
732 sqft
Total Baths 
2
Full Baths 
1
Partial Baths 
1
Lot Size 
17 Acres
Year Built 
1859
MLS® Number 
1678963
Status 
Active
Property Tax 
$3,735
HOA/Condo/Coop Fees 
$199 monthly
Sq Ft Source 
Owner
Days online/new listing status provided by Showcase IDX.
Friends & Family
Recent Activity
a week agoListing first seen on site
a week agoListing updated with changes from the MLS®
Price history, status history, and update history provided by Showcase IDX.
General Features
Acres 
17
Foundation 
Brick/Mortar
Land Lease 
No
Parking 
CommonPavedOn SiteOff Street
Pets 
Breed Restrictions
Property Sub Type 
Condominium
Sewer 
Public Sewer
SqFt Above 
732
SqFt Total 
732
Style 
Other
Utilities 
Natural Gas Available
Water Source 
Public
Zoning 
MSRD3
Interior Features
Appliances 
DishwasherGas RangeRefrigerator
Basement 
Unfinished
Cooling 
Heat Pump
Electric 
Circuit BreakersUnderground
Flooring 
ConcreteTileHardwood
Furnished 
Unfurnished
Heating 
ElectricSolarHeat PumpRadiant
Interior 
Walk-In Closet(s)Storage
Laundry Features 
Main LevelWasher Hookup
Bedroom 1 
Level - SecondFeatures - Vaulted Ceiling(s), Walk-In Closet(s)
Kitchen 
Level - FirstFeatures - Eat-in Kitchen, Vaulted Ceiling(s)
Living Room 
Level - FirstFeatures - Vaulted Ceiling(s)
Save
Ask
Tour
Hide
Share
Exterior Features
Construction Details 
Brick
Lot Features 
LevelLandscaped
Roof 
FlatMembrane
View 
ScenicWater
Waterfront Features 
Saco River
Waterview 
ScenicWater
Community Features
Association Amenities 
Storage
Association Fee 
$199.0
Association Fee Frequency 
Monthly
School District 
Biddeford Public Schools
Roads 
Paved
Schools
School District
Biddeford Public Schools
Elementary School
Unknown
Middle School
Unknown
High School
Unknown
Listing courtesy of Portside Real Estate Group


Listing data is derived in whole or in part from the Maine IDX and is for consumers' personal, noncommercial use only. Dimensions are approximate and not guaranteed. All data should be independently verified. © 2026 Maine Real Estate Information System, Inc. All Rights Reserved.
Last checked 2026-09-12 05:20 PM UTC

Neighborhood & Commute
Source: Walkscore
Save
Ask
Tour
Hide
Share