Save
Ask
Tour
Hide
Share
$375,000
11 Days On Site

352 Granite St Extension
Biddeford, ME 04005

For Sale|Single Family Residence|Active Under Contract
2
Beds
1
Total Bath
1
Full Bath
960
SqFt
$391
/SqFt
1984
Built
County:
York
Days online/new listing status provided by Showcase IDX.
Listing courtesy of Better Homes & Gardens Real Estate/The Masiello Group
Call Now: (207) 255-7659
Is this the listing for you? We can help make it yours.
(207) 255-7659
352 Granite St Extension352 Granite St Extension352 Granite St Extension352 Granite St Extension
Save
Ask
Tour
Hide
Share

Mortgage Calculator

Monthly Payment (Est.)

$1,711
Calculator powered by Showcase IDX, a Constellation1 Company. Copyright ©2026 Information is deemed reliable but not guaranteed.

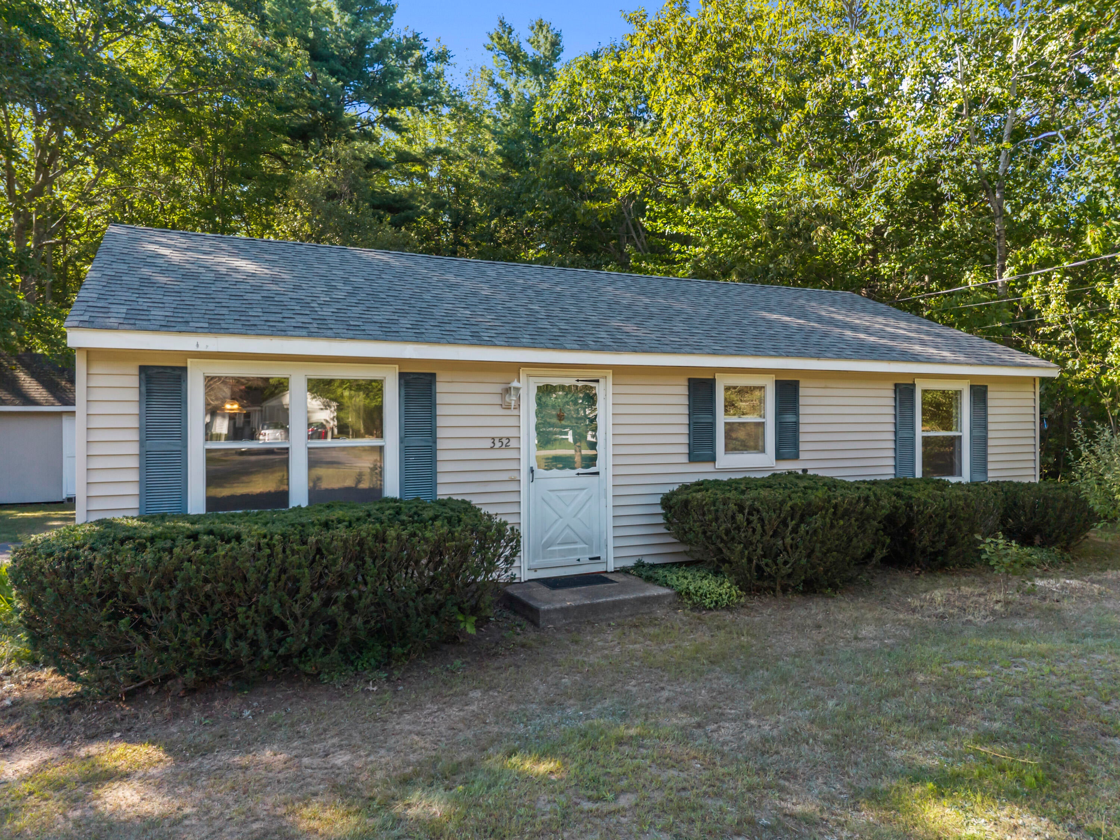
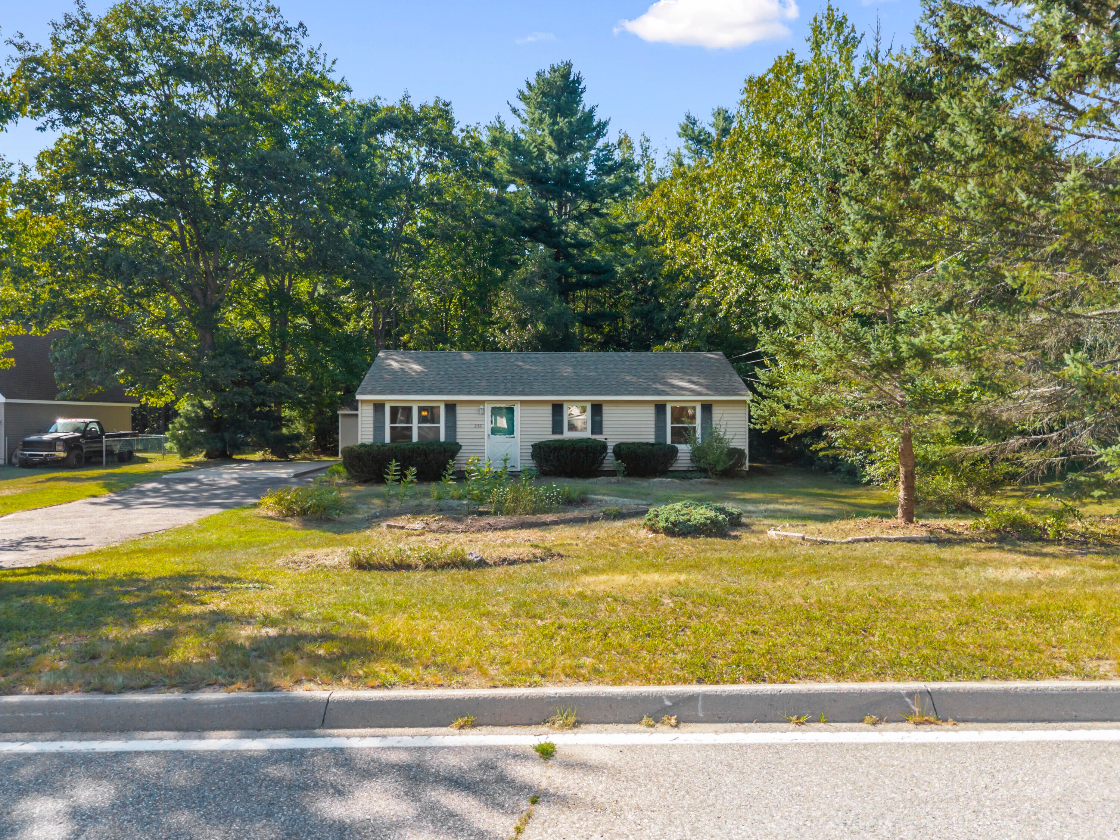
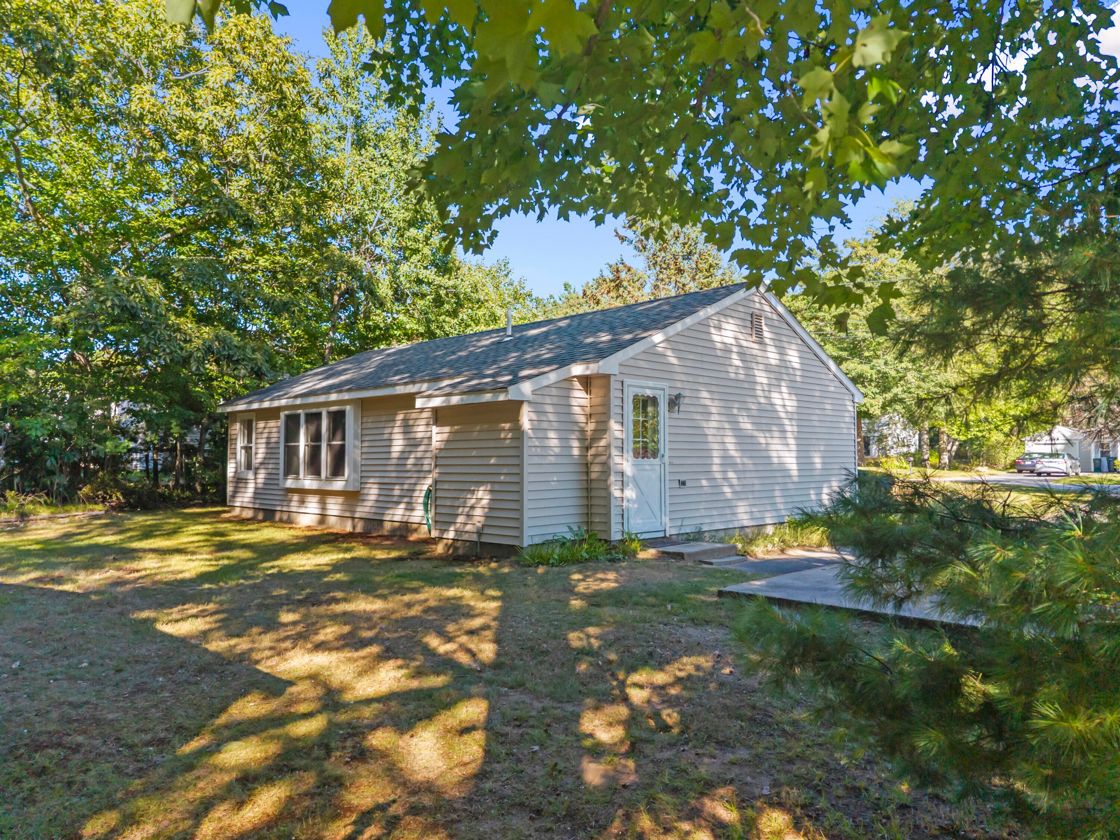
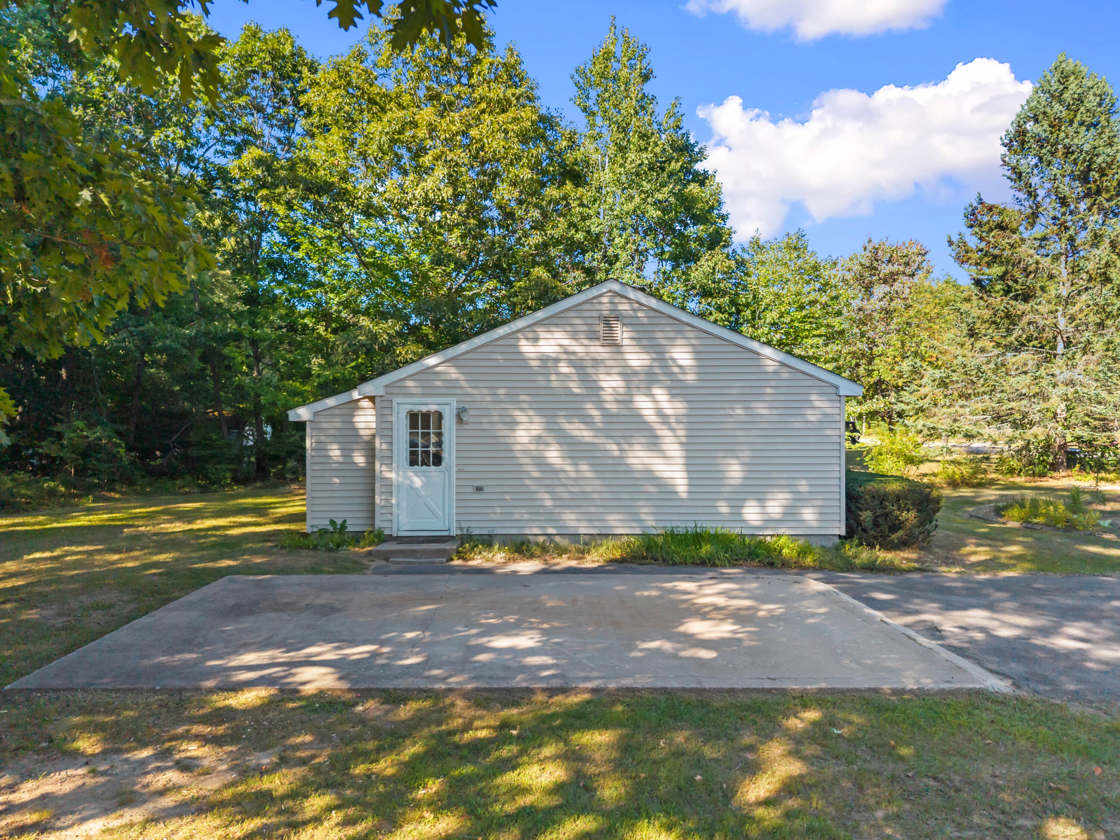
One-level living in an adorable 2-bedroom ranch. Freshly painted throughout and flooded with natural light. The private back yard looks onto deciduous woods and is ideal for relaxing and entertaining. Originally designed as a three-bedroom home, it was converted to two-bedrooms creating a generously large primary bedroom with two large closets and deep set triple windows which drench the room with sunlight. The cozy eat-in kitchen boasts new flooring, counters and cupboards, and an amply-sized antique country hutch! Both the roof and Heat Pump/AC are newer upgrades. An oversized shed can hold all your garden tools and toys. This little gem is tucked away in a quiet, lovely neighborhood toward the end of a dead end street, yet close to shopping, and bustling, rejuvenated Biddeford Center's trendy craft breweries, award-winning bakeries, and nationally praised dining spots. If you are looking to downsize or find that perfect starter home, this little home offers big value!

Save
Ask
Tour
Hide
Share
Listing Snapshot
Price 
$375,000
Days On Site 
11 Days
Bedrooms 
2
Inside Area (SqFt) 
960 sqft
Total Baths 
1
Full Baths 
1
Partial Baths 
N/A
Lot Size 
0.46 Acres
Year Built 
1984
MLS® Number 
1678584
Status 
Active Under Contract
Property Tax 
$4,482
HOA/Condo/Coop Fees 
N/A
Sq Ft Source 
Public Records
Days online/new listing status provided by Showcase IDX.
Friends & Family
Recent Activity
yesterdayListing updated with changes from the MLS®
yesterdayStatus changed to Active Under Contract
2 weeks agoListing first seen on site
Price history, status history, and update history provided by Showcase IDX.
General Features
Acres 
0.46
Foundation 
Slab
Land Lease 
No
Parking 
ConcretePavedOff Street
Property Sub Type 
Single Family Residence
Sewer 
Public Sewer
SqFt Above 
960
SqFt Total 
960
Style 
Ranch
Utilities 
Natural Gas Not Available
Water Source 
Public
Zoning 
RES
Interior Features
Appliances 
CooktopDryerElectric RangeRefrigeratorWasher
Cooling 
Heat Pump
Electric 
Circuit Breakers
Flooring 
CarpetVinyl
Heating 
ElectricHeat Pump
Laundry Features 
Main Level
Window Features 
Storm Window(s)
Bedroom 2 
Dimensions - 11.3x9.0Level - First
Kitchen 
Dimensions - 14.25x11.75Level - FirstFeatures - Eat-in Kitchen
Living Room 
Dimensions - 15.75x11.6Level - First
Primary Bedroom 
Dimensions - 24.25x11.5Level - First
Save
Ask
Tour
Hide
Share
Exterior Features
Construction Details 
Vinyl SidingFrame
Lot Features 
LevelOpen LotLandscapedWooded
Other Structures 
Shed(s)
Roof 
Shingle
View 
Trees/Woods
Waterview 
Trees/Woods
Windows/Doors 
Storm Window(s)
Community Features
Roads 
Paved
Listing courtesy of Better Homes & Gardens Real Estate/The Masiello Group


Listing data is derived in whole or in part from the Maine IDX and is for consumers' personal, noncommercial use only. Dimensions are approximate and not guaranteed. All data should be independently verified. © 2026 Maine Real Estate Information System, Inc. All Rights Reserved.
Last checked 2026-09-12 02:46 PM UTC

Neighborhood & Commute
Source: Walkscore
Save
Ask
Tour
Hide
Share