Save
Ask
Tour
Hide
Share
$1,795,000
11 Days On Site

8 Shepherds Way
Kittery, ME 03905

For Sale|Single Family Residence|Active
2
Beds
3
Total Baths
2
Full Baths
1
Partial Bath
3,362
SqFt
$534
/SqFt
1990
Built
County:
York
Days online/new listing status provided by Showcase IDX.
Listing courtesy of Keller Williams Coastal and Lakes & Mountains Realty
Call Now: (207) 255-7659
Is this the listing for you? We can help make it yours.
(207) 255-7659
8 Shepherds Way8 Shepherds Way8 Shepherds Way8 Shepherds Way
Save
Ask
Tour
Hide
Share

Mortgage Calculator

Monthly Payment (Est.)

$8,190
Calculator powered by Showcase IDX, a Constellation1 Company. Copyright ©2026 Information is deemed reliable but not guaranteed.

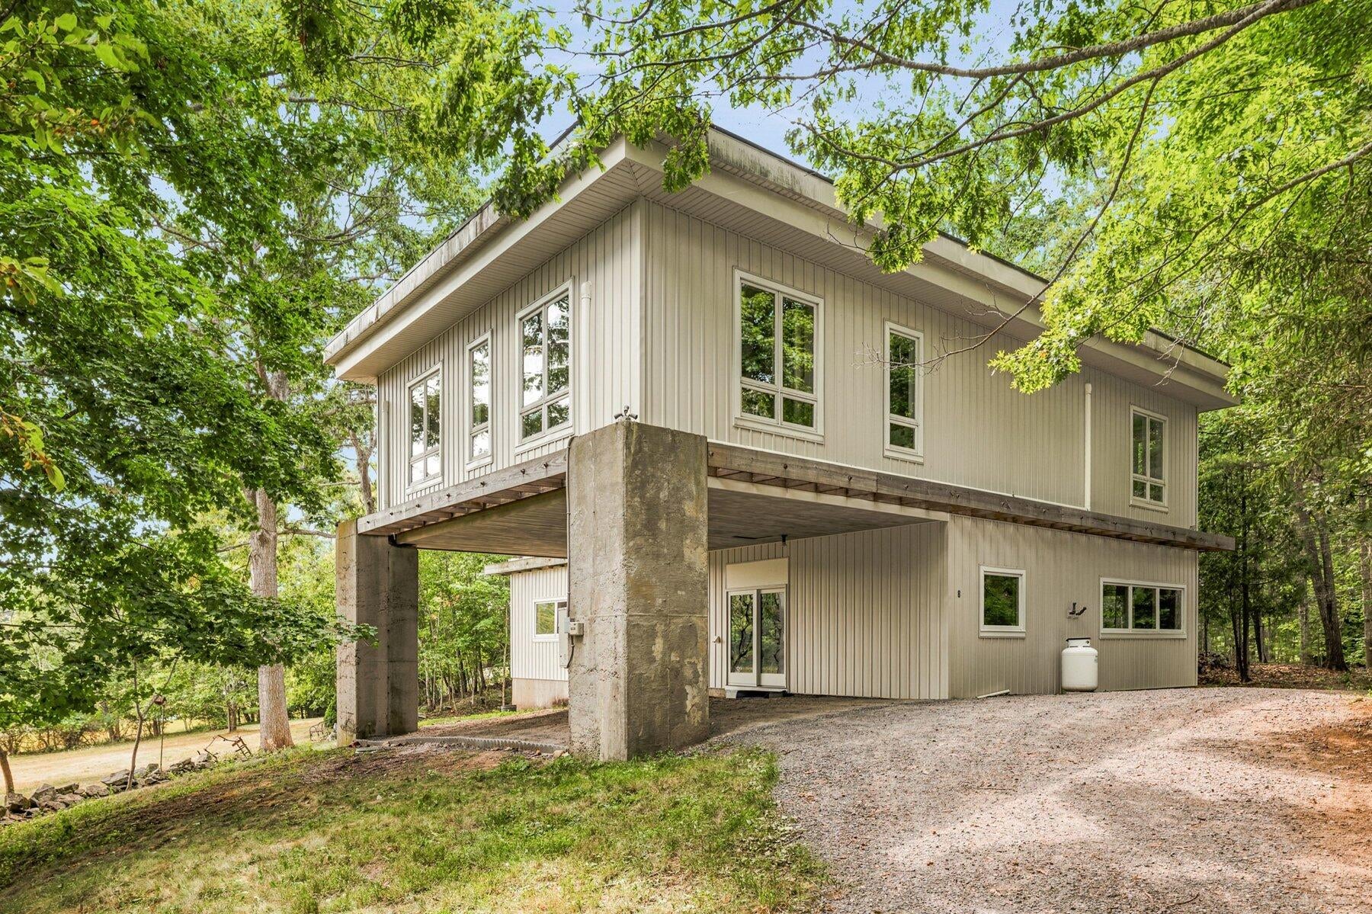
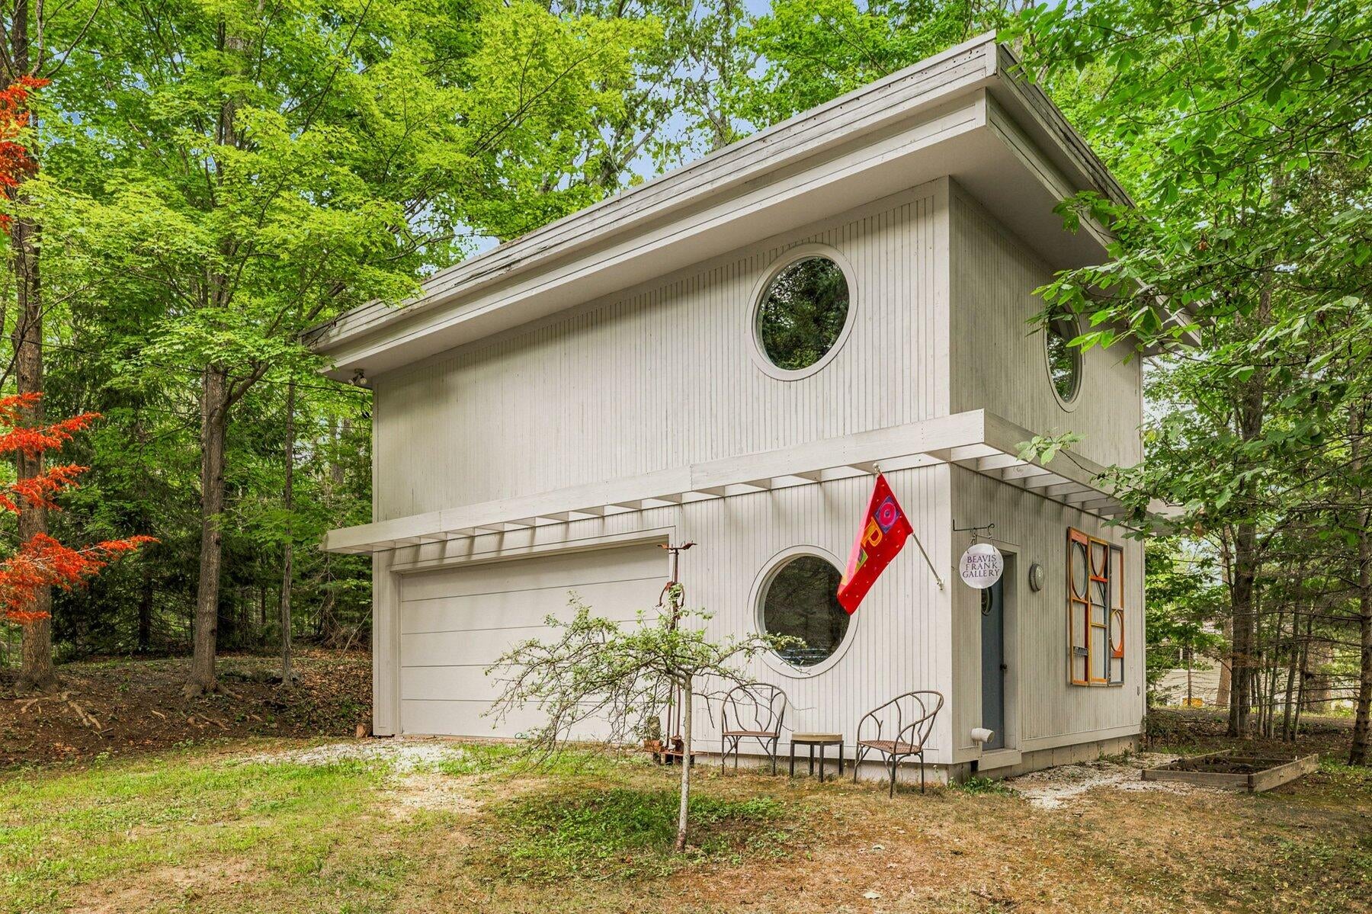
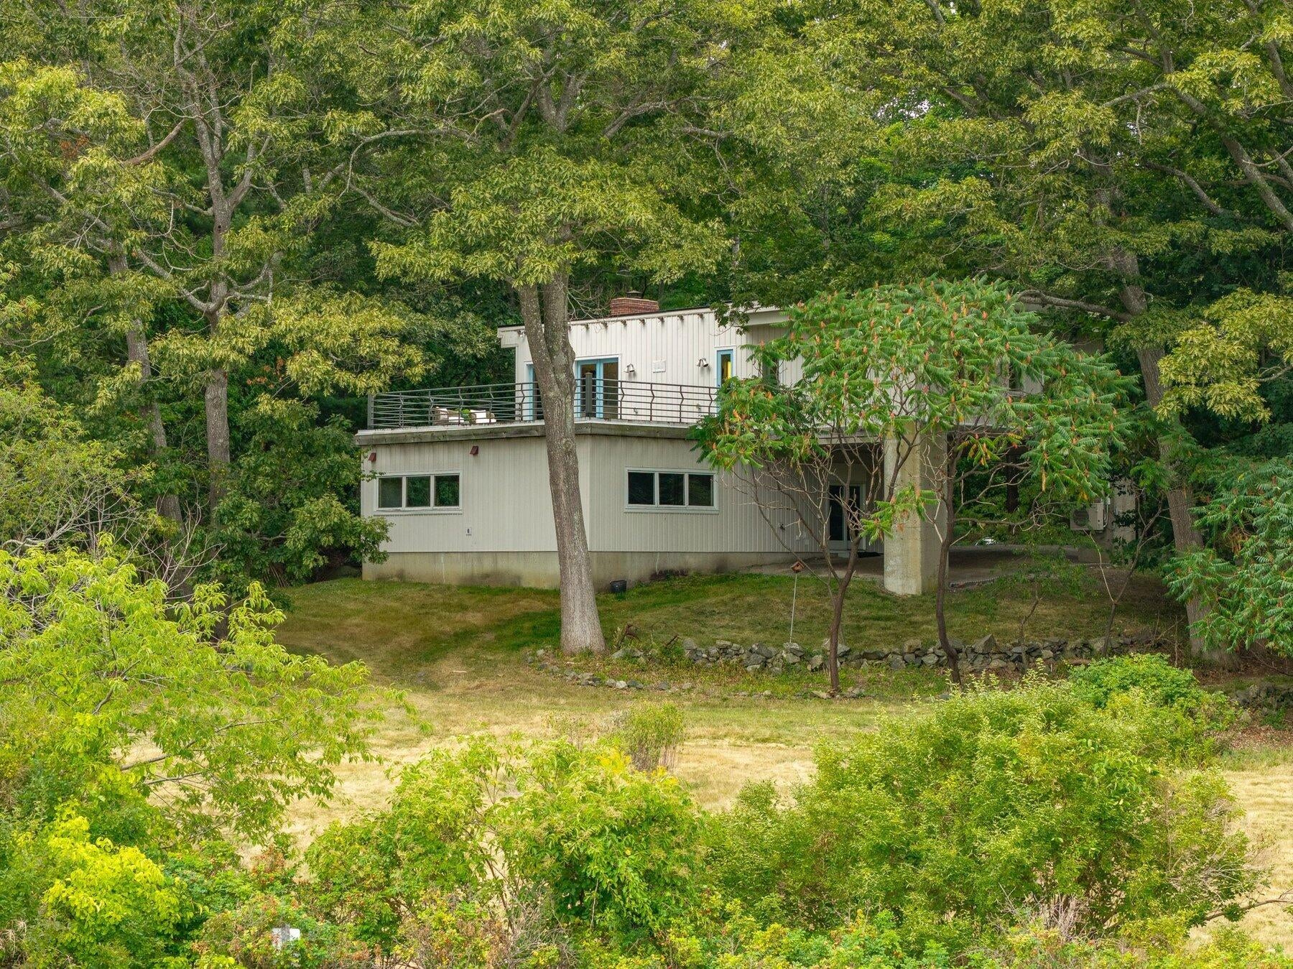
More than a home, this is a place shaped by an artist's eye. Perched above the tidal tributaries of Brave Boat Harbor in Kittery Point, this distinctive contemporary was the home & creative space of the late Tim Beavis, a beloved local painter whose connection to the Maine landscape can be felt throughout. Like one of his paintings, the architecture brings together unexpected materials, texture, light & perspective, creating spaces that feel expressive, intentional & deeply connected to a sense of place. The two-bedroom, three-bath home centers around an open-concept living space where light, architecture & scenery become part of the composition. A fireplace brings warmth, while an expansive deck extends the living space outdoors, perfect for gathering with friends, lingering over a quiet morning, or watching the landscape shift with the light, tides & seasons. It is the kind of view that invites you to slow down and perhaps find a little creative inspiration of your own. The partially finished ground floor offers another world of possibility. With windows toward the water, it could be additional living space, a dramatic primary suite, creative space or something entirely its own. Separate from the residence is Beavis's former studio & gallery, with its own garage. The building could continue as a studio or gallery, become a guest retreat, or be converted into a full ADU, subject to approvals. The property sits directly along the tidal tributaries of Brave Boat Harbor & the Rachel Carson National Wildlife Refuge. Launch a kayak or paddleboard from the property when the tide beckons, spend the afternoon at nearby beaches, or stay home & watch the marsh, water, wildlife & sky continually redraw the view. Downtown Kittery & Portsmouth, and I-95 are just minutes away. Art, architecture, water & nature converge here in a way that feels entirely its own. A home created in a landscape that inspired an artist, now ready to inspire whatever comes next. PRE-INSPECTED!

Save
Ask
Tour
Hide
Share
Listing Snapshot
Price 
$1,795,000
Days On Site 
11 Days
Bedrooms 
2
Inside Area (SqFt) 
3,362 sqft
Total Baths 
3
Full Baths 
2
Partial Baths 
1
Lot Size 
1.24 Acres
Year Built 
1990
MLS® Number 
1678492
Status 
Active
Property Tax 
$6,289.33
HOA/Condo/Coop Fees 
N/A
Sq Ft Source 
N/A
Days online/new listing status provided by Showcase IDX.
Friends & Family
Recent Activity
4 days agoStatus changed to Active
4 days agoListing updated with changes from the MLS®
2 weeks agoListing first seen on site
Price history, status history, and update history provided by Showcase IDX.
General Features
Acres 
1.24
Foundation 
Slab
Garage 
Yes
Garage Spaces 
2
Land Lease 
No
Parking 
GravelGarage Door OpenerCarportDetachedStorage
Property Sub Type 
Single Family Residence
Sewer 
Septic Tank
SqFt Above 
3362
SqFt Total 
3362
Style 
ContemporaryModern
Utilities 
Propane
Water Source 
Public
Zoning 
R-RL
Interior Features
Appliances 
DishwasherDryerMicrowaveGas RangeRefrigeratorWasher
Basement 
None
Cooling 
Heat Pump
Electric 
Circuit Breakers
Fireplace 
Yes
Fireplace Features 
Living RoomWood Burning
Fireplaces 
2
Flooring 
ConcreteTileHardwood
Heating 
ElectricOilPropaneBaseboardHeat PumpHot Water
Interior 
Storage
Laundry Features 
Main Level
Bedroom 1 
Dimensions - 11.42x11.75Level - Second
Dining Room 
Dimensions - 12.0x14.33Level - Second
Great Room 
Dimensions - 19.25x29.17Level - Second
Kitchen 
Dimensions - 12.08x9.0Level - SecondFeatures - Eat-in Kitchen
Living Room 
Dimensions - 16.82x18.25Level - Second
Mud Room 
Level - First
Other Room 2 
Dimensions - 29.0x48.9Level - First
Primary Bedroom 
Dimensions - 11.75x19.5Level - Second
Save
Ask
Tour
Hide
Share
Exterior Features
Construction Details 
Wood SidingFrame
Lot Features 
Near Golf CourseOpen LotRolling SlopeLandscapedWooded
Other Structures 
Outbuilding
Patio And Porch 
Deck
Road Frontage 
Private Road
Roof 
FlatMembraneRolled/Hot Mop
View 
ScenicWater
Waterfront 
Yes
Waterfront Features 
Waterfront
Waterview 
ScenicWater
Community Features
Association Amenities 
Storage
School District 
Kittery Public Schools
Roads 
Gravel
Schools
School District
Kittery Public Schools
Elementary School
Unknown
Middle School
Unknown
High School
Unknown
Listing courtesy of Keller Williams Coastal and Lakes & Mountains Realty


Listing data is derived in whole or in part from the Maine IDX and is for consumers' personal, noncommercial use only. Dimensions are approximate and not guaranteed. All data should be independently verified. © 2026 Maine Real Estate Information System, Inc. All Rights Reserved.
Last checked 2026-09-12 01:22 PM UTC

Neighborhood & Commute
Source: Walkscore
Save
Ask
Tour
Hide
Share