


15 Pine Country DriveBuxton, ME 04093
Mortgage Calculator
Monthly Payment (Est.)
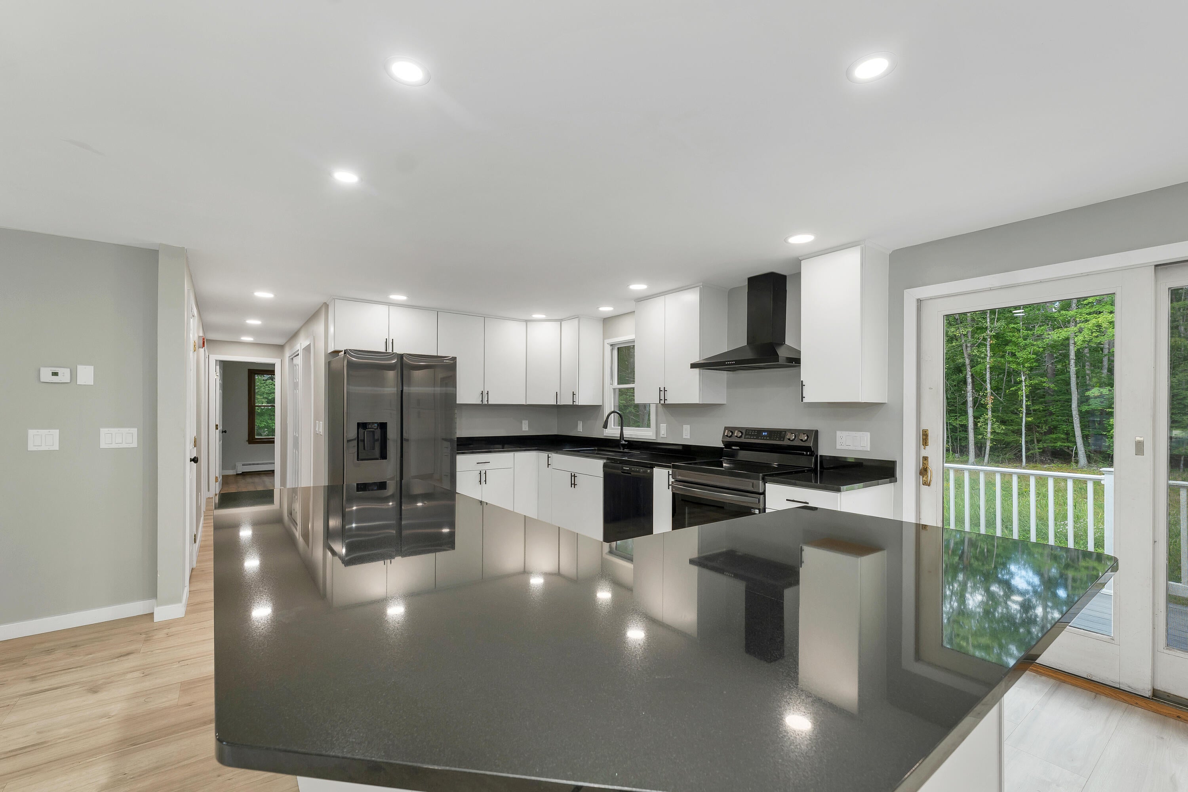
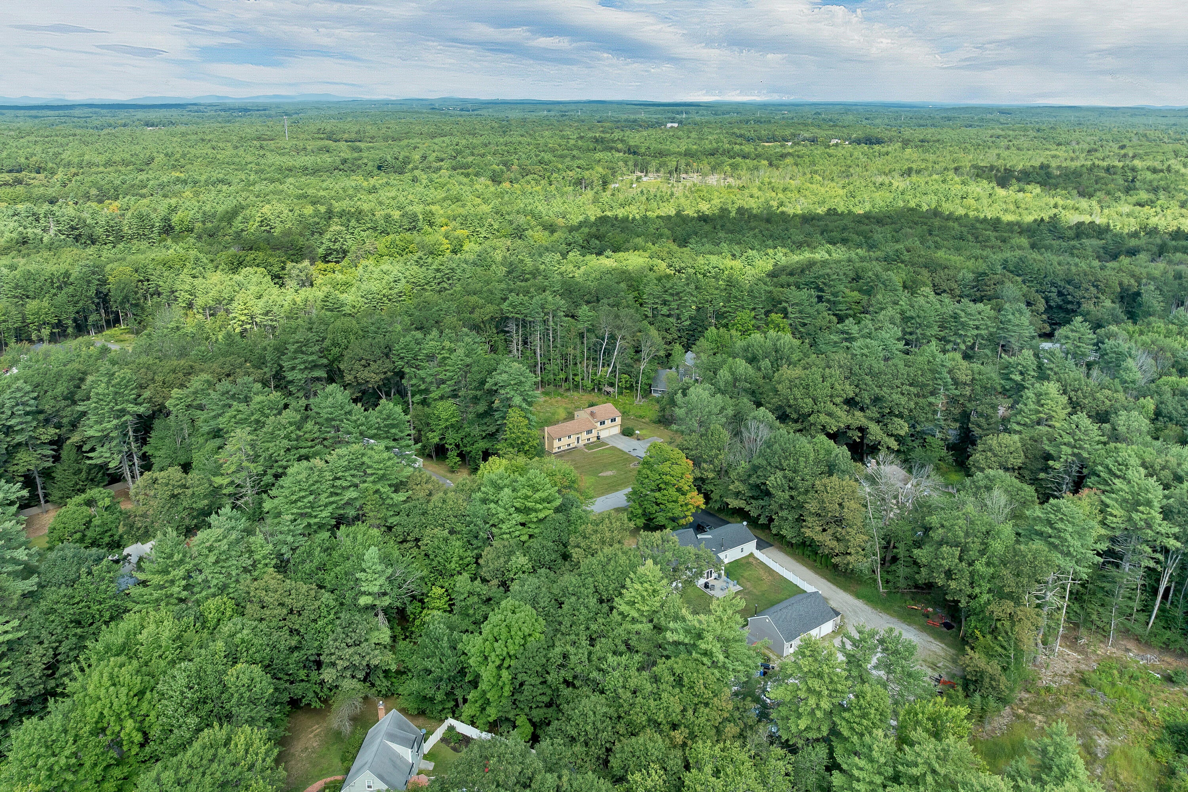
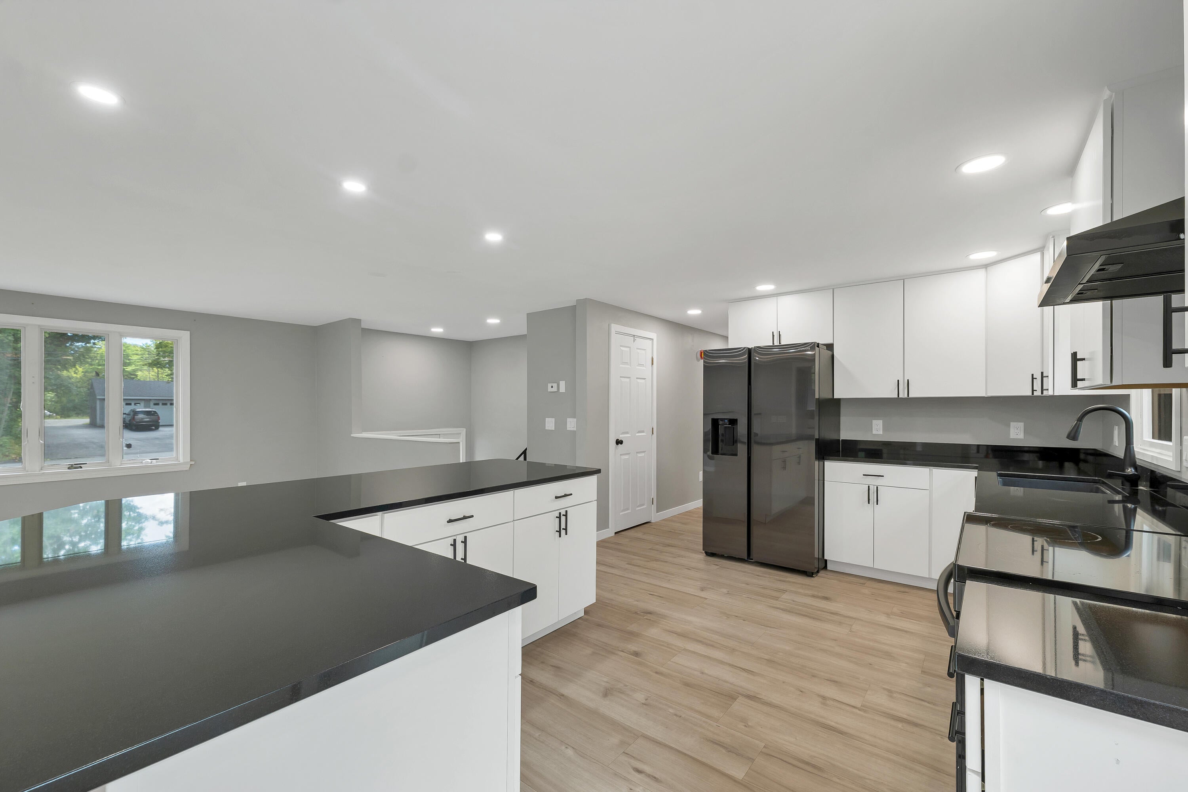
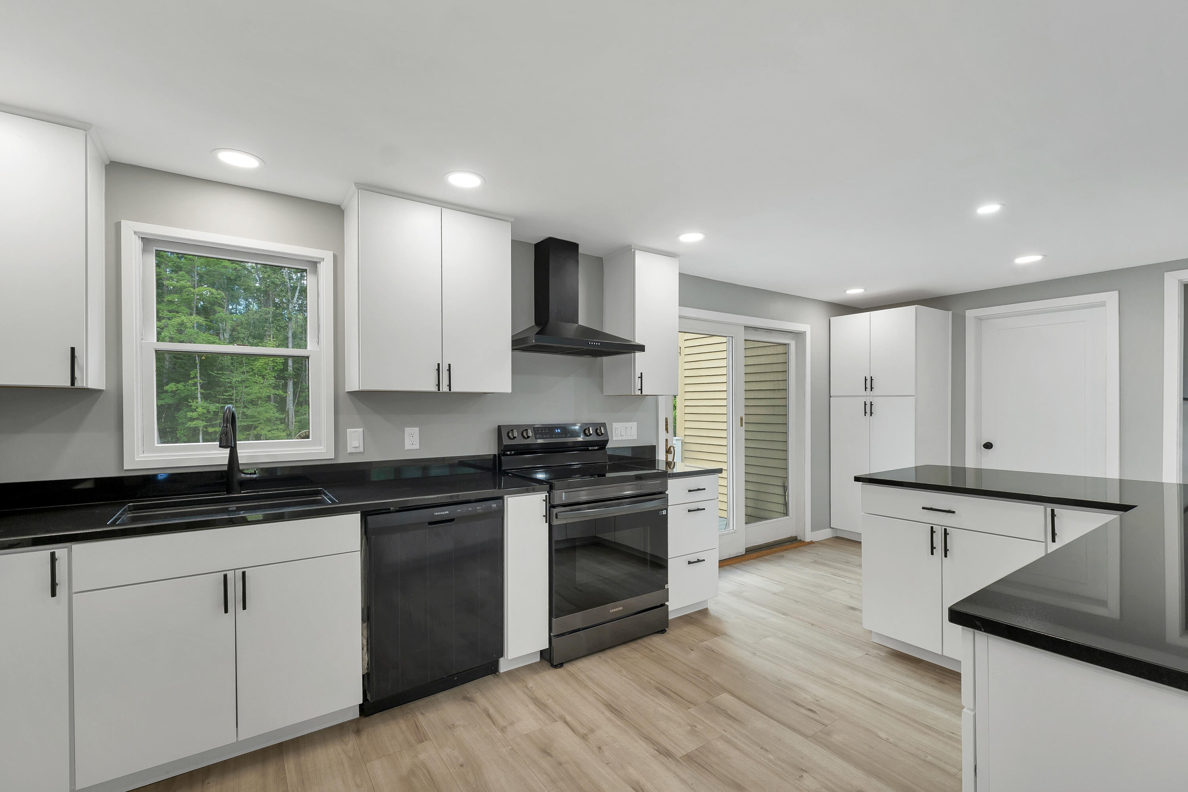
$2,509Welcome to 15 Pine Country Drive, a thoughtfully updated raised ranch set on a level, 1.5-acre lot. The front yard presents a true blank canvas, ready for your vision, whether that's curated gardens or seasonal plantings. Out back, a more natural setting unfolds, with a partially mowed yard leading to an open field, offering a peaceful backdrop and space to enjoy the outdoors. Step inside through the entryway and head upstairs to the main living level, where a fully renovated kitchen (completed in 2025) serves as the heart of the home. Designed with both style and functionality in mind, you have brand new cabinetry, granite countertops, updated appliances, a pantry closet, and an oversized island perfect for gathering. The adjacent living room is warm and welcoming, highlighted by an electric fireplace and complemented by new luxury vinyl plank flooring that flows throughout the main level. Above the garage, a spacious and versatile bonus area provides excellent flexibility, ideal for a family room or media space, This level also hosts the primary en-suite, complete with new carpeting, a beautifully tiled shower, a walk-in closet, and ample storage. Back on the main level, you'll find three additional bedrooms with a full bathroom in between, highlighting a practical and comfortable layout for family or guests. The lower level expands your living options with approximately 700 additional square feet, perfect for a recreation room, home gym, or office. A dedicated laundry room is already in place, with framing and plumbing available for a future kitchenette or additional bathroom, adding even more potential to the space. Additional highlights include: radon mitigation system, standby generator already wired and ready (just awaiting propane hookup), and Trex deck overlooking the backyard. With a blend of recent upgrades, flexible living space, and room to personalize both inside and out, this home is ready for its next chapter.
| 2 weeks ago | Listing first seen on site | |
| 2 weeks ago | Listing updated with changes from the MLS® |


Listing data is derived in whole or in part from the Maine IDX and is for consumers' personal, noncommercial use only. Dimensions are approximate and not guaranteed. All data should be independently verified. © 2026 Maine Real Estate Information System, Inc. All Rights Reserved.
Last checked 2026-09-12 05:30 PM UTC
Did you know? You can invite friends and family to your search. They can join your search, rate and discuss listings with you.