Save
Ask
Tour
Hide
Share
$385,000
19 Days On Site

24 Cat Mousam Road
Kennebunk, ME 04043

For Sale|Mobile Home|Active
3
Beds
2
Total Baths
2
Full Baths
858
SqFt
$449
/SqFt
2016
Built
County:
York
Days online/new listing status provided by Showcase IDX.
Listing courtesy of Real Broker 207-212-1523
Call Now: (207) 255-7659
Is this the listing for you? We can help make it yours.
(207) 255-7659
24 Cat Mousam Road24 Cat Mousam Road24 Cat Mousam Road24 Cat Mousam Road
Save
Ask
Tour
Hide
Share

Mortgage Calculator

Monthly Payment (Est.)

$1,757
Calculator powered by Showcase IDX, a Constellation1 Company. Copyright ©2026 Information is deemed reliable but not guaranteed.

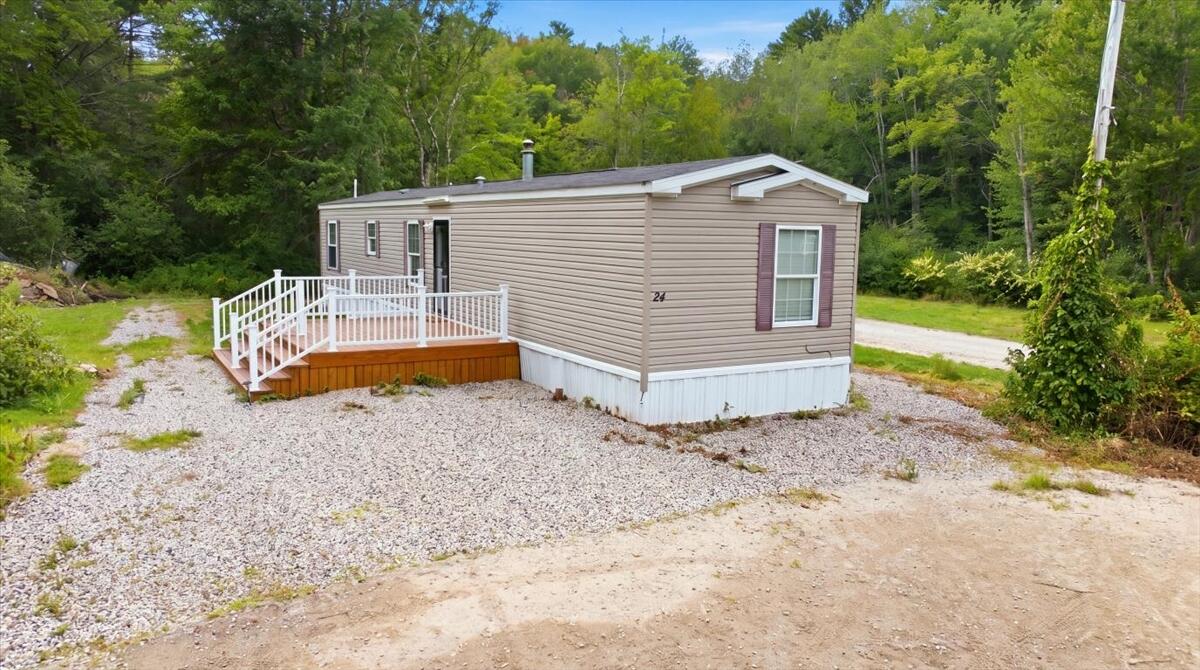
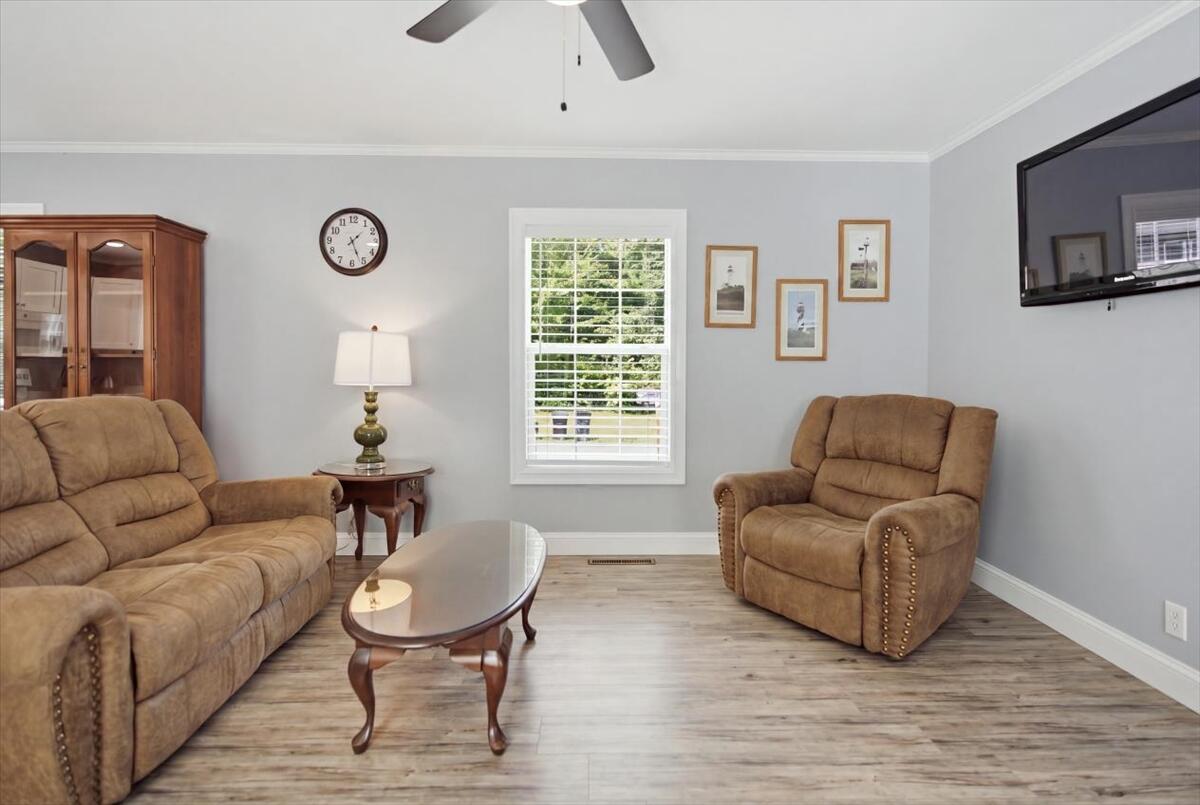
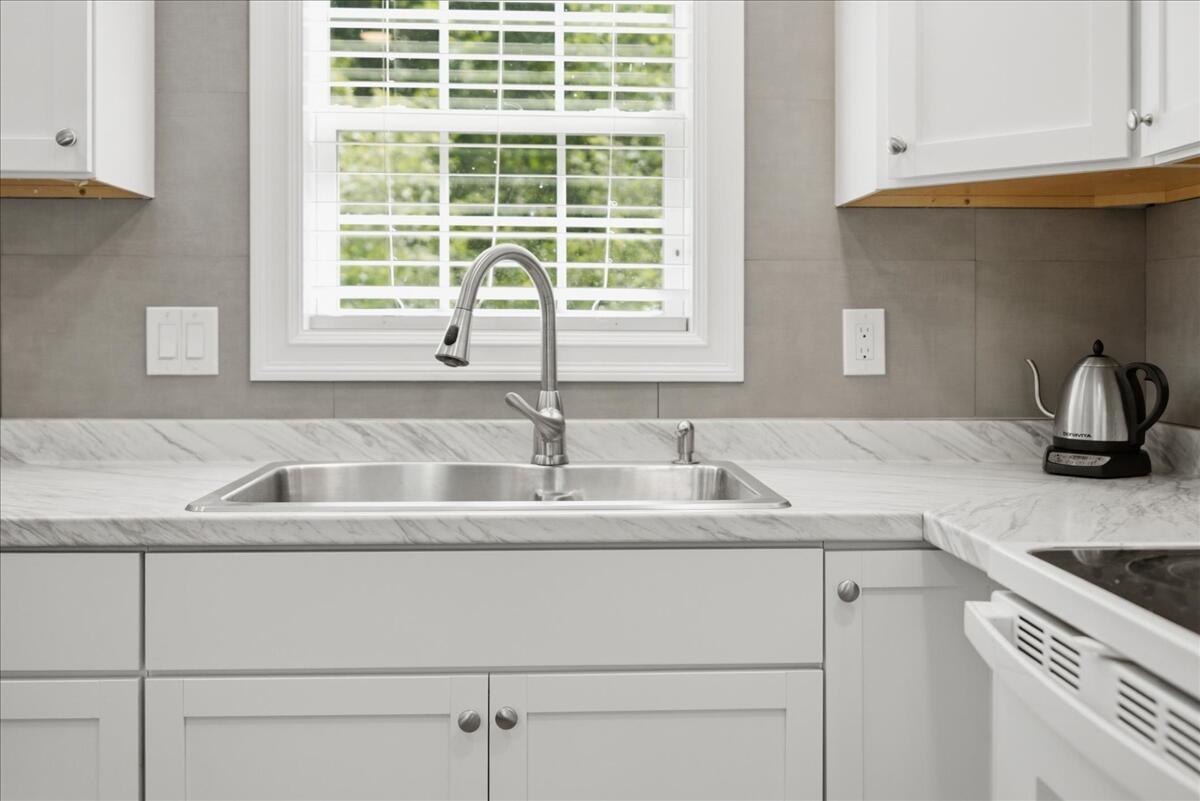
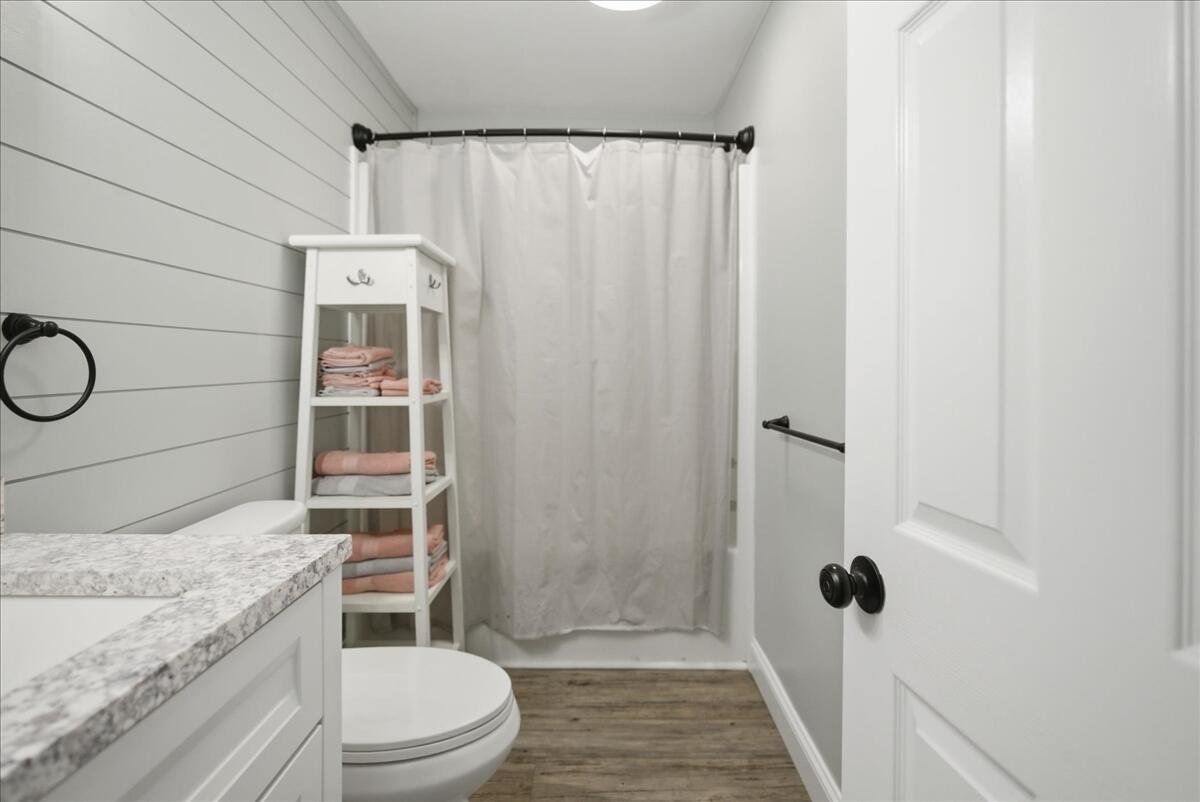
Bigger isn't always better. Built in 2016 and completely renovated in 2025, this three-bedroom, two-full-bath single-wide offers a fresh, modern interior on 1.2 acres less than a mile from downtown Kennebunk. The open-concept kitchen and living area features new countertops, updated cabinetry, new flooring, recessed lighting, and large windows that bring in plenty of natural light. Both bathrooms have been redone, and the home's layout makes excellent use of every square foot. Outside, the private deck offers space for morning coffee, grilling, or relaxing among the wooded surroundings. The property could also be purchased furnished, making it a great option for a primary residence, coastal getaway, or investment property. Enjoy easy access to downtown shops and restaurants, with the ocean just a short drive away.

Save
Ask
Tour
Hide
Share
Listing Snapshot
Price 
$385,000
Days On Site 
19 Days
Bedrooms 
3
Inside Area (SqFt) 
858 sqft
Total Baths 
2
Full Baths 
2
Partial Baths 
N/A
Lot Size 
1.2 Acres
Year Built 
2016
MLS® Number 
1677578
Status 
Active
Property Tax 
$3,096
HOA/Condo/Coop Fees 
N/A
Sq Ft Source 
Public Records
Days online/new listing status provided by Showcase IDX.
Friends & Family
Recent Activity
4 days agoPrice changed to $385,000
4 days agoListing updated with changes from the MLS®
3 weeks agoListing first seen on site
Price history, status history, and update history provided by Showcase IDX.
General Features
Acres 
1.2
Land Lease 
No
Parking 
GravelOff Street
Property Sub Type 
Mobile Home
Sewer 
Public Sewer
SqFt Above 
858
SqFt Total 
858
Style 
OtherRanch
Utilities 
Natural Gas Not Available
Water Source 
Public
Zoning 
VR
Interior Features
Appliances 
DryerMicrowaveElectric RangeWasher
Electric 
Circuit Breakers
Flooring 
Vinyl
Furnished 
Furnished
Heating 
OilForced Air
Laundry Features 
Main LevelWasher Hookup
Window Features 
Skylight(s)
Bedroom 1 
Dimensions - 8.6x8.11Level - First
Bedroom 2 
Dimensions - 8.5x11.11Level - First
Dining Room 
Dimensions - 12.5x4.11Level - First
Kitchen 
Dimensions - 12.5x7.0Level - FirstFeatures - Eat-in Kitchen
Laundry 
Dimensions - 5.3x4.11Level - First
Living Room 
Dimensions - 13.1x11.11Level - First
Primary Bedroom 
Dimensions - 10.7x9.8Level - First
Save
Ask
Tour
Hide
Share
Exterior Features
Construction Details 
Vinyl Siding
Lot Features 
Rolling SlopeWooded
Patio And Porch 
Deck
Roof 
Shingle
Windows/Doors 
Skylight(s)
Community Features
Roads 
Paved
Listing courtesy of Real Broker 207-212-1523


Listing data is derived in whole or in part from the Maine IDX and is for consumers' personal, noncommercial use only. Dimensions are approximate and not guaranteed. All data should be independently verified. © 2026 Maine Real Estate Information System, Inc. All Rights Reserved.
Last checked 2026-09-13 04:07 AM UTC

Neighborhood & Commute
Source: Walkscore
Save
Ask
Tour
Hide
Share