Save
Ask
Tour
Hide
Share
$1,500,000
20 Days On Site

26 Pebble Lane
Harpswell, ME 04003

Manufactured Home|Pending
4
Beds
4
Total Baths
3
Full Baths
1
Partial Bath
3,958
SqFt
$379
/SqFt
2010
Built
Subdivision:
informal road maintenance
County:
Cumberland
Days online/new listing status provided by Showcase IDX.
Listing courtesy of Roxanne York Real Estate
Call Now: (207) 255-7659
Is this the listing for you? We can help make it yours.
(207) 255-7659
26 Pebble Lane26 Pebble Lane26 Pebble Lane26 Pebble Lane
Save
Ask
Tour
Hide
Share

Mortgage Calculator

Monthly Payment (Est.)

$6,844
Calculator powered by Showcase IDX, a Constellation1 Company. Copyright ©2026 Information is deemed reliable but not guaranteed.

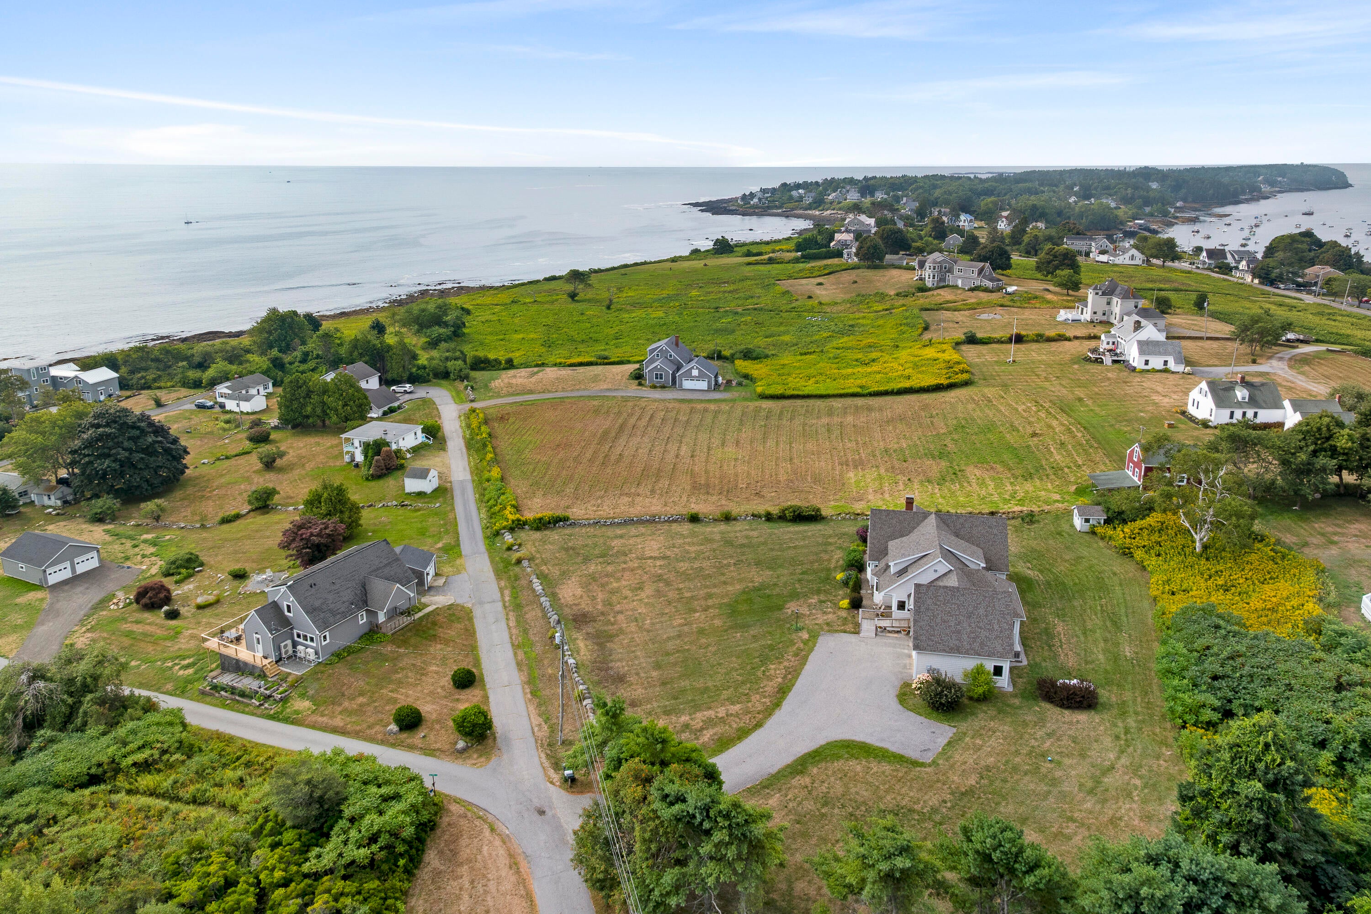
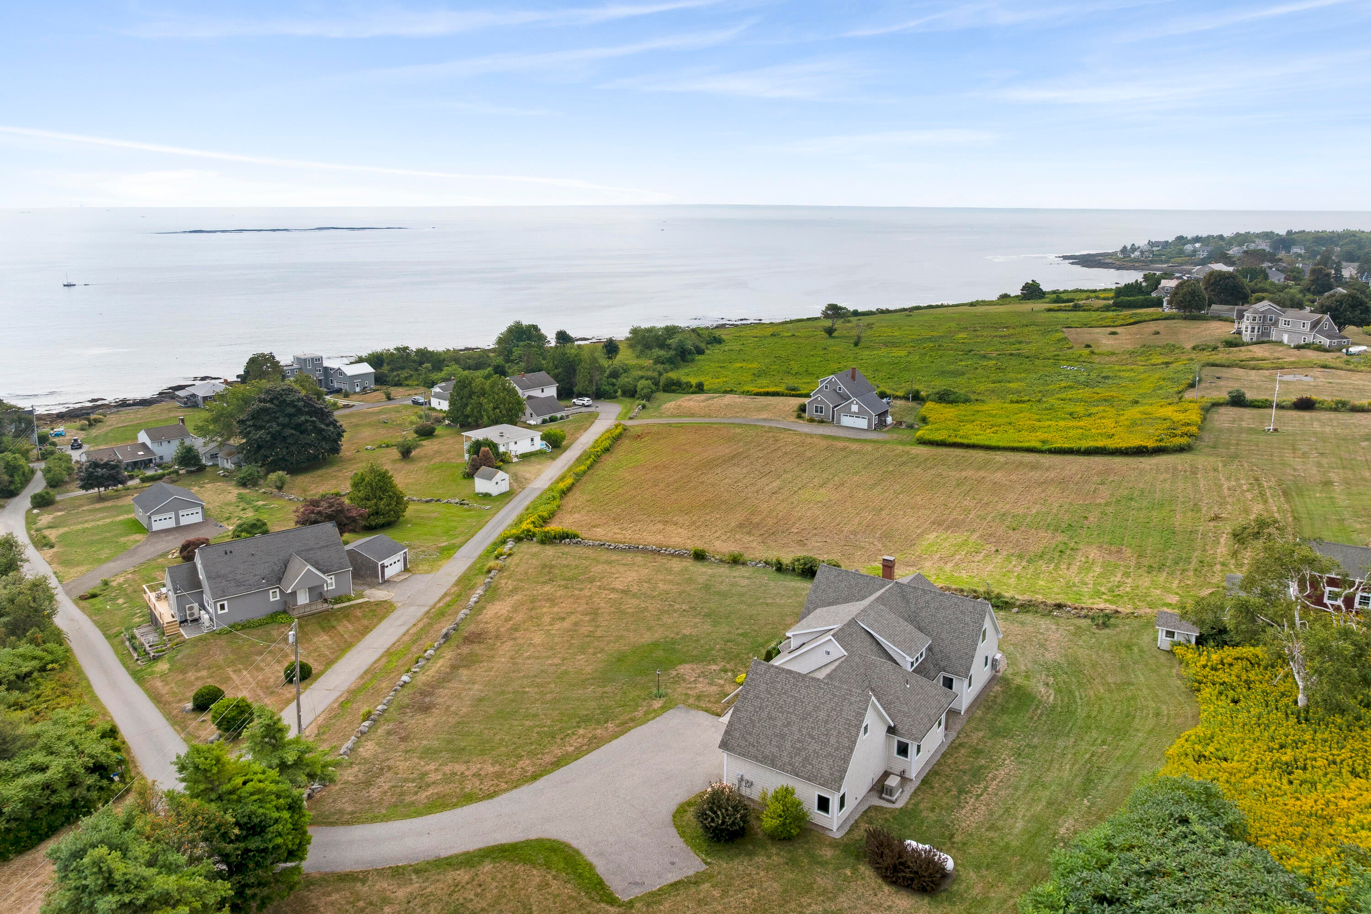
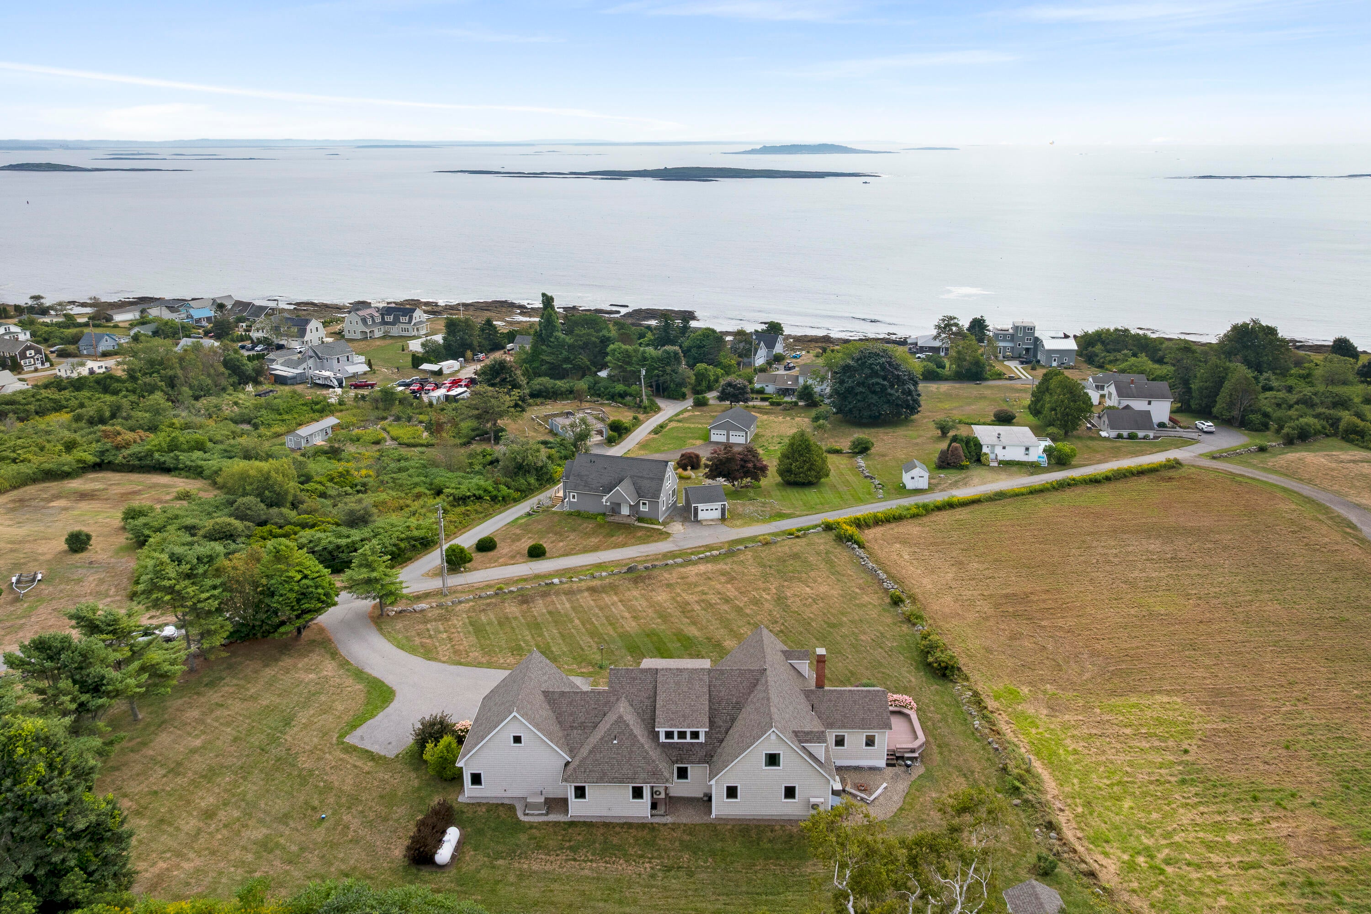
Stunningly sited to capture panoramic views across open fields and the ocean, this architecturally designed home, thoughtfully conceived by the owner, offers an exceptional blend of comfort, quality, and timeless character. Designed for seamless flow and to maximize the incredible views, it is equally suited to year-round living or a memorable summer retreat. Polished wood floors throughout, a first-floor primary suite, and a spacious dining room with a wood-burning fireplace create a warm and inviting atmosphere. Have fun creating memorable meals in the well-appointed kitchen, the center of the house, featuring a gas cooktop, double ovens, and pantry. Relax and take in the ever-changing scenery from the four-season sunroom or spacious living room, complete with a gas fireplace. An excellent office or den provides flexible space for working from home or quiet retreat. The large laundry room and heated shop offer endless possibilities for hobbies, or creative pursuits. Upstairs, the generous floor plan provides room for a family room, additional bedrooms, and an abundance of storage. Renovated in 2010, the entire home--including windows and doors--was thoughtfully updated with quality, low-maintenance materials. Modern comfort is assured with geothermal heating and air conditioning, radiant heat, heat pumps, and the peace of mind of a whole-house generator. A truly exceptional property where thoughtful architectural design, breathtaking views, and effortless comfort come together to create a home that is both distinctive and wonderfully inviting. Located on desirable Bailey Island, this exceptional property is just a short stroll to the island's favorite local restaurants & public beaches. Ideally situated to enjoy the very best of coastal Maine living, with beaches, boating, dining, and the unmistakable charm of island life.

Save
Ask
Tour
Hide
Share
Listing Snapshot
Price 
$1,500,000
Days On Site 
20 Days
Bedrooms 
4
Inside Area (SqFt) 
3,958 sqft
Total Baths 
4
Full Baths 
3
Partial Baths 
1
Lot Size 
0.93 Acres
Year Built 
2010
MLS® Number 
1677431
Status 
Pending
Property Tax 
$6,300
HOA/Condo/Coop Fees 
N/A
Sq Ft Source 
Public Records
Days online/new listing status provided by Showcase IDX.
Friends & Family
Recent Activity
6 days agoListing updated with changes from the MLS®
6 days agoStatus changed to Pending
3 weeks agoListing first seen on site
Price history, status history, and update history provided by Showcase IDX.
General Features
Acres 
0.93
Attached Garage 
Yes
Garage 
Yes
Garage Spaces 
2
Land Lease 
No
Parking 
PavedOn SiteGarage Door OpenerInside EntranceStorageAttached
Property Sub Type 
Manufactured Home
Sewer 
Private SewerSeptic Tank
SqFt Above 
3958
SqFt Total 
3958
Style 
Cape CodContemporary
Utilities 
Propane
Water Source 
PrivateWell
Zoning 
int
Interior Features
Appliances 
CooktopDishwasherRefrigeratorTankless Water Heater
Basement 
Interior EntryFullUnfinished
Cooling 
Central AirHeat Pump
Electric 
Circuit Breakers
Fireplace 
Yes
Fireplace Features 
Living RoomGas
Fireplaces 
1
Flooring 
CarpetTileHardwood
Heating 
ElectricPropaneBaseboardGeothermalHeat PumpHot WaterRadiant
Interior 
PantryWalk-In Closet(s)Master DownstairsStorage
Laundry Features 
Main Level
Bedroom 2 
Level - Second
Bedroom 3 
Level - Second
Bedroom 4 
Level - Second
Dining Room 
Level - First
Kitchen 
Level - FirstFeatures - Eat-in Kitchen, Pantry
Laundry 
Level - First
Living Room 
Level - First
Office 
Level - First
Other Room 2 
Level - Second
Primary Bedroom 
Level - FirstFeatures - Walk-In Closet(s)
Sunroom 
Level - FirstFeatures - Cathedral Ceiling(s)
Save
Ask
Tour
Hide
Share
Exterior Features
Construction Details 
Vinyl SidingFrame
Lot Features 
LevelOpen LotLandscaped
Other Structures 
Shed(s)
Patio And Porch 
Glass EnclosedPorchDeck
Road Frontage 
Private Road
Roof 
CompositionShingle
View 
ScenicWater
Waterfront 
Yes
Waterfront Features 
Ocean FrontWaterfront
Waterview 
ScenicWater
Community Features
Accessibility Features 
Accessible Approach with RampAccessible DoorsAccessible Entrance
Association Amenities 
Storage
Roads 
Paved
Listing courtesy of Roxanne York Real Estate


Listing data is derived in whole or in part from the Maine IDX and is for consumers' personal, noncommercial use only. Dimensions are approximate and not guaranteed. All data should be independently verified. © 2026 Maine Real Estate Information System, Inc. All Rights Reserved.
Last checked 2026-09-13 11:24 PM UTC

Neighborhood & Commute
Source: Walkscore
Save
Ask
Tour
Hide
Share