Save
Ask
Tour
Hide
Share
$208,000
20 Days On Site

1762 Post Road 101
Wells, ME 04090

Condominium|Pending
1
Bed
1
Total Bath
1
Full Bath
448
SqFt
$464
/SqFt
1986
Built
County:
York
Days online/new listing status provided by Showcase IDX.
Listing courtesy of Portside Real Estate Group
Call Now: (207) 255-7659
Is this the listing for you? We can help make it yours.
(207) 255-7659
1762 Post Road 1011762 Post Road 1011762 Post Road 1011762 Post Road 101
Save
Ask
Tour
Hide
Share

Mortgage Calculator

Monthly Payment (Est.)

$949
Calculator powered by Showcase IDX, a Constellation1 Company. Copyright ©2026 Information is deemed reliable but not guaranteed.

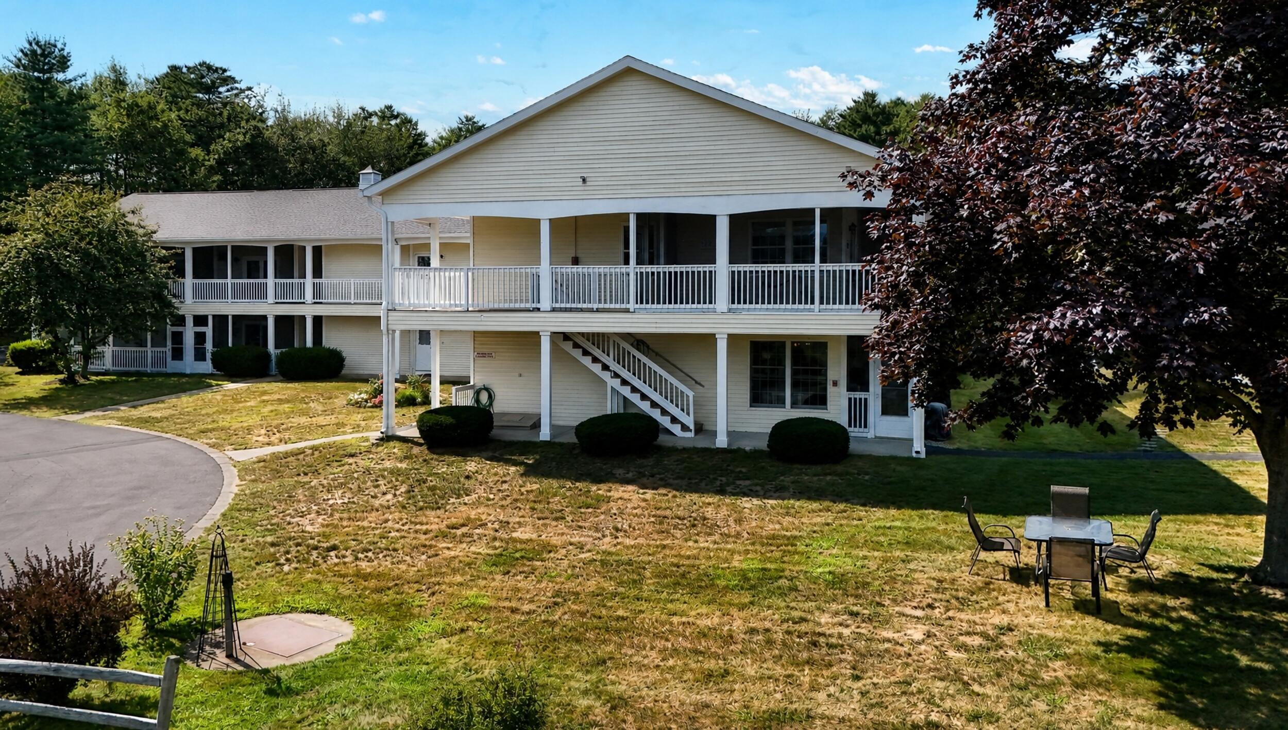
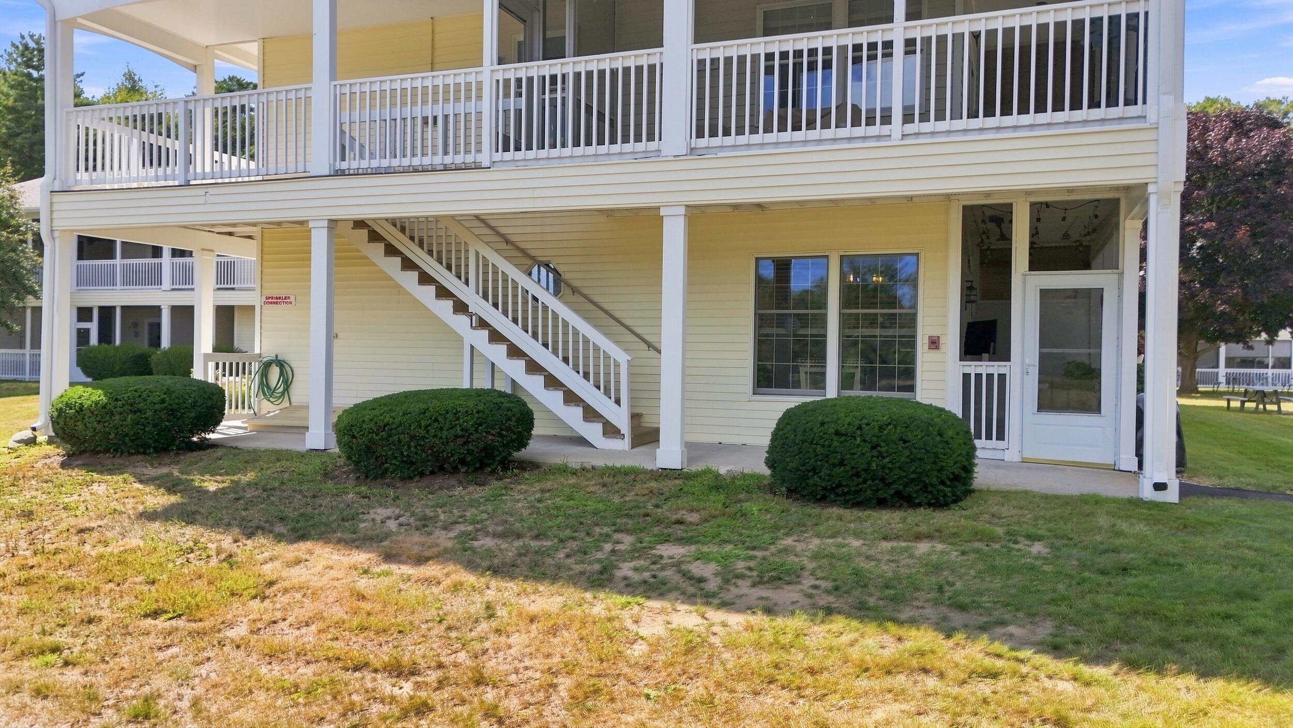
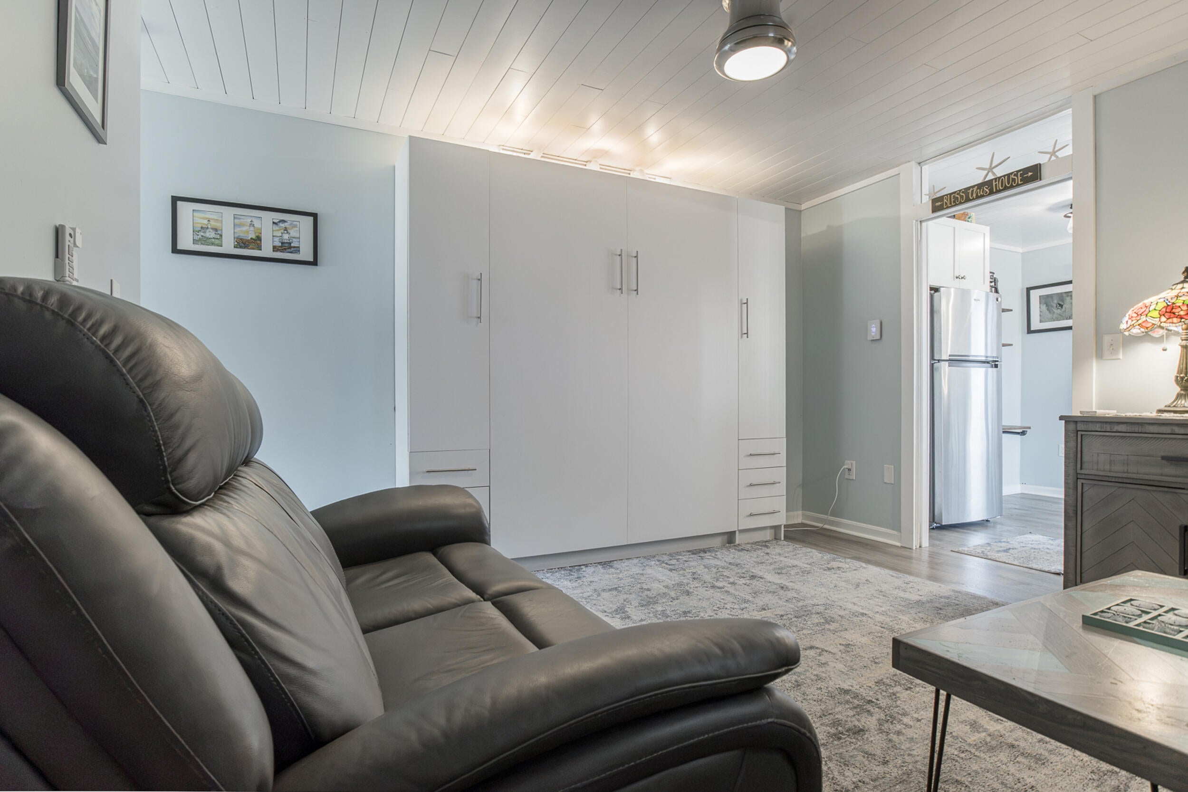
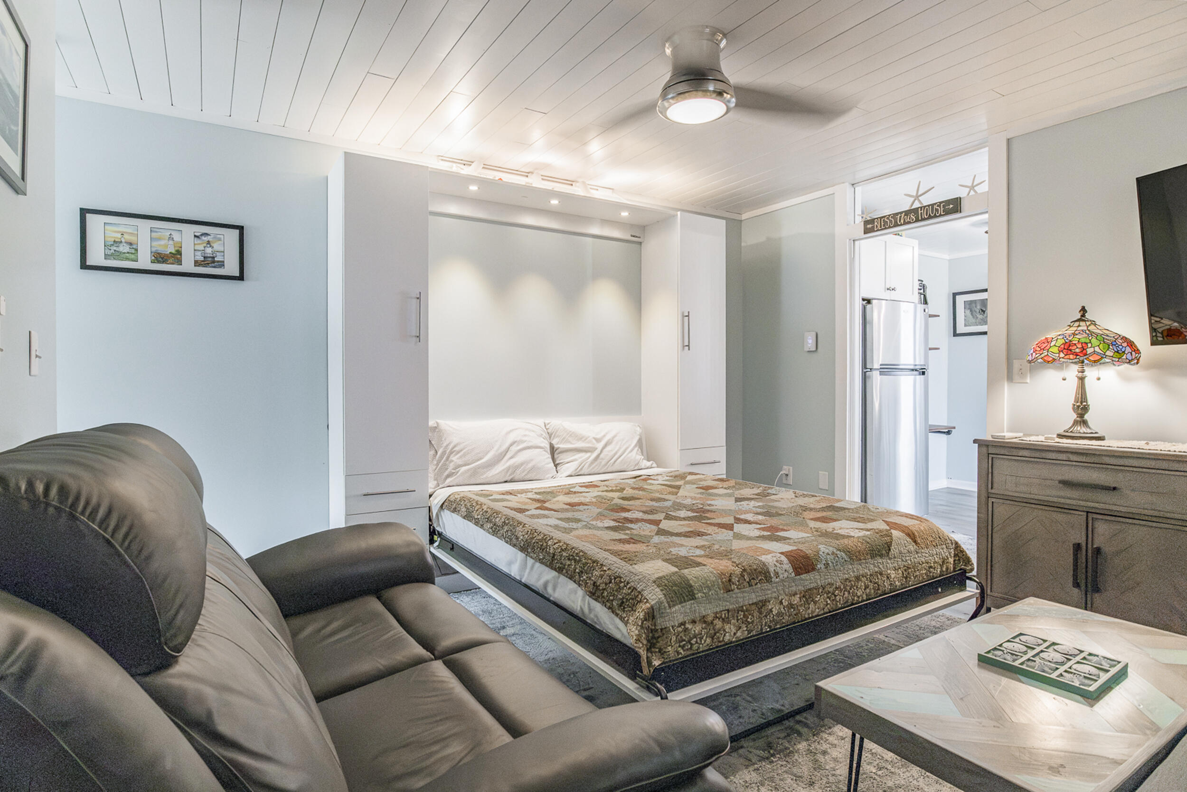
This bright and inviting first-floor end unit offers an ideal combination of comfort, convenience, and privacy. The spacious and comfortable living room provides plenty of room to relax. This space also features a beautiful Murphy bed, making it easy to accommodate your evening routines in style. The updated kitchen is especially appealing, with additional windows (as an end unit) that bring in an abundance of natural light--a feature not found in many of the other units. The new heat pump added in 2024 brings comfort and economical heating and cooling when you need it. Step outside to your private screened porch and enjoy the outdoor tv with your morning coffee or unwind after a day at the beach. The clubhouse and pool are just steps away, making it easy to take advantage of all Wellington Manor has to offer. Gather with family and friends around the outdoor BBQ areas and enjoy the relaxed coastal lifestyle. Wellington Manor is open year-round and is subject to the 28-day rental rule, making this a wonderful opportunity for a seasonal getaway, investment, or year-round retreat. OPEN HOUSE Saturday 8/29/2026 1-3 pm

Save
Ask
Tour
Hide
Share
Listing Snapshot
Price 
$208,000
Days On Site 
20 Days
Bedrooms 
1
Inside Area (SqFt) 
448 sqft
Total Baths 
1
Full Baths 
1
Partial Baths 
N/A
Lot Size 
0.08 Acres
Year Built 
1986
MLS® Number 
1677387
Status 
Pending
Property Tax 
$994
HOA/Condo/Coop Fees 
$260 monthly
Sq Ft Source 
Public Records
Days online/new listing status provided by Showcase IDX.
Friends & Family
Recent Activity
a week agoListing updated with changes from the MLS®
a week agoStatus changed to Pending
3 weeks agoListing first seen on site
Price history, status history, and update history provided by Showcase IDX.
General Features
Acres 
0.08
Green Energy Efficient 
Thermostat
Land Lease 
No
Parking 
OtherOn Site
Property Sub Type 
Condominium
Sewer 
Public Sewer
SqFt Above 
448
SqFt Total 
448
Style 
Other
Utilities 
Natural Gas Not Available
Water Source 
Public
Zoning 
GB
Interior Features
Appliances 
MicrowaveElectric RangeRefrigerator
Basement 
Exterior EntryCrawl Space
Cooling 
Heat Pump
Electric 
Circuit Breakers
Flooring 
Vinyl
Furnished 
Furnished
Heating 
ElectricBaseboardHeat Pump
Window Features 
Double Pane Windows
Kitchen 
Level - First
Living Room 
Level - First
Save
Ask
Tour
Hide
Share
Exterior Features
Construction Details 
Vinyl SidingFrame
Lot Features 
Near Golf CourseCul-De-SacLevelOpen LotLandscaped
Patio And Porch 
ScreenedPorch
Road Frontage 
Private Road
Roof 
Shingle
View 
Trees/Woods
Waterview 
Trees/Woods
Windows/Doors 
Double Pane Windows
Community Features
Association Fee 
$260.0
Association Fee Frequency 
Monthly
School District 
Wells-Ogunquit CSD
Roads 
Paved
Schools
School District
Wells-Ogunquit CSD
Elementary School
Unknown
Middle School
Unknown
High School
Unknown
Listing courtesy of Portside Real Estate Group


Listing data is derived in whole or in part from the Maine IDX and is for consumers' personal, noncommercial use only. Dimensions are approximate and not guaranteed. All data should be independently verified. © 2026 Maine Real Estate Information System, Inc. All Rights Reserved.
Last checked 2026-09-12 10:26 PM UTC

Neighborhood & Commute
Source: Walkscore
Save
Ask
Tour
Hide
Share