Save
Ask
Tour
Hide
Share
$450,000
23 Days On Site

2 Main Street 35-206
Biddeford, ME 04005

For Sale|Condominium|Active
1
Bed
1
Total Bath
1
Full Bath
770
SqFt
$584
/SqFt
1859
Built
Subdivision:
Stage House
County:
York
Days online/new listing status provided by Showcase IDX.
Listing courtesy of Portside Real Estate Group
Call Now: (207) 255-7659
Is this the listing for you? We can help make it yours.
(207) 255-7659
Upcoming Open Houses
Sun, Sep 13, 11:00 AM - 12:30 PM
2 Main Street 35-2062 Main Street 35-2062 Main Street 35-2062 Main Street 35-206
Save
Ask
Tour
Hide
Share

Mortgage Calculator

Monthly Payment (Est.)

$2,053
Calculator powered by Showcase IDX, a Constellation1 Company. Copyright ©2026 Information is deemed reliable but not guaranteed.

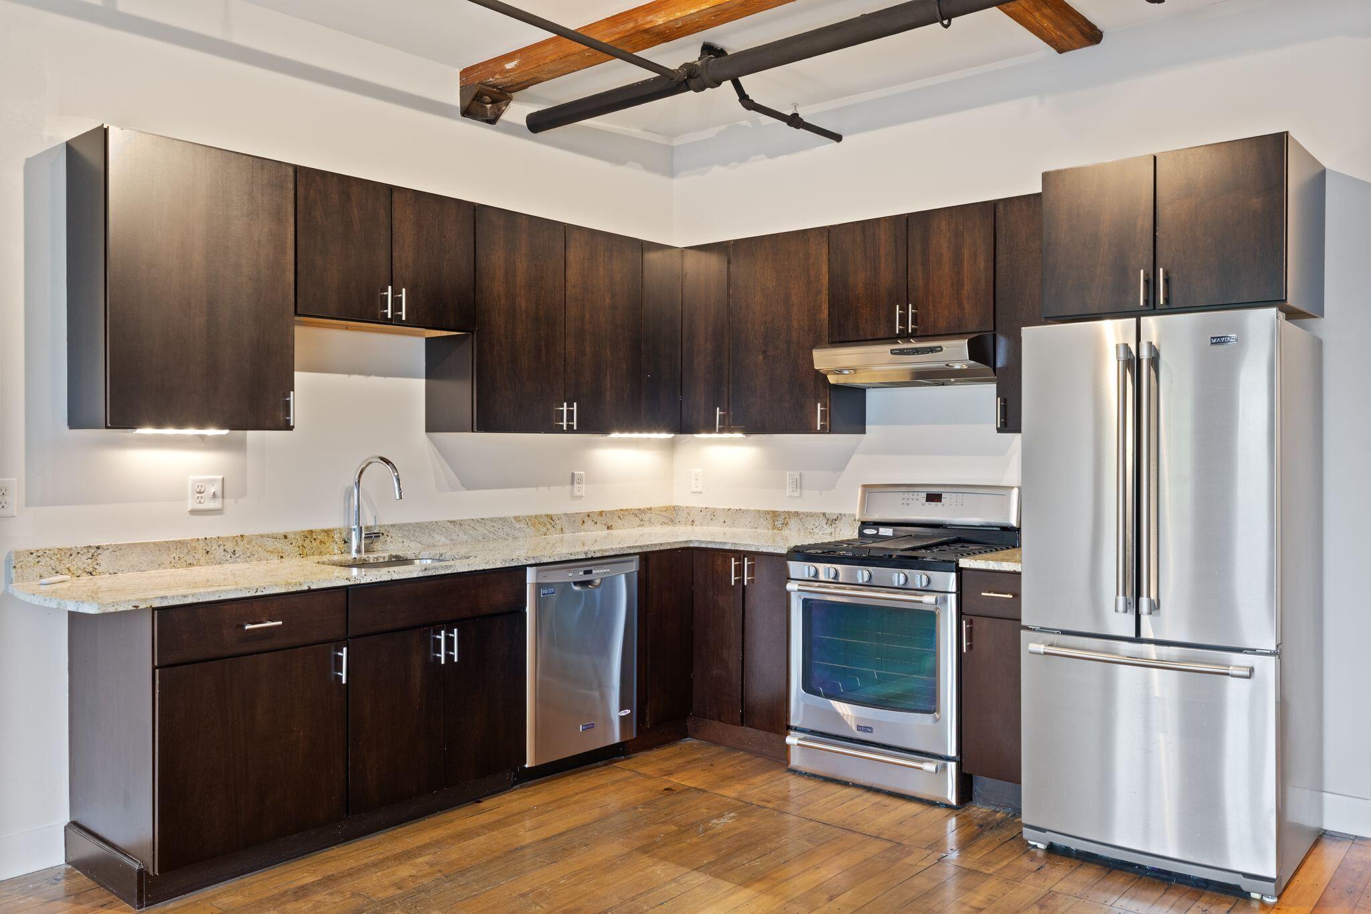
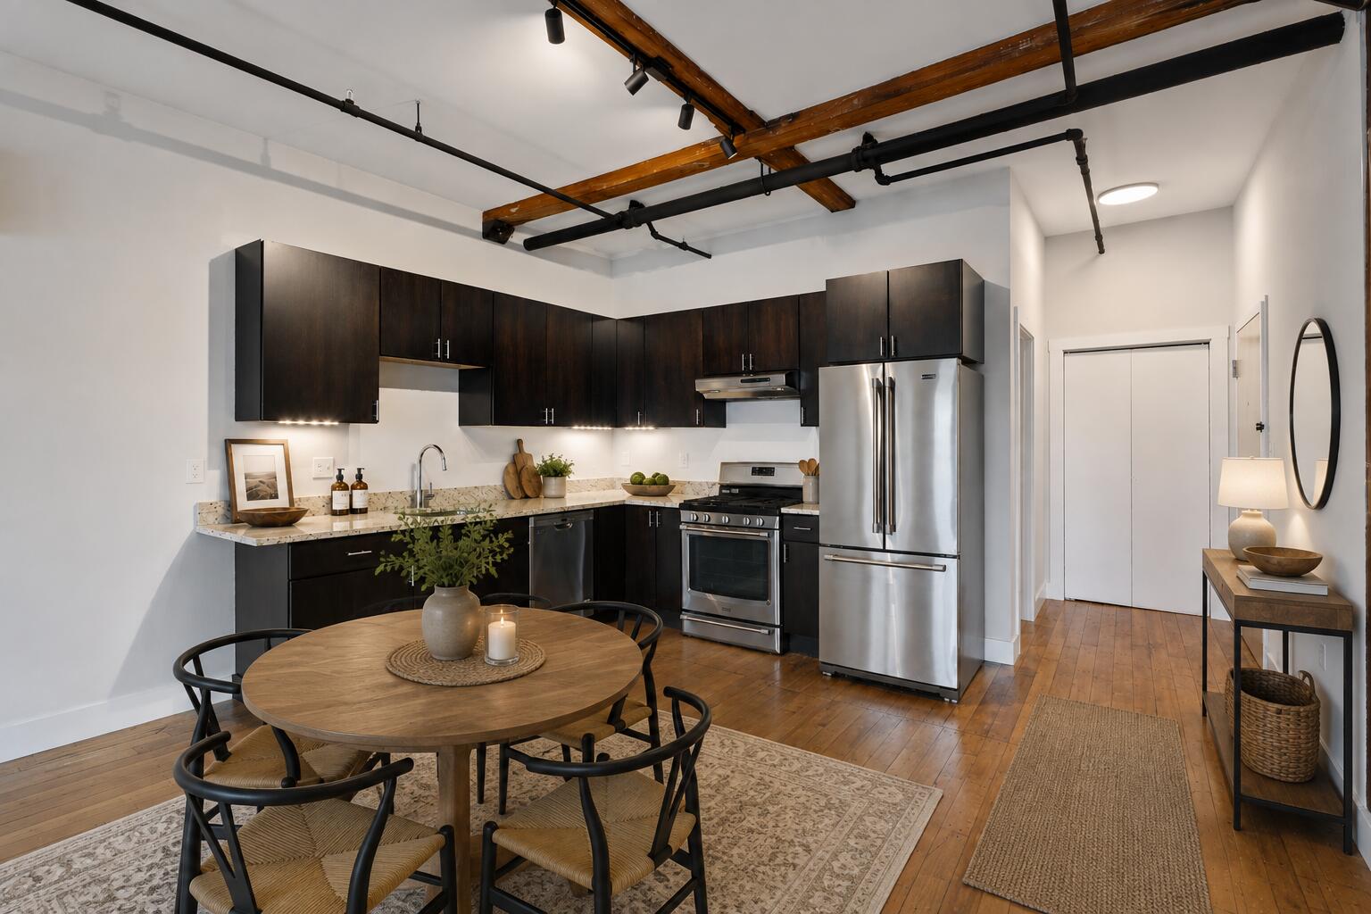
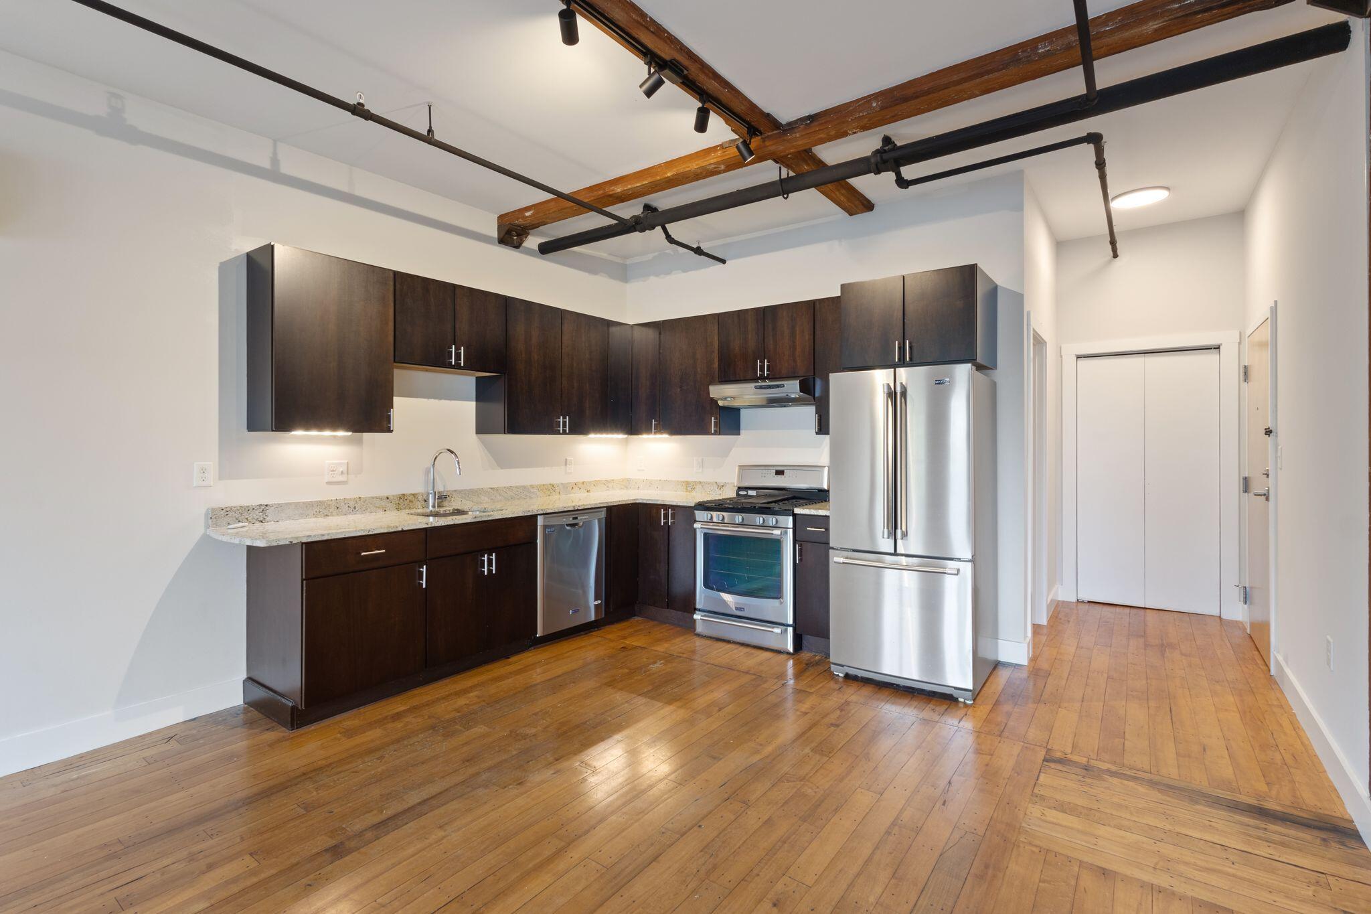
There are mill conversions, and then there are spaces that still feel connected to the building's original story. At Pepperell Mill, this 770-square-foot one-bedroom condo pairs the scale and texture of its industrial past with a front-row view of the Saco River falls. Original wood floors, exposed brick, substantial timber beams, and blackened steel piping give the interior its unmistakable character, while crisp white walls keep the architecture feeling current. The open living space is framed by oversized windows overlooking the river, filling the room with natural light and keeping the falls in view throughout the day. An open kitchen with dark cabinetry, granite countertops, and stainless steel appliances complements the industrial palette without competing with it. The bedroom carries the same architectural language, with exposed timber overhead and its own oversized window overlooking the water. A full bath with in-unit laundry completes the residence. Beyond the condo, Pepperell Mill has evolved from a cornerstone of Biddeford's textile history into one of the city's most distinctive mixed-use communities, bringing residences, studios, businesses, and gathering spaces together along the Saco River. Downtown Biddeford's restaurants, cafes, bakeries, breweries, shops, and creative spaces are just beyond the mill, with the Saco Transportation Center nearby for Amtrak service to Portland and Boston. Make it yours today!

Save
Ask
Tour
Hide
Share
Listing Snapshot
Price 
$450,000
Days On Site 
23 Days
Bedrooms 
1
Inside Area (SqFt) 
770 sqft
Total Baths 
1
Full Baths 
1
Partial Baths 
N/A
Lot Size 
17 Acres
Year Built 
1859
MLS® Number 
1676944
Status 
Active
Property Tax 
$4,909.28
HOA/Condo/Coop Fees 
$208 monthly
Sq Ft Source 
Owner
Days online/new listing status provided by Showcase IDX.
Friends & Family
Recent Activity
3 weeks agoListing first seen on site
3 weeks agoListing updated with changes from the MLS®
Price history, status history, and update history provided by Showcase IDX.
General Features
Acres 
17
Foundation 
Brick/Mortar
Land Lease 
No
Parking 
CommonPavedOn SiteOff Street
Pets 
Breed Restrictions
Property Sub Type 
Condominium
Sewer 
Public Sewer
SqFt Above 
770
SqFt Total 
770
Style 
Other
Utilities 
Natural Gas Available
Water Source 
Public
Zoning 
MSRD3
Interior Features
Appliances 
DishwasherGas RangeRefrigerator
Basement 
Unfinished
Cooling 
Heat Pump
Electric 
Circuit BreakersUnderground
Flooring 
ConcreteTileHardwood
Furnished 
Unfurnished
Heating 
ElectricSolarHeat PumpRadiant
Interior 
Walk-In Closet(s)Storage
Laundry Features 
Main LevelWasher Hookup
Kitchen 
Level - FirstFeatures - Eat-in Kitchen
Living Room 
Level - First
Primary Bedroom 
Level - First
Save
Ask
Tour
Hide
Share
Exterior Features
Construction Details 
Brick
Lot Features 
Near Golf CourseLevelLandscaped
Roof 
FlatMembrane
View 
ScenicWater
Waterfront Features 
Saco River
Waterview 
ScenicWater
Community Features
Association Amenities 
Storage
Association Fee 
$208.0
Association Fee Frequency 
Monthly
School District 
Biddeford Public Schools
Roads 
Paved
Schools
School District
Biddeford Public Schools
Elementary School
Unknown
Middle School
Unknown
High School
Unknown
Listing courtesy of Portside Real Estate Group


Listing data is derived in whole or in part from the Maine IDX and is for consumers' personal, noncommercial use only. Dimensions are approximate and not guaranteed. All data should be independently verified. © 2026 Maine Real Estate Information System, Inc. All Rights Reserved.
Last checked 2026-09-12 03:29 PM UTC

Neighborhood & Commute
Source: Walkscore
Save
Ask
Tour
Hide
Share