Save
Ask
Tour
Hide
Share
$839,000
6 Days On Site

33 Emerald Woods 33
York, ME 03909

For Sale|Duplex|Active
4
Beds
4
Total Baths
3
Full Baths
1
Partial Bath
2,210
SqFt
$380
/SqFt
2026
Built
Subdivision:
Emerald Woods In York
County:
York
Days online/new listing status provided by Showcase IDX.
Listing courtesy of Carey & Giampa, LLC
Call Now: (207) 255-7659
Is this the listing for you? We can help make it yours.
(207) 255-7659
33 Emerald Woods 3333 Emerald Woods 3333 Emerald Woods 3333 Emerald Woods 33
Save
Ask
Tour
Hide
Share

Mortgage Calculator

Monthly Payment (Est.)

$3,828
Calculator powered by Showcase IDX, a Constellation1 Company. Copyright ©2026 Information is deemed reliable but not guaranteed.

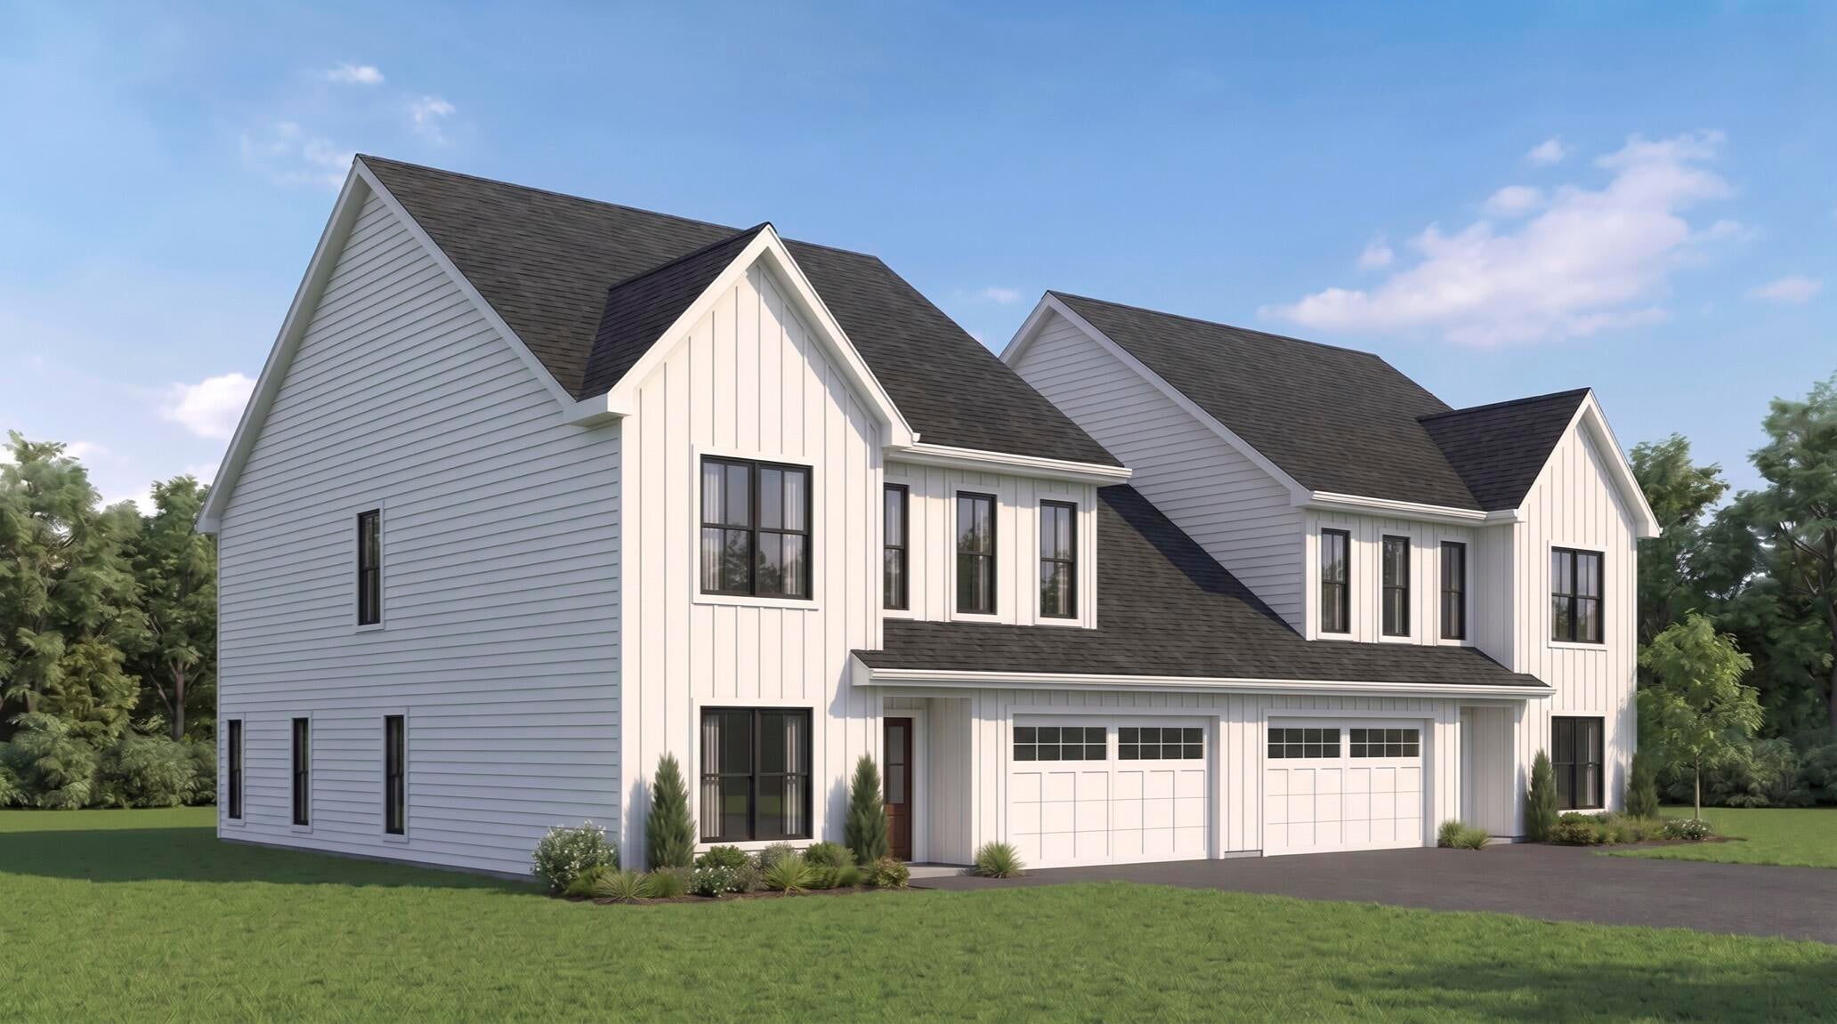
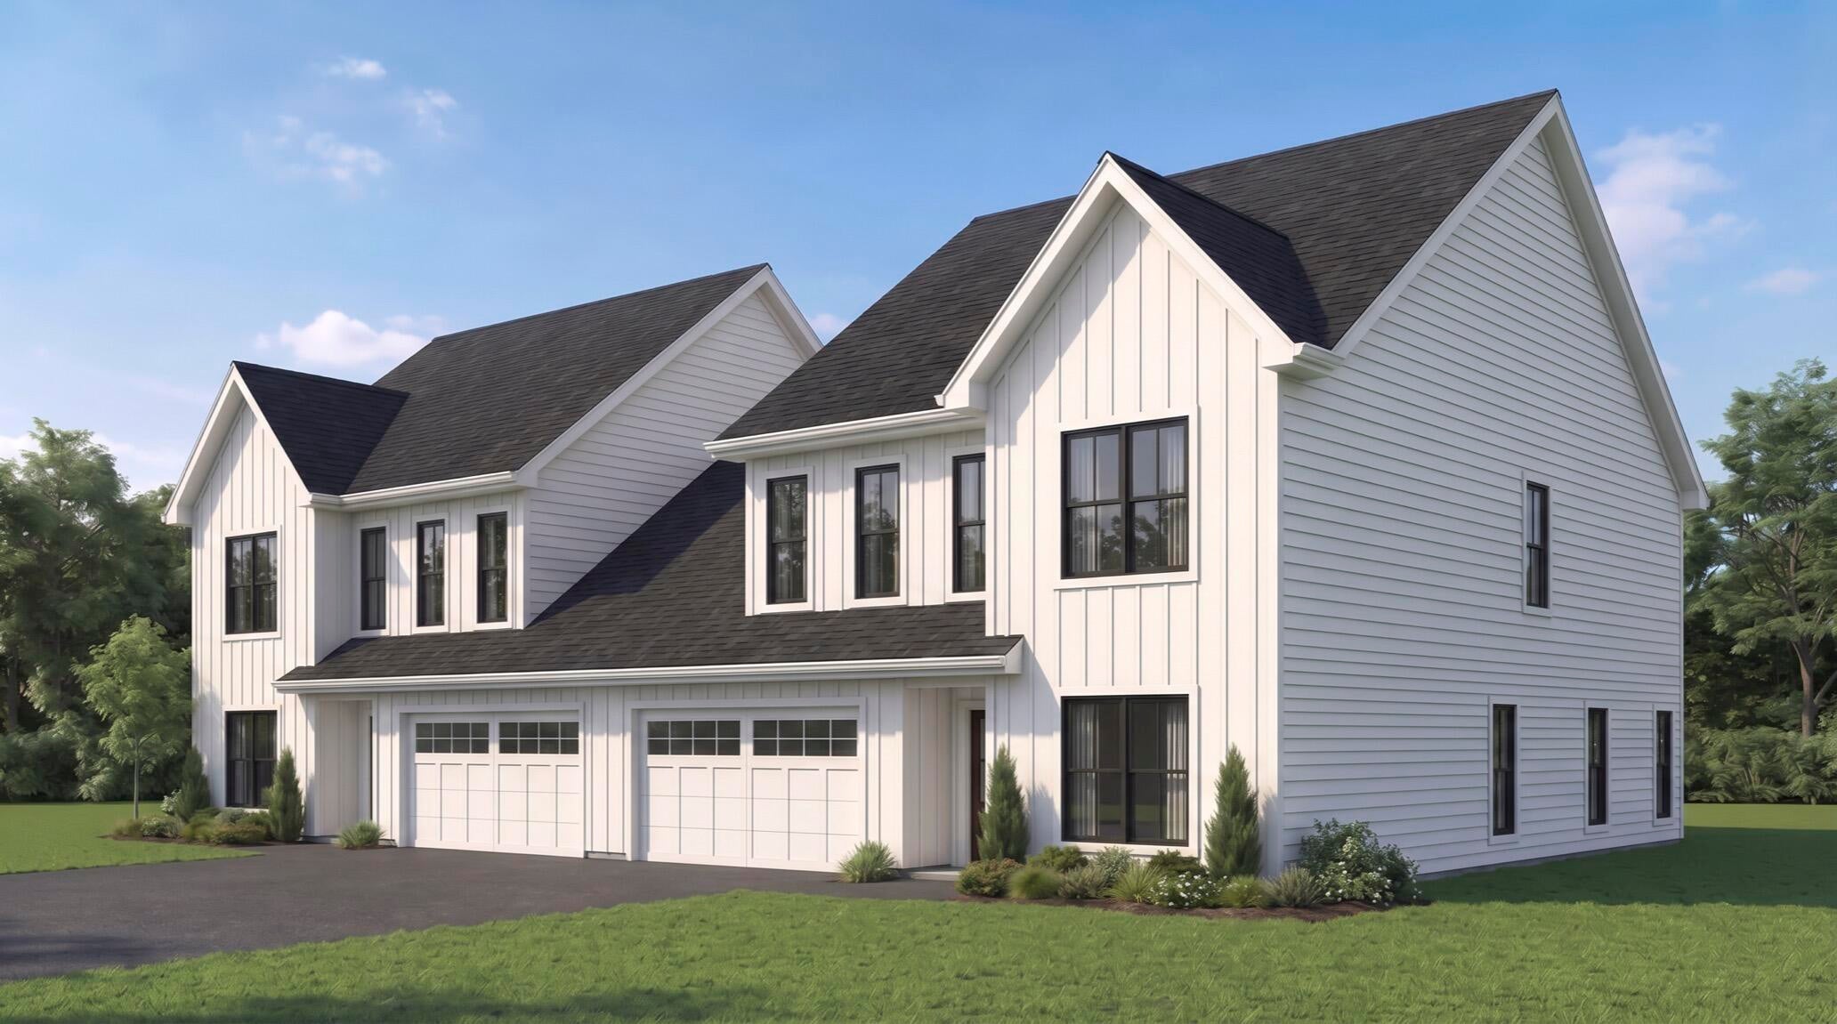
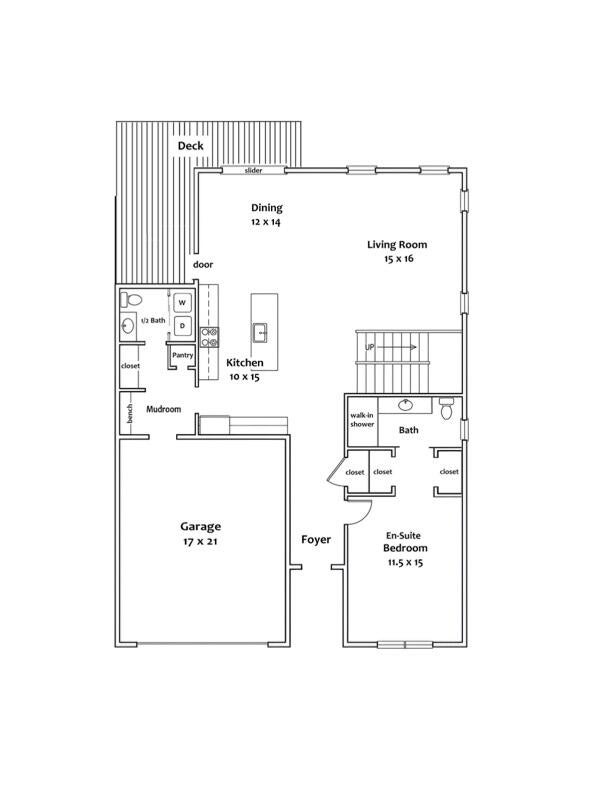
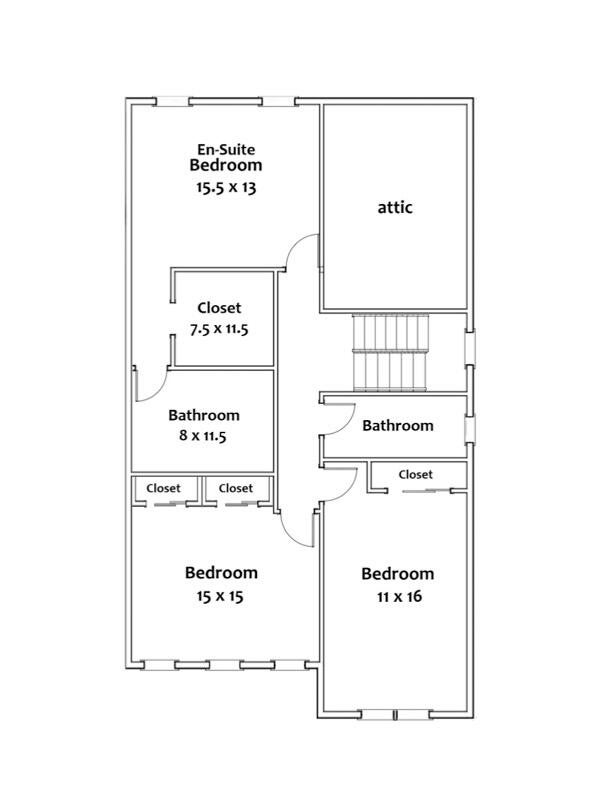
Emerald Woods is a brand-new 62+ community in York, Maine, where thoughtfully designed new construction townhouses offer the perfect balance of low-maintenance and convenient first-floor living. The main level features an open-concept kitchen and dining room that opens to a large wraparound deck, a comfortable living room with a fireplace, and a primary bedroom suite with a full bath and double closets, along with a mudroom, laundry area, and guest bathroom. The second floor offers an additional bedroom suite, two additional large bedrooms and a full bath, while a garage and full basement provide ample space and storage. Standard finishes include hardwood flooring throughout and central air conditioning, with early buyers having the opportunity to customize interior selections. Bordered by acres of preserved land with walking trails, the neighborhood sits just minutes from local beaches, shops, and restaurants, offering easy access to everything the Seacoast has to offer. Experience the ease of living in one of southern Maine's most desirable coastal communities--a home designed not just for today, but for years to come.

Save
Ask
Tour
Hide
Share
Listing Snapshot
Price 
$839,000
Days On Site 
6 Days
Bedrooms 
4
Inside Area (SqFt) 
2,210 sqft
Total Baths 
4
Full Baths 
3
Partial Baths 
1
Lot Size 
12.5 Acres
Year Built 
2026
MLS® Number 
1676692
Status 
Active
Property Tax 
$1
HOA/Condo/Coop Fees 
$325 monthly
Sq Ft Source 
Builder
Days online/new listing status provided by Showcase IDX.
Friends & Family
Recent Activity
6 days agoListing first seen on site
6 days agoListing updated with changes from the MLS®
Price history, status history, and update history provided by Showcase IDX.
General Features
Acres 
12.5
Attached Garage 
Yes
Garage 
Yes
Garage Spaces 
1.5
Land Lease 
No
Parking 
PavedGarage Door OpenerAttached
Property Condition 
New Construction
Property Sub Type 
Duplex
Sewer 
Public Sewer
SqFt Above 
2210
SqFt Total 
2210
Style 
Farmhouse
Utilities 
Propane
Water Source 
Public
Zoning 
Rt 1-1
Interior Features
Appliances 
CooktopDishwasherMicrowaveRefrigerator
Basement 
Interior EntryFullUnfinished
Cooling 
Central Air
Electric 
Circuit Breakers
Fireplace 
Yes
Fireplaces 
1
Flooring 
TileHardwood
Heating 
PropaneForced Air
Interior 
Kitchen IslandWalk-In Closet(s)Master DownstairsStorage
Laundry Features 
Main Level
Bedroom 3 
Dimensions - 11.0x16.0Level - Second
Bedroom 4 
Dimensions - 15.0x15.0Level - Second
Dining Room 
Dimensions - 12.0x14.0Level - First
Kitchen 
Dimensions - 10.0x15.0Level - FirstFeatures - Pantry, Kitchen Island
Living Room 
Dimensions - 15.0x16.0Level - First
Mud Room 
Dimensions - 8.0x9.0Level - First
Primary Bedroom 
Dimensions - 15.5x13.0Level - SecondFeatures - Walk-In Closet(s)
Save
Ask
Tour
Hide
Share
Exterior Features
Construction Details 
Vinyl SidingFrame
Lot Features 
Near Golf CourseOpen Lot
Patio And Porch 
Deck
Roof 
Shingle
View 
ScenicTrees/Woods
Waterview 
ScenicTrees/Woods
Community Features
Association Amenities 
Storage
Association Dues 
325
HOA Fee Frequency 
Monthly
Roads 
Paved
Listing courtesy of Carey & Giampa, LLC


Listing data is derived in whole or in part from the Maine IDX and is for consumers' personal, noncommercial use only. Dimensions are approximate and not guaranteed. All data should be independently verified. © 2026 Maine Real Estate Information System, Inc. All Rights Reserved.
Last checked 2026-08-24 09:44 PM UTC

Neighborhood & Commute
Source: Walkscore
Save
Ask
Tour
Hide
Share