


Lot 13B Butler RoadNorth Berwick, ME 03906
Mortgage Calculator
Monthly Payment (Est.)
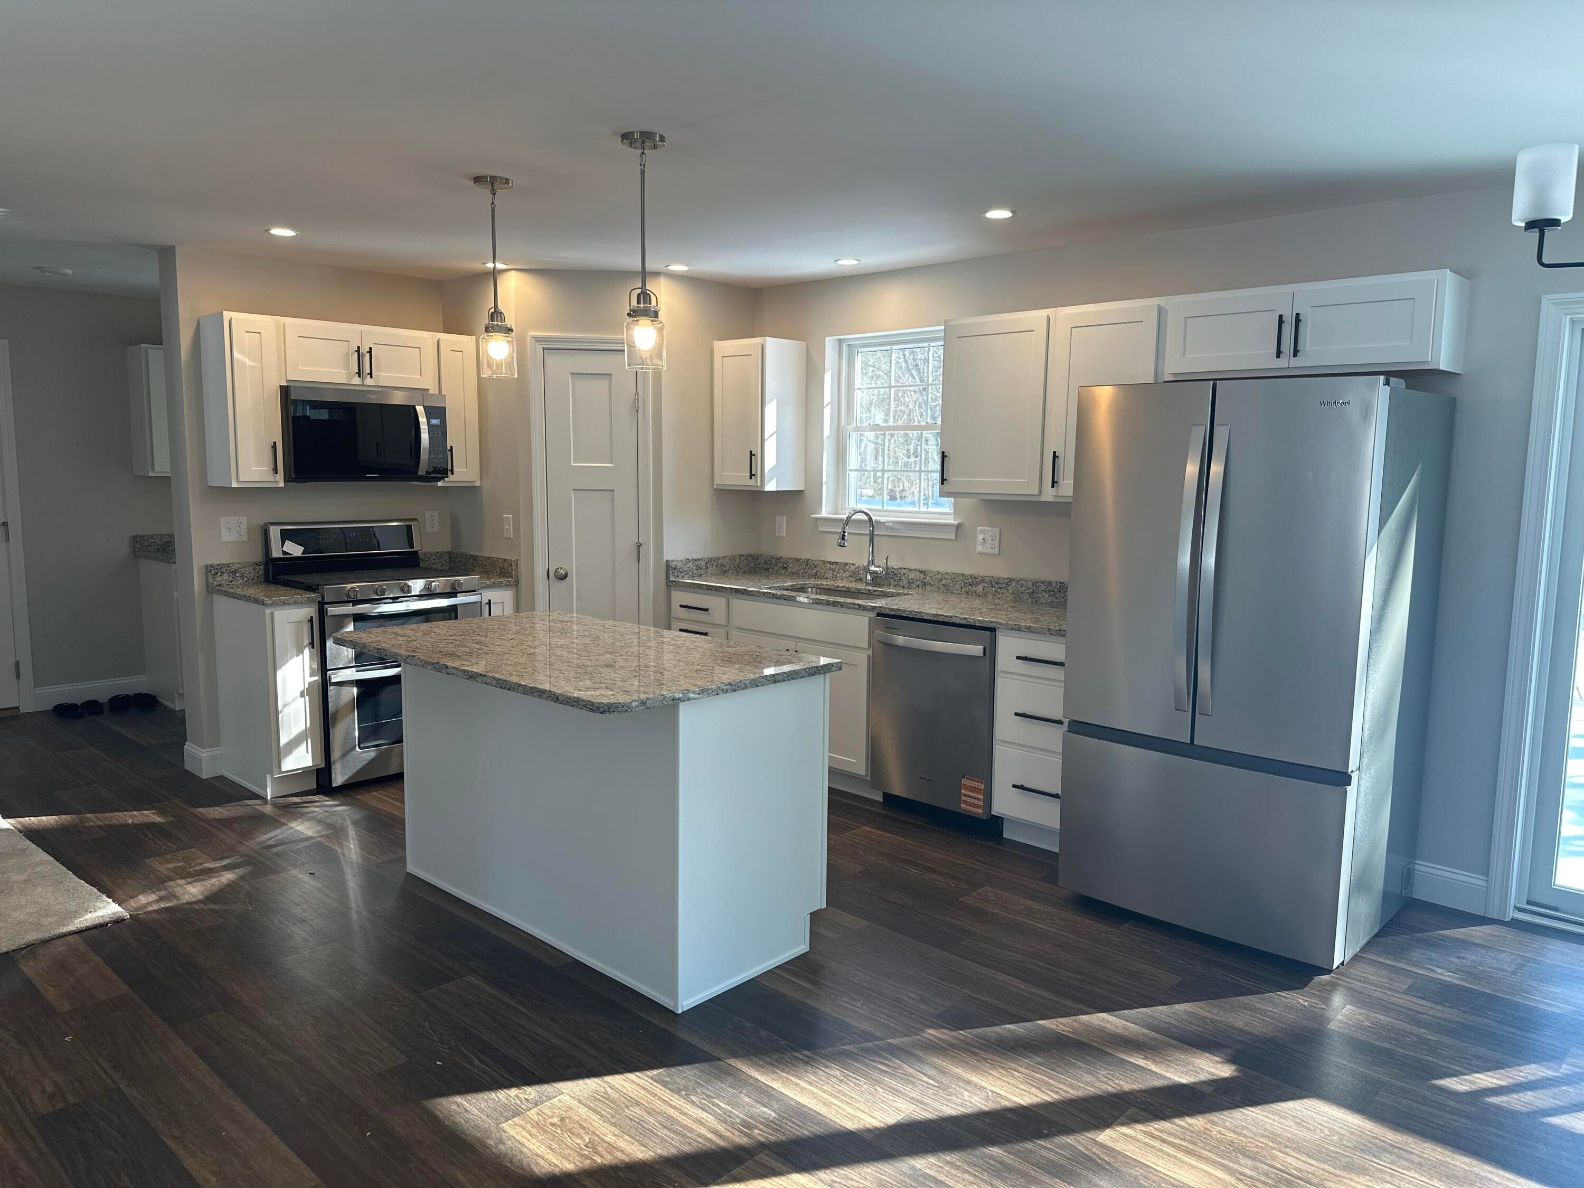
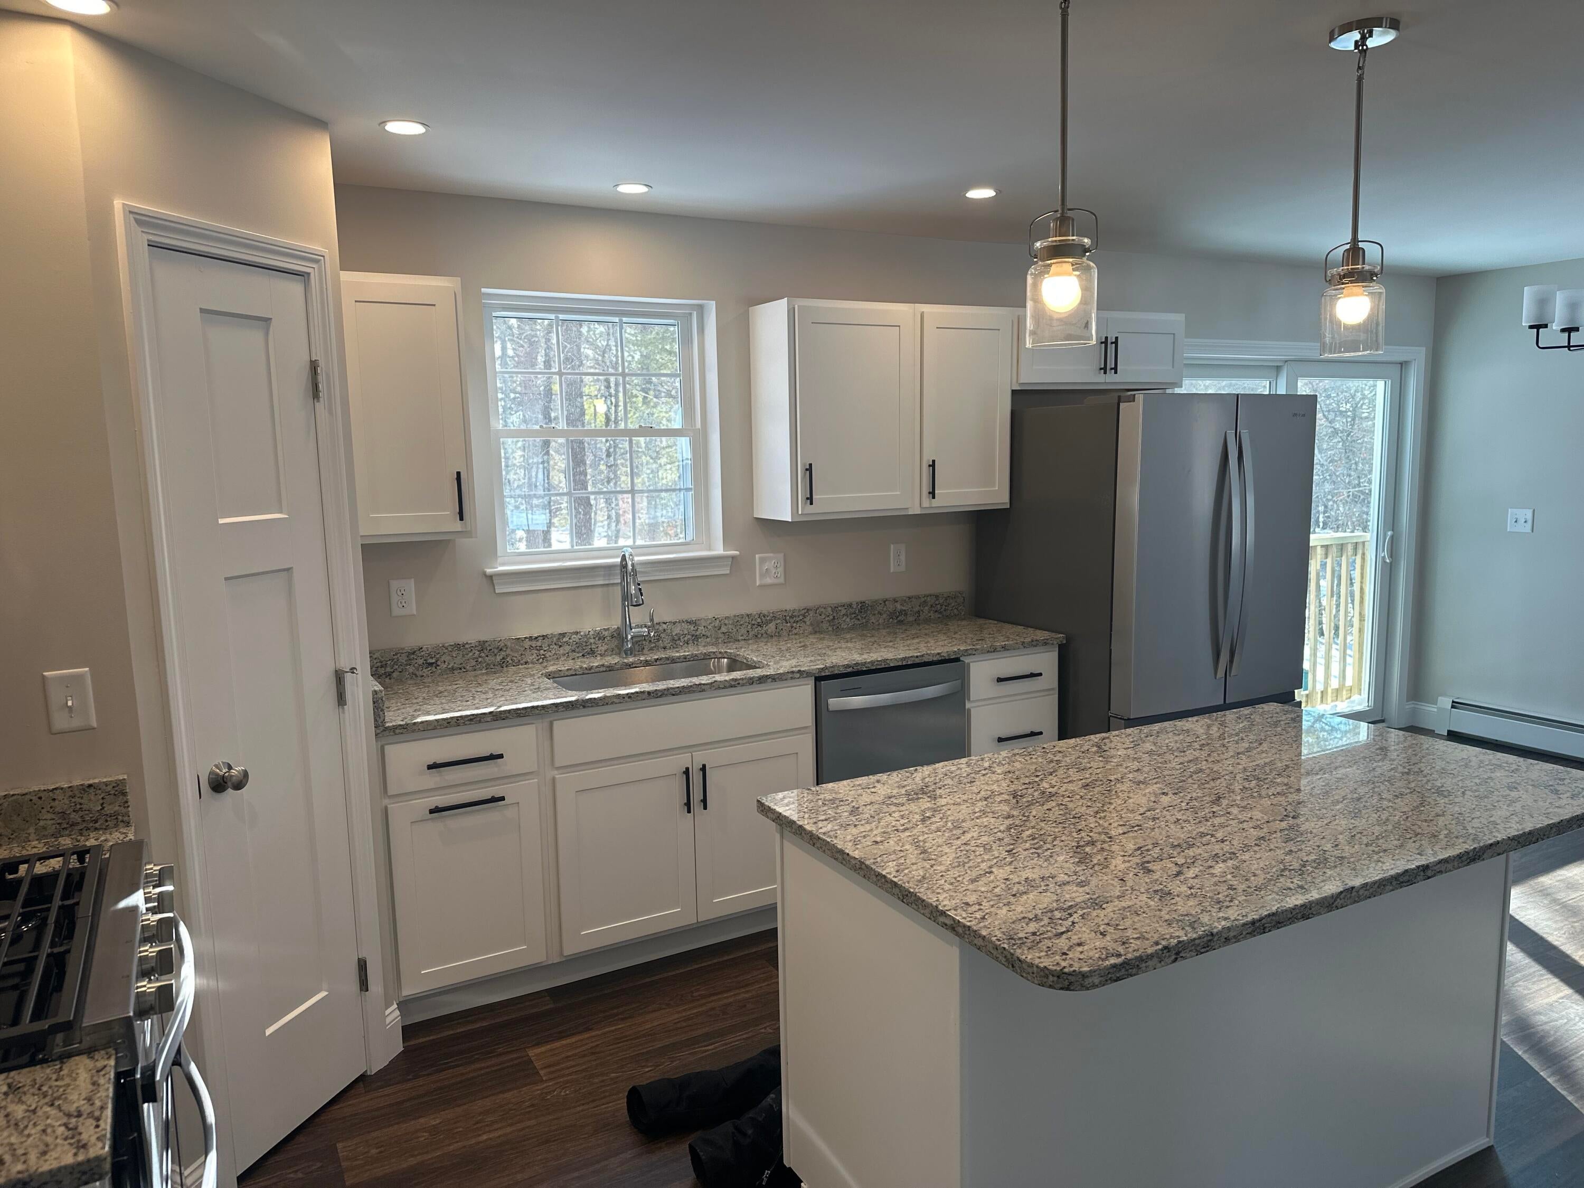
$3,741Looking for large acreage with a newly built home while having ability for future expansion or family compound? You know how rare that is in Southern Maine today, but here it is one available to you now! This Farmhouse Cape is one of many designs we can bring to life, but you can choose another plan or bring your own for us to build! What your getting with this package is a very desired layout. The Oakwood brings open concept living space for main living area and we can redesign the space to best fit your needs. This layout even has a first floor primary suite that we could also create into an ADU! We have already included many popular upgrades such as granite tops, laminate and tile flooring, PVC decking on front porch, and and a fully appliance kitchen suite. You have the ability to craft any style of home that's uniquely yours in every way. Whether you envision an open floor plan for entertaining, a gourmet kitchen perfect for creating culinary delights, or custom outdoor spaces for relaxing and enjoying Maine's natural beauty, we bring a wide range of customizable home designs to bring your dream to life. Choose from thoughtfully designed layouts and high-quality finishes while partnering with our expert team to ensure your vision and lifestyle are reflected in every detail. From simple, timeless designs to luxurious upgrades, we work closely with you to create a home that meets both your budget and your needs. Already have a specific vision in mind? Let's make it happen! With an on-site draftsman, design studio, and personalized service, we guide you through every step of the process--from the initial concept to move-in day. The land is wooded and offers almost 1000' of road frontage. Although further development may possible, any questions about land development need to go directly to code enforcement.
| 4 weeks ago | Listing first seen on site | |
| 4 weeks ago | Listing updated with changes from the MLS® |


Listing data is derived in whole or in part from the Maine IDX and is for consumers' personal, noncommercial use only. Dimensions are approximate and not guaranteed. All data should be independently verified. © 2026 Maine Real Estate Information System, Inc. All Rights Reserved.
Last checked 2026-09-12 02:17 PM UTC
Did you know? You can invite friends and family to your search. They can join your search, rate and discuss listings with you.