Save
Ask
Tour
Hide
Share
$699,999
29 Days On Site

Lot 13A Butler Road
North Berwick, ME 03906

For Sale|Single Family Residence|Active
3
Beds
3
Total Baths
2
Full Baths
1
Partial Bath
1,872
SqFt
$374
/SqFt
2026
Built
County:
York
Days online/new listing status provided by Showcase IDX.
Listing courtesy of Better Homes & Gardens Real Estate/The Masiello Group
Call Now: (207) 255-7659
Is this the listing for you? We can help make it yours.
(207) 255-7659
Lot 13A Butler RoadLot 13A Butler RoadLot 13A Butler RoadLot 13A Butler Road
Save
Ask
Tour
Hide
Share

Mortgage Calculator

Monthly Payment (Est.)

$3,194
Calculator powered by Showcase IDX, a Constellation1 Company. Copyright ©2026 Information is deemed reliable but not guaranteed.

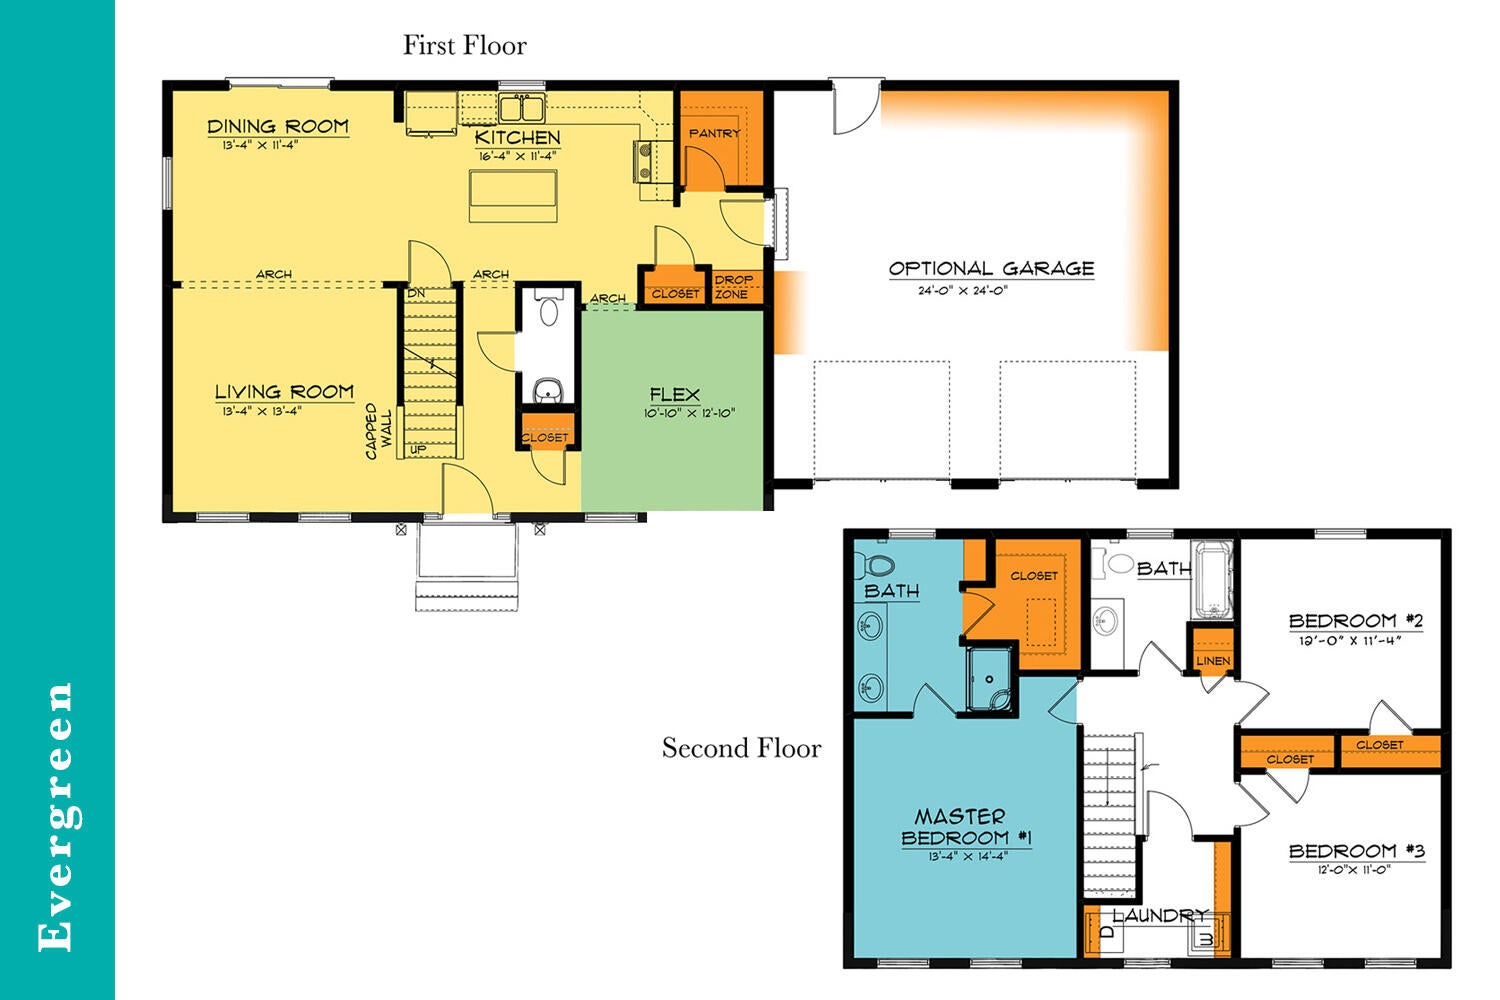
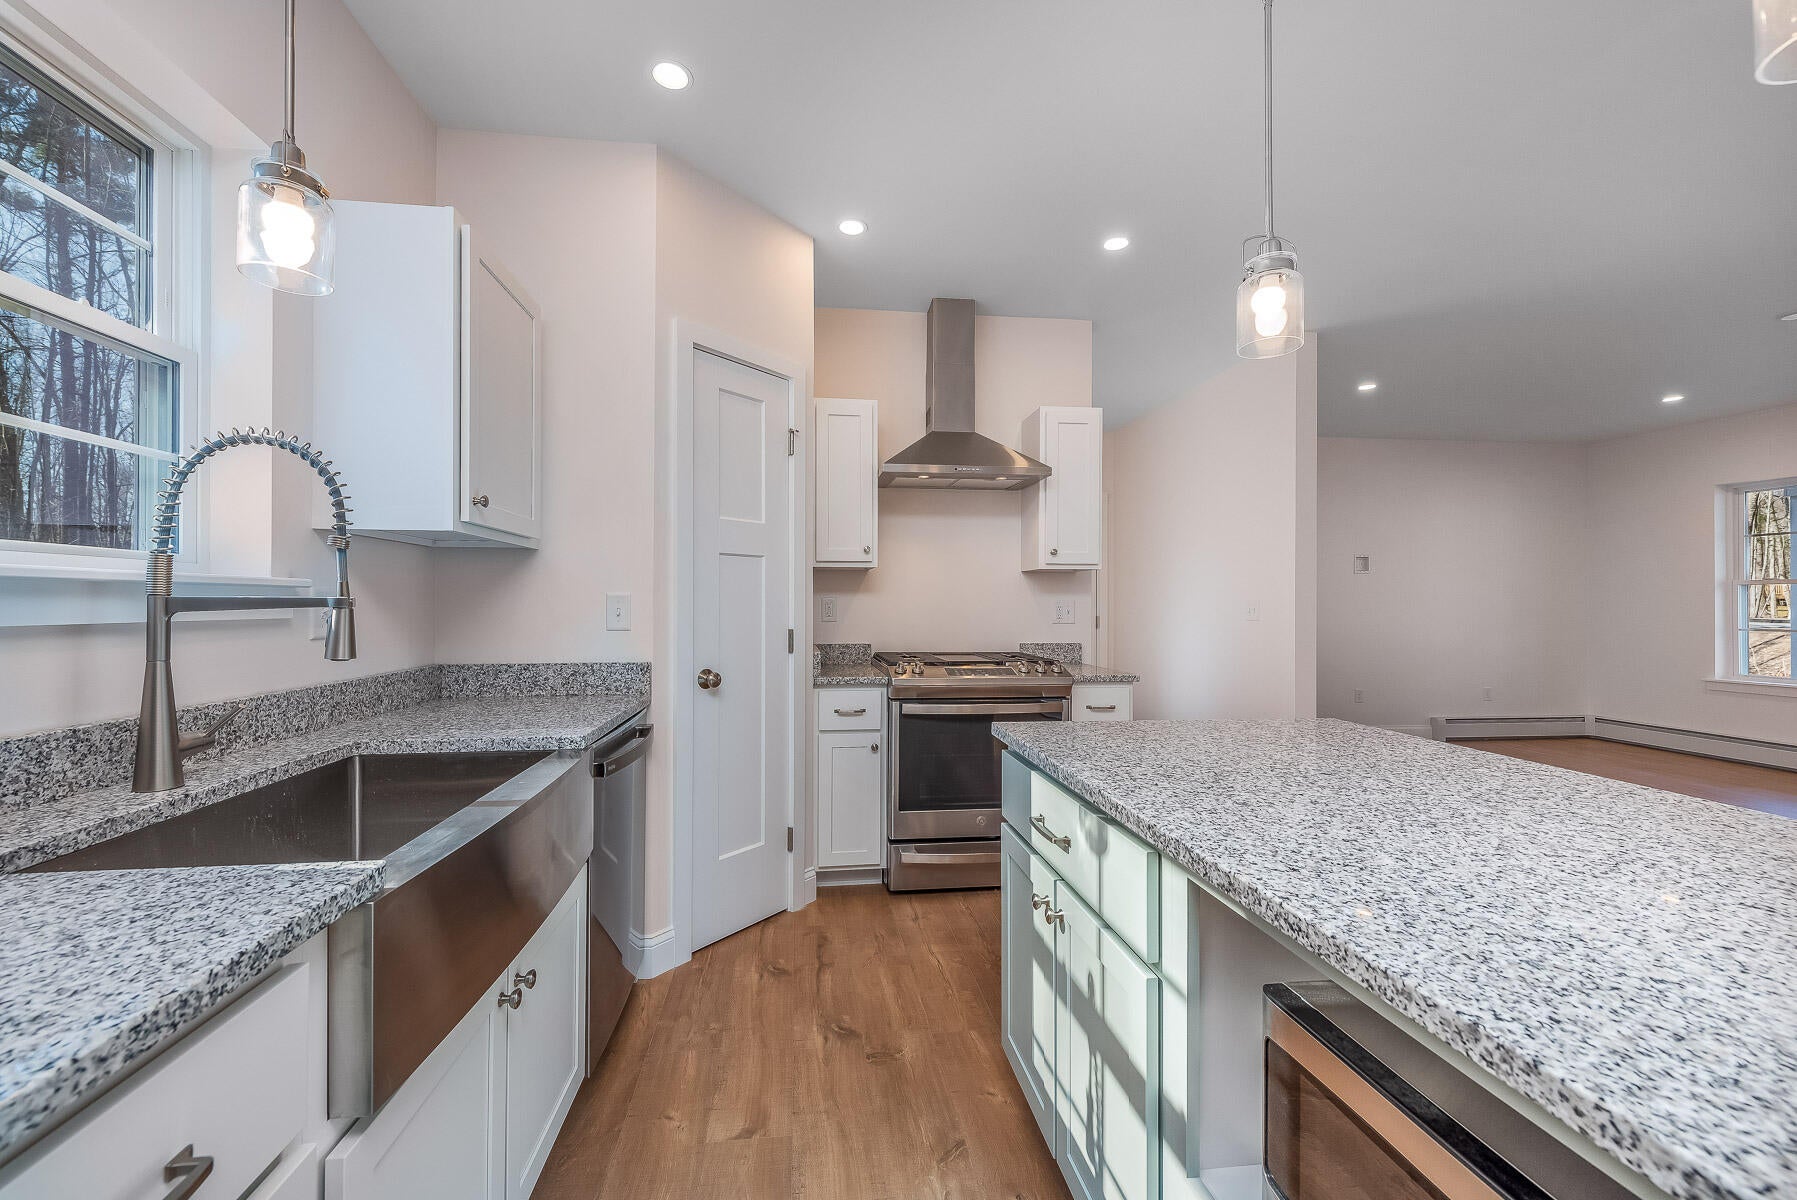
Looking for large acreage with a new built home custom built for you? You know how rare that is in Southern Maine today, but here it is one available to you now! This Colonial is one of many designs that we can build, but you can choose another plan or bring your own for us to build! What your getting with this package is a very desired layout. The Evergreen brings open concept living space for main living area and we can redesign the space to best fit your needs. You have the ability to craft any style of home that's uniquely yours in every way. Whether you envision an open floor plan for entertaining, a gourmet kitchen perfect for creating culinary delights, or custom outdoor spaces for relaxing and enjoying Maine's natural beauty, select from a wide range of customizable home designs to bring your dream to life. Choose from thoughtfully designed layouts and high-quality finishes while partnering with our expert team to ensure your vision and lifestyle are reflected in every detail. From simple, timeless designs to luxurious upgrades, we work closely with you to create a home that meets both your budget and your needs. Already have a specific vision in mind? Let's make it happen! With an on-site draftsman, design studio, and personalized service, we guide you through every step of the process--from the initial concept to move-in day. The land is wooded with abundant wildlife. The road will also be receiving an upgrade once construction starts. Any questions about land development need to go directly to code enforcement, as it was already part of a recent split that required planning board approval.

Save
Ask
Tour
Hide
Share
Listing Snapshot
Price 
$699,999
Days On Site 
29 Days
Bedrooms 
3
Inside Area (SqFt) 
1,872 sqft
Total Baths 
3
Full Baths 
2
Partial Baths 
1
Lot Size 
23.6 Acres
Year Built 
2026
MLS® Number 
1676153
Status 
Active
Property Tax 
$1
HOA/Condo/Coop Fees 
N/A
Sq Ft Source 
Builder
Days online/new listing status provided by Showcase IDX.
Friends & Family
Recent Activity
4 weeks agoListing first seen on site
4 weeks agoListing updated with changes from the MLS®
Price history, status history, and update history provided by Showcase IDX.
General Features
Acres 
23.6
Attached Garage 
Yes
Garage 
Yes
Garage Spaces 
2
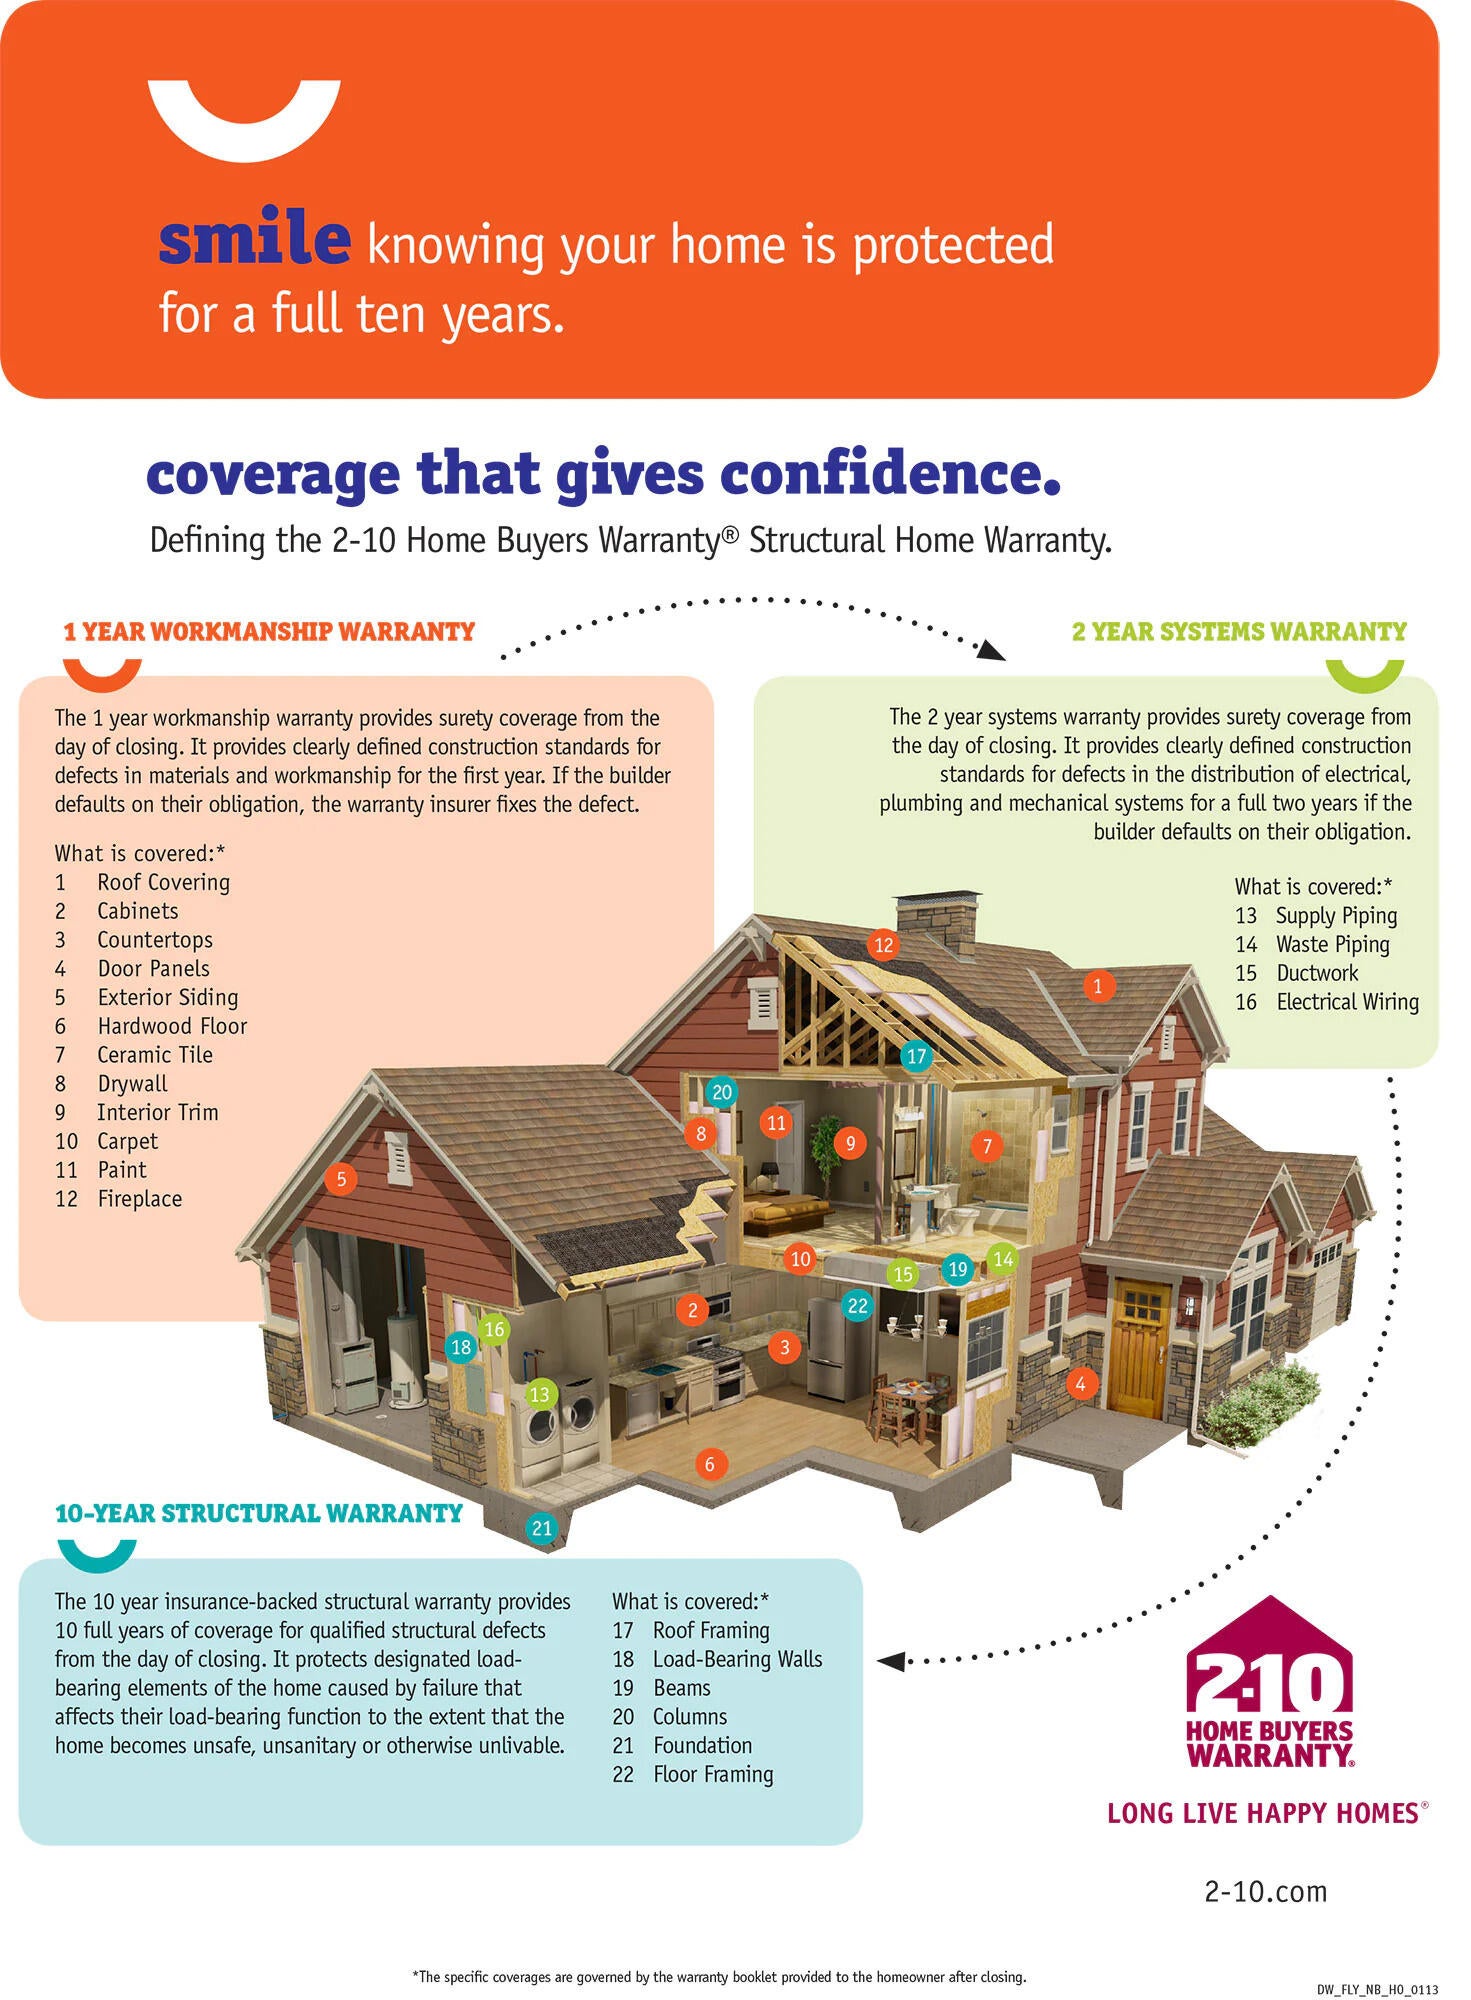
Home Warranty 
Yes
Land Lease 
No
Parking 
GravelOn SiteGarage Door OpenerInside EntranceAttached
Property Sub Type 
Single Family Residence
Sewer 
Private Sewer
SqFt Above 
1872
SqFt Total 
1872
Style 
Colonial
Utilities 
Propane
Water Source 
Private
Zoning 
Vill. B/ Farm Forest
Interior Features
Appliances 
DishwasherMicrowaveElectric RangeRefrigerator
Basement 
DaylightFull
Electric 
Circuit Breakers
Flooring 
CarpetVinyl
Heating 
BaseboardHot WaterZoned
Interior 
Walk-In Closet(s)
Laundry Features 
Upper Level
Bedroom 1 
Dimensions - 144.0x134.0Level - Second
Bedroom 2 
Dimensions - 12.0x114.0Level - Second
Bedroom 3 
Dimensions - 12.0x11.0Level - Second
Dining Room 
Dimensions - 134.0x114.0Level - First
Kitchen 
Dimensions - 164.0x114.0Level - First
Living Room 
Dimensions - 134.0x134.0Level - First
Office 
Dimensions - 1010.0x1210.0Level - First
Save
Ask
Tour
Hide
Share
Exterior Features
Construction Details 
Vinyl SidingFrame
Lot Features 
Wooded
Road Frontage 
Private Road
Roof 
Shingle
View 
Trees/Woods
Waterview 
Trees/Woods
Community Features
Roads 
GravelDirt
Listing courtesy of Better Homes & Gardens Real Estate/The Masiello Group


Listing data is derived in whole or in part from the Maine IDX and is for consumers' personal, noncommercial use only. Dimensions are approximate and not guaranteed. All data should be independently verified. © 2026 Maine Real Estate Information System, Inc. All Rights Reserved.
Last checked 2026-09-12 02:01 PM UTC

Neighborhood & Commute
Source: Walkscore
Save
Ask
Tour
Hide
Share