Save
Ask
Tour
Hide
Share
$586,900
30 Days On Site

116 Witchtrot Road
South Berwick, ME 03908

For Sale|Single Family Residence|Active Under Contract
3
Beds
3
Total Baths
2
Full Baths
1
Partial Bath
1,980
SqFt
$296
/SqFt
1989
Built
County:
York
Days online/new listing status provided by Showcase IDX.
Listing courtesy of Engel & Volkers Casco Bay
Call Now: (207) 255-7659
Is this the listing for you? We can help make it yours.
(207) 255-7659
116 Witchtrot Road116 Witchtrot Road116 Witchtrot Road116 Witchtrot Road
Save
Ask
Tour
Hide
Share

Mortgage Calculator

Monthly Payment (Est.)

$2,678
Calculator powered by Showcase IDX, a Constellation1 Company. Copyright ©2026 Information is deemed reliable but not guaranteed.

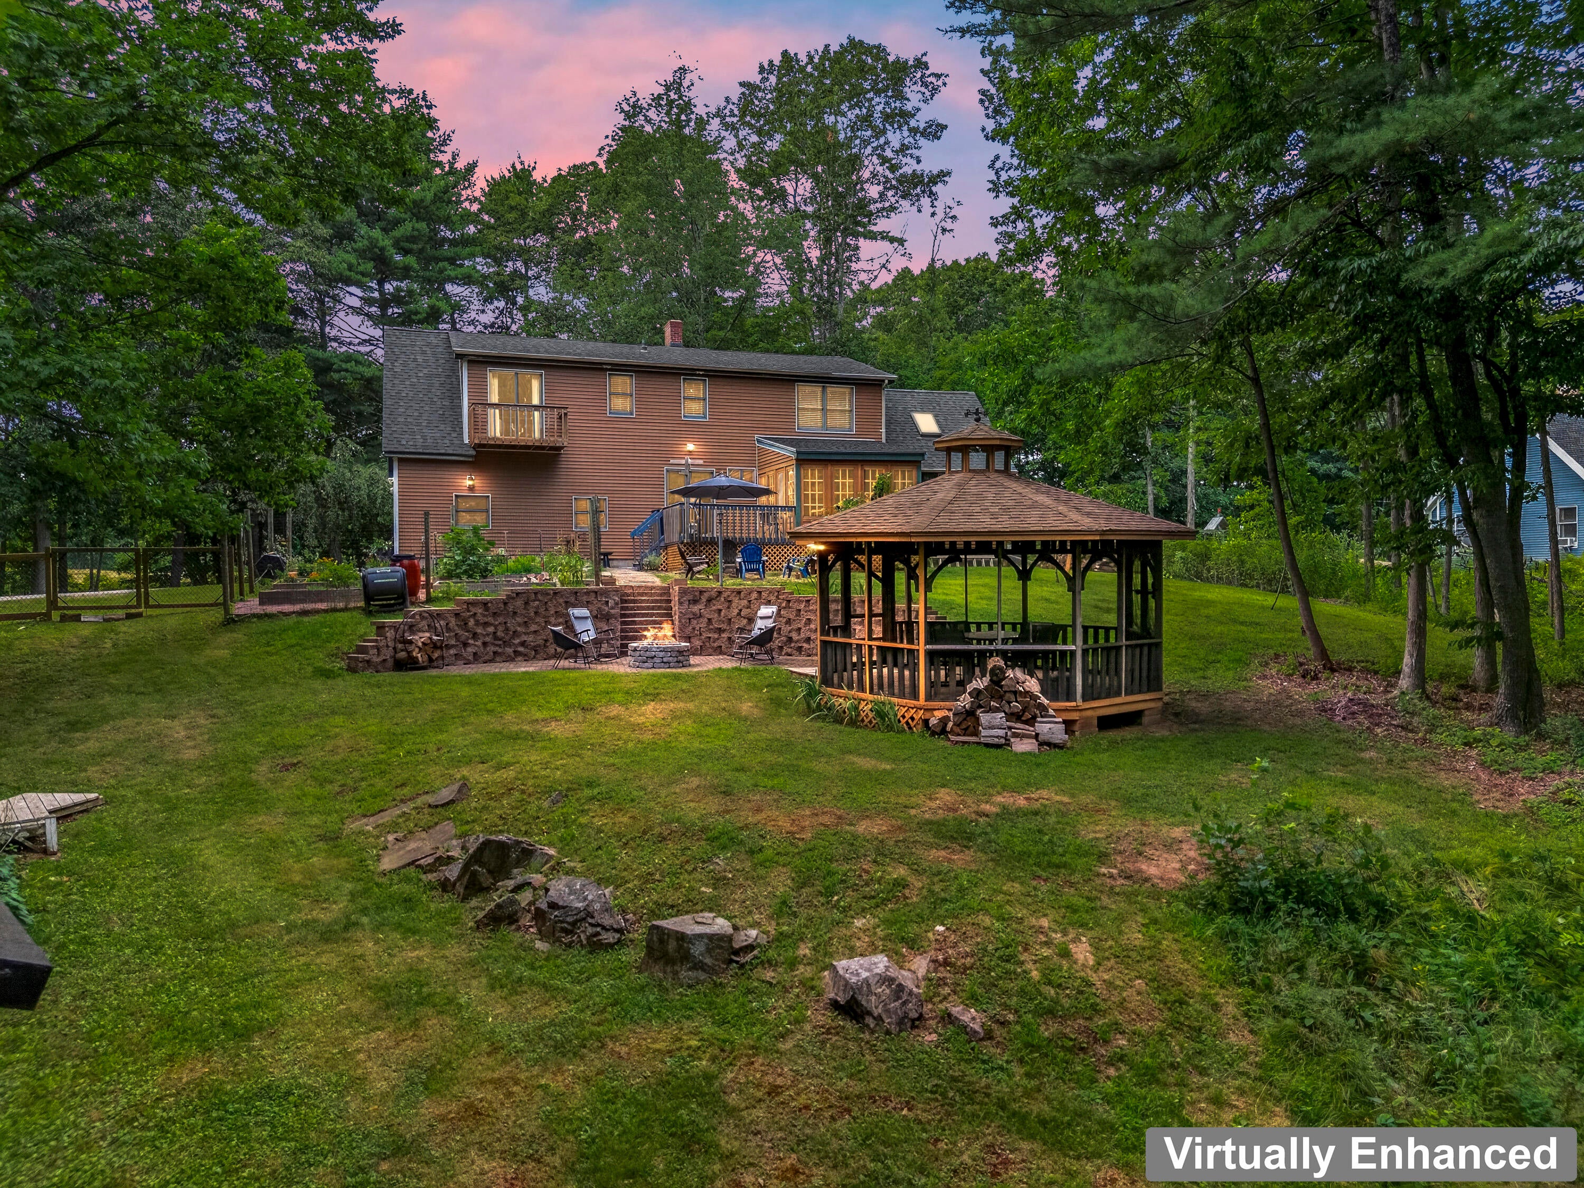
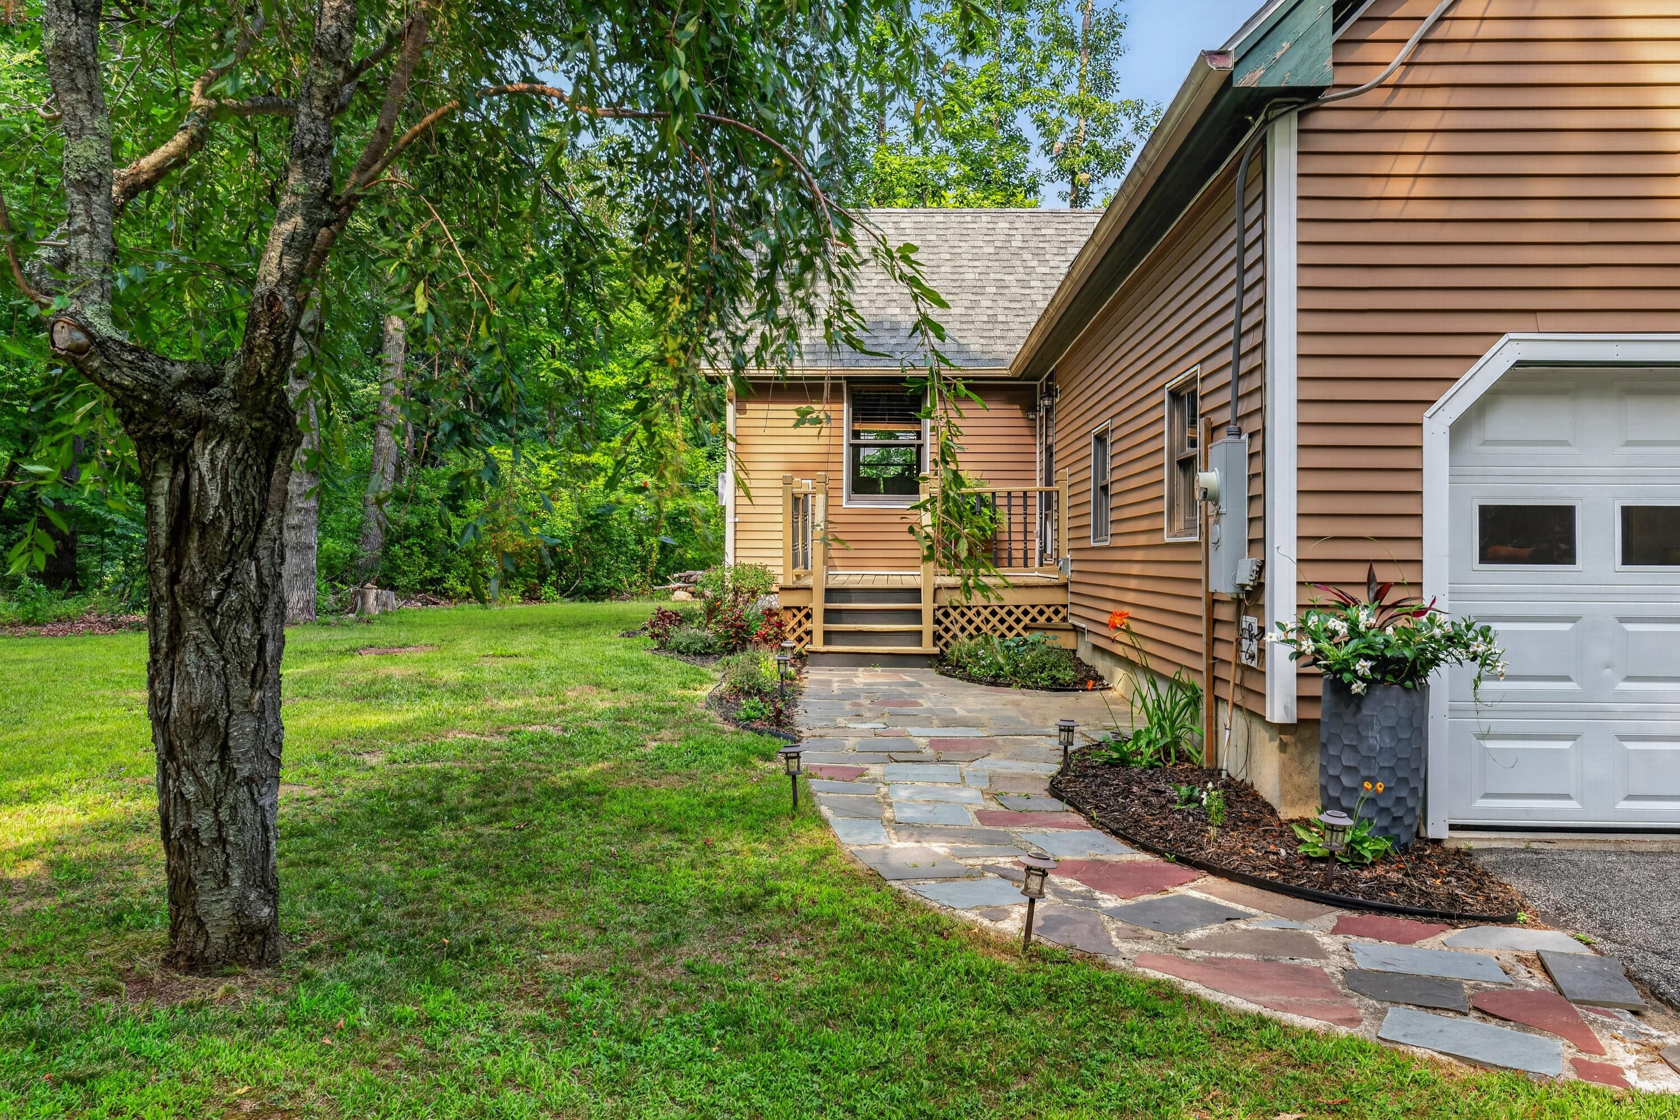
Set on 1.84 acres, this inviting 3 Bedroom, 2½ Bath home offers a wonderful combination of comfortable living, thoughtful updates, and outdoor spaces designed to be enjoyed. Inside, abundant natural light and a flexible floor plan create a warm and welcoming feel. Recent improvements, including refreshed bathrooms, laundry, flooring, and lighting, complement the home's character while adding comfort and functionality for everyday living. A spacious 3-season porch extends the living space and opens to a deck, with views across the gardens and toward Cox Pond. Step outside and the property truly begins to tell its story. Beautifully landscaped gardens surround a fully fenced backyard designed for both relaxing and entertaining. A gazebo, sitting area, fire pit, and outbuildings create a series of spaces to discover and enjoy, while the deck provides another vantage point for taking in the gardens and pond beyond. The property also benefits from right-of-way access to Cox Pond. The basement, complete with a wood stove, adds another layer of versatility with opportunities for a play space, home gym, workshop, while still providing for ample storage. Whether enjoying a quiet morning on the porch, spending an afternoon in the garden, or gathering around the fire pit with friends, this is a home that invites you to slow down and stay awhile. Conveniently located in South Berwick with easy access to the Seacoast and surrounding communities, 116 Witchtrot Road offers a special opportunity to enjoy both the beauty of its setting and the comforts of home. Showings begin 8/21. OH 8/22 10-2, and 8/23 11-1.

Save
Ask
Tour
Hide
Share
Listing Snapshot
Price 
$586,900
Days On Site 
30 Days
Bedrooms 
3
Inside Area (SqFt) 
1,980 sqft
Total Baths 
3
Full Baths 
2
Partial Baths 
1
Lot Size 
1.84 Acres
Year Built 
1989
MLS® Number 
1676100
Status 
Active Under Contract
Property Tax 
$6,497
HOA/Condo/Coop Fees 
N/A
Sq Ft Source 
Public Records
Days online/new listing status provided by Showcase IDX.
Friends & Family
Recent Activity
3 weeks agoListing updated with changes from the MLS®
3 weeks agoStatus changed to Active Under Contract
4 weeks agoListing first seen on site
Price history, status history, and update history provided by Showcase IDX.
General Features
Acres 
1.84
Attached Garage 
Yes
Garage 
Yes
Garage Spaces 
2
Land Lease 
No
Parking 
PavedInside EntranceAttached
Property Sub Type 
Single Family Residence
Sewer 
Private SewerSeptic Tank
SqFt Above 
1980
SqFt Total 
1980
Style 
Cape Cod
Utilities 
Cable AvailablePropane
Water Source 
PrivateWell
Zoning 
R-3
Interior Features
Appliances 
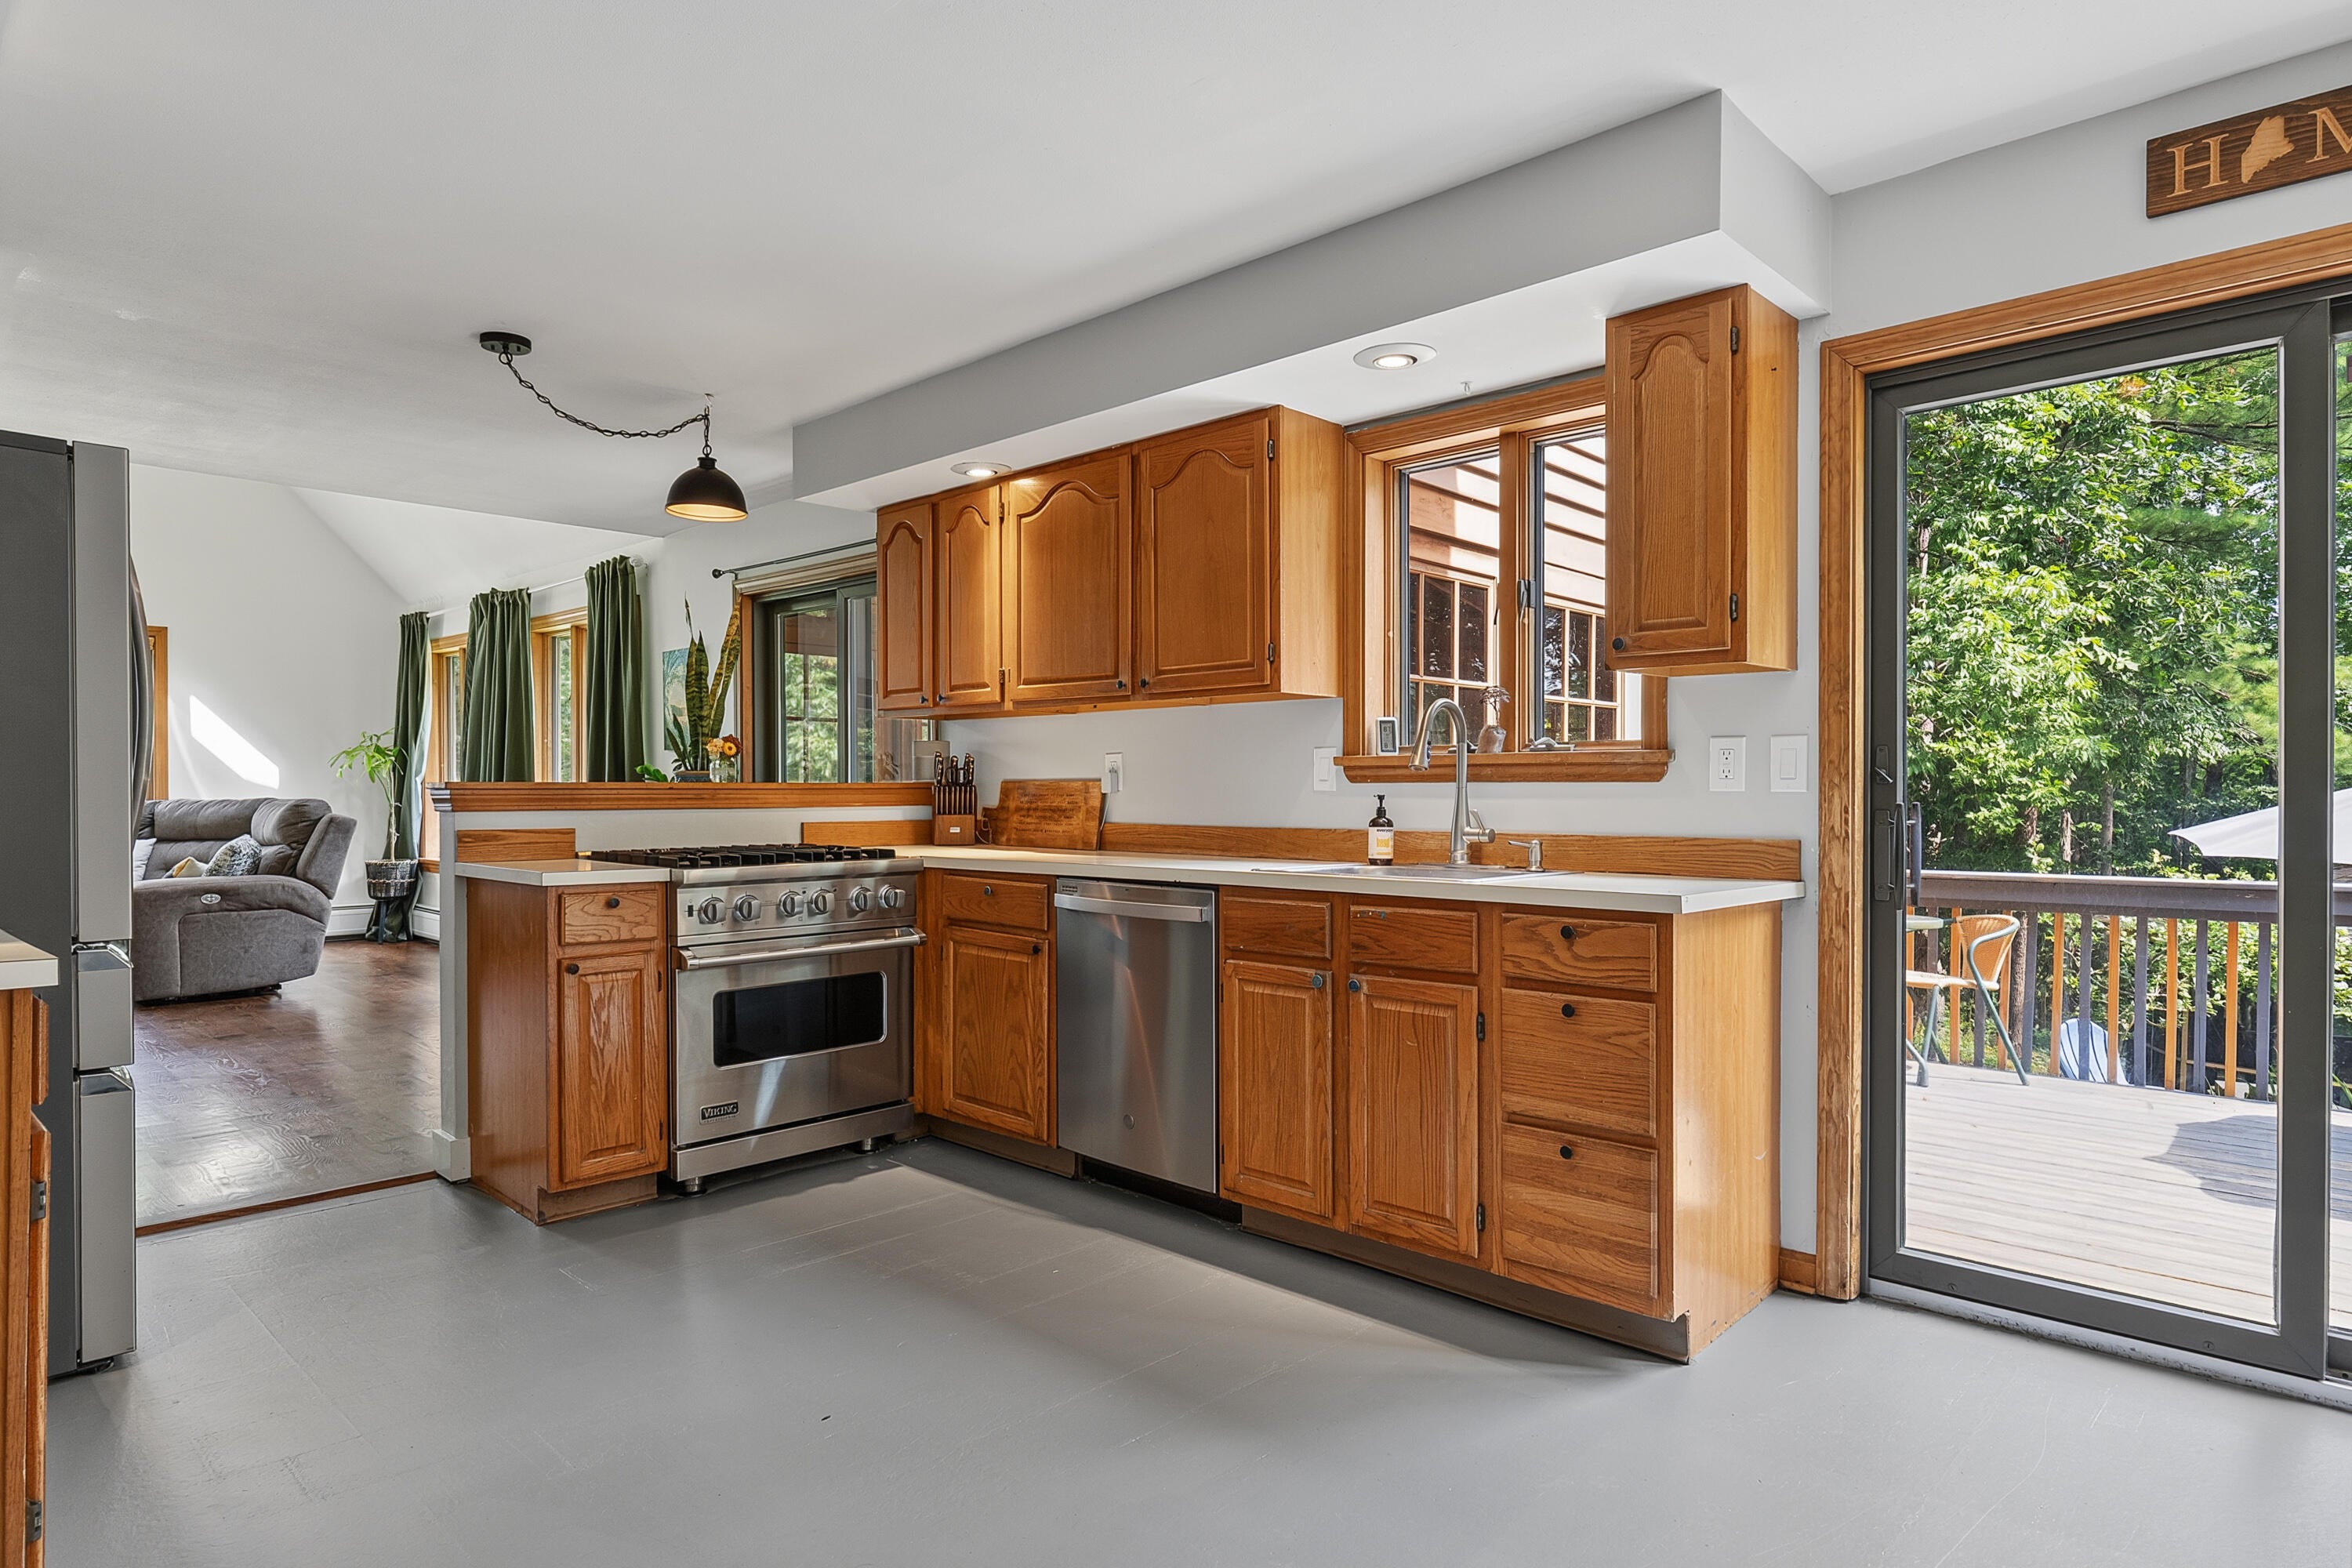
DishwasherDryerGas RangeRefrigeratorWasher
Basement 
Interior EntryFullUnfinished
Electric 
Circuit Breakers
Flooring 
CarpetOtherTileWoodHardwood
Furnished 
Unfurnished
Heating 
PropaneBaseboardHot WaterZonedWood Stove
Interior 
PantryWalk-In Closet(s)Storage
Laundry Features 
Main Level
Bedroom 1 
Dimensions - 21.83x19.82Level - SecondFeatures - Vaulted Ceiling(s), Walk-In Closet(s)
Bedroom 2 
Dimensions - 11.9x11.17Level - Second
Bedroom 3 
Dimensions - 15.25x9.67Level - SecondFeatures - Vaulted Ceiling(s)
Dining Room 
Dimensions - 13.08x156.0Level - FirstFeatures - Vaulted Ceiling(s)
Family Room 
Dimensions - 21.7x16.82Level - FirstFeatures - Cathedral Ceiling(s)
Kitchen 
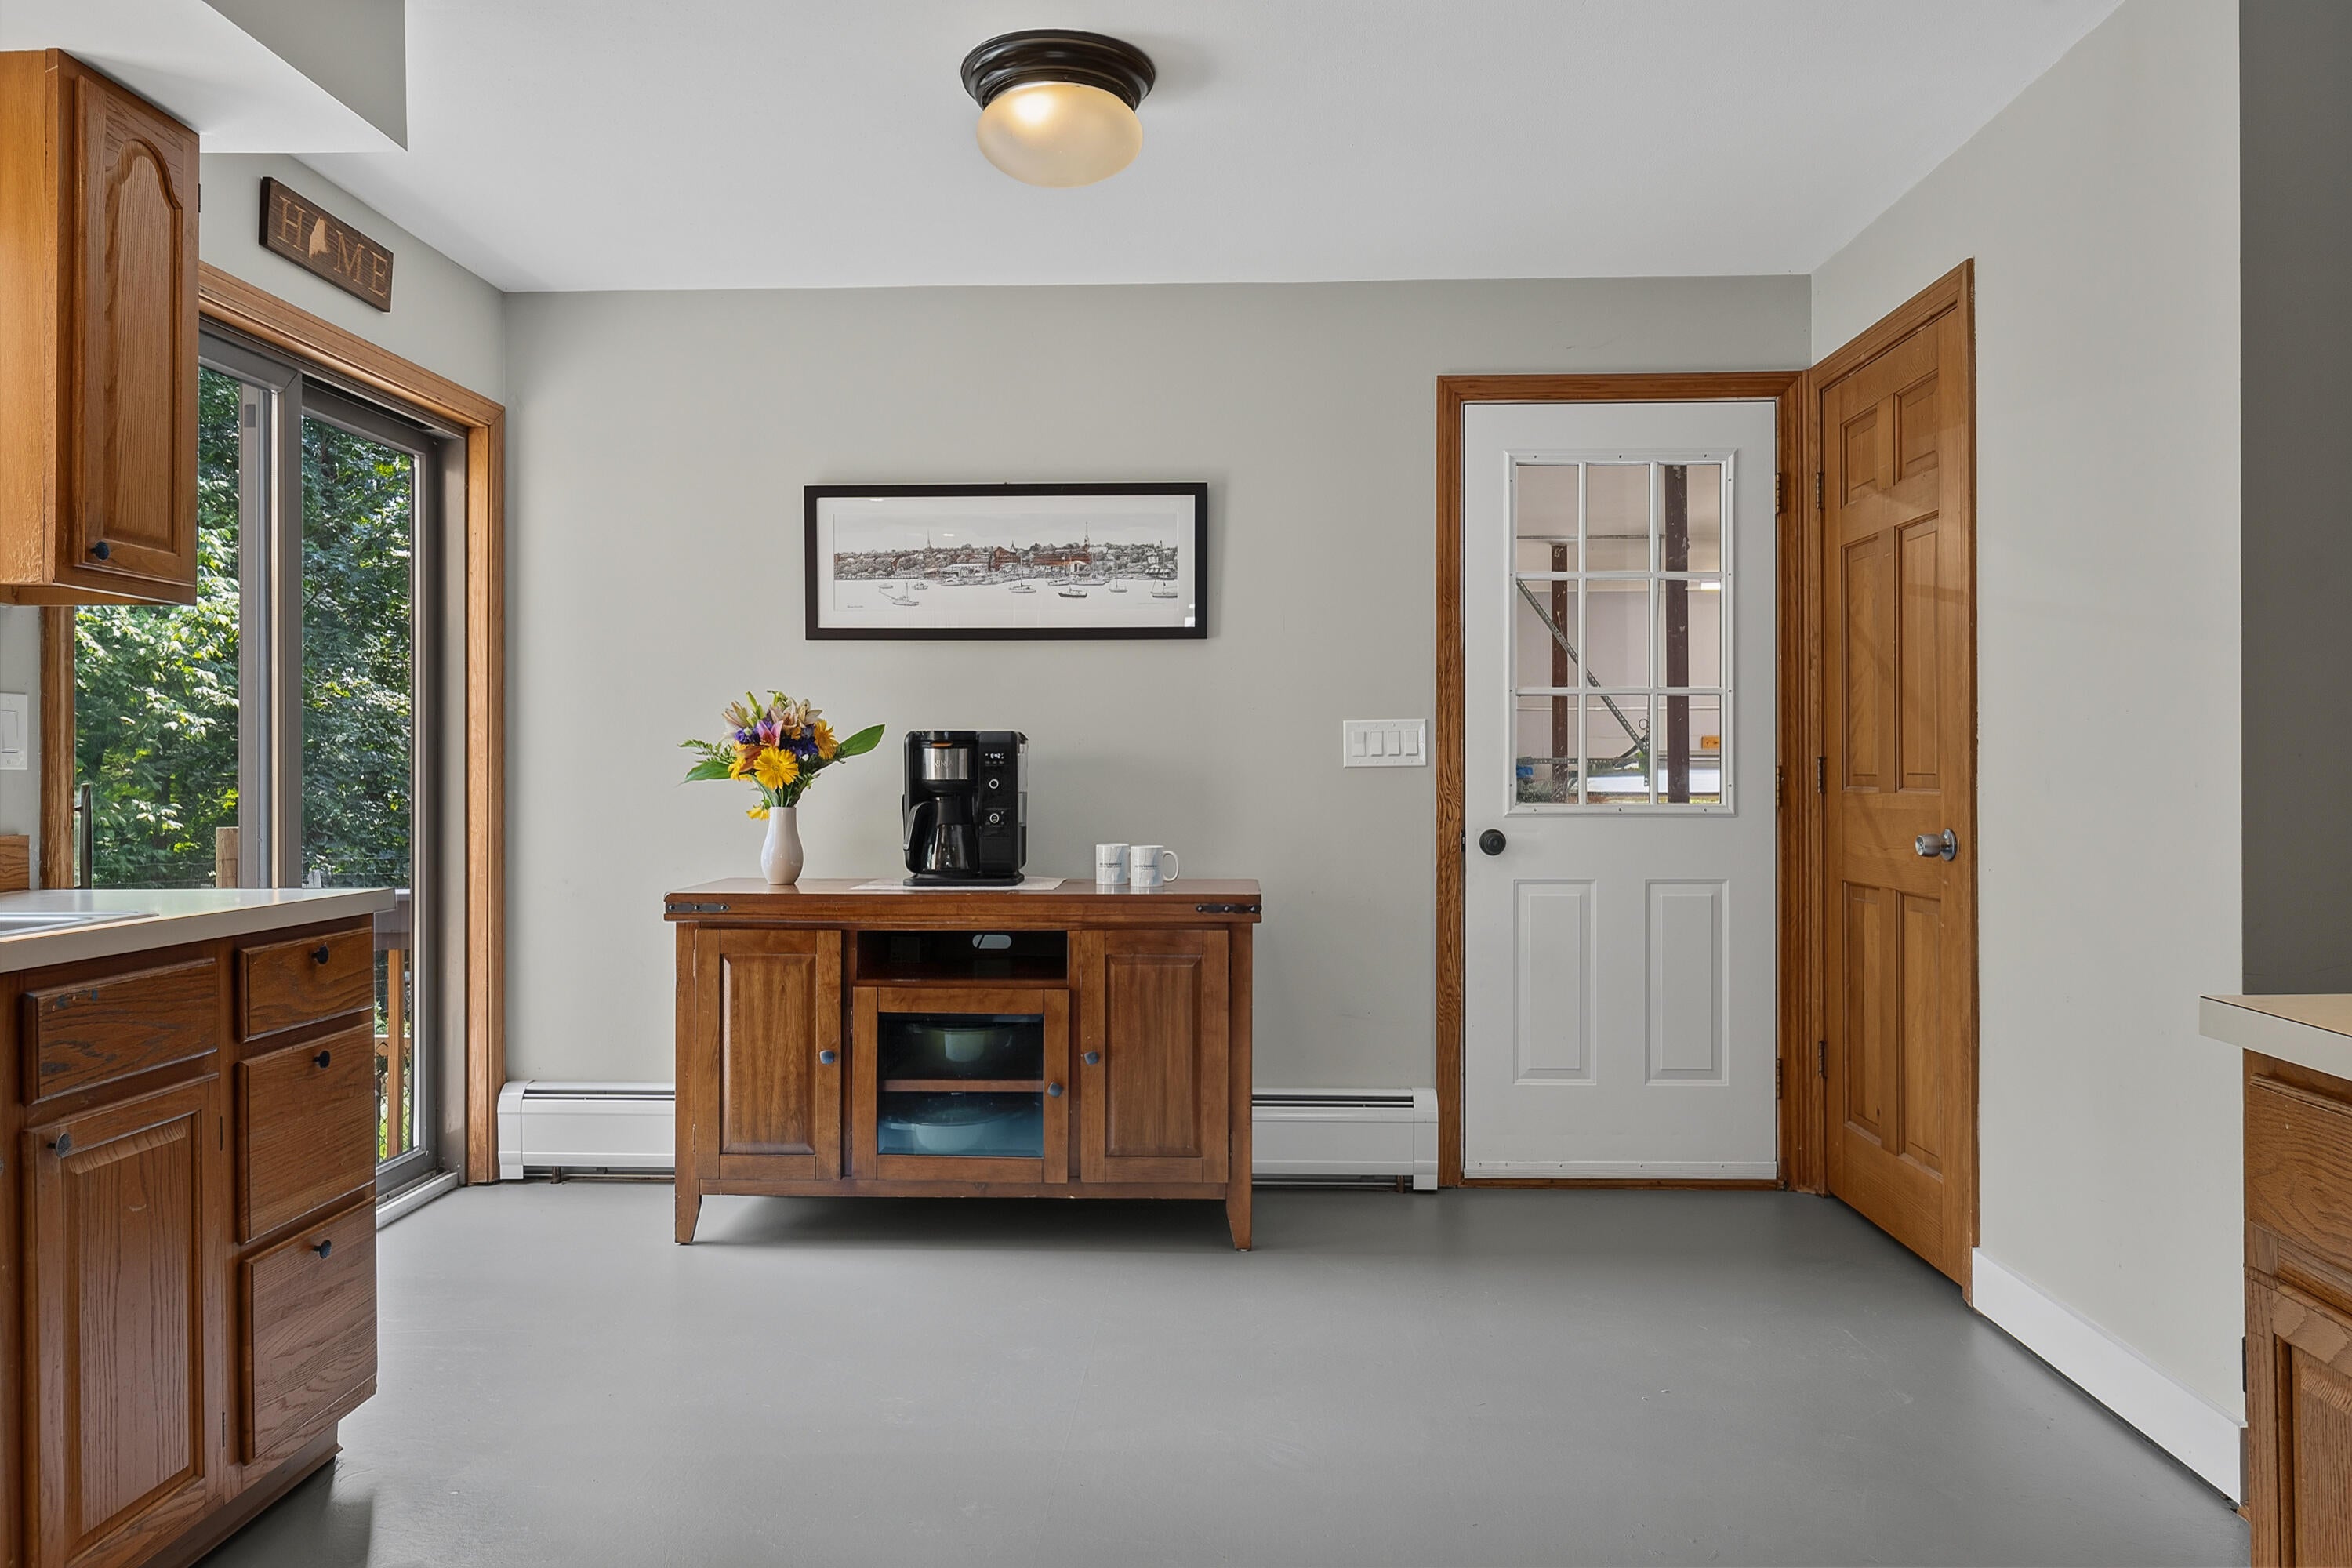
Dimensions - 15.33x11.33Level - FirstFeatures - Pantry
Laundry 
Dimensions - 5.83x8.75Level - First
Save
Ask
Tour
Hide
Share
Exterior Features
Construction Details 
ClapboardVinyl SidingFrame
Fencing 
Fenced
Lot Features 
Near Golf CourseOpen LotPastureRolling SlopeLandscapedWooded
Other Structures 
OutbuildingShed(s)
Patio And Porch 
Glass EnclosedScreenedPorchDeckPatio
Roof 
Shingle
View 
ScenicTrees/WoodsWater
Waterfront 
Yes
Waterfront Features 
Cox Pond
Waterview 
ScenicTrees/WoodsWater
Community Features
Association Amenities 
Storage
School District 
RSU 35/MSAD 35
Roads 
Paved
Schools
School District
RSU 35/MSAD 35
Elementary School
Unknown
Middle School
Unknown
High School
Unknown
Listing courtesy of Engel & Volkers Casco Bay


Listing data is derived in whole or in part from the Maine IDX and is for consumers' personal, noncommercial use only. Dimensions are approximate and not guaranteed. All data should be independently verified. © 2026 Maine Real Estate Information System, Inc. All Rights Reserved.
Last checked 2026-09-13 02:31 AM UTC

Neighborhood & Commute
Source: Walkscore
Save
Ask
Tour
Hide
Share