Save
Ask
Tour
Hide
Share
$299,900
77 Days On Site

12 Stillwater Drive 1137
Windham, ME 04062

For Sale|Condominium|Active
1
Bed
1
Total Bath
1
Full Bath
766
SqFt
$392
/SqFt
2026
Built
Subdivision:
Windham Way Condos
County:
Cumberland
Days online/new listing status provided by Showcase IDX.
Listing courtesy of Signature Homes Real Estate Group, LLC
Call Now: (207) 255-7659
Is this the listing for you? We can help make it yours.
(207) 255-7659
Upcoming Open Houses
Sat, Oct 31, 11:00 AM - 1:00 PM
12 Stillwater Drive 113712 Stillwater Drive 113712 Stillwater Drive 113712 Stillwater Drive 1137
Save
Ask
Tour
Hide
Share

Mortgage Calculator

Monthly Payment (Est.)

Enter an interest rate to see your estimated monthly payment.
Calculator powered by Showcase IDX, a Constellation1 Company. Copyright ©2026 Information is deemed reliable but not guaranteed.

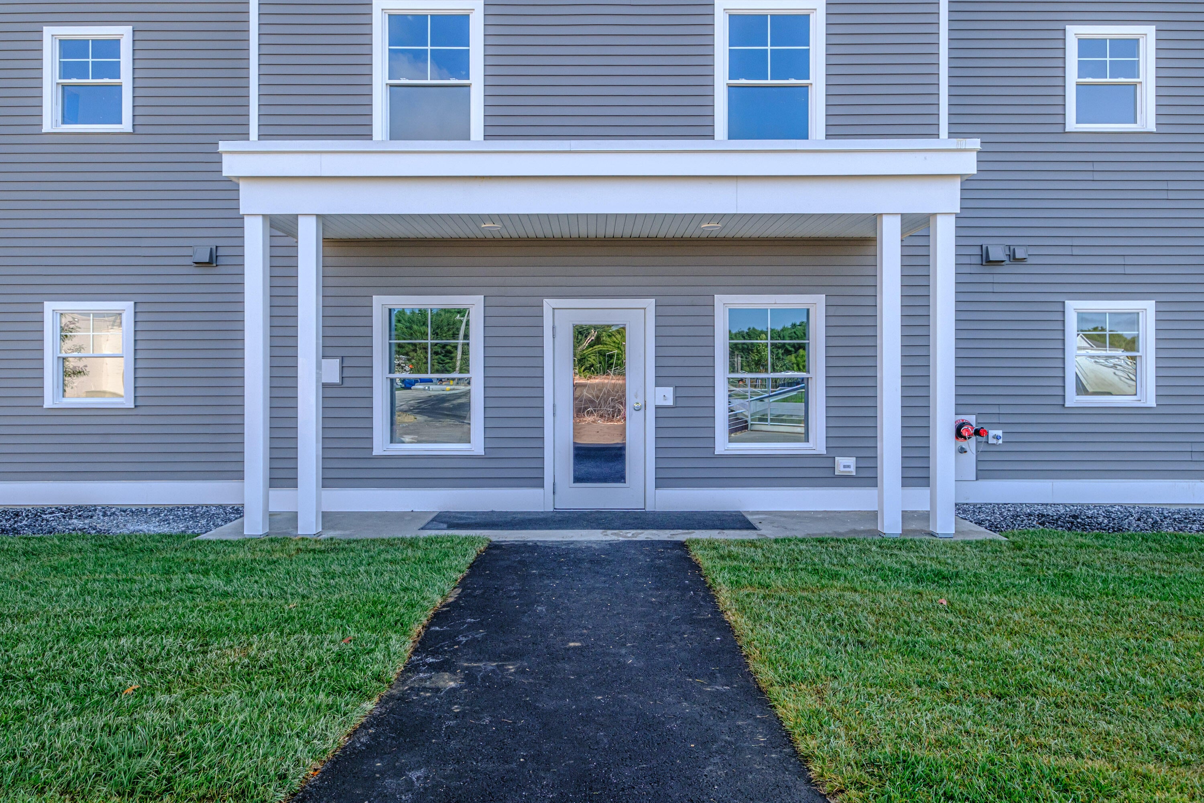
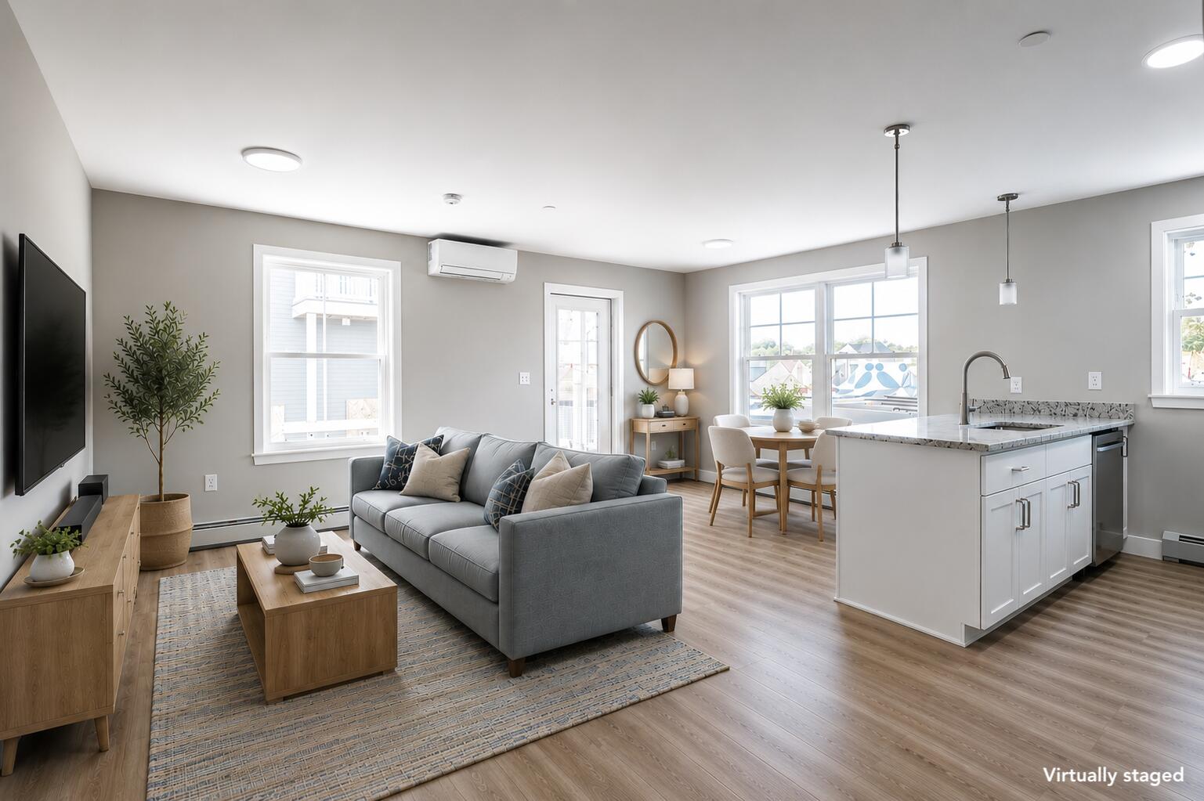
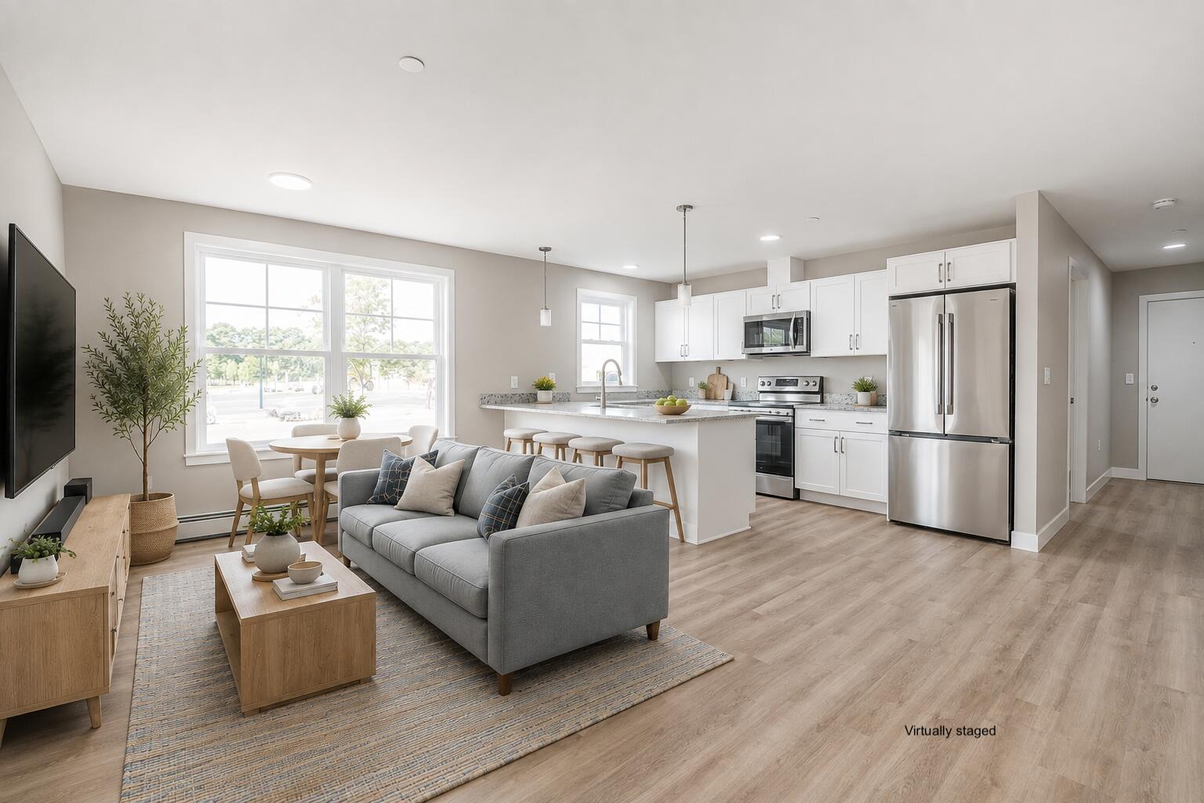
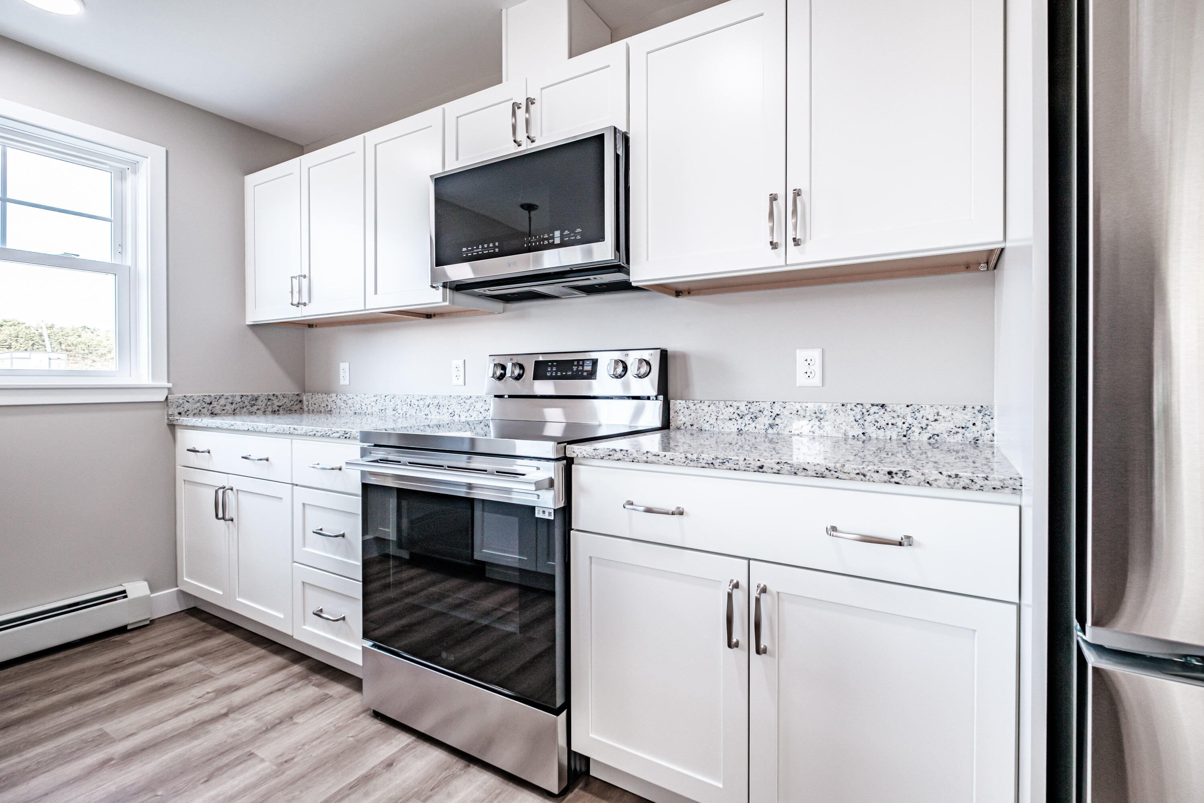
**$15,000 in Builder Incentives Available!!**.Stop paying rent! Own for $2100 per month*! The Highland offers a peaceful retreat designed for simple, modern living. With 766 square feet of thoughtfully designed space, this one-bedroom, one-bathroom residence blends comfort, style, and convenience in a layout that feels both open and inviting. Inside, contemporary finishes meet everyday functionality with granite countertops, stainless steel appliances, and an in-unit washer and dryer. Large windows allow natural light to pour throughout the home, creating a bright and welcoming atmosphere perfect for relaxing or entertaining. Shared amenities include, a gym, co-working space, community room, dog wash, storage lockers and more! Builder incentives available! *Estimated Principal, Interest, Est taxes & PMI; 5 year fixed, 30 year term, 3% down, 6.781% APR, subject to approval.

Save
Ask
Tour
Hide
Share
Listing Snapshot
Price 
$299,900
Days On Site 
77 Days
Bedrooms 
1
Inside Area (SqFt) 
766 sqft
Total Baths 
1
Full Baths 
1
Partial Baths 
N/A
Lot Size 
2.49 Acres
Year Built 
2026
MLS Number 
1675505
Status 
Active
Property Tax 
$1
HOA/Condo/Coop Fees 
$309 monthly
Sq Ft Source 
Builder
Days online/new listing status provided by Showcase IDX.
Friends & Family
Recent Activity
3 months agoListing first seen on site
3 months agoListing updated with changes from the MLS
Price history, status history, and update history provided by Showcase IDX.
General Features
Acres 
2.49
Land Lease 
No
Pets 
Breed Restrictions
Property Sub Type 
Condominium
Sewer 
Public Sewer
SqFt Above 
766
SqFt Total 
766
Style 
Garden
Utilities 
Natural Gas Available
Water Source 
Public
Zoning 
C-1
Interior Features
Appliances 
DishwasherDryerMicrowaveElectric RangeRefrigeratorWasher
Basement 
None
Cooling 
Heat Pump
Electric 
Circuit Breakers
Flooring 
Vinyl
Heating 
ElectricBaseboardHeat Pump
Laundry Features 
Main Level
Dining Room 
Level - First
Kitchen 
Level - FirstFeatures - Eat-in Kitchen
Laundry 
Level - First
Living Room 
Level - First
Primary Bedroom 
Level - First
Save
Ask
Tour
Hide
Share
Exterior Features
Construction Details 
Vinyl SidingFrame
Lot Features 
Level
Patio And Porch 
Patio
Roof 
Shingle
Community Features
Association Amenities 
Clubhouse
Association Fee 
$309.0
Association Fee Frequency 
Monthly
Community Features 
Clubhouse
Roads 
Paved
Listing courtesy of Signature Homes Real Estate Group, LLC


Listing data is derived in whole or in part from the Maine IDX and is for consumers' personal, noncommercial use only. Dimensions are approximate and not guaranteed. All data should be independently verified. © 2026 Maine Real Estate Information System, Inc. All Rights Reserved.
Last checked 2026-10-27 12:15 PM UTC

Neighborhood & Commute
Source: Walkscore
Save
Ask
Tour
Hide
Share