Save
Ask
Tour
Hide
Share
$1,495,000
35 Days On Site

13 Federal Street
Alfred, ME 04002

For Sale|Single Family Residence|Active
2
Beds
3
Total Baths
3
Full Baths
5,246
SqFt
$285
/SqFt
2000
Built
Subdivision:
On Shaker Pond
County:
York
Days online/new listing status provided by Showcase IDX.
Listing courtesy of Legacy Properties Sotheby's International Realty
Call Now: (207) 255-7659
Is this the listing for you? We can help make it yours.
(207) 255-7659
Upcoming Open Houses
Sun, Sep 20, 12:00 PM - 2:00 PM
13 Federal Street13 Federal Street13 Federal Street13 Federal Street
Save
Ask
Tour
Hide
Share

Mortgage Calculator

Monthly Payment (Est.)

$6,821
Calculator powered by Showcase IDX, a Constellation1 Company. Copyright ©2026 Information is deemed reliable but not guaranteed.

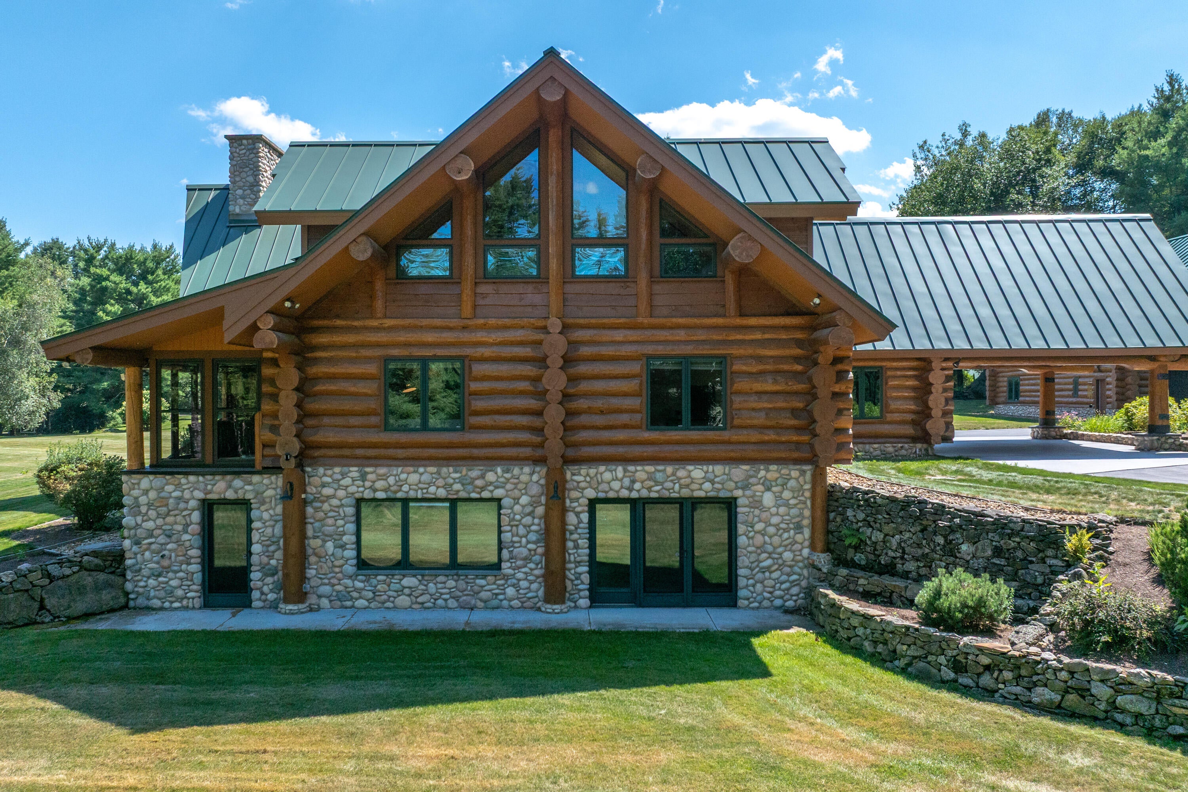
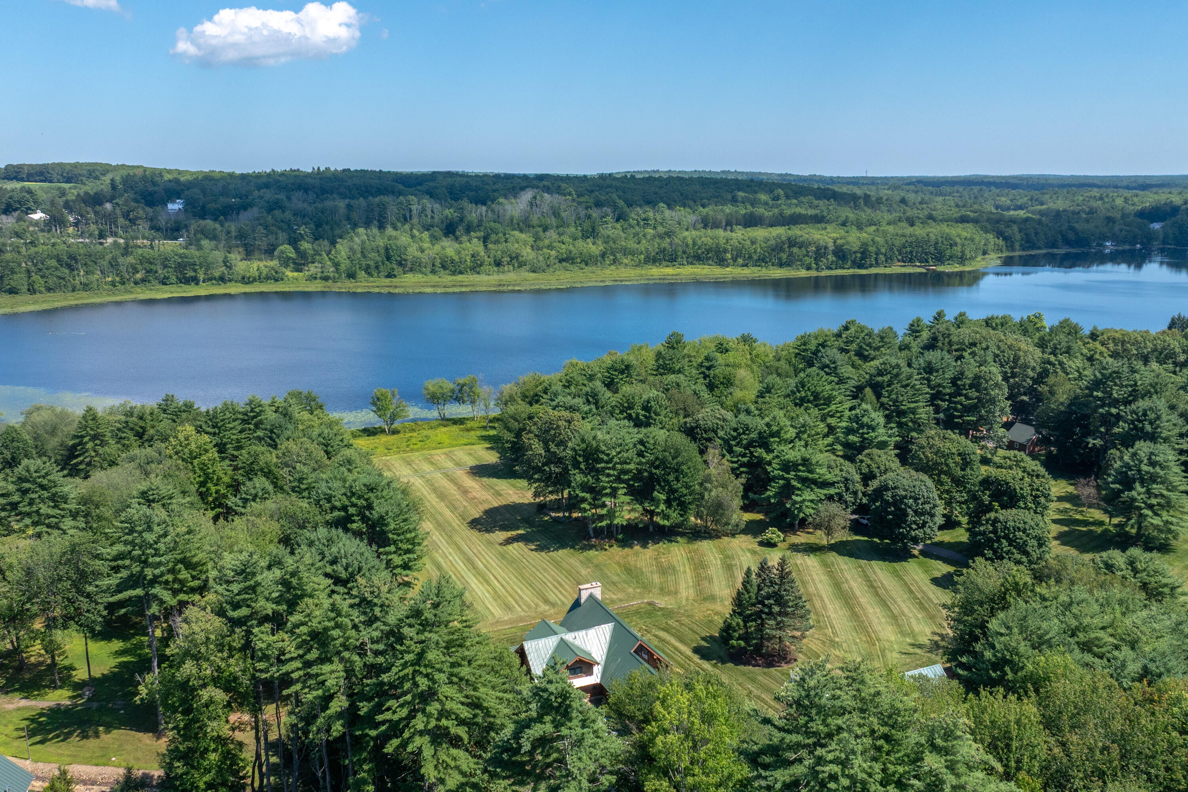
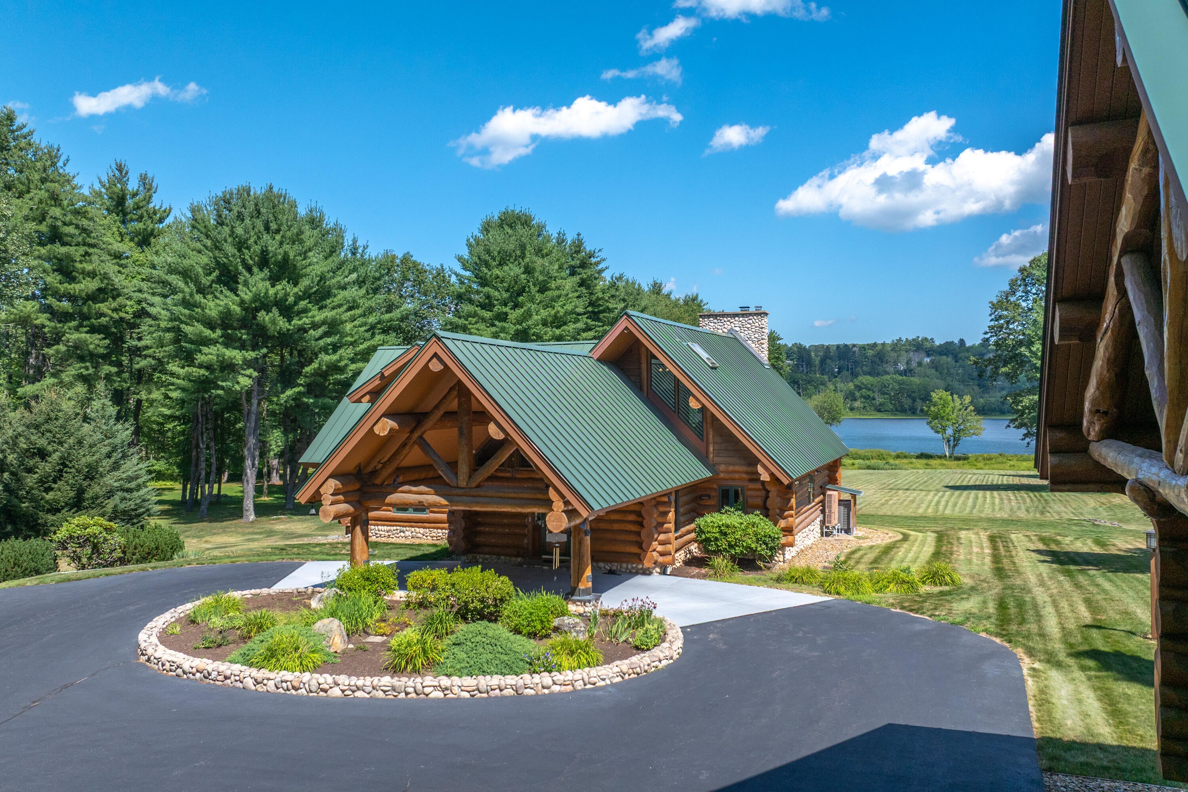
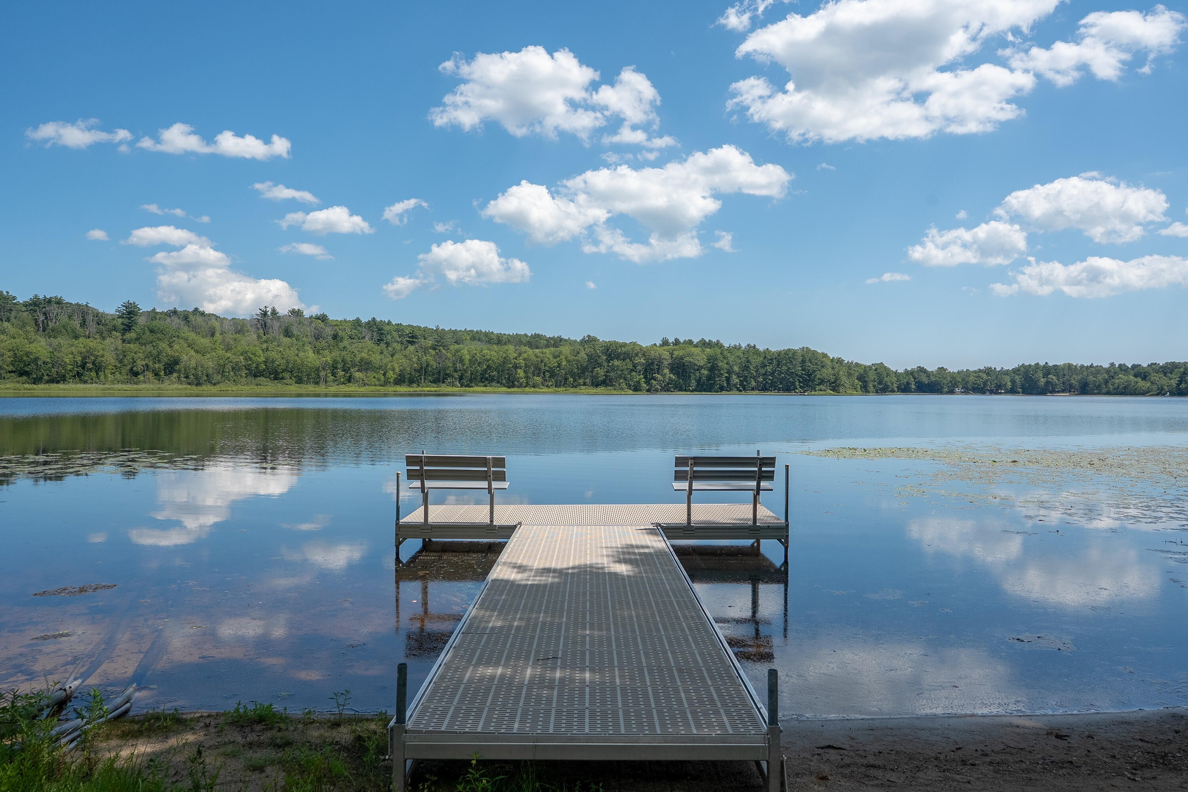
Welcome to 13 Federal Street, a remarkable year- round log-and-stone retreat on the shores of Shaker Pond. Set amid the rolling countryside of historic Alfred, Maine, the property offers manicured lawns, mature trees, old stone walls, west-facing water views, and unforgettable sunsets. Once part of a private estate, the home belongs to an intimate six- member association encompassing 26.74 acres and approximately 1,725 feet of waterfront. Residents enjoy swimming, kayaking, canoeing, and fishing, plus a shared boathouse and pavilion with a kitchen. The property conveys with 4.99 beautifully maintained acres. Built by Tobique Homes of New Brunswick, the impressive 5,246-square-foot residence showcases massive spruce logs, rich stonework, and enduring craftsmanship. Outbuildings include a heated log garage with approximately 14-foot interior height, originally designed for an RV; an unfinished apartment above; a generator housed in its own log cabin; and a screened gazebo. Inside, the dramatic Great Room features soaring cathedral ceilings, open living, dining, and kitchen areas, a commanding stone gas fireplace, and generous windows overlooking the pond. The kitchen offers a classic cookstove, granite countertops, and a country-style sink. Radiant heat and central air provide year-round comfort. A first-floor bedroom, full bath, cozy den, and four-season porch offer flexible living. Upstairs are an office, sitting area, and spacious primary suite with striking water views, full bath, and walk-in closet. The walkout lower-level recreation room is made for entertaining, complete with a 1950s-style soda fountain, jukebox, and pool table. Abundant storage, a Viessmann furnace, whole-house water filtration, standby generator, temperature monitoring, and security systems add convenience and peace of mind. Private and serene, this exceptional retreat is close to picturesque Alfred village and close proximity to Portland, Portsmouth and Boston.

Save
Ask
Tour
Hide
Share
Listing Snapshot
Price 
$1,495,000
Days On Site 
35 Days
Bedrooms 
2
Inside Area (SqFt) 
5,246 sqft
Total Baths 
3
Full Baths 
3
Partial Baths 
N/A
Lot Size 
4.99 Acres
Year Built 
2000
MLS® Number 
1675304
Status 
Active
Property Tax 
$13,932
HOA/Condo/Coop Fees 
$466.67 monthly
Sq Ft Source 
Owner
Days online/new listing status provided by Showcase IDX.
Friends & Family
Recent Activity
4 days agoPrice changed to $1,495,000
4 days agoListing updated with changes from the MLS®
a month agoListing first seen on site
Price history, status history, and update history provided by Showcase IDX.
General Features
Acres 
4.99
Foundation 
Stone
Garage 
Yes
Garage Spaces 
2
Land Lease 
No
Parking 
PavedDetachedHeated Garage
Property Sub Type 
Single Family Residence
Security 
Security System
Sewer 
Septic Tank
SqFt Above 
3411
SqFt Below 
1835
SqFt Total 
5246
Style 
ChaletOther
Utilities 
Propane
Water Source 
PrivateWell
Zoning 
Contract/Shorela nd
Interior Features
Appliances 
DishwasherDisposalDryerMicrowaveElectric RangeRefrigeratorWasher
Basement 
Interior EntryWalk-Out AccessDaylightFinished
Cooling 
Central AirHeat Pump
Electric 
Circuit Breakers
Fireplace 
Yes
Fireplaces 
2
Flooring 
OtherTileWood
Furnished 
Unfurnished
Heating 
PropaneHeat PumpHot WaterRadiant
Interior 
Kitchen Island
Laundry Features 
Washer HookupIn Basement
Bedroom 2 
Level - First
Bonus Room 
Level - Basement
Family Room 
Level - Basement
Great Room 
Level - FirstFeatures - Cathedral Ceiling(s), Vaulted Ceiling(s)
Kitchen 
Level - FirstFeatures - Eat-in Kitchen, Kitchen Island, Pantry
Laundry 
Level - Basement
Loft 
Level - Second
Media Room 
Level - First
Mud Room 
Level - First
Primary Bedroom 
Level - SecondFeatures - Double Vanity, Soaking Tub
Save
Ask
Tour
Hide
Share
Exterior Features
Construction Details 
LogOther
Lot Features 
Interior LotLevelOpen LotLandscaped
Roof 
Metal
View 
ScenicTrees/WoodsWater
Waterfront 
Yes
Waterfront Features 
Shaker Pond
Waterview 
ScenicTrees/WoodsWater
Community Features
Association Fee 
$1400.0
Association Fee Frequency 
Quarterly
Listing courtesy of Legacy Properties Sotheby's International Realty


Listing data is derived in whole or in part from the Maine IDX and is for consumers' personal, noncommercial use only. Dimensions are approximate and not guaranteed. All data should be independently verified. © 2026 Maine Real Estate Information System, Inc. All Rights Reserved.
Last checked 2026-09-12 02:07 PM UTC

Neighborhood & Commute
Source: Walkscore
Save
Ask
Tour
Hide
Share